

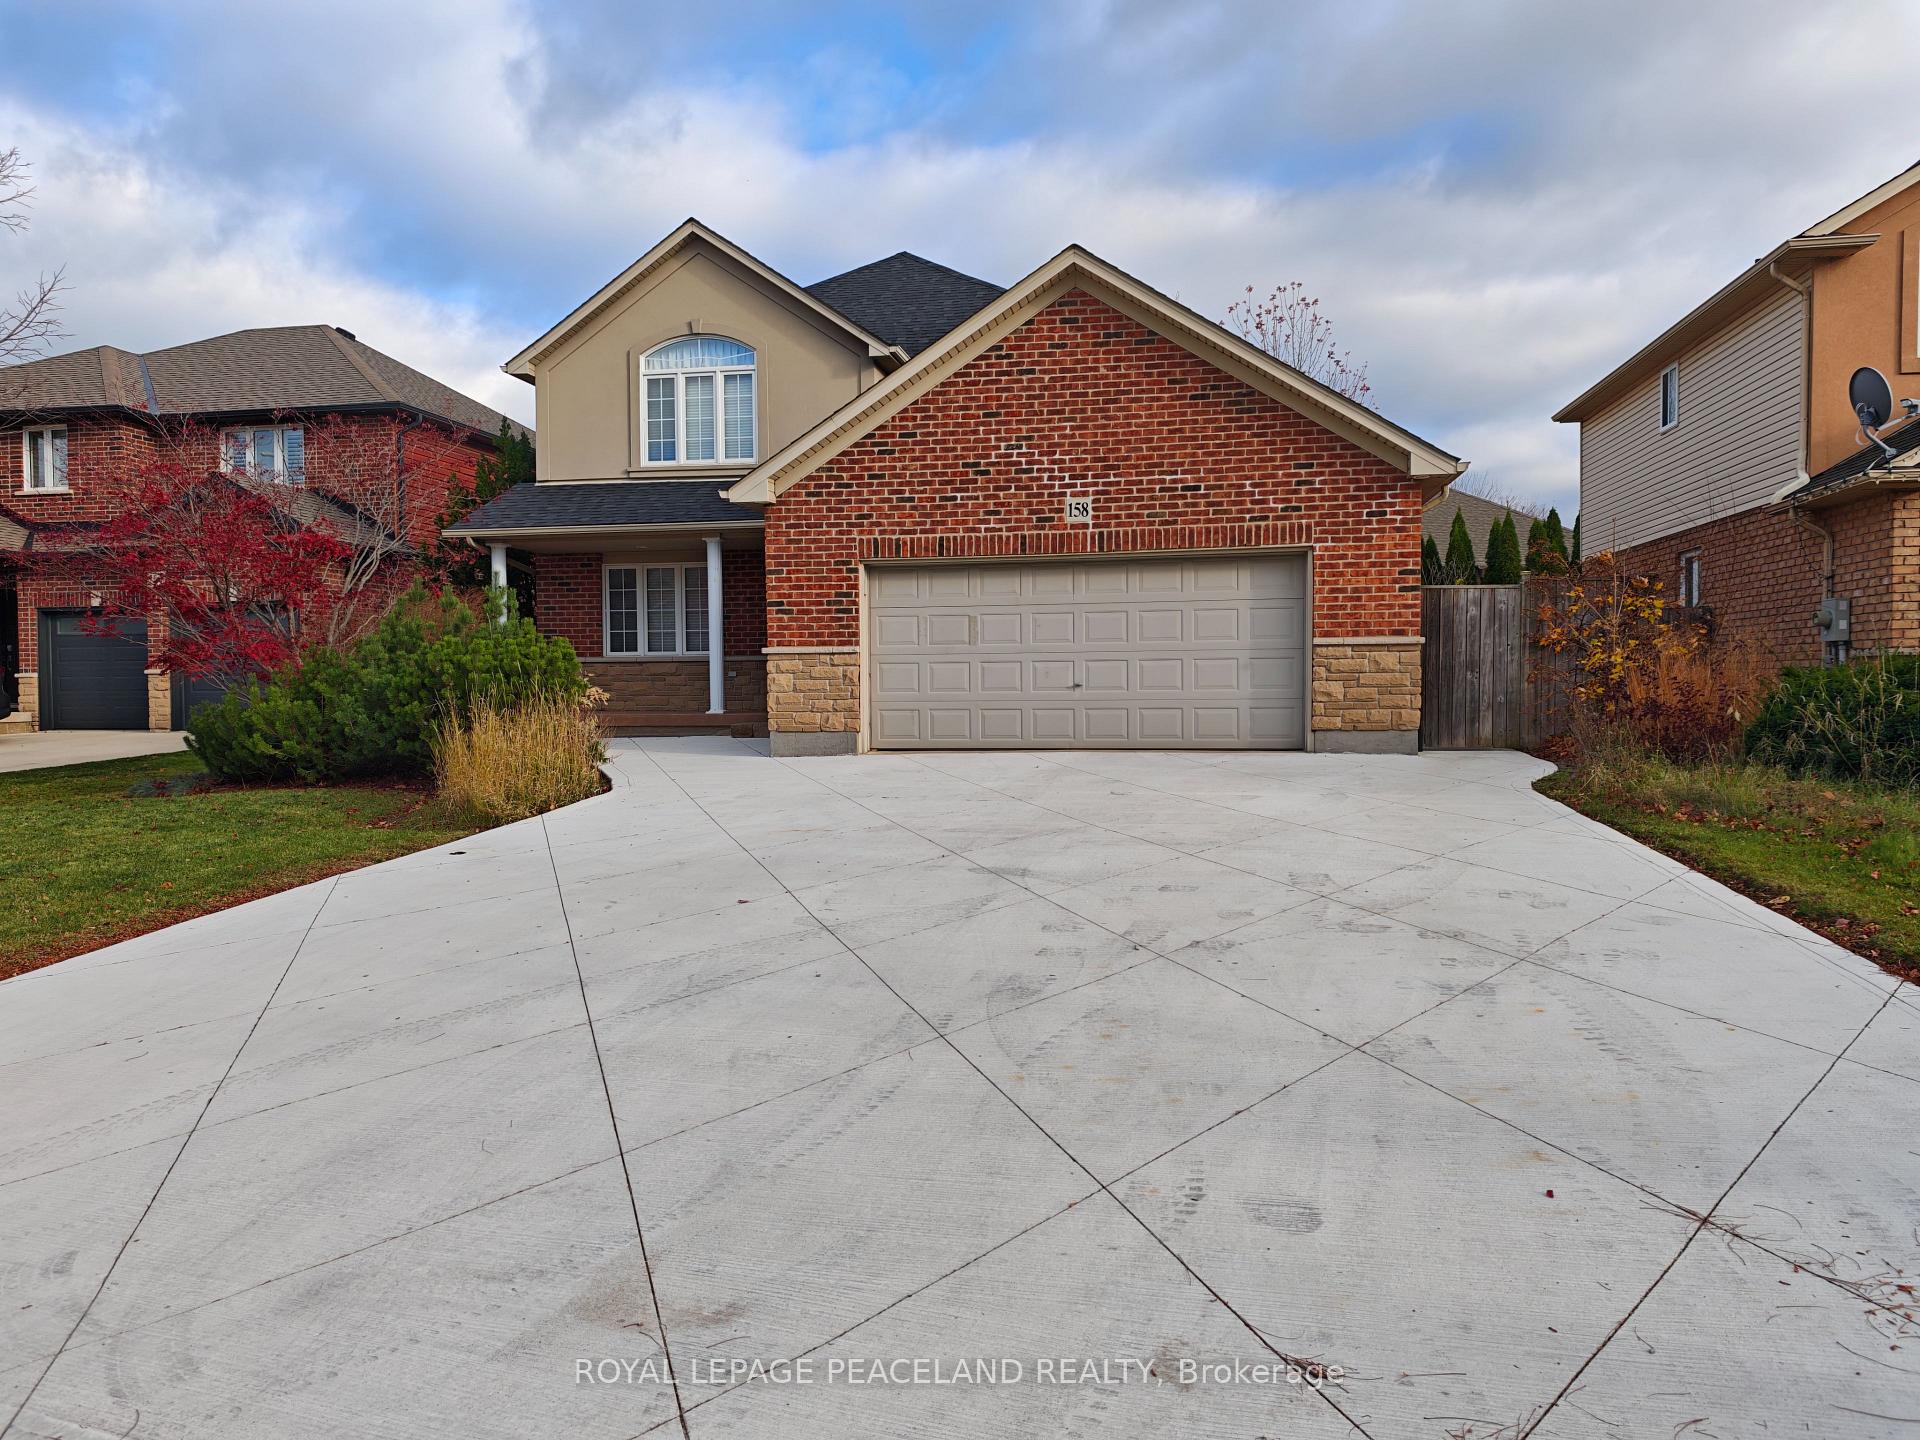
158 Silverlace Circle
158 Silverlace Circle
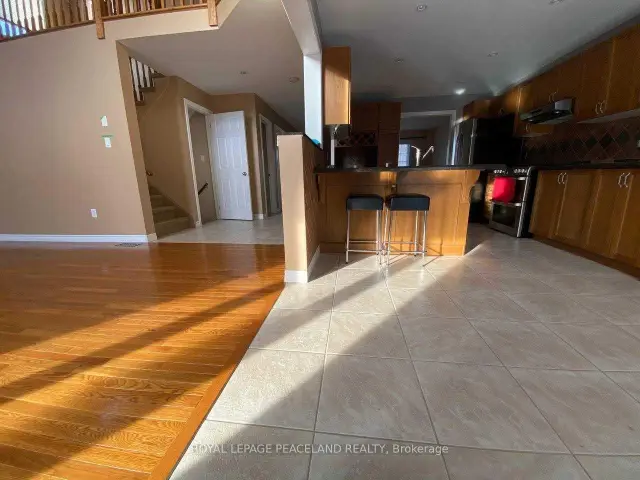 See all 18 photos
Facts and features
- BasementApartment
- Lot size56 × 101 ft
- Lease term24 months
- FurnishedPartially
- Separate entrance
- Hardwood floors
- Central air
The homeDetached, 2-storey, 2,000–2,500 sq ft
- Type: Detached
- Style: 2-storey
- Living space: 2,000–2,500 sq ft
- Basement: Finished, walk-up, separate entrance, apartment
- Waterfront: None
InsideHardwood, Ceramic, Ensuite, main level, Countertop range, on demand water heater, auto garage door remote
- Flooring: Hardwood, Ceramic
- Laundry: Ensuite, main level
- Features: Countertop range, on demand water heater, auto garage door remote
- Rooms above ground: 9
- Rooms in the basement: 1
- Bedrooms: 3 + 1 in the basement
- Bathrooms: 4
- Kitchens: 1
- Family room: Yes
Outside and lotBrick, Asphalt shingle, Concrete
- Exterior: Brick
- Roof: Asphalt shingle
- Foundation: Concrete
- Size: 56 × 101 ft
Parking2 Garage, Attached, Private
- Spaces: 2 Garage
- Garage: Attached
- Driveway: Private
Heating, water and powerForced air, gas, Central air, Municipal water
- Heating: Forced air, gas
- Cooling: Central air
- Water: Municipal water
- Sewer: Municipal sewer
Rent and termsRent $4,000 a month, Entire property, Partially
- Rent: $4,000 a month
- Space for rent: Entire property
- Furnished: Partially
- Lease: 24 months
- Paid: Monthly
- Deposit: Required
- Credit check: Required
- Employment letter: Required
- Rental application: Required
- References: Required
IncludedAll existing elfs, all window blinds, washer & dryer, fridges, gas stove, and all existing furniture in basement.
- Included: All existing elfs, all window blinds, washer & dryer, fridges, gas stove, and all existing furniture in basement.
Listing detailsX14182712, For Rent, Nov 16, 2026
- MLS® number: X14182712
- Status: For Rent
- Listed on: Nov 16, 2026
- Days on market: 4
- Updated: Nov 19, 2026
- Possession: 2026-11-18 / Flexible
- Occupied by: Owner
- Listing brokerage: ROYAL LEPAGE PEACELAND REALTY
About this home
158 Silverlace Circle, Hamilton (Winona), ON L8E 6A5
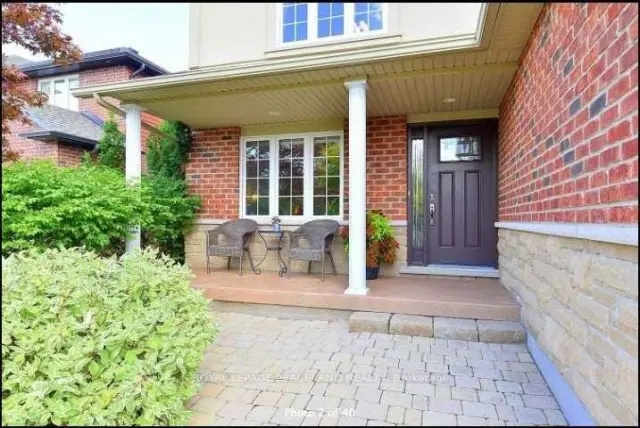
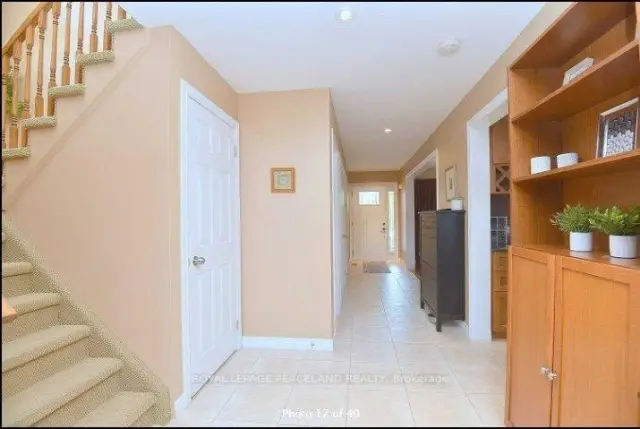
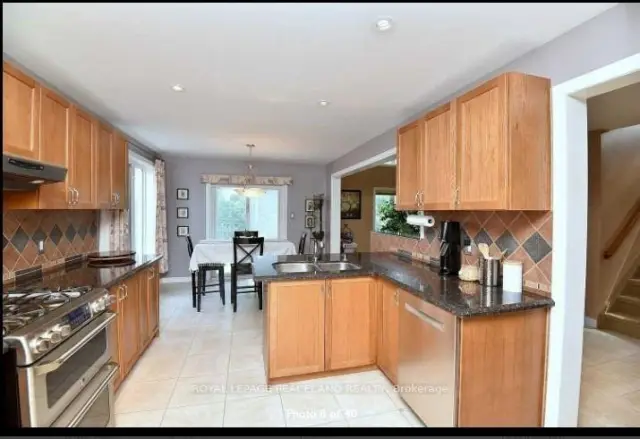
Stunning 2-storey detached home offering approx. 2,200 sf. +1000sf of bright, upgraded living space on a premium lot in a prime Winona location! This turnkey residence features an open-concept family and dining room overlooking a serene, private backyard, a modern kitchen equipped with stainless steel appliances and a gas stove, and a separate entrance to the basement for added privacy and flexibility. Enjoy modern convenience and peace of mind with a newer washer(2024) and dryer(2024),furnace&heat pump(2024), as well as an energy-efficient tankless water heater(2024),roof(2024) driveway (2026). Ideally situated just minutes from QEW access and within walking distance to New Stoney Creek, with Costco, Metro, shopping plazas, restaurants, conservation parks, and top-rated schools all close by.
Book a viewing
Around this home
Daily convenience, out of 100, from the distances below
Schools nearby
School rating, out of 10.
Helpful calculators

Your HOMEH agent
"I would see it this week."