

271 Beach Boulevard
271 Beach Boulevard
 See all 47 photos
Facts and features
- BasementNone
- Price per sq ft~$587
- Water, sewerMunicipal
- HeatingForced air
- Fireplace
- Central air
The homeDetached, 2 1/2 storey, 3,500–5,000 sq ft
- TypeDetached
- Style2 1/2 storey
- Living space3,500–5,000 sq ft
- BasementNone
InsideFireplace Yes, Carpet free, Rooms above ground 14
- FireplaceYes
- FeaturesCarpet free
- Rooms above ground14
- Rooms in the basement1
- Bedrooms4 + 1 in the basement
- Bathrooms5
- Kitchens1
- Family roomYes
Outside and lotStone, stucco (plaster), Asphalt shingle, Poured concrete
- ExteriorStone, stucco (plaster)
- RoofAsphalt shingle
- FoundationPoured concrete
- Size33.33 × 233.33 ft
Parking1 Garage, Attached
- Spaces1 Garage
- GarageAttached
Heating, water and powerForced air, gas, Central air, Municipal water
- HeatingForced air, gas
- CoolingCentral air
- WaterMunicipal water
- SewerMunicipal sewer
Costs and taxesHST included in the price
- HSTHST included in the price
Included in the saleMechanical & electrical air conditioning system eco bee smart thermostat goodman furnace with hrv system tankless water heater motorized garage door opener with remote chandeliers and light fixtures as installed front-side security camera speakers installed in selected areas, including the family room kitchen & laundry built-in jenn air refrigerator built-in jenn air microwave oven built-in jenn air dishwasher jenn air range top interior features custom entrance door with smart lock led mirrors glass railings and custom stairs gas fireplace in the main-floor family area exterior / deck features exterior tiled feature wall with gas fireplace on the deck bbq gas connection on the deck plumbing rough-in for an outdoor sink on the deck
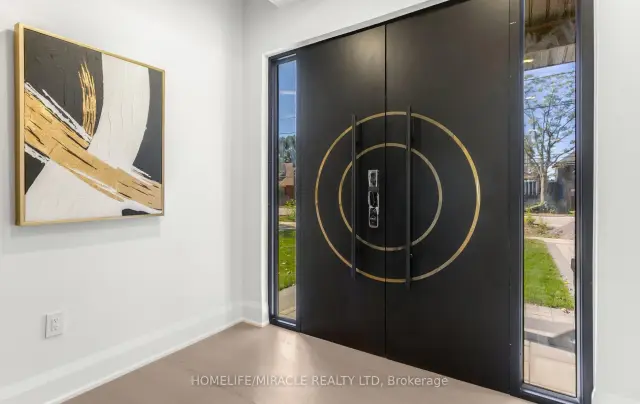
- IncludedMechanical & electrical air conditioning system eco bee smart thermostat goodman furnace with hrv system tankless water heater motorized garage door opener with remote chandeliers and light fixtures as installed front-side security camera speakers installed in selected areas, including the family room kitchen & laundry built-in jenn air refrigerator built-in jenn air microwave oven built-in jenn air dishwasher jenn air range top interior features custom entrance door with smart lock led mirrors glass railings and custom stairs gas fireplace in the main-floor family area exterior / deck features exterior tiled feature wall with gas fireplace on the deck bbq gas connection on the deck plumbing rough-in for an outdoor sink on the deck
Listing detailsX14182380, For Sale, Nov 14, 2026
- MLS® numberX14182380
- StatusFor Sale
- Listed onNov 14, 2026
- Days on market6
- UpdatedNov 16, 2026
- PossessionImmediate
- Occupied byVacant
- Listing brokerageHOMELIFE/MIRACLE REALTY LTD
About this home
271 Beach Boulevard, Hamilton (Hamilton Beach), ON L8H 6V8
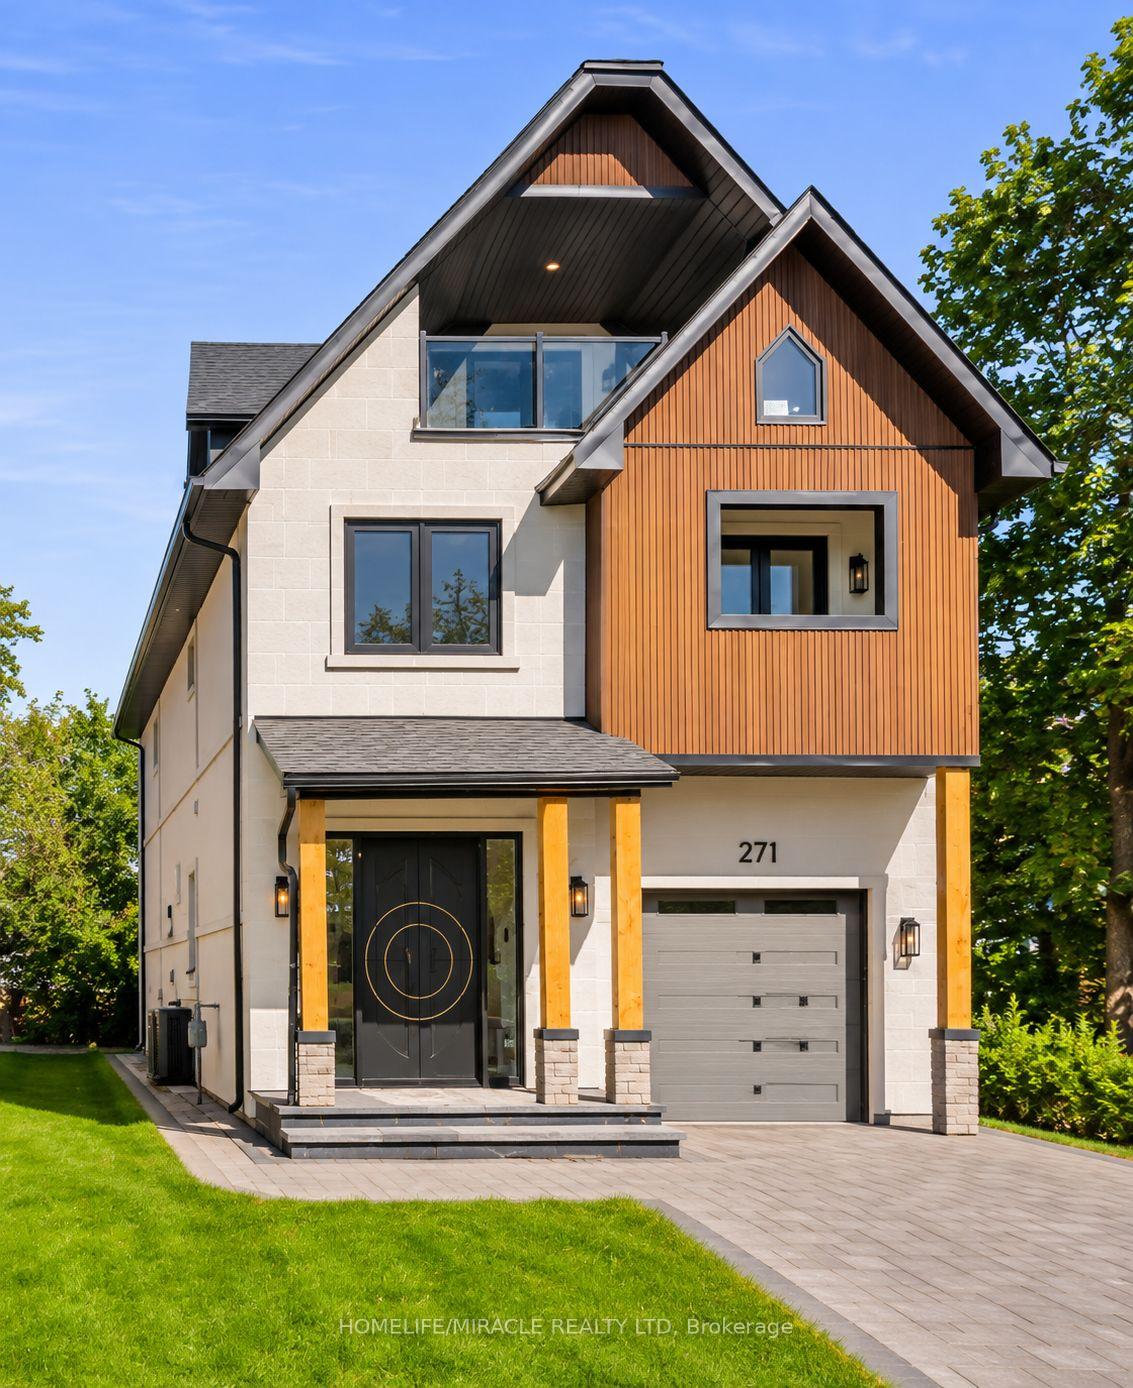
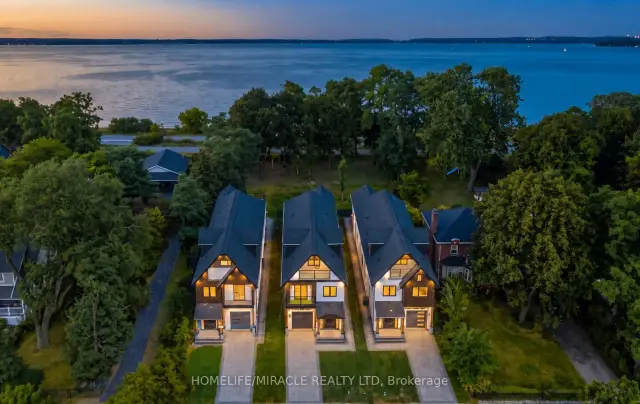
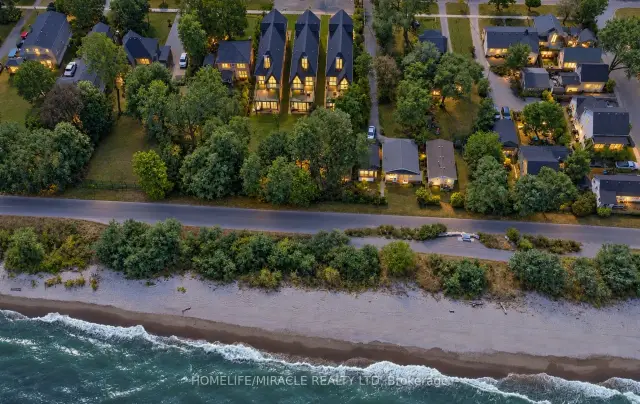
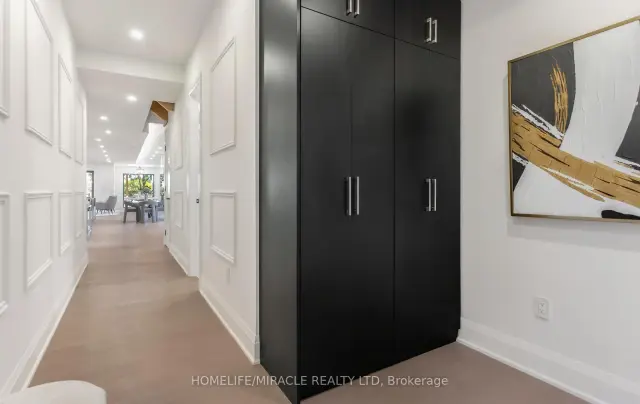
Welcome to 271 Beach Boulevard, a brand-new, move-in-ready luxury waterfront custom residence offering approximately 4,096 sq. ft. of meticulously crafted living space across 2.5 storeys in one of Hamilton's premier waterfront communities. Enjoy breathtaking panoramic Lake Ontario views, direct access to the Waterfront Trail, and convenient access to the QEW, Burlington Bay James N. Allan Skyway, Burlington, Oakville, Mississauga, Toronto, Niagara and the GTA. This exceptional home features 4 spacious bedrooms, spa-inspired bathrooms, 10-ft ceilings on the main floor, 8'6" ceilings on the second floor and 8-ft ceilings on the third floor, engineered hardwood flooring, oversized porcelain tile, custom ceiling details, elegant wainscoting, solid wood interior doors, custom oak staircase with glass railings and oversized Low-E architectural aluminum windows. The chef-inspired kitchen showcases custom European cabinetry, waterfall quartz island, quartz backsplash, premium JennAir built-in appliances, 30" Professional gas cooktop, pot filler and walk-in pantry. The spectacular great room features a porcelain-clad linear gas fireplace with expansive sliding doors leading to a covered outdoor living area complete with a second gas fireplace, built-in BBQ station and composite deck. The waterfront primary retreat offers His & Hers walk-in closets, private covered deck access and a luxurious 5-piece ensuite with freestanding soaker tub, frameless glass shower and double vanity. Smart-home features include central vacuum, security cameras, video doorbell, in-ceiling speakers, CAT6 wiring and Wi-Fi access points. Additional highlights include PEX home-run plumbing, HRV, high-efficiency HVAC, professionally finished garage, premium interlock driveway, three private balconies, stone and stucco exterior, Tarion New Home Warranty and immediate occupancy. Pictures are from model home, this unit is not furnished/staged.
Book a viewing
Around this home
Daily convenience, out of 100, from the distances below
Schools nearby
School rating, out of 10.
Helpful calculators

Your HOMEH agent
"Priced 4% over the Hestimate. I would see it this week."