

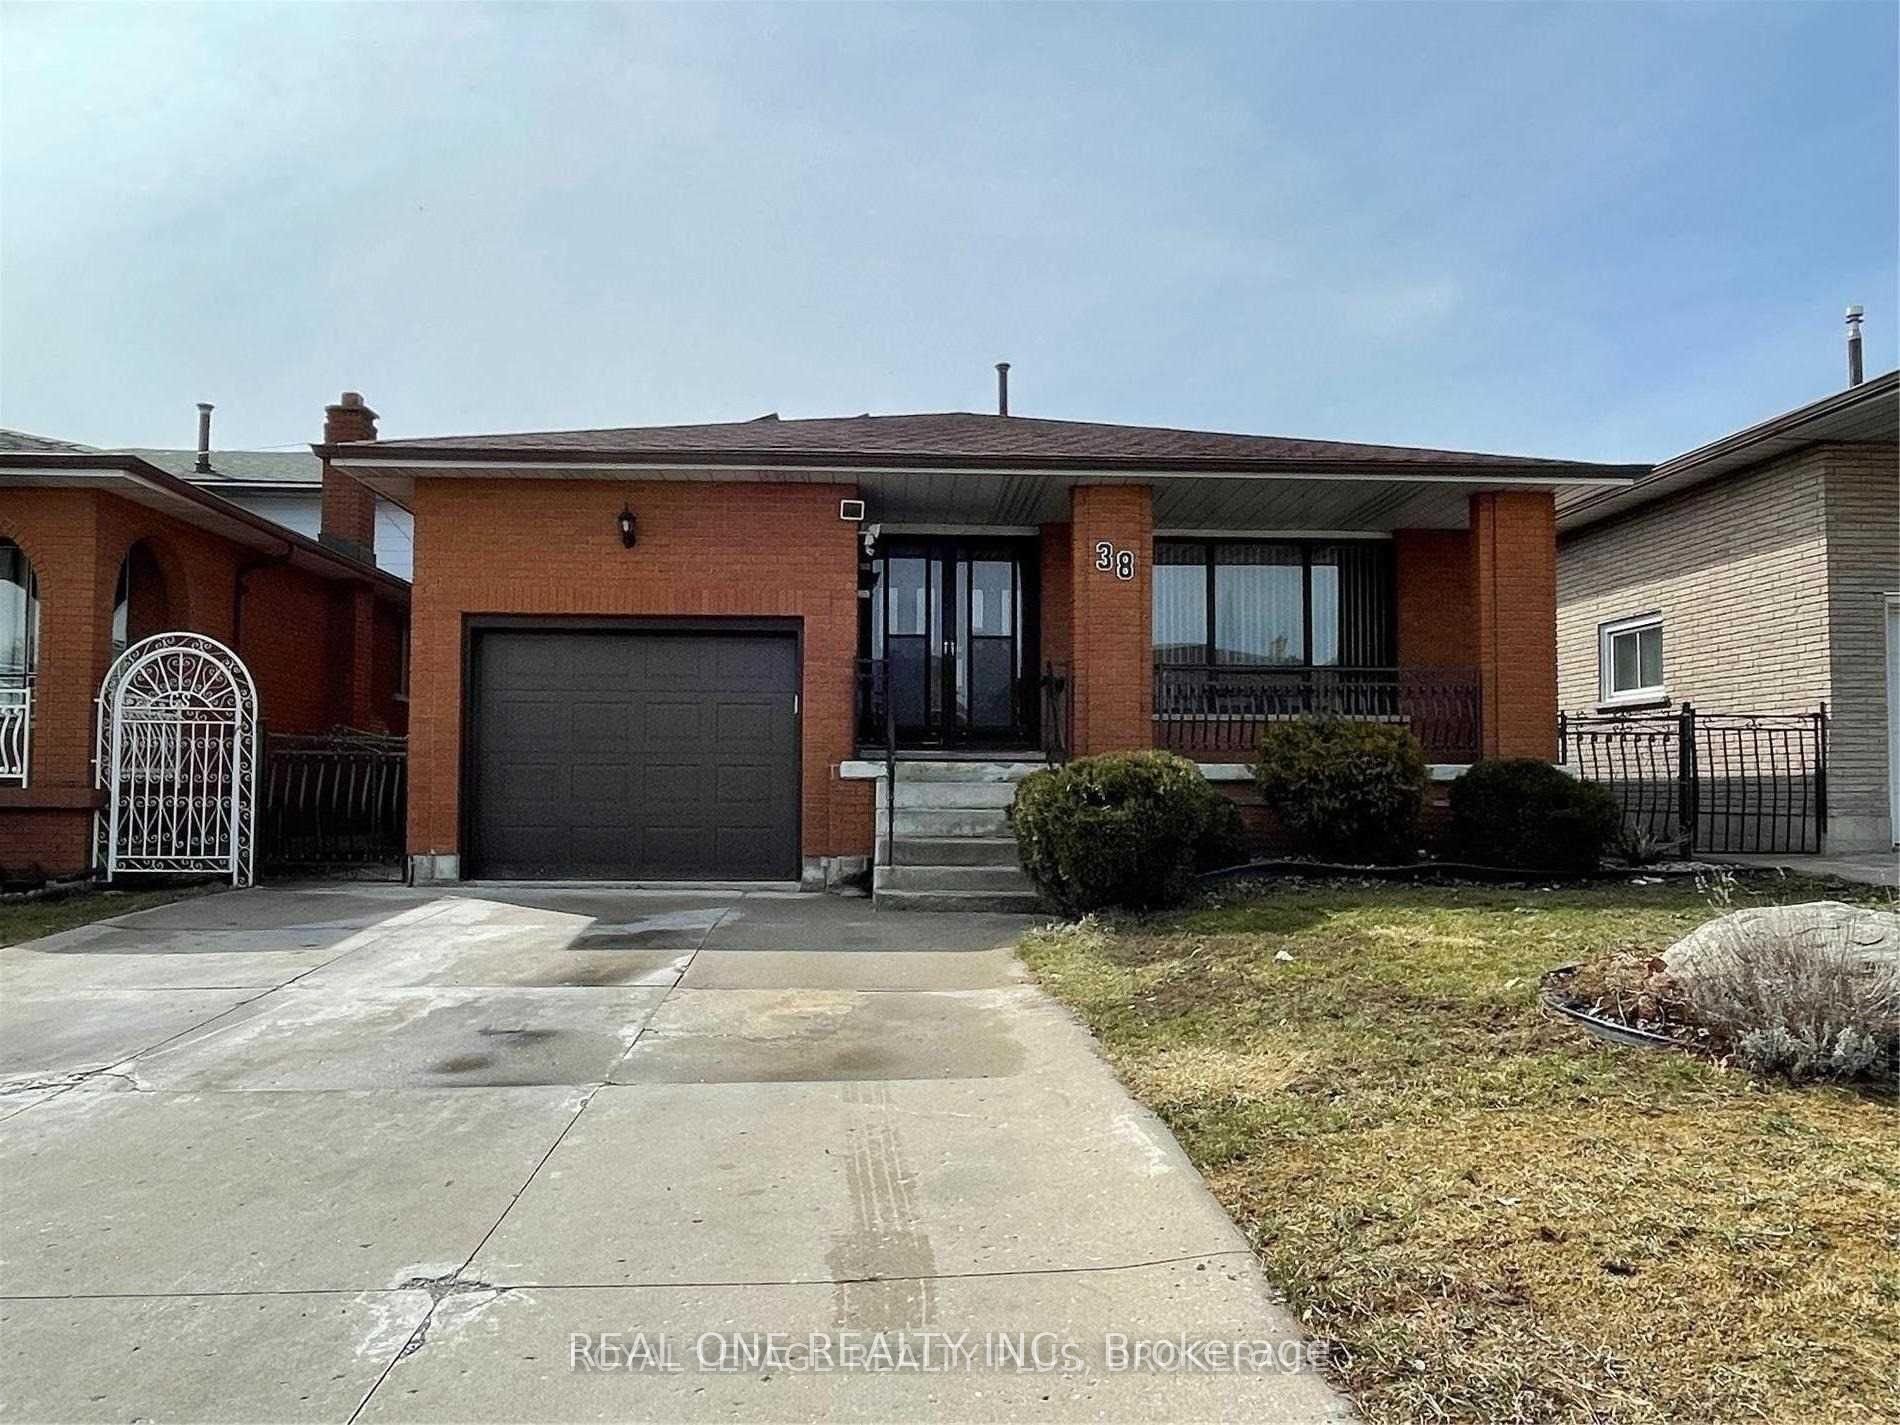
Upper Unit, 38 Gatineau Drive
Detached For Rent
1/20Upper Unit, 38 Gatineau Drive
Detached For Rent
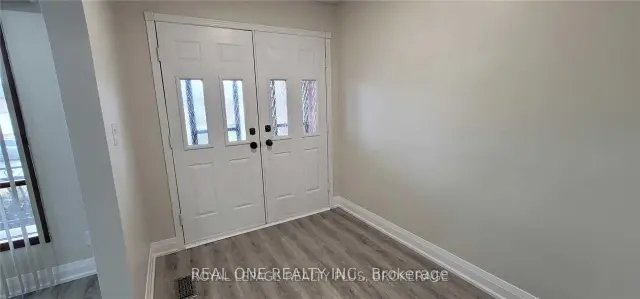
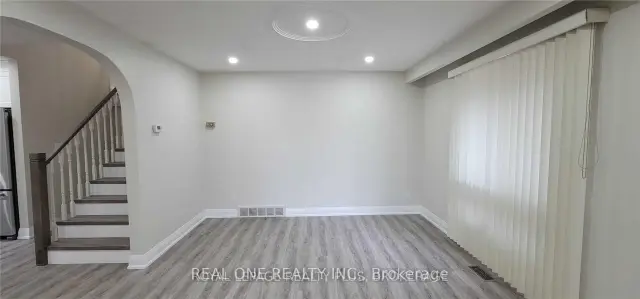
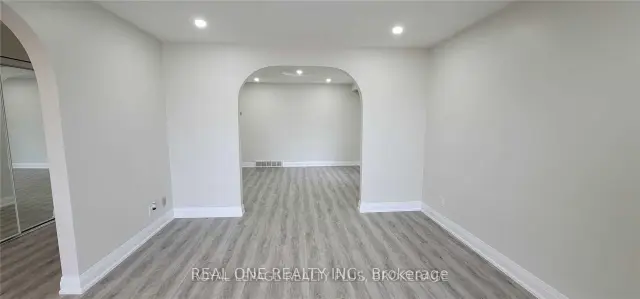
 See all 20 photos
3 Bedrooms
1 Bathroom
0 Garage
1.1K–1.5K sq.ft
Main, 2nd Fl…
From Dec 5
Facts and features
- BasementNone
- Lease term12 months
- FurnishedUnfurnished
- LaundryEnsuite
What stands out
- Central air
The homeDetached, 2 1/2 storey, 1,100–1,500 sq ft
- TypeDetached
- Style2 1/2 storey
- Living space1,100–1,500 sq ft
- BasementNone
InsideEnsuite, Carpet free, Rooms above ground 6
- LaundryEnsuite
- FeaturesCarpet free
- Rooms above ground6
- Bedrooms3
- Bathrooms1
- Kitchens1
Outside and lotBrick, Shingles, Concrete
- ExteriorBrick
- RoofShingles
- FoundationConcrete
Parking1 Parking, Built-in
- Spaces1 Parking
- GarageBuilt-in
Heating, water and powerForced air, gas, Central air, Municipal water
- HeatingForced air, gas
- CoolingCentral air
- WaterMunicipal water
- SewerMunicipal sewer
Rent and termsRent $2,500 a month, Main, 2nd floor, Unfurnished
- Rent$2,500 a month
- Space for rentMain, 2nd floor
- FurnishedUnfurnished
- Lease12 months
- PaidMonthly
- Rent includesParking
- DepositRequired
- Credit checkRequired
- Employment letterRequired
- Rental applicationRequired
- ReferencesRequired
- Rental itemsHot water tank
IncludedUse of existing appliances, half garage, window covers, tenants insurance required. tenant to pay 40% of utilities. 1 right side of the parking space. response for the snow removal is required on the right side of the parking space and on the sidewalk.
- IncludedUse of existing appliances, half garage, window covers, tenants insurance required. tenant to pay 40% of utilities. 1 right side of the parking space. response for the snow removal is required on the right side of the parking space and on the sidewalk.
Listing detailsX14182454, For Rent, Nov 15, 2026
- MLS® numberX14182454
- StatusFor Rent
- Listed onNov 15, 2026
- Days on market5
- UpdatedNov 16, 2026
- Possession2026-12-05 / 1-29 days
- Occupied byTenant
- Listing brokerageREAL ONE REALTY INC.
About this home
Upper Unit, 38 Gatineau Drive, Hamilton (Lisgar), ON L8T 2W5
Carpet Free
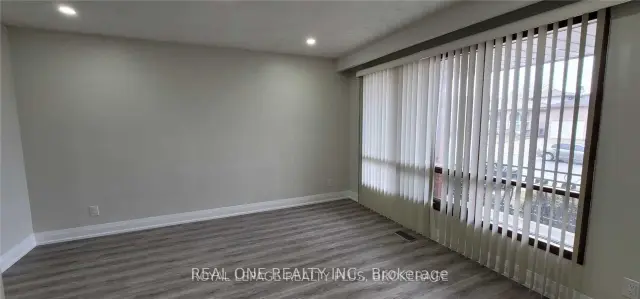
Location! Location! Location! This Stunning Home is Nestled in a Quiet, Family-Friendly Neighbourhood. Newly Renovated Upper Level Home Features Vinyl Flooring Throughout, with Newer Windows & Window Coverings. Open Concept Living & Dining Room, Modern Kitchen Complete with Stainless Steel Appliances. Three Spacious Bedrooms Located on the 2nd Floor, Complete with Mirrored Closets. Large Full Bath with Double Vanity, Ensuite Laundry & Lots of Storage. Conveniently Located Close to Highways, Parks, Schools & Shopping.
Read more
Book a viewing
Fri20Nov
Sat21Nov
Sun22Nov
Mon23Nov
Tue24Nov
Wed25Nov
Thu26Nov
Pick A Time
Around this home
Moxley/ Mohawk Road
Errands
Parks
Schools
Daily convenience, out of 100, from the distances below
ParkMohawk Sports Park · 9 within 1 km10 min walk644 m
GroceryFood Basics17 min walk1.1 km
SchoolÉSAC Mère-Teresa3 min walk170 m
PharmacyShoppers Drug Mart5 min walk308 m
Cafés & foodFry Truck · 4 within 1 km7 min walk430 m
Gym & rec centreHuntingdon Park Recreation Centre12 min walk747 m
LibraryHamilton Public Library - Sherwood Branch23 min walk1.4 km
WalkDriveStraight-line distance, open map data
Grocery1.1 km
Park0.6 km
Coffee0.6 km
Dining1.2 km
Gym1.2 km
Schools nearby
School rating, out of 10.
ÉSAC Mère-Teresasecondary · Private · 0.2 km
4.2/10Low
St. Anthony Daniel Catholic Elementary Schoolelementary · Catholic · 0.2 km
8.3/10Excellent
Éic Mère-Teresaelementary · Public · 0.2 km
—
Contact agent
Helpful calculators
Rent vs buy
Affordability
Mortgage
Down payment
Stress test
CMHC insurance

Your HOMEH agent
KimHOMEH agent · Hamilton
"I would see it this week."
Ask Kim