
 See all 50 photos
Property history

This listing has ended. It is no longer available.
Property not available for sale or for rent.
Ask about this home
A HOMEH agent will answer your questions about this home.Ask HOMEH
About this home
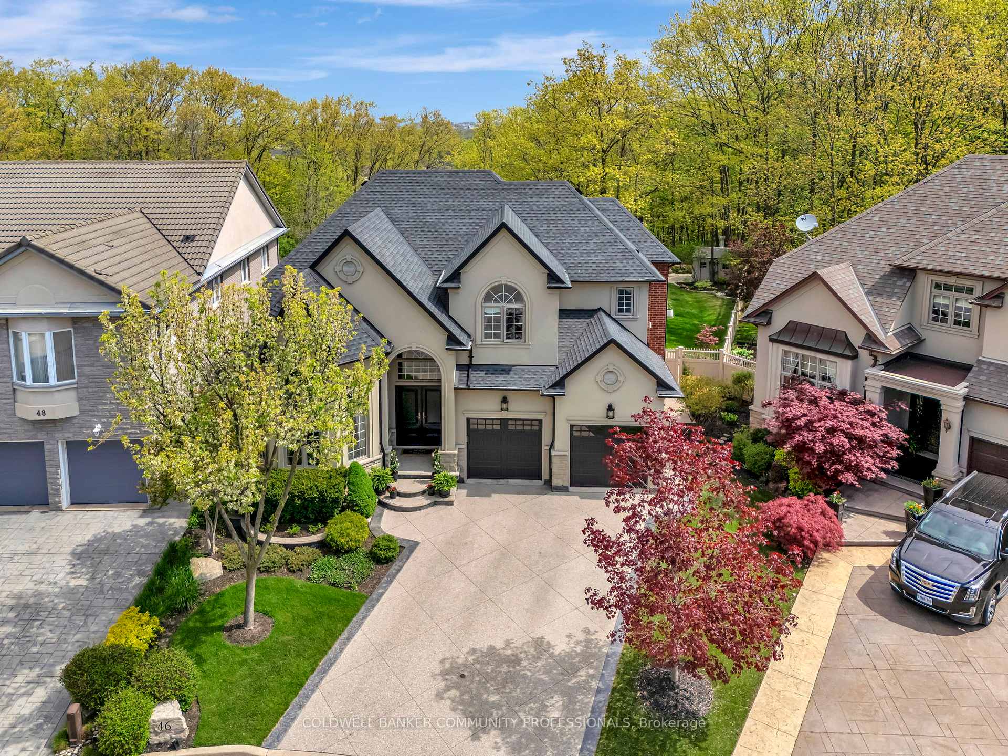
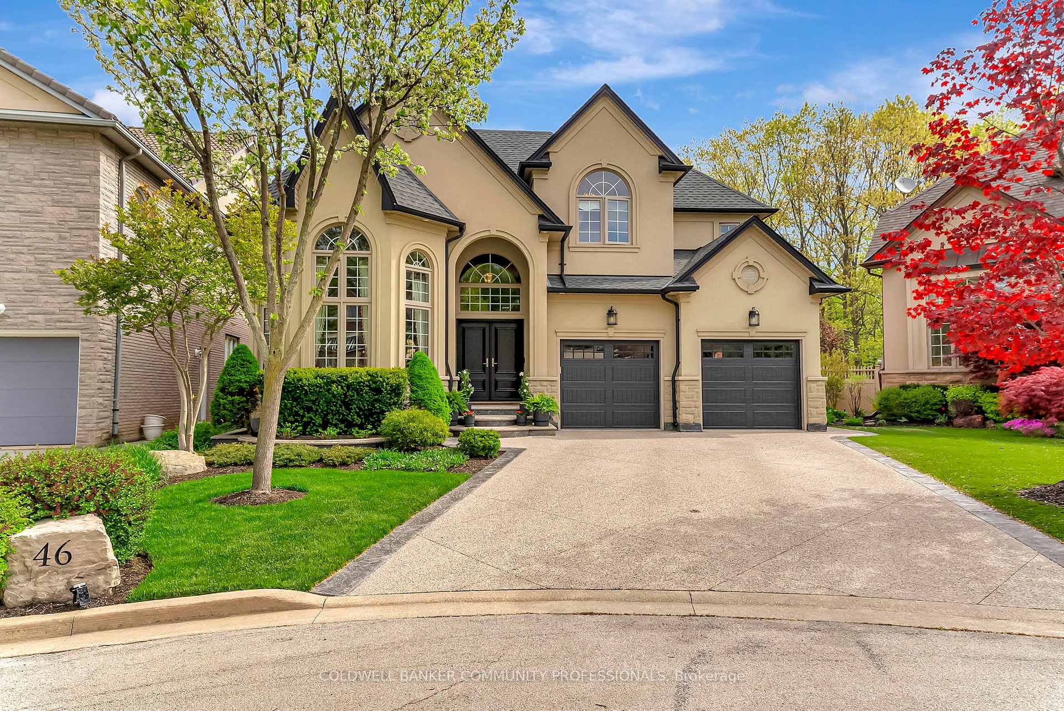
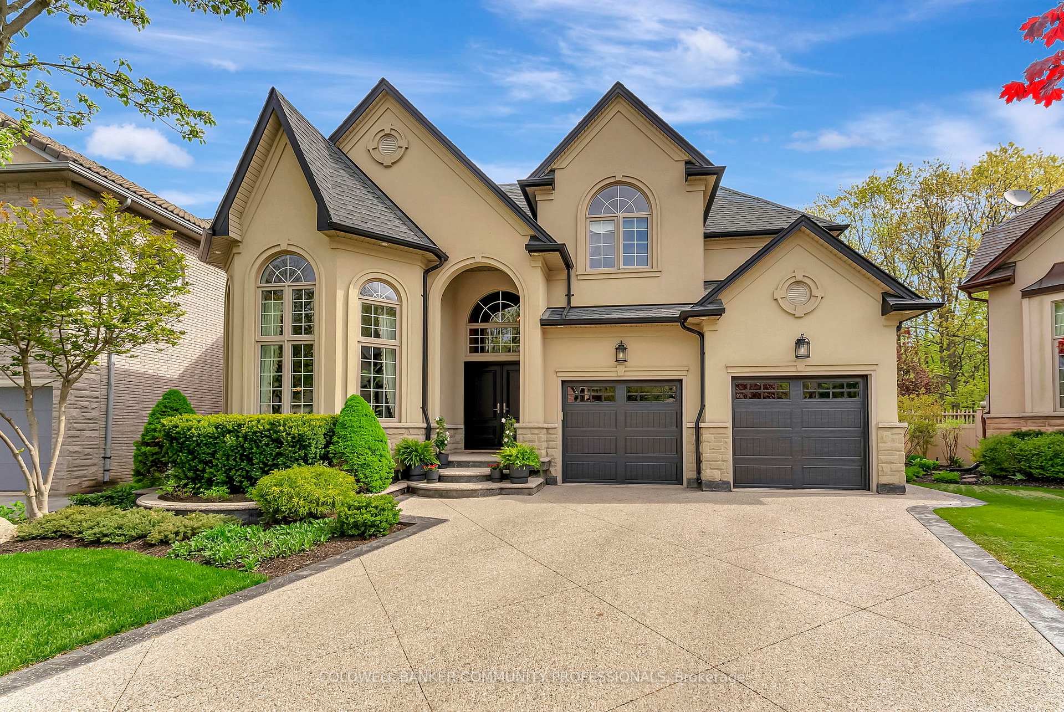
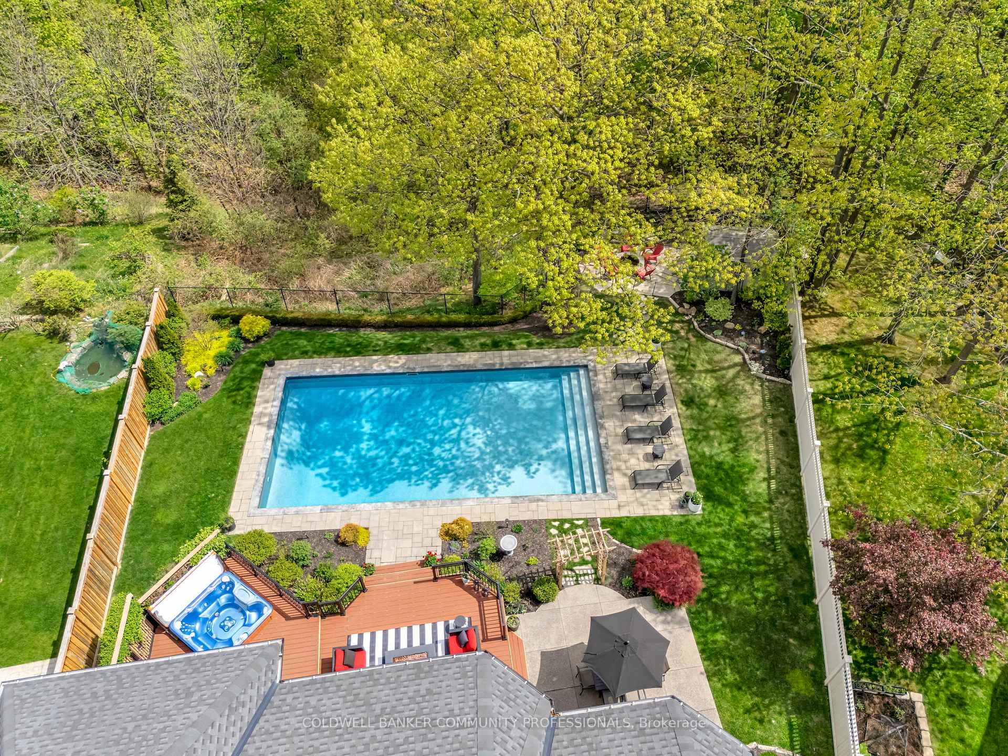
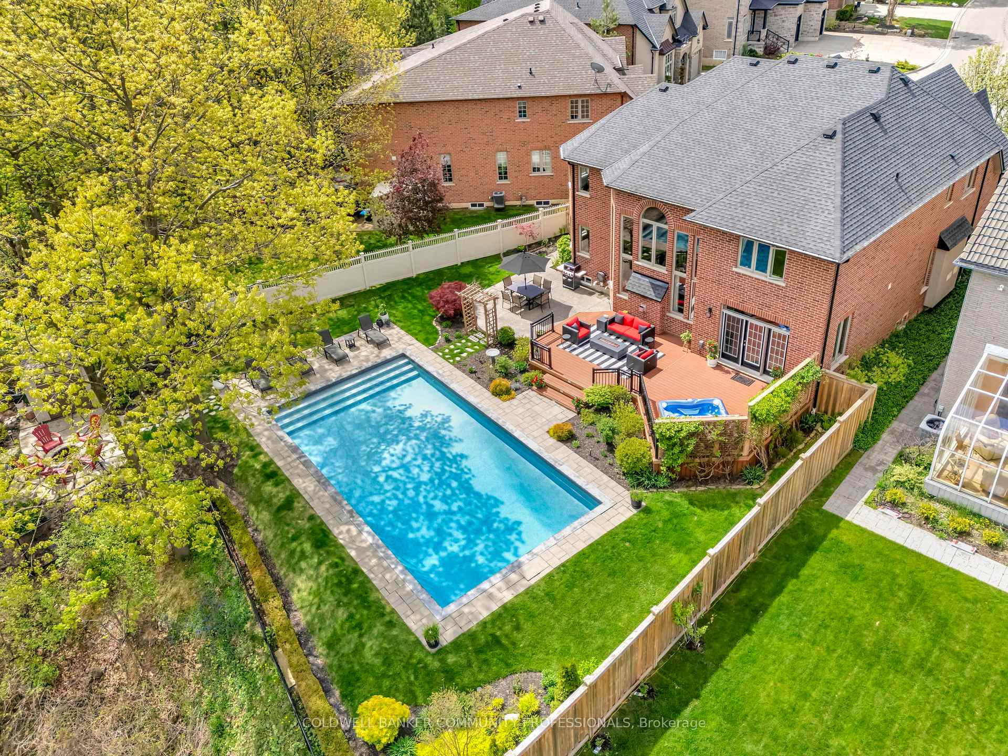
Custom-Built Luxury Home | Original Owner | Ravine Lot | Gate Way to wine country. Welcome to this stunning custom-built luxury residence offering just under 5,000 SF of living space, meticulously maintained by the original owner and ideally situated on a premium ravine lot with breathtaking panoramic views of Lake Ontario. The main floor features foyer, elegant living and dining rooms, and a cozy family room with a gas fireplace and den/office. The gourmet kitchen boasts Jenn-Air appliances, a walk-in butlers pantry, built-in coffee station, granite countertops and walkout to a backyard oasis. Enjoy outdoor living with professionally landscaped front and rear yards, with a two-tier deck, hot tub, sitting area, fire pit and a 20x40 inground saltwater pool perfect for entertaining. A convenient laundry/mudroom with garage access and a 2-piece bath complete the main level. Upstairs, you'll find a luxurious primary suite with a 6-piece ensuite and walk-in closet. The second and third bedrooms share a stylish Jack & Jill 4-piece bath, while the fourth bedroom has access to a 3-piece bathroom.The finished basement offers exceptional additional living space with 9-foot ceilings, spray foam insulation, two bedrooms, a 3-piece bathroom, and a large recreational room with an electric fireplace ideal for guests or extended family. Pool 2019, Furnace & A/C 2018 Truly a rare opportunity to own a one-of-a-kind home that blends luxury, privacy, and captivating views.
Facts & features
Ask about this home
A HOMEH agent will answer your questions about this home.
Rooms
22 rooms · 4 bathrooms
- Foyer28′ × 7′5″208 sq.ft.
- Kitchen22′ × 14′3″313 sq.ft.
- Living room16′4″ × 12′196 sq.ft.
- Dining room12′9″ × 12′153 sq.ft.
- Family room18′ × 14′252 sq.ft.
- Bathroom5′5″ × 4′9″26 sq.ft.
- Office11′7″ × 9′4″108 sq.ft.
- Laundry14′3″ × 5′9″82 sq.ft.
- Pantry12′ × 4′5″53 sq.ft.
- Primary bedroom28′ × 14′2″397 sq.ft.
- Bedroom 214′ × 10′3″143 sq.ft.
- Bedroom 312′9″ × 11′9″150 sq.ft.
- Bedroom 412′ × 10′120 sq.ft.
- Bathroom12′ × 11′4″136 sq.ft.
- Bathroom5′9″ × 5′9″33 sq.ft.
- Bathroom10′3″ × 5′8″58 sq.ft.
- Recreation31′ × 14′434 sq.ft.
- Family room19′ × 19′361 sq.ft.
- Bedroom11′10″ × 12′8″150 sq.ft.
- Bathroom5′ × 9′8″48 sq.ft.
- Utility room13′ × 13′169 sq.ft.
- Bedroom11′10″ × 11′130 sq.ft.
Around this home
Listing details
Helpful tools
Your HOMEH agent
"I would see it this week."
Ask HOMEH about this home
Price, neighbourhood, monthly cost. Ask anything.
HOMEH Intelligent Agent is an AI, not a licensed representative. Check anything important with your agent.