

Unit 4, 46 Silverbirch Boulevard
Unit 4, 46 Silverbirch Boulevard
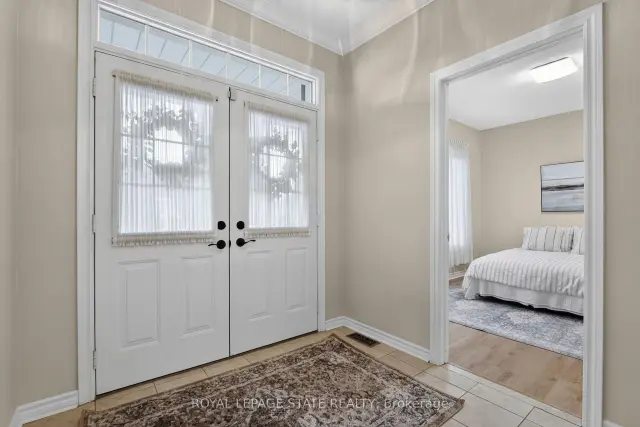 See all 50 photos
Included in condo fee: Water, Common Elements, Building Insurance, Cable TV
Property history
Facts and features
- ExposureSouth
- LaundryIn area, closet
- LockerNone
- BalconyNone
- Finished basement
- Fireplace
- Central air
- Exercise room
- Gym
- Indoor pool
The homeDetached Condo, Bungalow, 1,400–1,599 sq ft
- TypeDetached Condo
- StyleBungalow
- Living space1,400–1,599 sq ft
- BasementFull, partially finished
- ExposureSouth
InsideFireplace Yes, family room, In area, laundry closet, main level, Auto garage door remote, central vacuum, countertop range, floor drain
- FireplaceYes, family room
- LaundryIn area, laundry closet, main level
- FeaturesAuto garage door remote, central vacuum, countertop range, floor drain
- SecuritySmoke detector
- Rooms above ground8
- Bedrooms2
- Bathrooms3
- Kitchens1
- Family roomYes
OutsideVinyl siding, Asphalt shingle, Poured concrete
- ExteriorVinyl siding
- RoofAsphalt shingle
- FoundationPoured concrete
- BalconyNone
- FeaturesAwnings, deck, landscaped, privacy
Parking and locker1 Garage, Built-in, Exclusive
- Spaces1 Garage
- GarageBuilt-in
- Parking typeExclusive
- DrivewayInside entry
- LockerNone
BuildingCondo corporation 347, Club house, exercise room, gym, indoor pool, party room/meeting room, tennis court, Pets Allowed
- Condo corporation347
- AmenitiesClub house, exercise room, gym, indoor pool, party room/meeting room, tennis court
- PetsAllowed
Heating, water and powerForced air, gas, Central air
- HeatingForced air, gas
- CoolingCentral air
Costs and taxesTaxes $5,148 a year, Condo fee $640 a month, Common elements included, building insurance included, water included, cable tv included
- Taxes, 2026$5,148 a year
- Condo fee$640 a month
- Fee includesCommon elements included, building insurance included, water included, cable tv included
- HSTHST included in the price
- Rental itemsHot water heater
Included in the saleFridge, cook top, wall oven, microwave, washer/ dryer, light fixtures, ceiling fans, garage door opener & remotes, mirrors in bathrooms, all window coverings (shutters & curtains ), central vacuum and attachments, exterior awning, planter boxes on patio, 3 bar stools
- IncludedFridge, cook top, wall oven, microwave, washer/ dryer, light fixtures, ceiling fans, garage door opener & remotes, mirrors in bathrooms, all window coverings (shutters & curtains ), central vacuum and attachments, exterior awning, planter boxes on patio
- Not included3 bar stools
NearbyCul de sac/dead end, golf, hospital, level, library, park
- Close toCul de sac/dead end, golf, hospital, level, library, park
Listing detailsX14166794, Sold Conditionally, Nov 10, 2026
- MLS® numberX14166794
- StatusSold Conditionally
- Listed onNov 10, 2026
- Days on market6
- UpdatedNov 16, 2026
- PossessionImmediate
- Occupied byVacant
- Listing brokerageROYAL LEPAGE STATE REALTY
About this home
Unit 4, 46 Silverbirch Boulevard, Hamilton (Mount Hope), ON L0R 1W0
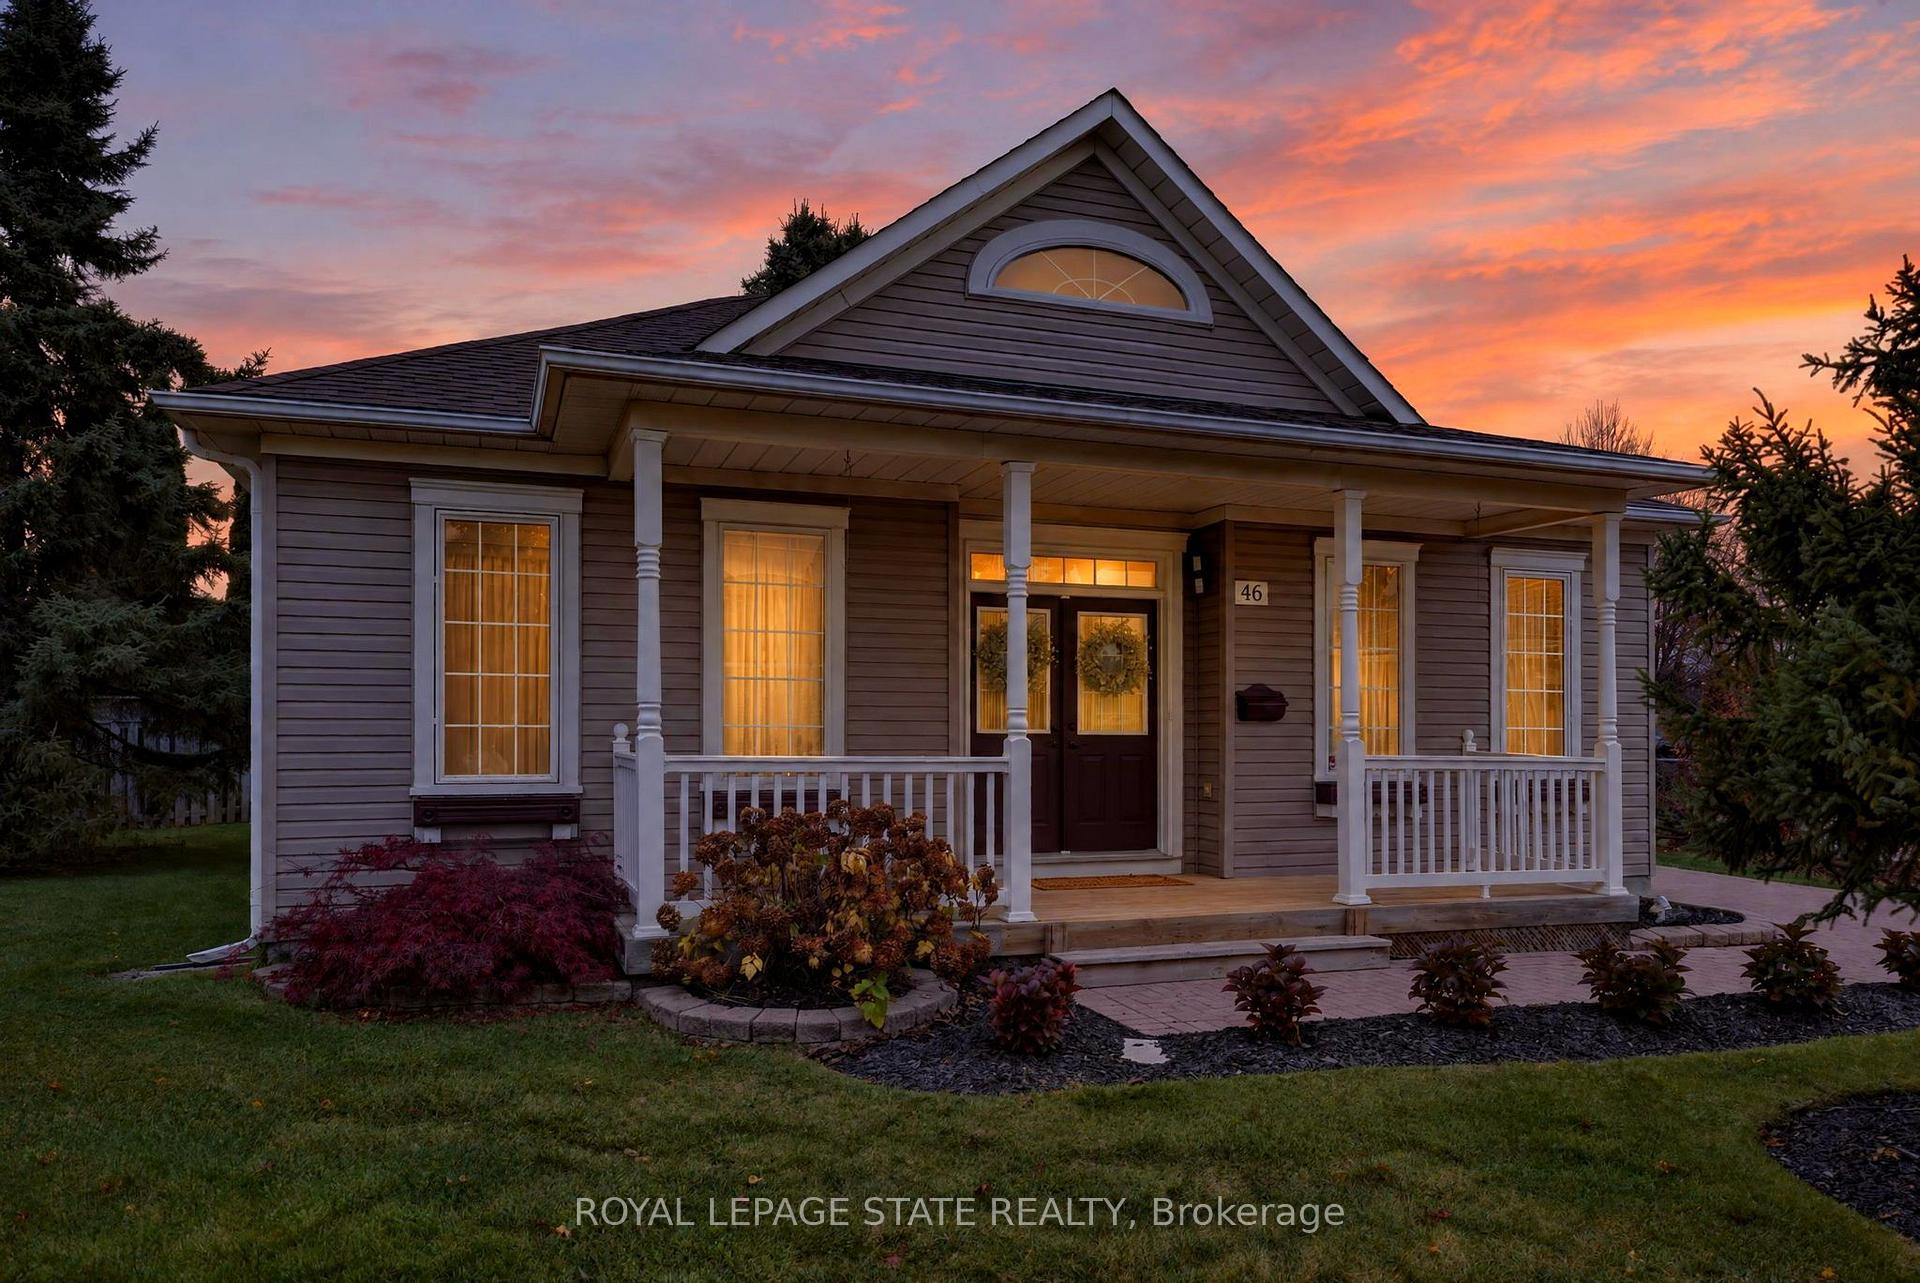
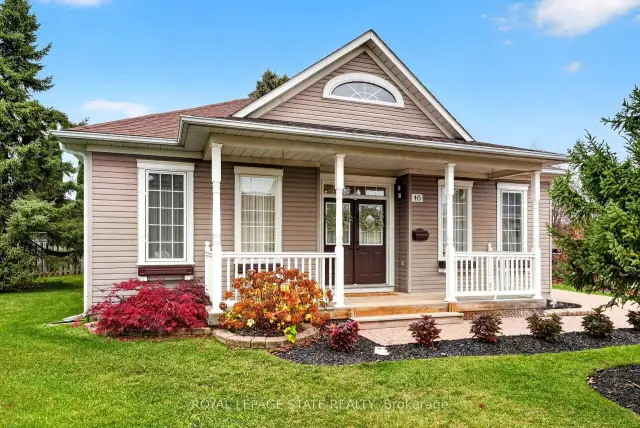
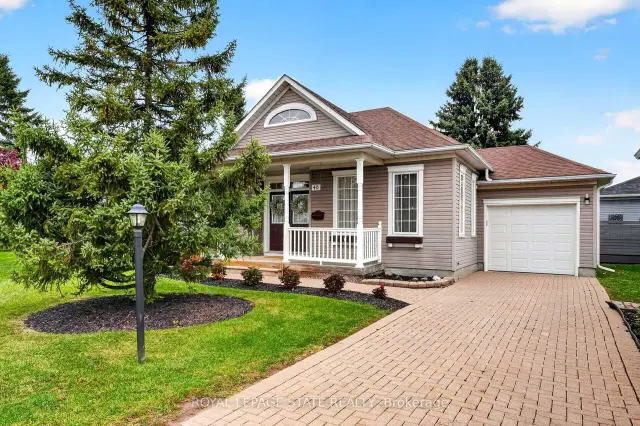
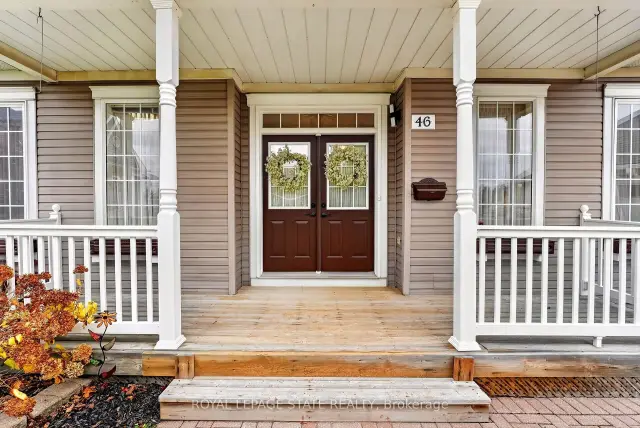
Enjoy carefree living at The Villages of Glancaster! This beautifully maintained detached 2-bedroom, 2.5-bathroom Wedgewood model is nestled at the end of a quiet court, offering privacy and backyard serenity. Residents enjoy an incredible lifestyle with a fully serviced clubhouse featuring an indoor pool, fitness centre, sauna, pickleball, tennis, bocce, shuffleboard, putting green, library, party room and so much more! Offering approximately 1,500 sq. ft. of thoughtfully designed living space, this lovely home welcomes you with a charming front porch and double-door entry into a bright, light-filled foyer. The spacious living/dining room features fabulous windows, while the open-concept family room boasts a cozy fireplace and flows seamlessly into the kitchen with vaulted ceiling, granite countertops, centre island and abundant cabinetry. Patio doors lead to an oversized composite deck with awning, perfect for relaxing and outdoor entertaining. The main-floor primary suite features double closets and a beautifully updated, spa-inspired ensuite. Convenient main-floor laundry includes a full-sized washer and dryer and sink. The finished lower level offers a huge recreation room, den/guest bedroom, 2-pc bath and extensive storage. Additional features include a 2-car driveway, carpet-free main level, furnace (2018), A/C (2020), composite deck (2025) and renovated ensuite (2023). Special assessment paid in full. Nothing to do but move in and enjoy this wonderful lifestyle!
Ask about this home
A HOMEH agent will answer your questions about this home.
Around this home
Daily convenience, out of 100, from the distances below
Schools nearby
School rating, out of 10.
Helpful calculators
Your HOMEH agent

"I would see it this week."