

Unit 613, 461 Green Road
Unit 613, 461 Green Road
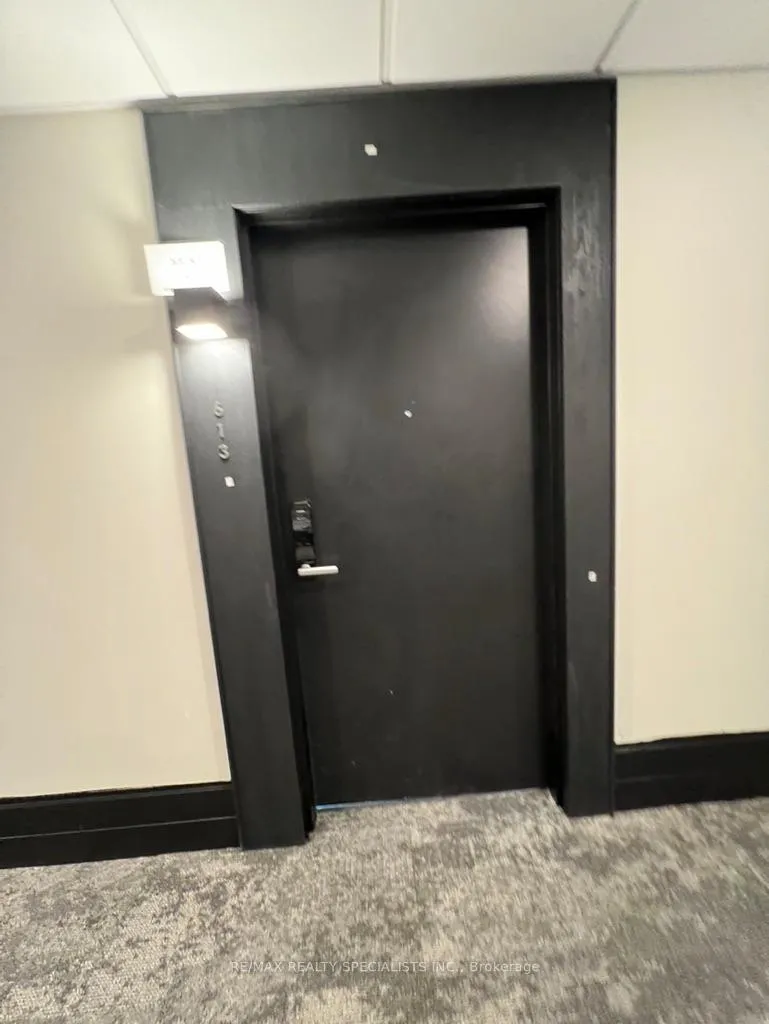 See all 31 photos
Facts and features
- ExposureEast
- LaundryEnsuite
- LockerOwned
- BalconyOpen
- Central air
The homeCondo Apartment, Apartment, New
- TypeCondo Apartment
- StyleApartment
- AgeNew
- Living space500–599 sq ft
- BasementNone
- ExposureEast
- ViewLake
InsideVinyl, Ensuite, Carpet free
- FlooringVinyl
- LaundryEnsuite
- FeaturesCarpet free
- SecurityCarbon monoxide detectors, smoke detector
- Rooms above ground4
- Bedrooms1
- Bathrooms1
- Kitchens1
OutsideConcrete, Open
- ExteriorConcrete
- BalconyOpen
Parking and locker1 Parking, Underground, Parking type Owned
- Spaces1 Parking
- GarageUnderground
- Parking typeOwned
- LockerOwned
BuildingMuse, Condo corporation 668, Visitor parking
- NameMuse
- Condo corporation668
- AmenitiesVisitor parking
- PetsAllowed
Heating, water and powerHeat pump, gas, Central air
- HeatingHeat pump, gas
- CoolingCentral air
Rent and termsRent $1,700 a month, Entire property, Unfurnished
- Rent$1,700 a month
- Space for rentEntire property
- FurnishedUnfurnished
- Lease12 months
- PaidMonthly
- Rent includesBuilding insurance, parking
- DepositRequired
- Credit checkRequired
- Employment letterRequired
- Rental applicationRequired
- ReferencesRequired
- Rental itemsExisting appliances and electric light fixtures
IncludedExisting appliances and electric light fixtures
- IncludedExisting appliances and electric light fixtures
NearbyBeach, clear view, lake/pond, place of worship, public transit, school
- Close toBeach, clear view, lake/pond, place of worship, public transit, school
Listing detailsX12737518, Rented, Jan 28, 2026
- MLS® numberX12737518
- StatusRented
- Listed onJan 28, 2026
- Days on market30
- UpdatedFeb 27, 2026
- Possession2026-02-15 / Immediate
- Occupied byVacant
- Listing brokerageRE/MAX REALTY SPECIALISTS INC.
About this home
Unit 613, 461 Green Road, Hamilton (Lakeshore), ON L8E 5B4
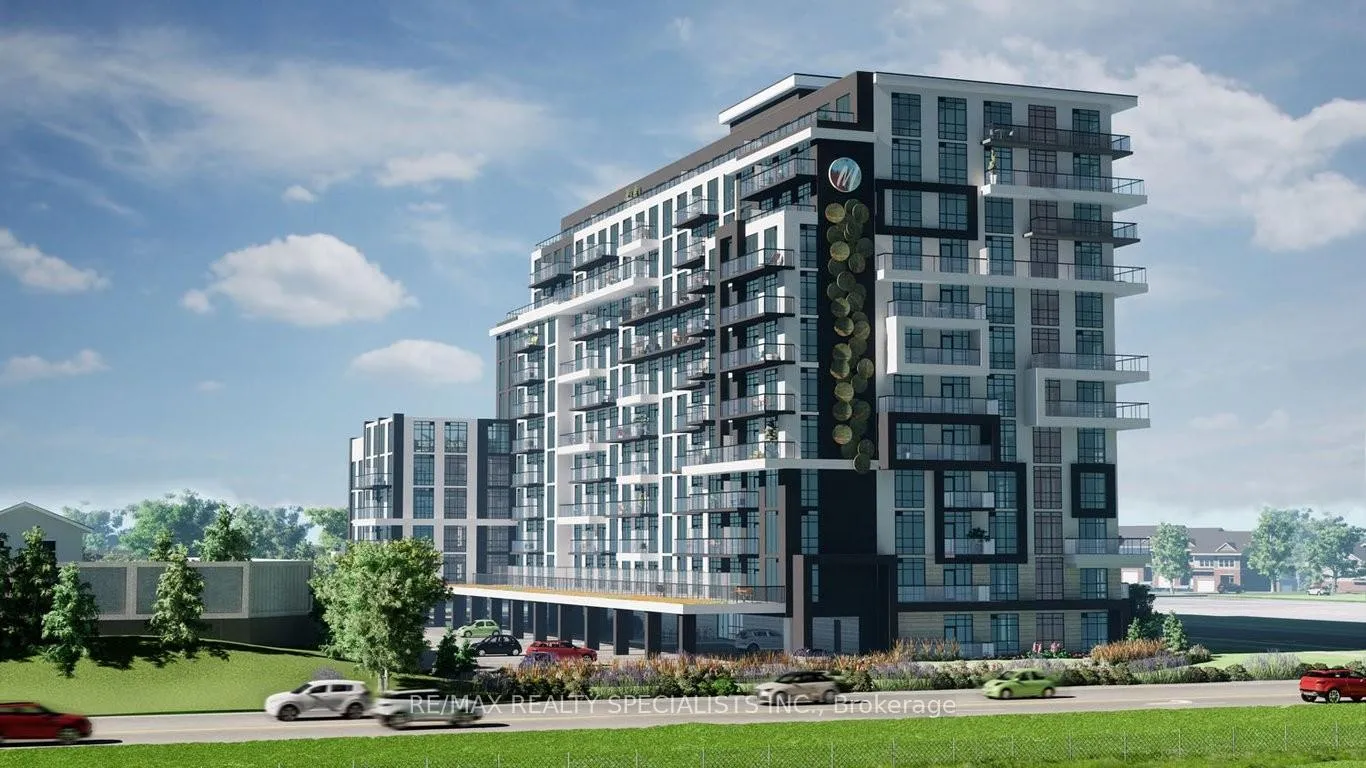
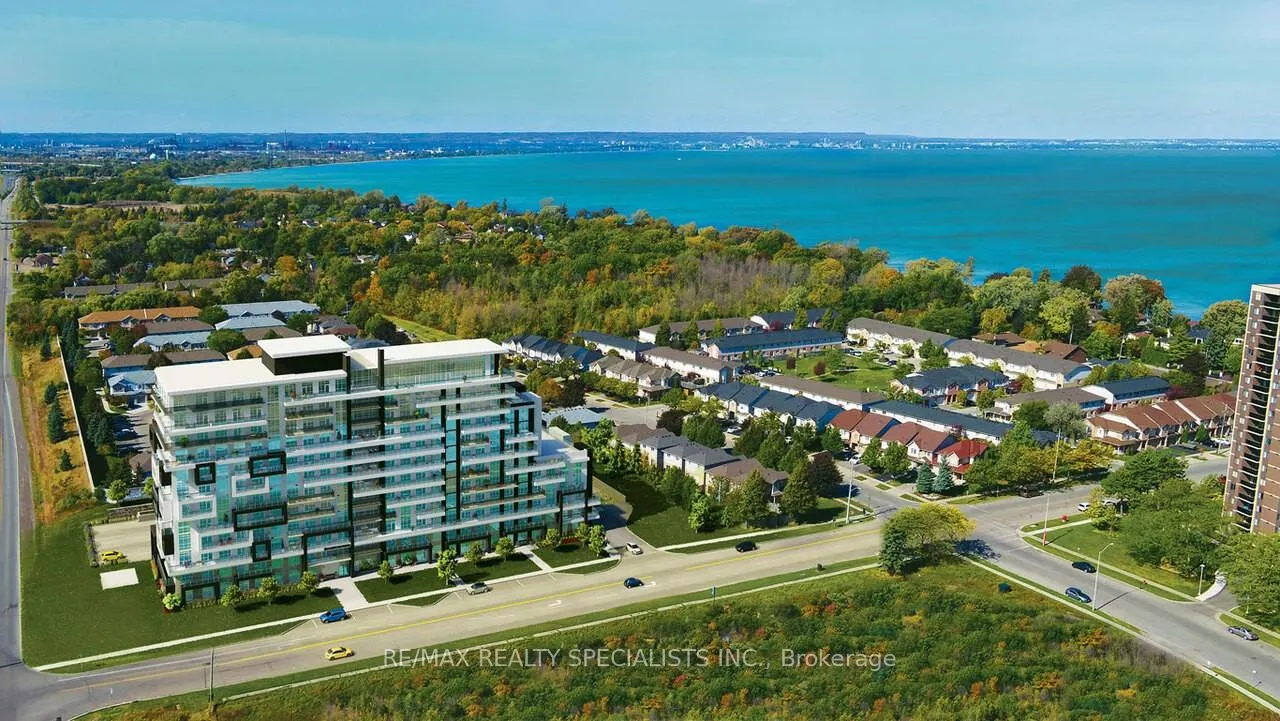
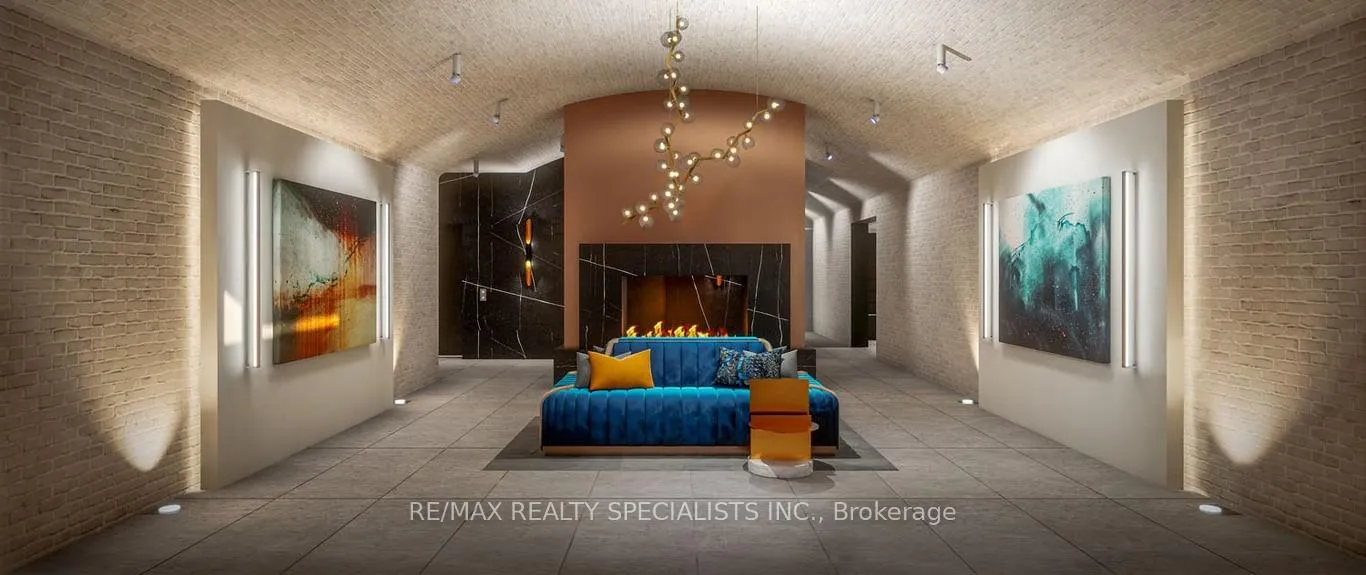
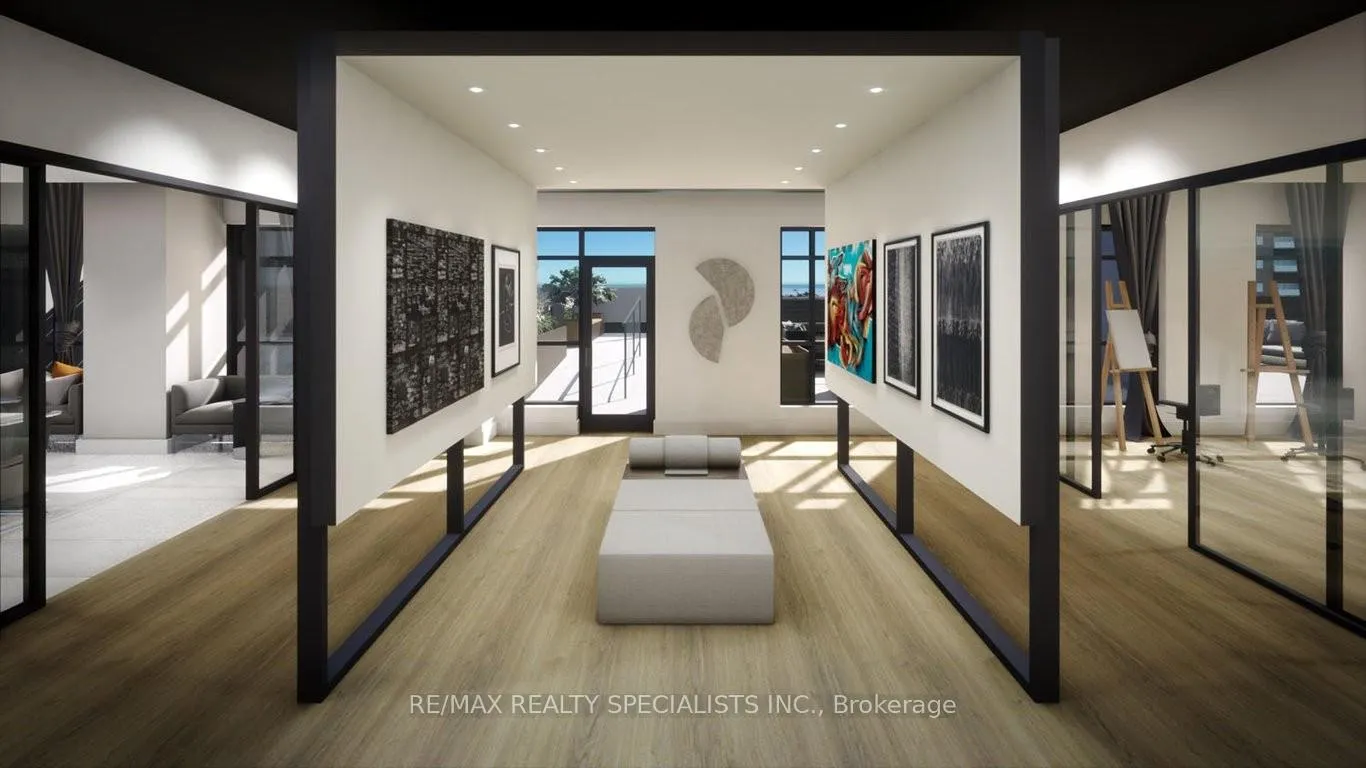
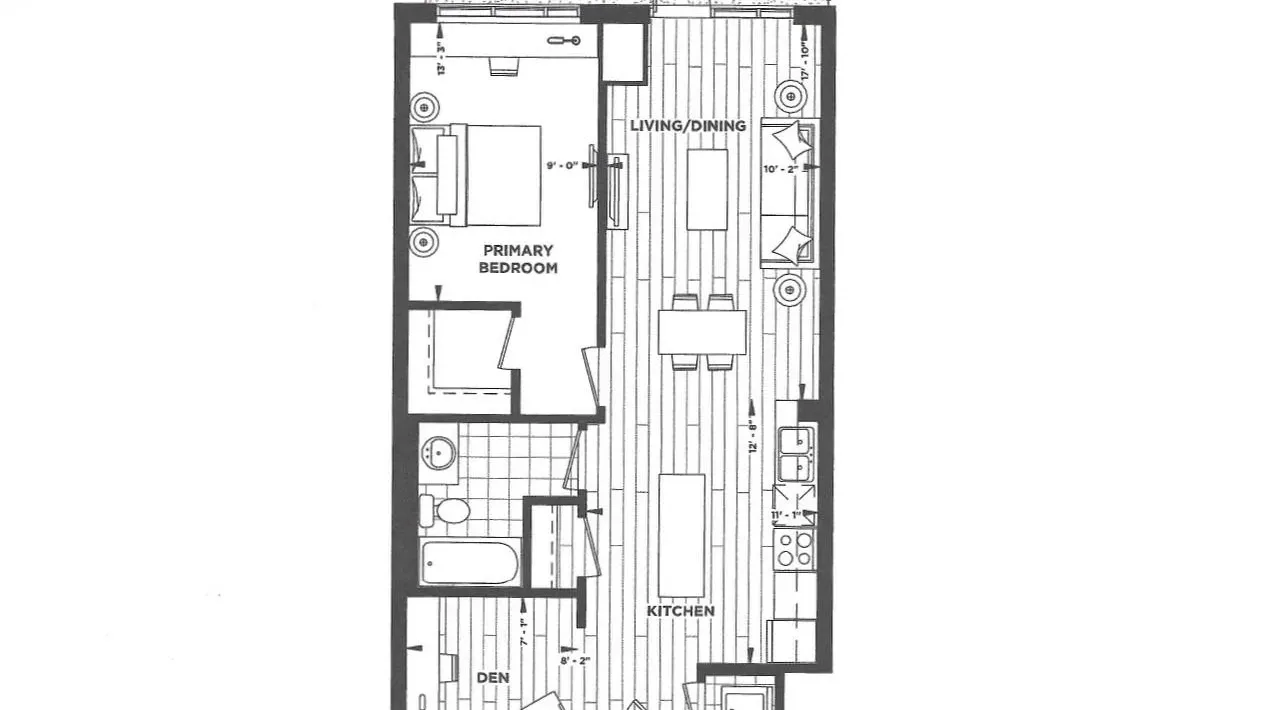
Welcome to MUSE Condominiums, an award-winning boutique residence by DeSantis Homes, offering refined lakeside living in prestigious Stoney Creek. This brand-new, east-facing 1-bedroom "Mauve" suite is perfectly positioned on the 6th floor, just steps to the rooftop terrace, BBQ lounge, and premium building amenities. Designed with elegance and comfort in mind, the suite features soaring 9-ft ceilings and spectacular unobstructed lake views from both the living space and private balcony. The contemporary interior showcases quartz countertops, luxury vinyl plank flooring, stainless steel appliances, and in-suite laundry. Enjoy sustainable luxury with state-of-the-art geo-thermal heating and cooling, delivering superior comfort and energy efficiency year-round. Total living space of 560 sqft (525 sqft interior + 35 sqft balcony). A rare opportunity to own a sophisticated residence in one of Lakeshore's most celebrated new developments. One underground parking space and a locker are included. Residents enjoy exceptional amenities such as a rooftop BBQ terrace with lake views, fitness and yoga studios, chef's kitchen and lounge, art studio, media room, pet spa, party room, and smart-home technology with app-based climate control and digital access. Just steps to the waterfront, Confederation Park, scenic waterfront trails, Van Wagners Beach, shopping, dining, and public transit, with easy access to the GO Train and QEW-this is the perfect blend of luxury, convenience, and nature, ideal for professionals and commuters alike. Available Immediately
Ask about this home
A HOMEH agent will answer your questions about this home.
Know more about Muse
Condo building · 461 Green Road
Muse is a condo. Right now 11 for sale and 2 for rent are on the market here.
- $643/sq ft
No similar units for rent in Muse right now.
Around this home
Daily convenience, out of 100, from the distances below
Schools nearby
School rating, out of 10.
Helpful calculators
Your HOMEH agent

"I would see it this week."