

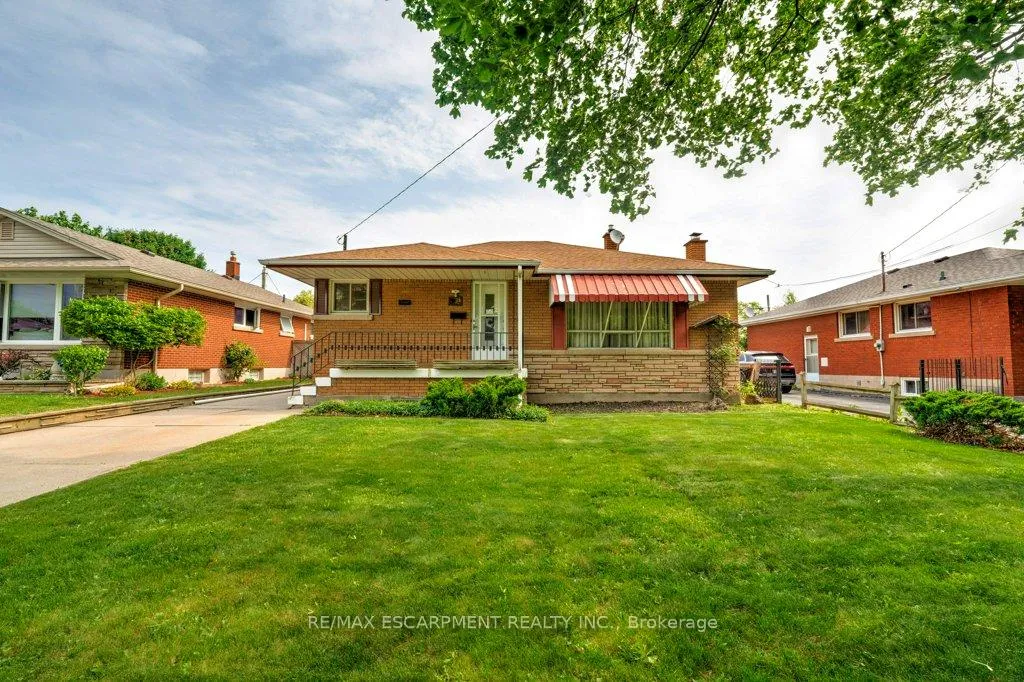
29 Beacon Avenue
Detached Sold
1/3329 Beacon Avenue
Detached Sold
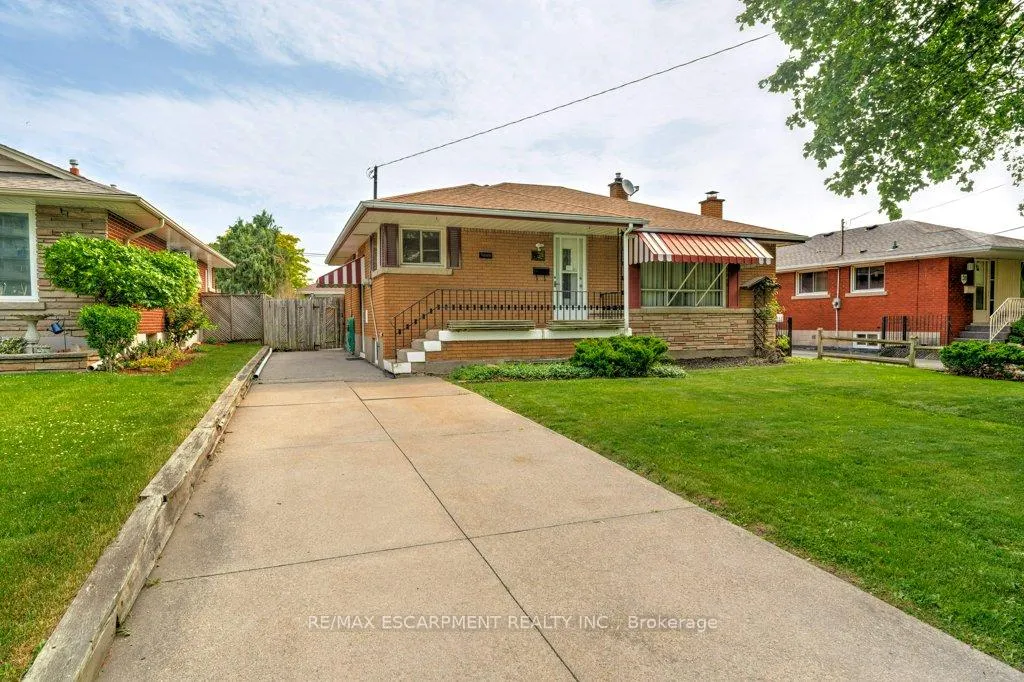
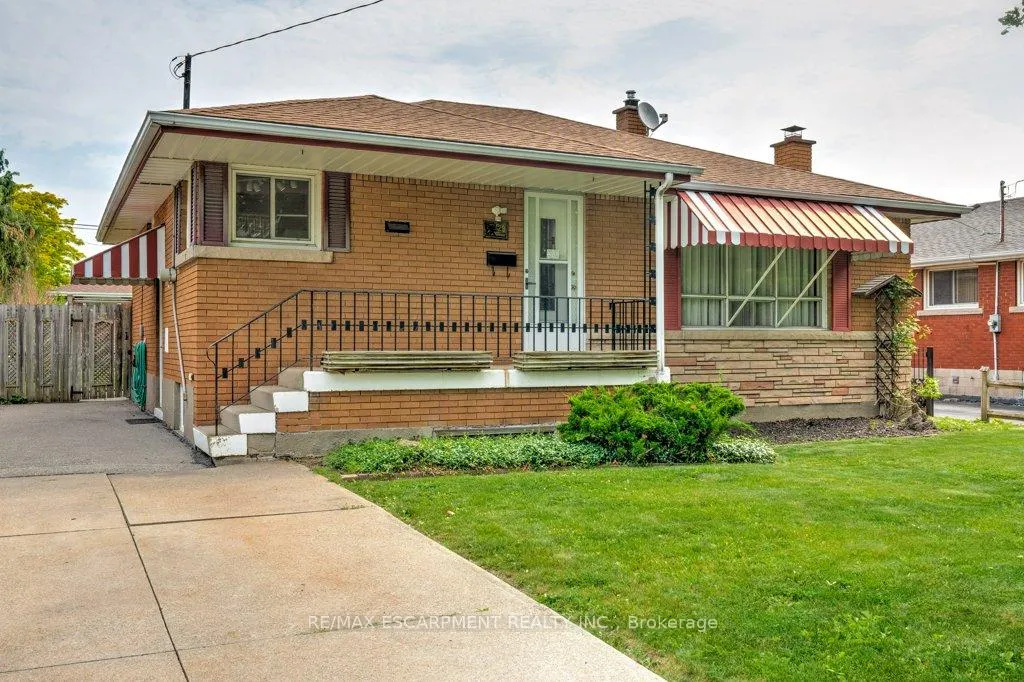
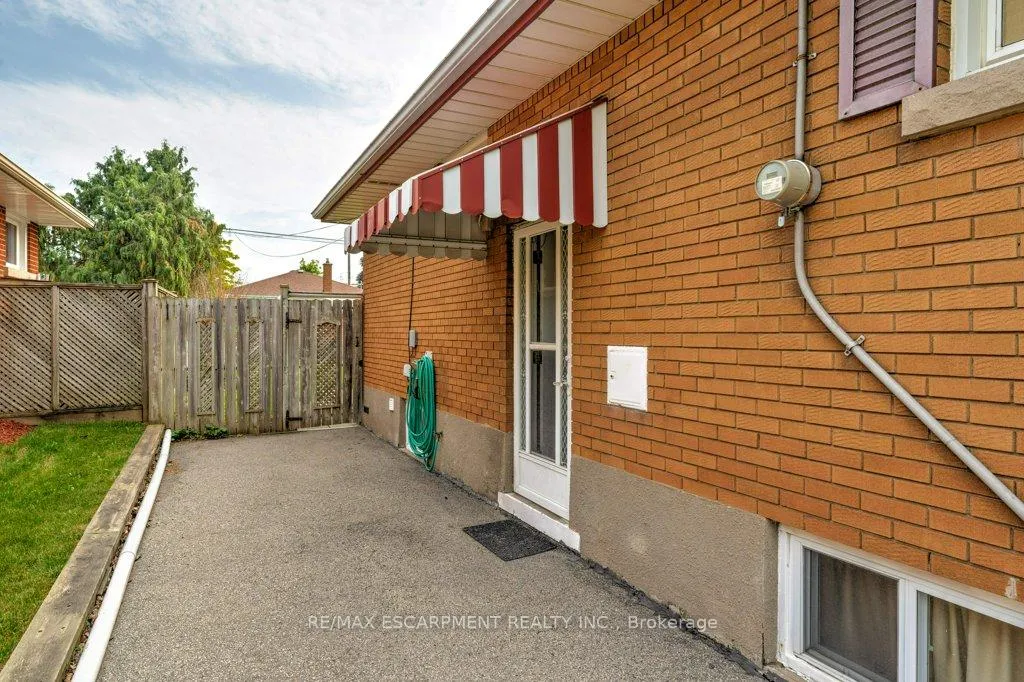
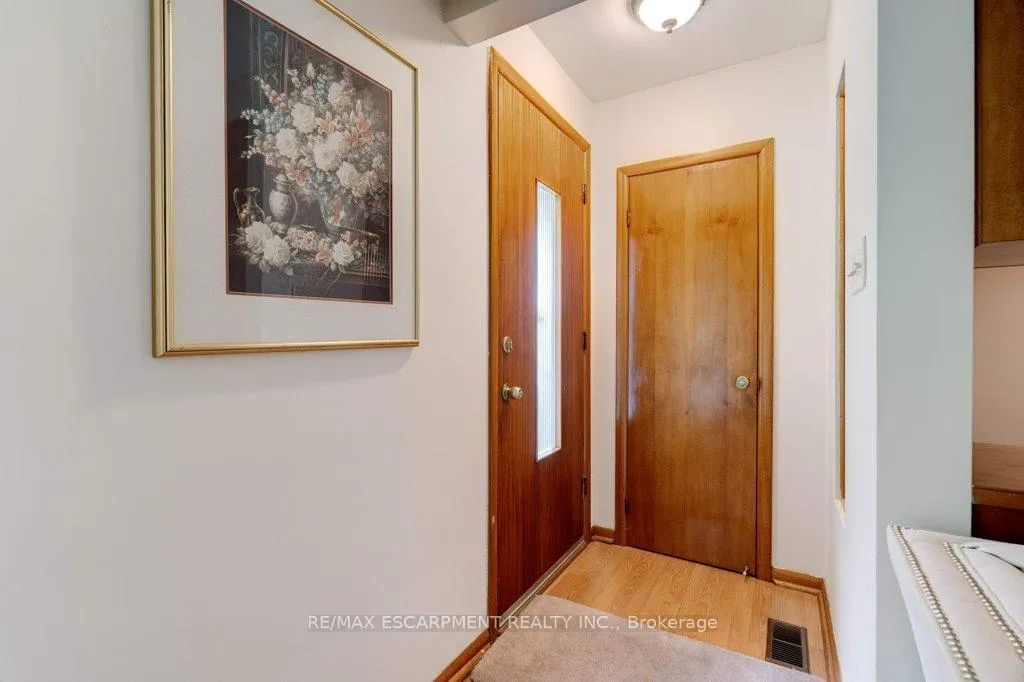 See all 33 photos
3+1 Bedrooms
2 Bathrooms
0 Garage
700–1.1K sq.ft
48.83×100 ft
$4,581/yr
Property history
Facts and features
- BasementFull
- Age of home51–99 years
- Water, sewerMunicipal
- HeatingForced air
What stands out
- Central air
The homeDetached, Bungalow, Age 51–99 years
- TypeDetached
- StyleBungalow
- Age51–99 years
- Living space700–1,100 sq ft
- BasementFull
InsideRooms above ground 11, 3 + 1 in the basement, Bathrooms 2
- Rooms above ground11
- Bedrooms3 + 1 in the basement
- Bathrooms2
- Kitchens1
Outside and lotBrick, Asphalt shingle, Concrete block
- ExteriorBrick
- RoofAsphalt shingle
- FoundationConcrete block
- Other structuresShed
- Size48.83 × 100 ft
Parking3 Parking, Private
- Spaces3 Parking
- DrivewayPrivate
Heating, water and powerForced air, gas, Central air, Municipal water
- HeatingForced air, gas
- CoolingCentral air
- WaterMunicipal water
- SewerMunicipal sewer
Costs and taxesTaxes $4,581 a year, HST No HST
- Taxes, 2025$4,581 a year
- HSTNo HST
Included in the saleDishwasher, dryer, range hood, refrigerator, stove, washer
- IncludedDishwasher, dryer, range hood, refrigerator, stove, washer
NearbyHospital, park, place of worship, public transit, rec./commun.centre, school
- Close toHospital, park, place of worship, public transit, rec./commun.centre, school
Listing detailsX12224092, Sold, Jun 16, 2025
- MLS® numberX12224092
- StatusSold
- Listed onJun 16, 2025
- Days on market72
- UpdatedAug 27, 2025
- Possession90+ days
- Occupied byOwner
- Listing brokerageRE/MAX ESCARPMENT REALTY INC.
About this home
29 Beacon Avenue, Hamilton (Huntington), ON L8T 2N4
HospitalParkPlace Of WorshipPublic TransitRec./Commun.CentreSchool
Well-maintained 3+1 bed, 1+1 bath bungalow on an oversized lot in a prime Hamilton Mountain neighbourhood. Home is in great condition and offers a functional layout with a basement that has a 4th bedroom and a 2-pce bath. Separate entrance adds the potential for an in-law suite. Perfect for families looking to personalize over time. Quiet street, close to schools, parks, shopping, and transit. A rare find in a highly sought-after area!
Read more
Ask about this home
A HOMEH agent will answer your questions about this home.
Ask a question
Thinking of selling your home?See what your home is worth today.
Around this home
Brentwood Drive
Errands
Parks
Schools
Daily convenience, out of 100, from the distances below
ParkHuntington Park · 8 within 1 km6 min walk387 m
GroceryOn the Run14 min walk880 m
SchoolÉSAC Mère-Teresa7 min walk420 m
PharmacyShoppers Drug Mart4 min walk244 m
Cafés & foodFry Truck · 7 within 1 km11 min walk697 m
Gym & rec centreHuntingdon Park Recreation Centre7 min walk405 m
LibraryHamilton Public Library - Sherwood Branch17 min walk1.1 km
WalkDriveStraight-line distance, open map data
Grocery0.9 km
Park0.4 km
Coffee0.8 km
Dining1.0 km
Gym1.3 km
Schools nearby
School rating, out of 10.
ÉSAC Mère-Teresasecondary · Private · 0.4 km
4.2/10Low
Huntington Park Junior Public Schoolelementary · Public · 0.4 km
3.3/10Low
Éic Mère-Teresaelementary · Public · 0.5 km
—
Contact agent
Helpful calculators
Mortgage
Affordability
Closing costs
Land transfer tax
Property tax
Down payment
CMHC insurance
Stress test
Cashback Rebate
Your HOMEH agent

NimaHOMEH agent · Hamilton
"I would see it this week."
Ask Nima