
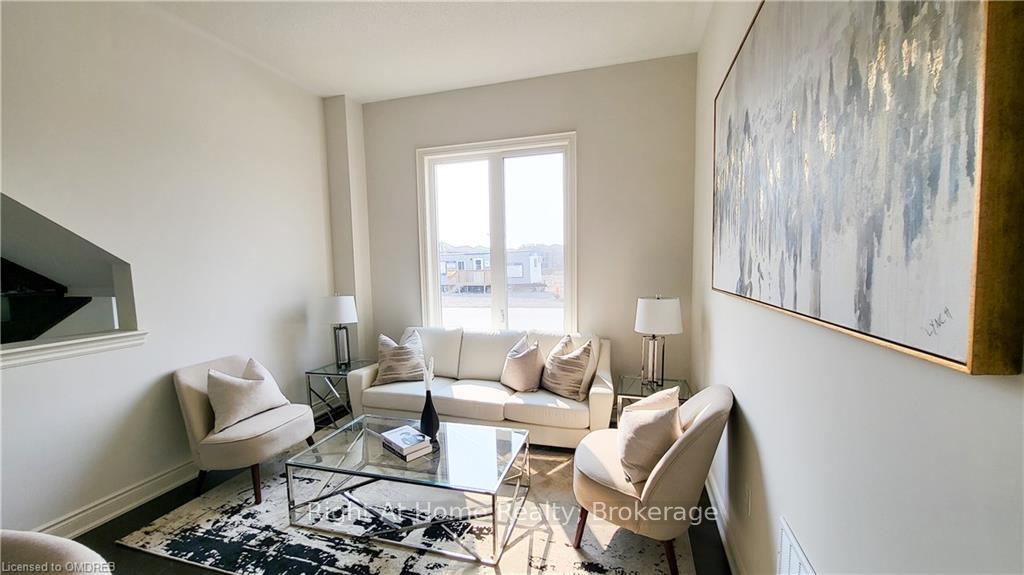
 See all 27 photos
Property history

This listing has ended. It is no longer available.
Property not available for sale or for rent.
Ask about this home
A HOMEH agent will answer your questions about this home.Ask HOMEH
About this home
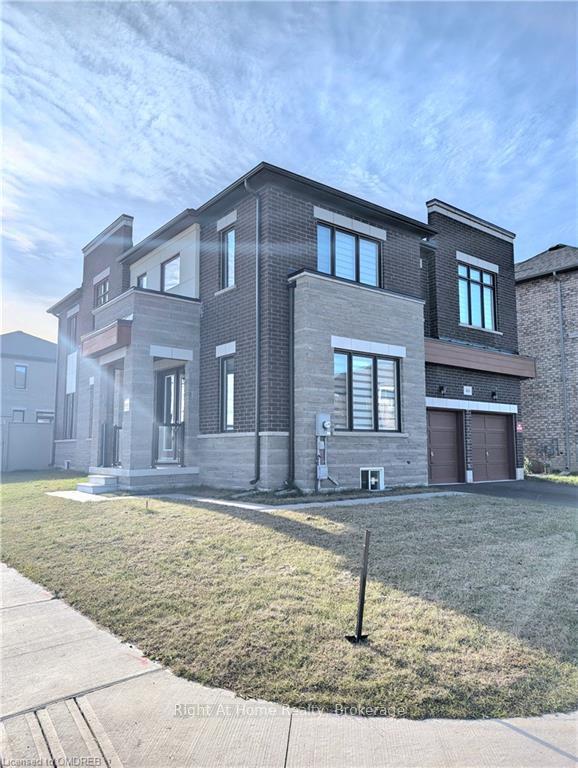
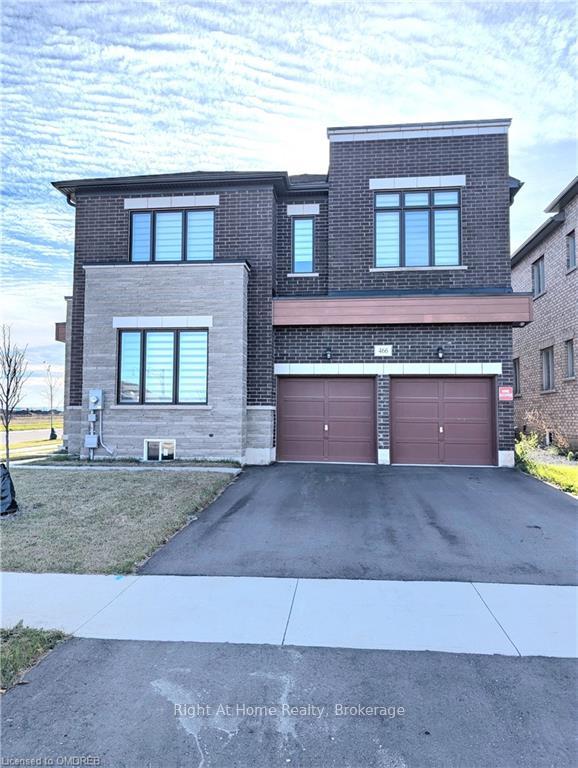
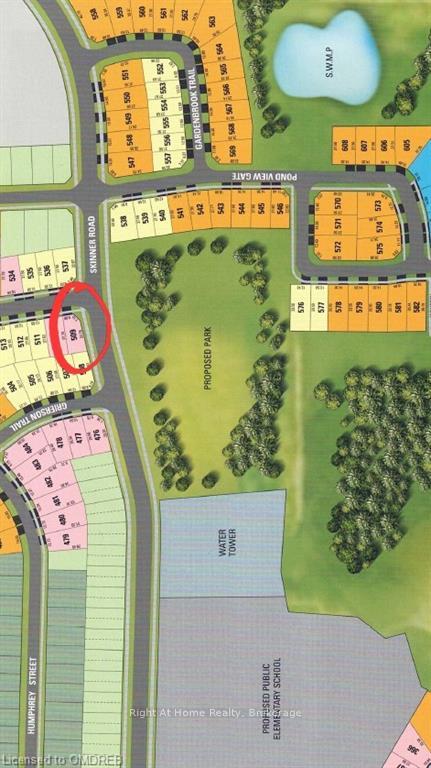
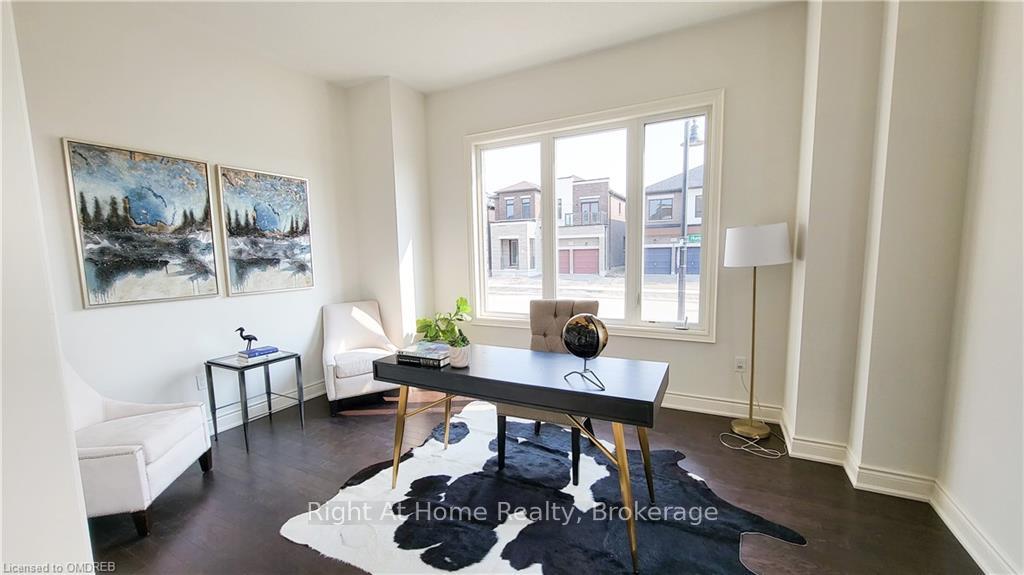
Corner lot, right across future park, modern concept home in the heart of Waterdown. This spectacular corner lot faces a new to be built park. 10 feet ceilings throughout the main floor and raised basement ceilings. Airy kitchen with a large island, brand new appliances and walk in pantry. Newly installed backsplash in the kitchen and potlights inside and out! The main floor features a library, Family room, large kitchen, living and dining room along with ample closet space and a powder room. The upper floor features a loft area along with 4 bedrooms, all containing walk in closets, and 3 ensuite bathrooms. This home is a true gem, offering a combination of natural light, open concept living & modern finishes that will exceed expectations. Located at the corner of Humphrey St. & Skinner Rd. which exits right onto Dundas St. providing easy access to Hwy. 403, 407 & QEW.
Facts & features
Ask about this home
A HOMEH agent will answer your questions about this home.
Rooms
98 rooms · 3 bathrooms
- Library14′7″ × 11′160 sq.ft.
- Other19′ × 11′209 sq.ft.
- Family room18′4″ × 12′220 sq.ft.
- Kitchen15′3″ × 9′6″145 sq.ft.
- Breakfast15′3″ × 10′2″155 sq.ft.
- Bathroom—
- Library14′7″ × 11′160 sq.ft.
- Other19′ × 11′209 sq.ft.
- Family room18′4″ × 12′220 sq.ft.
- Kitchen15′3″ × 9′6″145 sq.ft.
- Breakfast15′3″ × 10′2″155 sq.ft.
- Bathroom—
- Library14′7″ × 11′160 sq.ft.
- Other19′ × 11′209 sq.ft.
- Family room18′4″ × 12′220 sq.ft.
- Kitchen15′3″ × 9′6″145 sq.ft.
- Breakfast15′3″ × 10′2″155 sq.ft.
- Bathroom—
- Library14′7″ × 11′160 sq.ft.
- Other19′ × 11′209 sq.ft.
- Family room18′4″ × 12′220 sq.ft.
- Kitchen15′3″ × 9′6″145 sq.ft.
- Breakfast15′3″ × 10′2″155 sq.ft.
- Bathroom—
- Library14′7″ × 11′160 sq.ft.
- Other19′ × 11′209 sq.ft.
- Family room18′4″ × 12′220 sq.ft.
- Kitchen15′3″ × 9′6″145 sq.ft.
- Breakfast15′3″ × 10′2″155 sq.ft.
- Bathroom—
- Library14′7″ × 11′160 sq.ft.
- Other19′ × 11′209 sq.ft.
- Family room18′4″ × 12′220 sq.ft.
- Kitchen15′3″ × 9′6″145 sq.ft.
- Breakfast15′3″ × 10′2″155 sq.ft.
- Bathroom—
- Bathroom—
- Library14′7″ × 11′160 sq.ft.
- Other19′ × 11′209 sq.ft.
- Family room18′4″ × 12′220 sq.ft.
- Kitchen15′3″ × 9′6″145 sq.ft.
- Breakfast15′3″ × 10′2″155 sq.ft.
- Primary bedroom20′ × 12′6″250 sq.ft.
- Other—
- Bedroom14′ × 10′140 sq.ft.
- Bedroom14′7″ × 11′2″162 sq.ft.
- Bathroom—
- Bathroom—
- Bedroom14′ × 10′140 sq.ft.
- Loft13′9″ × 8′2″112 sq.ft.
- Primary bedroom20′ × 12′6″250 sq.ft.
- Other—
- Bedroom14′ × 10′140 sq.ft.
- Bedroom14′7″ × 11′2″162 sq.ft.
- Bathroom—
- Bathroom—
- Bedroom14′ × 10′140 sq.ft.
- Loft13′9″ × 8′2″112 sq.ft.
- Primary bedroom20′ × 12′6″250 sq.ft.
- Other—
- Bedroom14′ × 10′140 sq.ft.
- Bedroom14′7″ × 11′2″162 sq.ft.
- Bathroom—
- Bathroom—
- Bedroom14′ × 10′140 sq.ft.
- Loft13′9″ × 8′2″112 sq.ft.
- Primary bedroom20′ × 12′6″250 sq.ft.
- Other—
- Bedroom14′ × 10′140 sq.ft.
- Bedroom14′7″ × 11′2″162 sq.ft.
- Bathroom—
- Bathroom—
- Bedroom14′ × 10′140 sq.ft.
- Loft13′9″ × 8′2″112 sq.ft.
- Primary bedroom20′ × 12′6″250 sq.ft.
- Other—
- Bedroom14′ × 10′140 sq.ft.
- Bedroom14′7″ × 11′2″162 sq.ft.
- Bathroom—
- Bathroom—
- Bedroom14′ × 10′140 sq.ft.
- Loft13′9″ × 8′2″112 sq.ft.
- Primary bedroom20′ × 12′6″250 sq.ft.
- Other—
- Bedroom14′ × 10′140 sq.ft.
- Bedroom14′7″ × 11′2″162 sq.ft.
- Bathroom—
- Bathroom—
- Bedroom14′ × 10′140 sq.ft.
- Loft13′9″ × 8′2″112 sq.ft.
- Other—
- Bedroom14′ × 10′140 sq.ft.
- Bedroom14′7″ × 11′2″162 sq.ft.
- Bathroom—
- Bathroom—
- Bedroom14′ × 10′140 sq.ft.
- Loft13′9″ × 8′2″112 sq.ft.
- Primary bedroom20′ × 12′6″250 sq.ft.
Around this home
Listing details
Helpful tools
Your HOMEH agent
"I would see it this week."
Ask HOMEH about this home
Price, neighbourhood, monthly cost. Ask anything.
HOMEH Intelligent Agent is an AI, not a licensed representative. Check anything important with your agent.