
 See all 50 photos
Property history

This listing has ended. It is no longer available.
Property not available for sale or for rent.
Ask about this home
A HOMEH agent will answer your questions about this home.Ask HOMEH
About this home
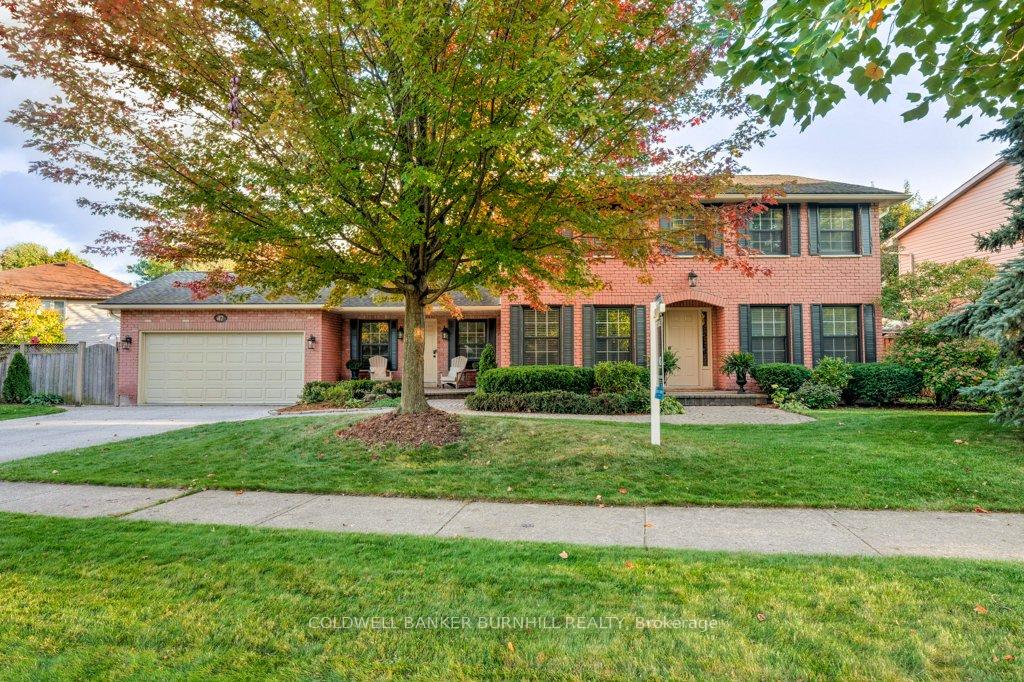
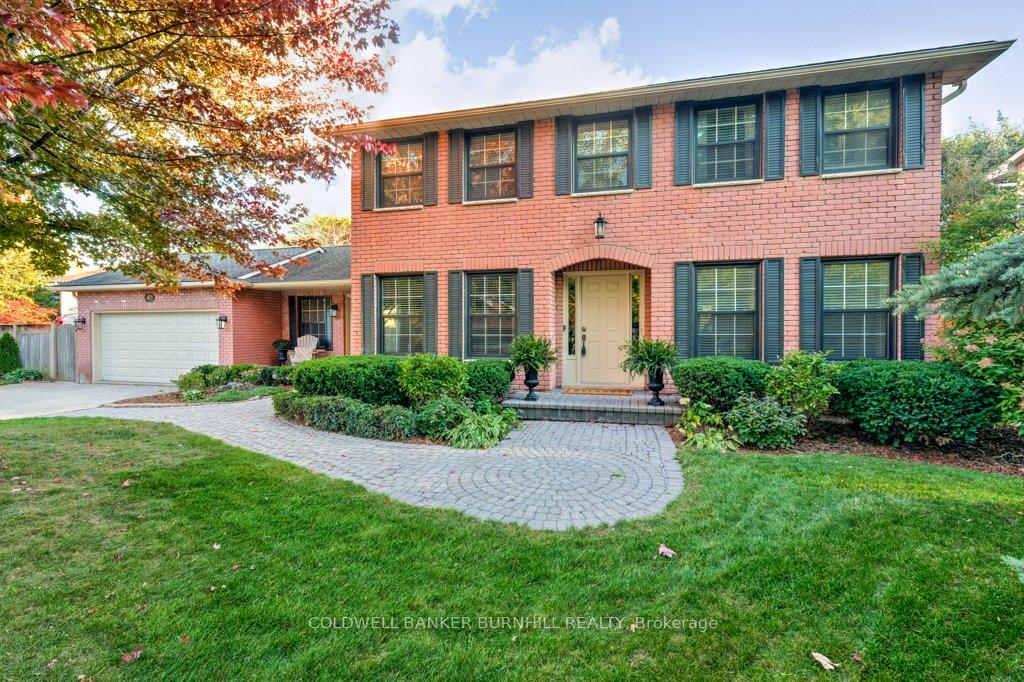
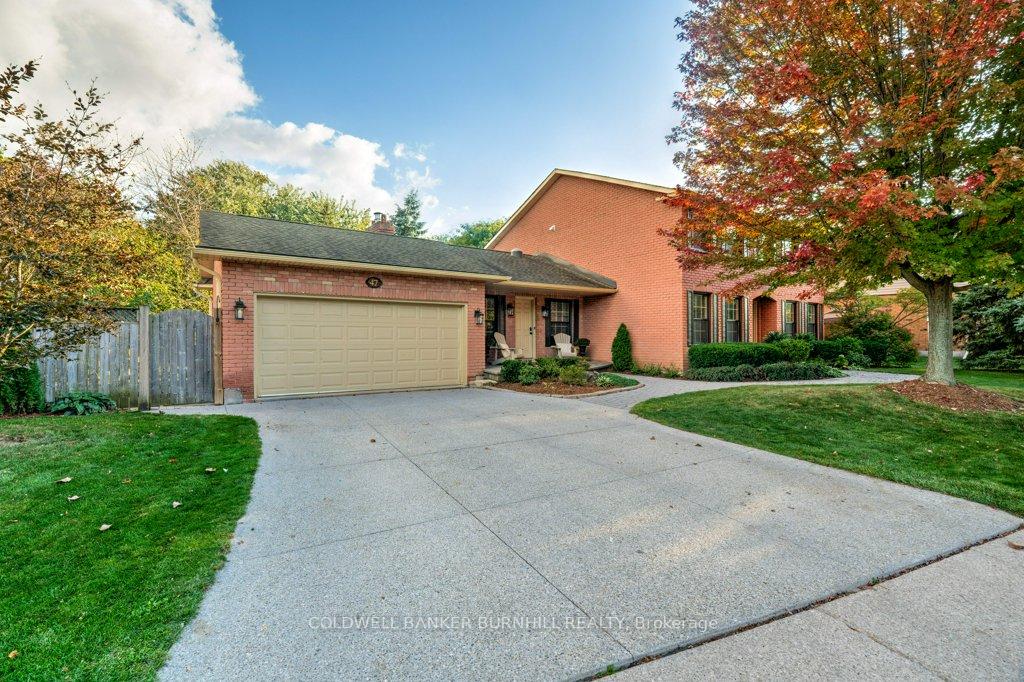
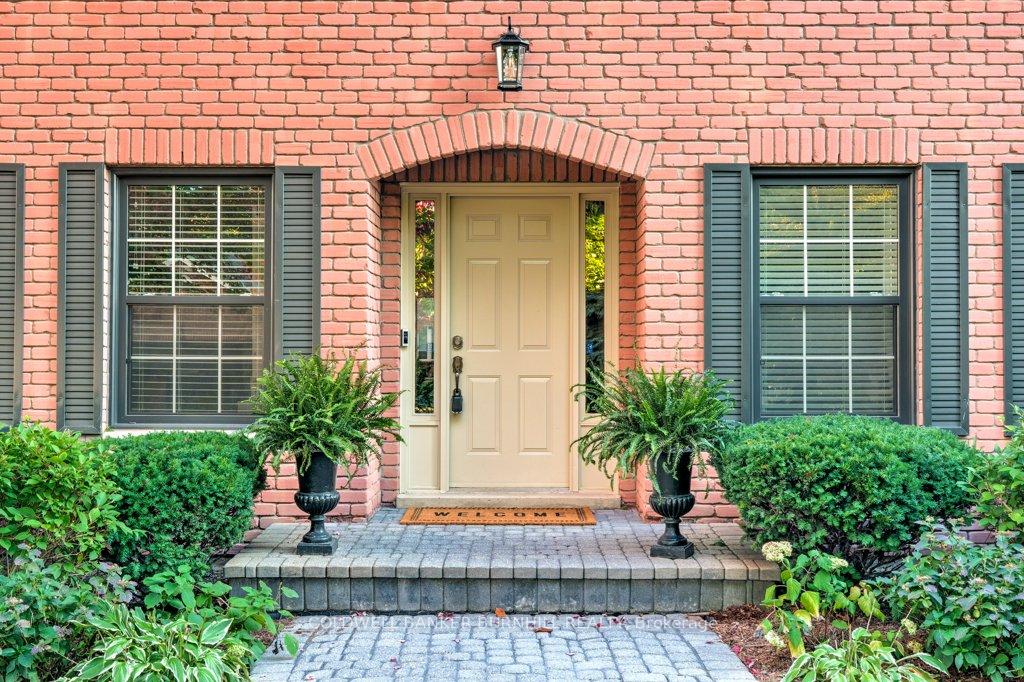
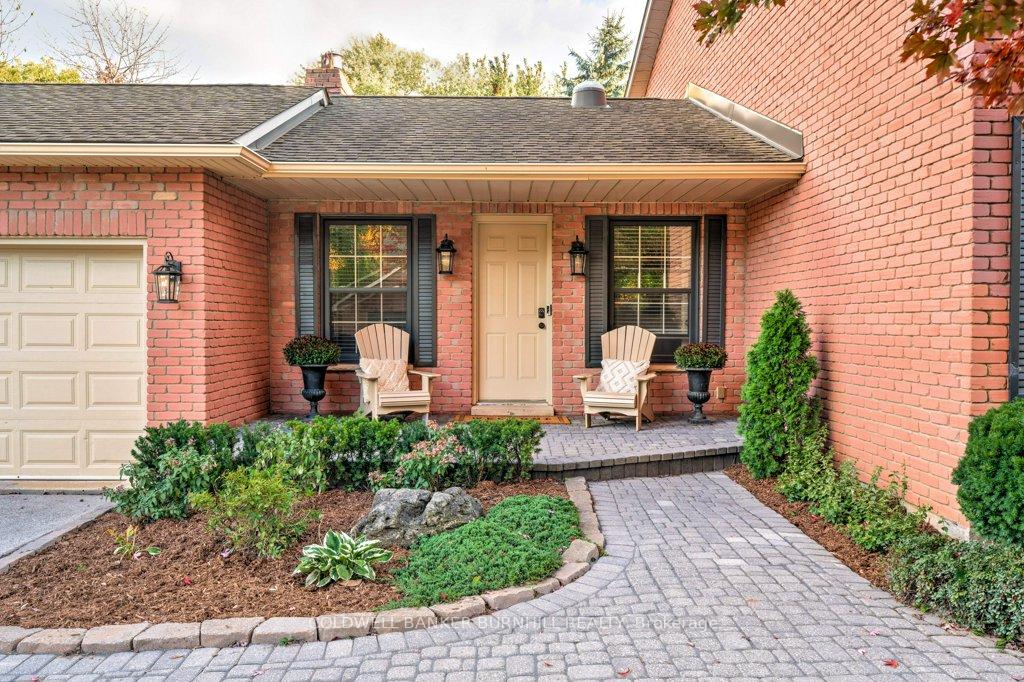
Welcome to 47 Howard Boulevard, a beautiful and meticulously maintained family home in the sought after neighbourhood of south Waterdown. When approaching this dignified 4 bedroom brick home, you can't help but notice its charm. This family friendly neighbourhood is nestled in the escarpment and completely canopied with mature trees, flowing undulation & character homes. The curb appeal is amplified by professionally designed gardens and natural-looking landscaping. 4 generously sized bedrooms & 4 bathrooms, boasting custom high-end upgrades throughout, including an oversized primary ensuite, 5pc bathroom, and built-in closets. The spacious living spaces feature accent walls, hardwood floors, and a gas insert in the family room. The modern kitchen, with a large eat-in quartz island centrepiece is ideal for entertaining and surrounded by stainless steel appliances & ample storage. Double door access to the private backyard surrounded by mature trees, an entertainer's dream, including a composite deck, interlock patio, and an in-ground pool. The fully finished basement spotlight is the ample recreation space, a roughed-in dry sauna room, the bar & tv space...the ultimate retreat for family movie night, or to host the big game. Nestled in Waterdown's most sought after school zone, the breezeway entrance & laundry room has inside access to the double wide garage, a perfect entryway for guests & families of all sizes. A spacious home office, custom built-ins on every level, and the many years of love & care are evident throughout. Walking distance to the Downtown core, and minutes to major highways, Aldershot GO, and all the recreation Waterdown has to offer!
Facts & features
Ask about this home
A HOMEH agent will answer your questions about this home.
Rooms
20 rooms · 4 bathrooms
- Foyer18′6″ × 12′222 sq.ft.
- Office12′5″ × 10′8″133 sq.ft.
- Living room19′1″ × 11′5″219 sq.ft.
- Dining room13′10″ × 11′5″159 sq.ft.
- Kitchen18′8″ × 18′8″348 sq.ft.
- Family room11′10″ × 17′8″209 sq.ft.
- Laundry7′3″ × 17′7″128 sq.ft.
- Bathroom11′ × 11′8″128 sq.ft.
- Primary bedroom13′5″ × 18′1″244 sq.ft.
- Bathroom8′10″ × 11′6″101 sq.ft.
- Bedroom10′10″ × 11′8″126 sq.ft.
- Bedroom11′1″ × 10′6″116 sq.ft.
- Bedroom10′9″ × 11′7″124 sq.ft.
- Bathroom7′4″ × 10′6″77 sq.ft.
- Recreation31′9″ × 29′9″944 sq.ft.
- Utility room11′11″ × 19′7″233 sq.ft.
- Other5′9″ × 5′29 sq.ft.
- Other5′3″ × 29′6″154 sq.ft.
- Other5′10″ × 8′46 sq.ft.
- Bathroom5′10″ × 12′70 sq.ft.
Around this home
Listing details
Helpful tools
Your HOMEH agent
"I would see it this week."
Ask HOMEH about this home
Price, neighbourhood, monthly cost. Ask anything.
HOMEH Intelligent Agent is an AI, not a licensed representative. Check anything important with your agent.