
 See all 40 photos
Property history

This listing has ended. It is no longer available.
Property not available for sale or for rent.
Ask about this home
A HOMEH agent will answer your questions about this home.Ask HOMEH
About this home
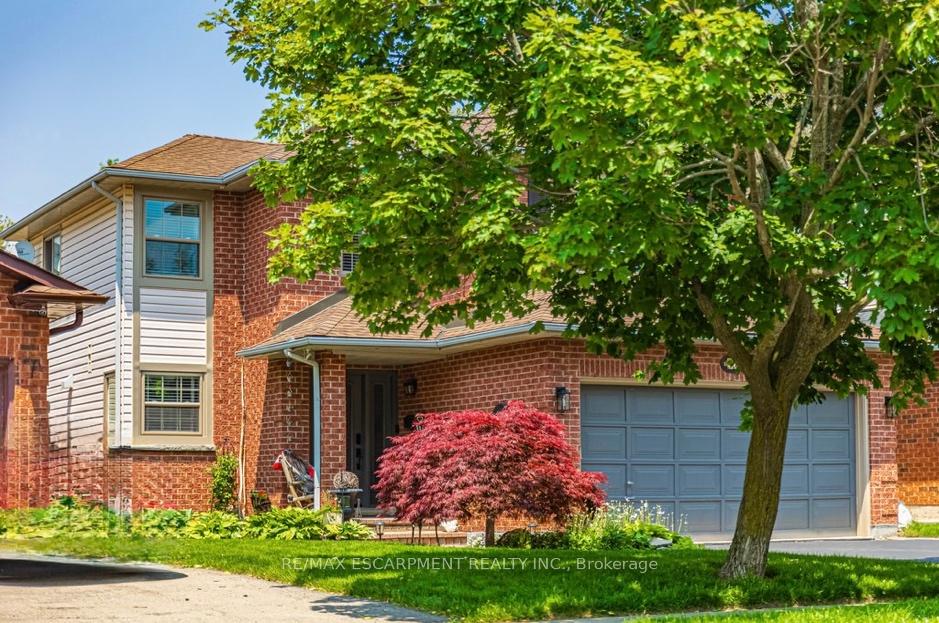
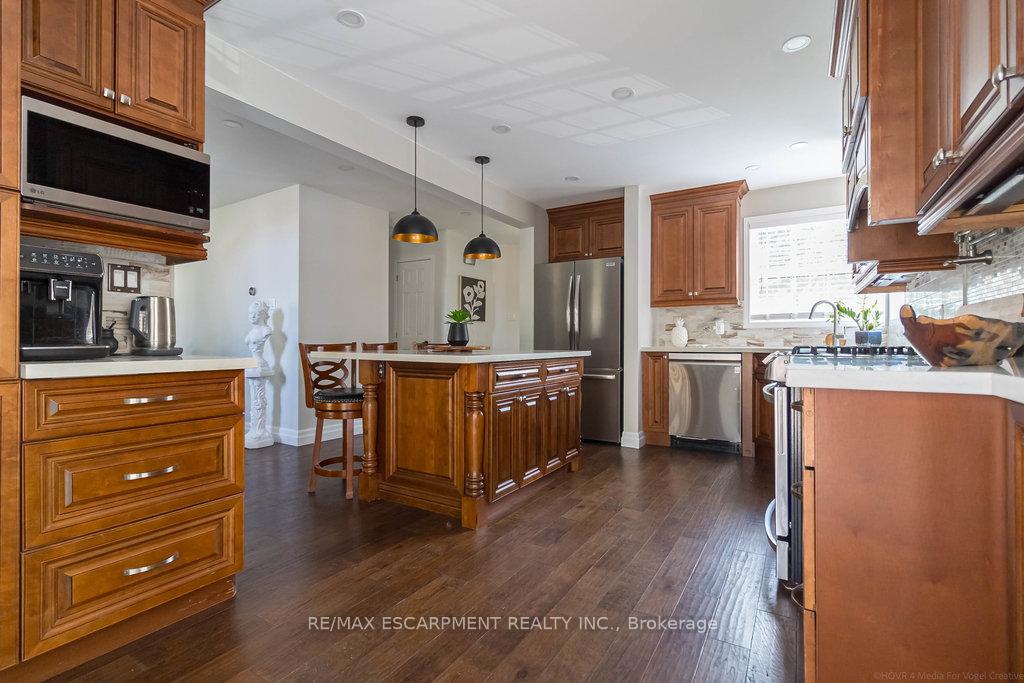
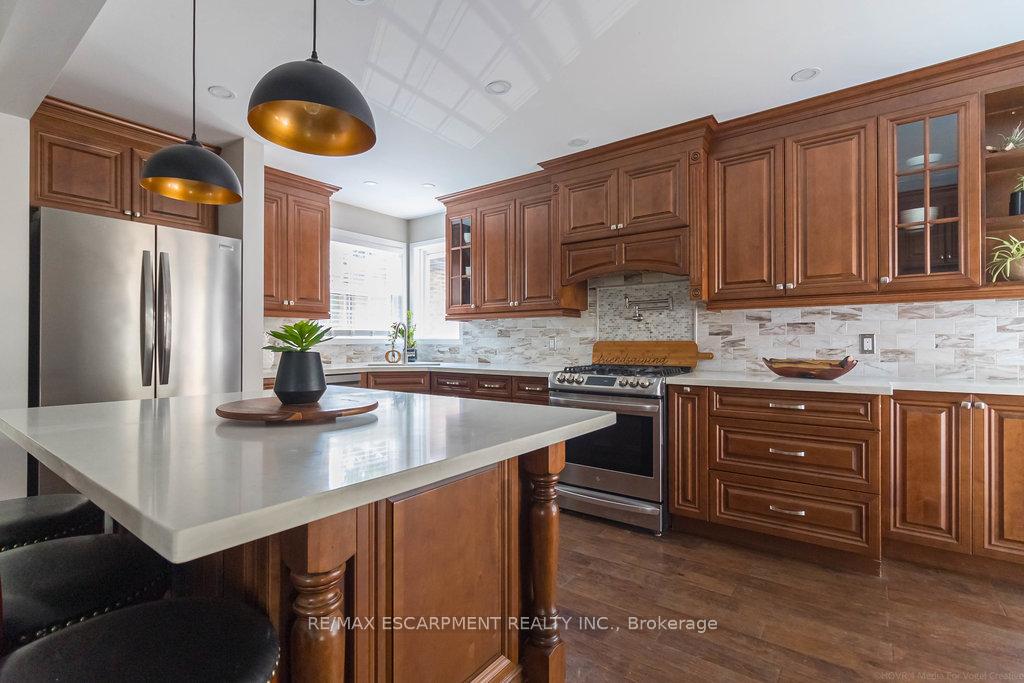
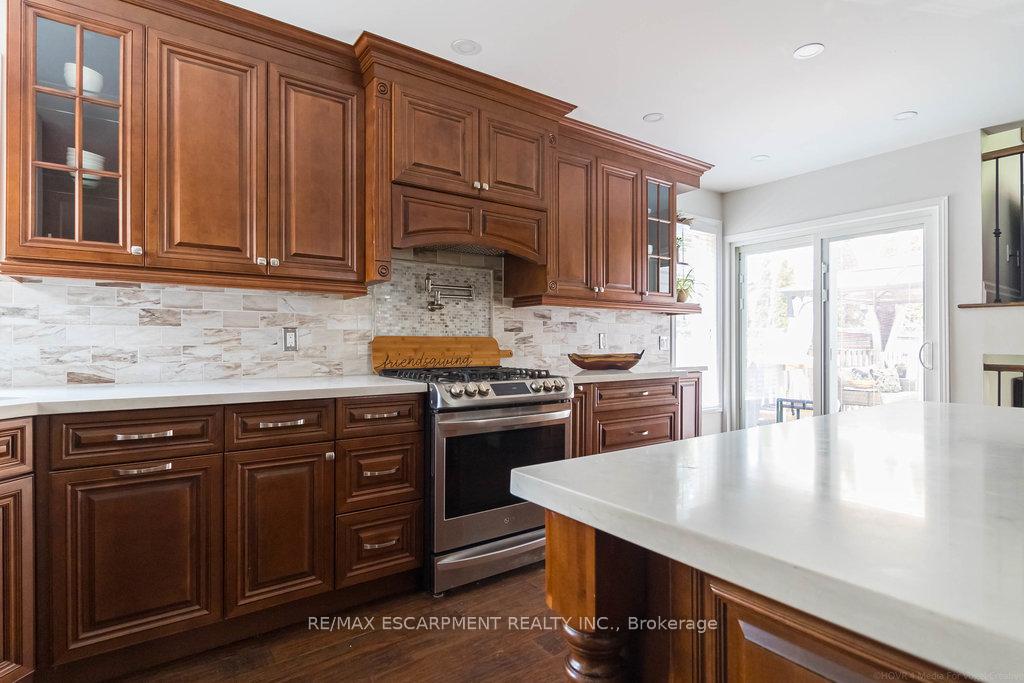
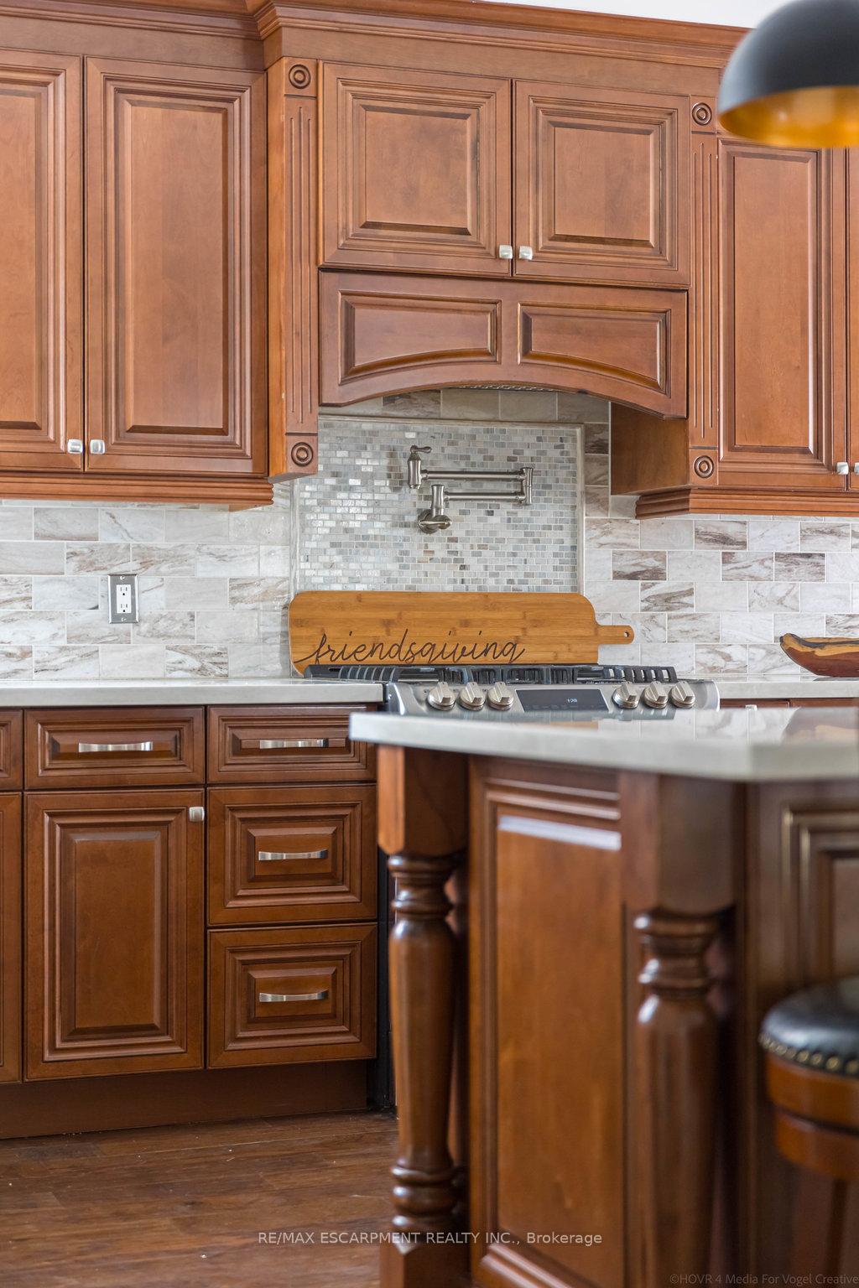
Welcome to this beautifully maintained five-level backsplit in the highly desirable West Waterdown community! With over 2,000 square feet of well-designed living space, this unique home is full of charm, functionality and unexpected features that make it truly stand out. The updated kitchen is a true showstopper, with a massive island, coffee station, abundant storage and sleek finishes. Hardwood flooring flows throughout, complementing the bright formal living room with a wood-burning fireplace and there are not one, but two family rooms one with a gas fireplace, giving families flexibility to gather or unwind. Upstairs, youll find three generous bedrooms, including a primary suite with a luxurious ensuite, complete with a programmable U by Moen shower and built-in Bluetooth speaker your own personal spa experience. The lower level includes a second family room, a bathroom and a versatile flex space that could serve as a fourth bedroom, home office or creative studio. Thoughtful touches like a cedar-lined entry closet with automatic lighting add to the homes charm. Nestled in a quiet, family-friendly neighbourhood, this home is just a five-minute walk to the elementary school and ten minutes to the high school. Parks, shops and restaurants all within walking distance. For nature lovers, scenic trails wind along Grindstone Creek right across the street, with the Bruce Trail only a ten-minute walk away. This is more than a home Its a lifestyle. RSA.
Facts & features
Ask about this home
A HOMEH agent will answer your questions about this home.
Rooms
15 rooms · 4 bathrooms
- Kitchen10′4″ × 18′1″187 sq.ft.
- Dining room16′10″ × 9′10″166 sq.ft.
- Laundry10′8″ × 6′9″72 sq.ft.
- Powder room7′6″ × 2′11″22 sq.ft.
- Living room16′1″ × 11′2″179 sq.ft.
- Primary bedroom14′9″ × 14′3″210 sq.ft.
- Bathroom10′1″ × 7′7″76 sq.ft.
- Bedroom10′1″ × 10′101 sq.ft.
- Bedroom9′11″ × 10′2″101 sq.ft.
- Bathroom7′5″ × 3′11″29 sq.ft.
- Family room15′9″ × 10′10″171 sq.ft.
- Recreation16′9″ × 16′11″284 sq.ft.
- Bedroom9′4″ × 9′10″92 sq.ft.
- Utility room13′6″ × 8′1″109 sq.ft.
- Bathroom—
Around this home
Listing details
Helpful tools
Your HOMEH agent
"I would see it this week."
Ask HOMEH about this home
Price, neighbourhood, monthly cost. Ask anything.
HOMEH Intelligent Agent is an AI, not a licensed representative. Check anything important with your agent.