
 See all 2 photos
Property history

This listing has ended. It is no longer available.
Property not available for sale or for rent.
Ask about this home
A HOMEH agent will answer your questions about this home.Ask HOMEH
About this home
Unit 45, 474 Provident Way, Hamilton
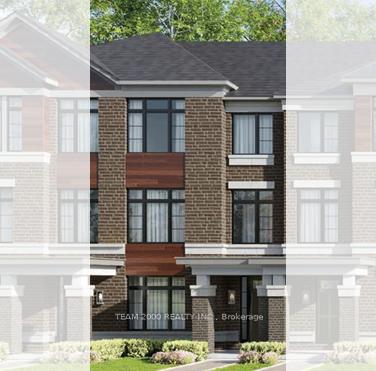
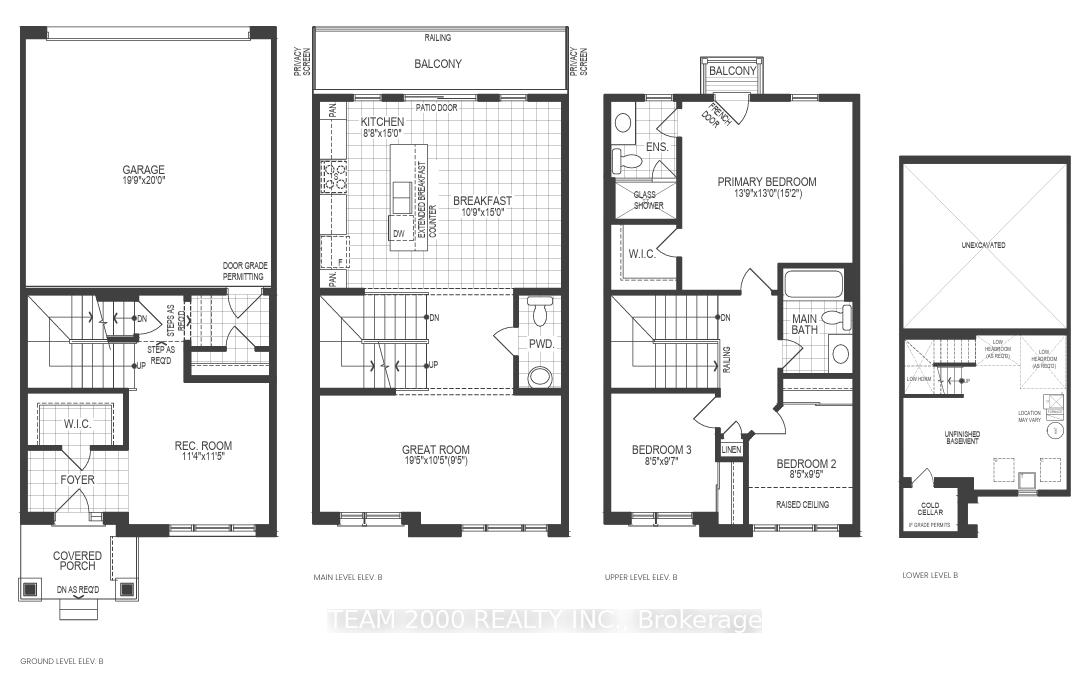
Brand New Townhome in Desirable and Award Winning Community of Mount Hope(Hamilton). Quality Built by Cachet Homes. The "Beaumont" Model features 1827 SqFt of Open Concept Layout and Functionality Through Three Levels. Soaring 9 ft Ceilings on the Ground and Main Floors, Laundry in Basement and Large Rec Room(Main)taking you to the Second Floor Where your Great Room is separate to the Kitchen Featuring Quartz Countertops w/Extended Breakfast Island and Extended Height Upper Kitchen Cabinetry. A Breakfast Area with two Pantries and Access to Colossal Balcony atop the Double Car Garage. The Primary Bedroom Boasts a Gorgeous Ensuite with a vanity and Glass Shower Coupled with a Spacious Walk-in Closet and Raised Ceiling in 2nd Bedroom w/closets in all Bedrooms. Extra storage with Linen Closet on Upper Level Easy Access to Major Highways, Minutes to Downtown Hamilton. Less than 60 mins to Niagara Falls and Downtown Toronto. Buy Directly from Builder. Builder Warranty.
Facts & features
Ask about this home
A HOMEH agent will answer your questions about this home.
Rooms
7 rooms · 3 bathrooms
- Recreation11′5″ × 11′4″129 sq.ft.
- Breakfast15′ × 10′9″161 sq.ft.
- Kitchen15′ × 8′8″130 sq.ft.
- Great room10′5″ × 19′5″202 sq.ft.
- Primary bedroom13′ × 16′1″209 sq.ft.
- Bedroom 29′5″ × 8′5″79 sq.ft.
- Bedroom 39′7″ × 8′5″80 sq.ft.
Around this home
Schools nearby
School rating, out of 10.
Listing details
Helpful tools
Your HOMEH agent
"I would see it this week."
Ask HOMEH about this home
Price, neighbourhood, monthly cost. Ask anything.
HOMEH Intelligent Agent is an AI, not a licensed representative. Check anything important with your agent.