

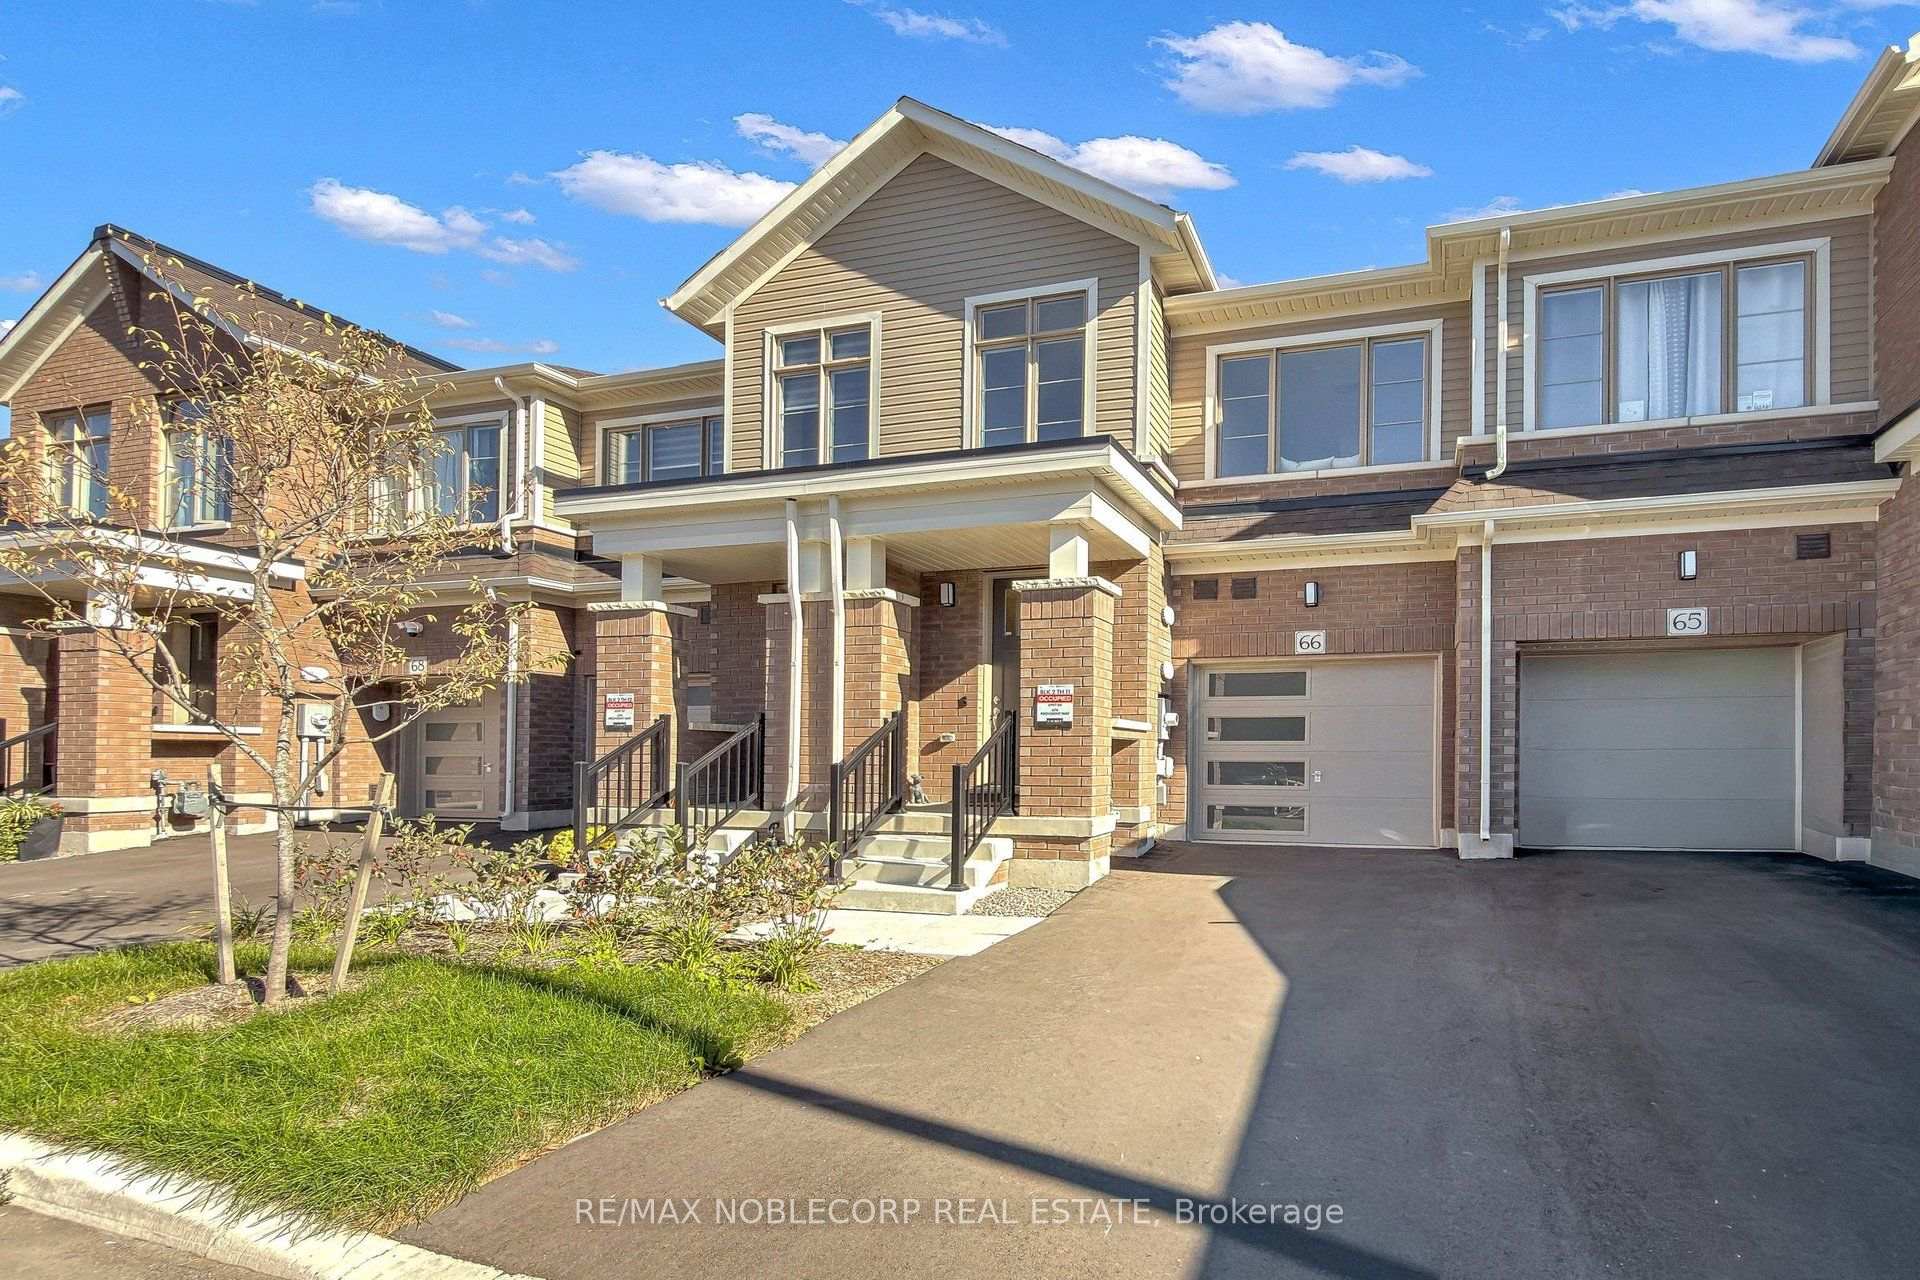
Unit 66, 474 Provident Way
Unit 66, 474 Provident Way
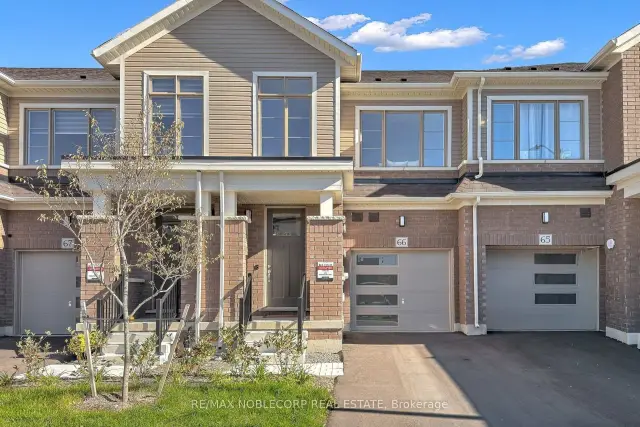
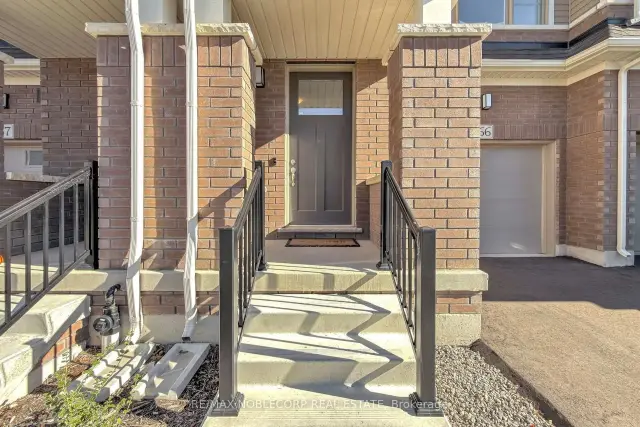
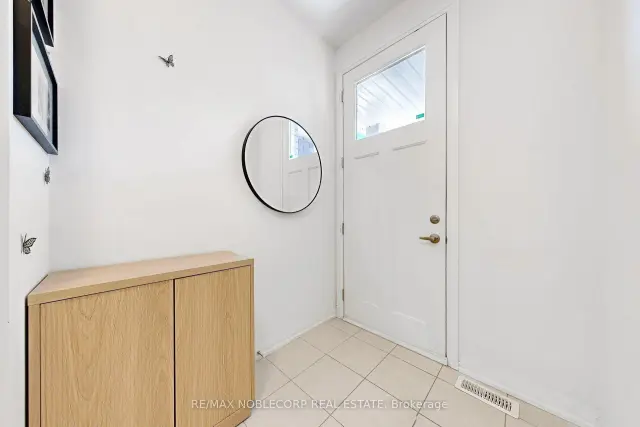
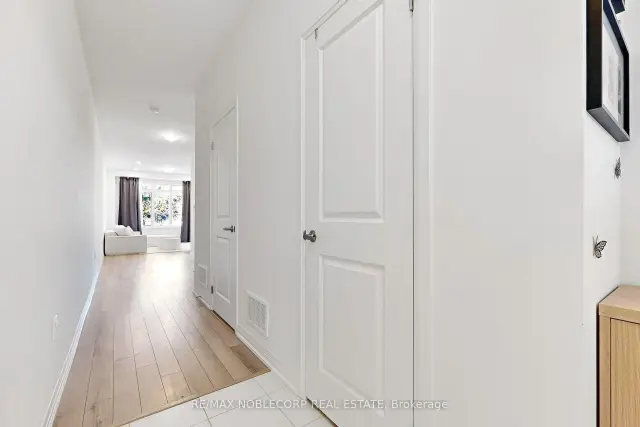 See all 23 photos
Facts and features
- BasementUnfinished
- Price per sq ft~$537
- Water, sewerMunicipal
- HeatingForced air
- Central air
The homeFreehold Townhouse, 2-storey, 1,100–1,500 sq ft
- TypeFreehold Townhouse
- Style2-storey
- Living space1,100–1,500 sq ft
- BasementUnfinished
InsideAuto garage door remote, rough-in bath, Rooms above ground 6, Bedrooms 3
- FeaturesAuto garage door remote, rough-in bath
- Rooms above ground6
- Bedrooms3
- Bathrooms3
- Kitchens1
- Family roomYes
Outside and lotBrick, vinyl siding, Asphalt shingle, Poured concrete
- ExteriorBrick, vinyl siding
- RoofAsphalt shingle
- FoundationPoured concrete
- Size18.19 × 90.66 ft
Parking1 Garage, Attached, Private
- Spaces1 Garage
- GarageAttached
- DrivewayPrivate
Heating, water and powerForced air, gas, Central air, Municipal water
- HeatingForced air, gas
- CoolingCentral air
- WaterMunicipal water
- SewerMunicipal sewer
Costs and taxesHST included in the price, Hot water tank ($49/month + hst)
- HSTHST included in the price
- Rental itemsHot water tank ($49/month + hst)
Included in the saleCentral air conditioning, all appliances, all light fixtures, blinds in primary bedroom, ring doorbell, garage camera (came with townhome and to be installed by new owner), garage door opener and remotes., Hot water tank ($49/month + hst)
- IncludedCentral air conditioning, all appliances, all light fixtures, blinds in primary bedroom, ring doorbell, garage camera (came with townhome and to be installed by new owner), garage door opener and remotes.
- Not includedHot water tank ($49/month + hst)
NearbyHospital, park, school
- Close toHospital, park, school
Listing detailsX14192250, For Sale, Nov 18, 2026
- MLS® numberX14192250
- StatusFor Sale
- Listed onNov 18, 2026
- Days on market2
- UpdatedNov 18, 2026
- PossessionFlexible
- Occupied byOwner
- Listing brokerageRE/MAX NOBLECORP REAL ESTATE
About this home
Unit 66, 474 Provident Way, Hamilton (Mount Hope), ON L0R 1W0
Welcome to 474 Provident Way, Unit 66, built by Cachet Homes! This thoughtfully designed 3-bedroom, 3-bathroom townhome offers 1,470 sq. ft. of comfortable living space and exceptional functionality across all levels. This townhome features MANY UPGRADES including pot lights throughout the living room, elegant oak stairs, upgraded kitchen appliances, a kitchen backsplash, upgraded subway tile in upper bathrooms featuring a glass-enclosed shower in the ensuite and the main floor popcorn ceiling has also been removed for a clean, contemporary finish. The unfinished basement conveniently includes a bathroom rough-in, and the garage has been upgraded with an automatic garage opener for easy access. Conveniently located with quick access to major highways, shopping, restaurants, schools, and parks, this home is ideal for families and commuters alike. Enjoy convenient access to both Toronto and Niagara Falls, each less than 60 minutes away! (taxes are n/a)
Book a viewing
Around this home
Daily convenience, out of 100, from the distances below
Schools nearby
School rating, out of 10.
Helpful calculators

Your HOMEH agent
"Priced 1% over the Hestimate. I would see it this week."