
 See all 50 photos
Property history

This listing has ended. It is no longer available.
Property not available for sale or for rent.
Ask about this home
A HOMEH agent will answer your questions about this home.Ask HOMEH
About this home
485 Concession 5 Road E, Hamilton
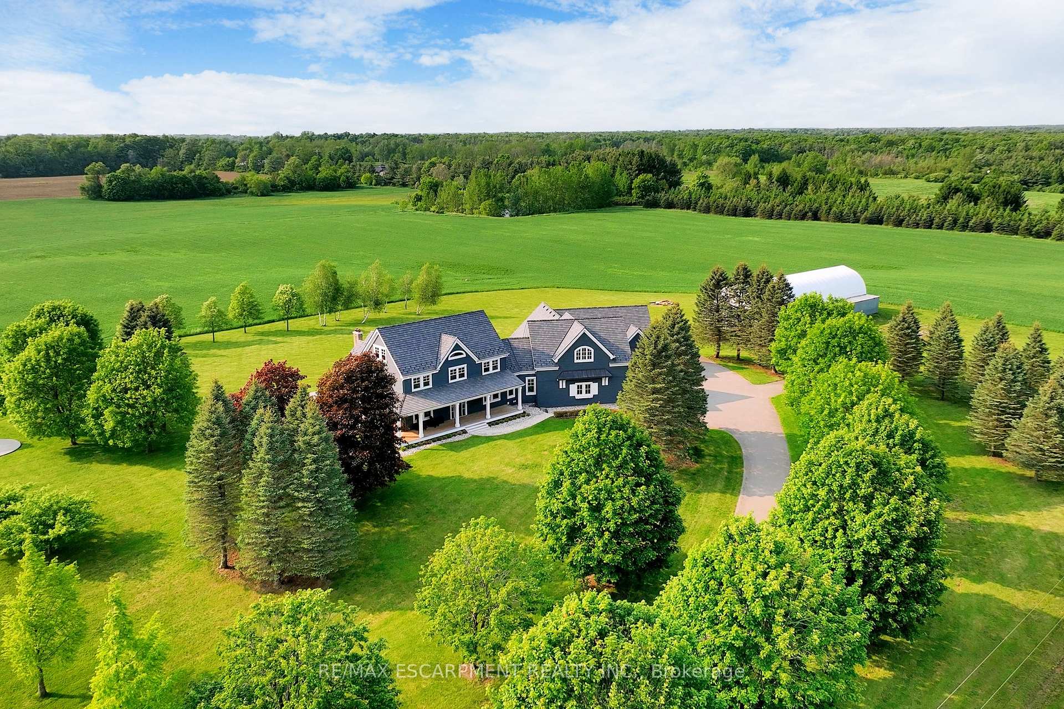
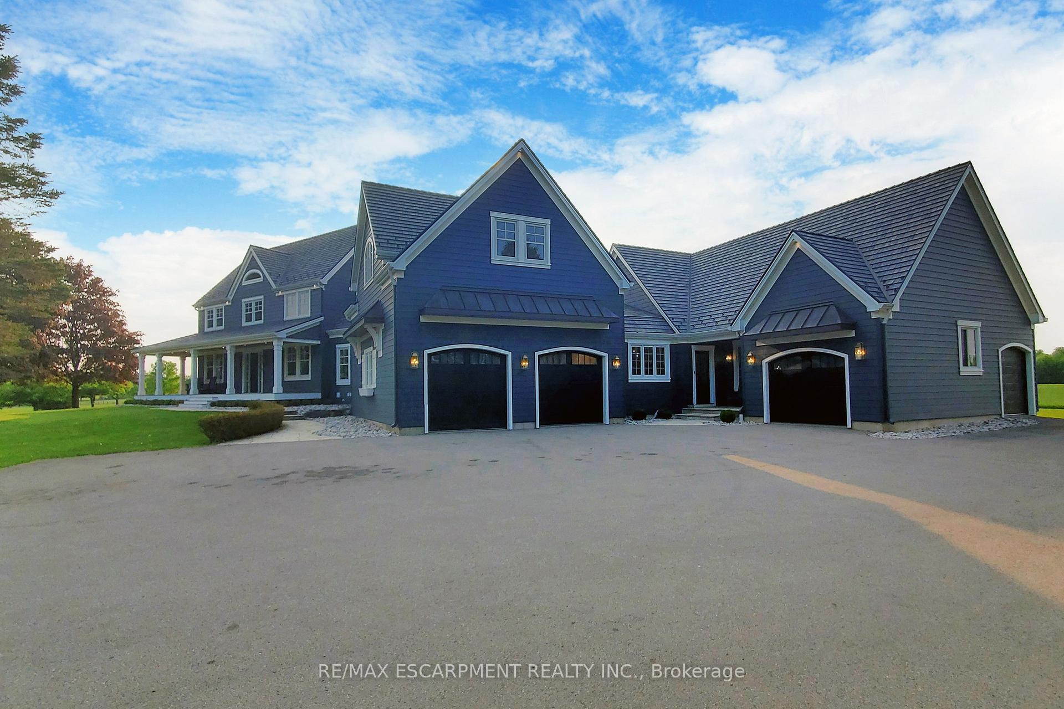
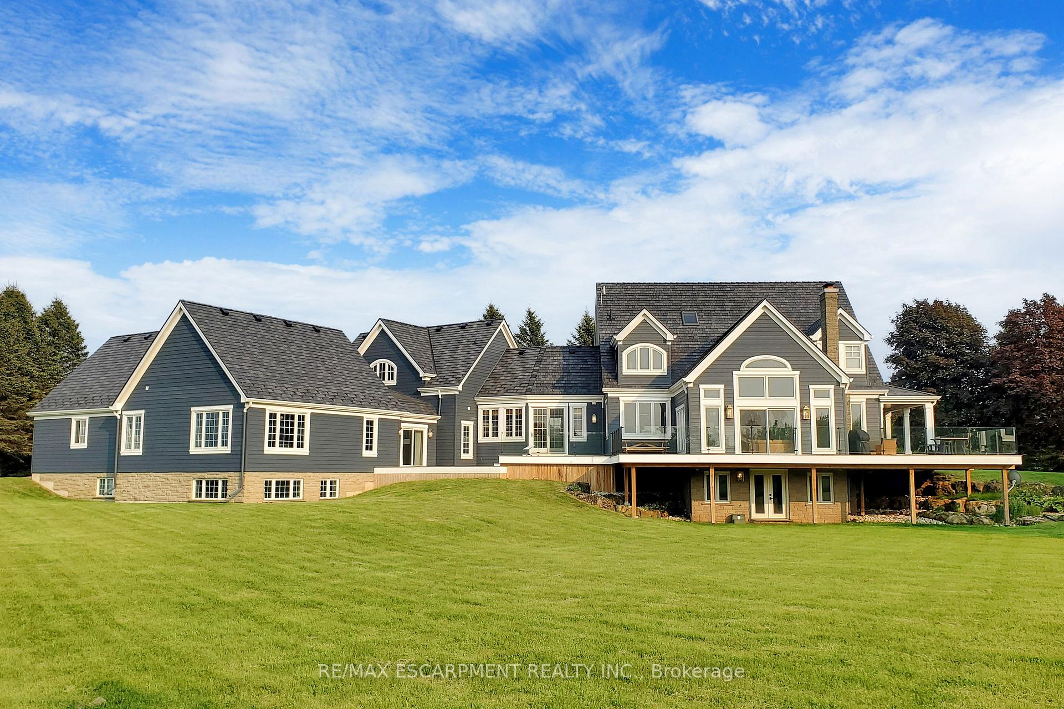
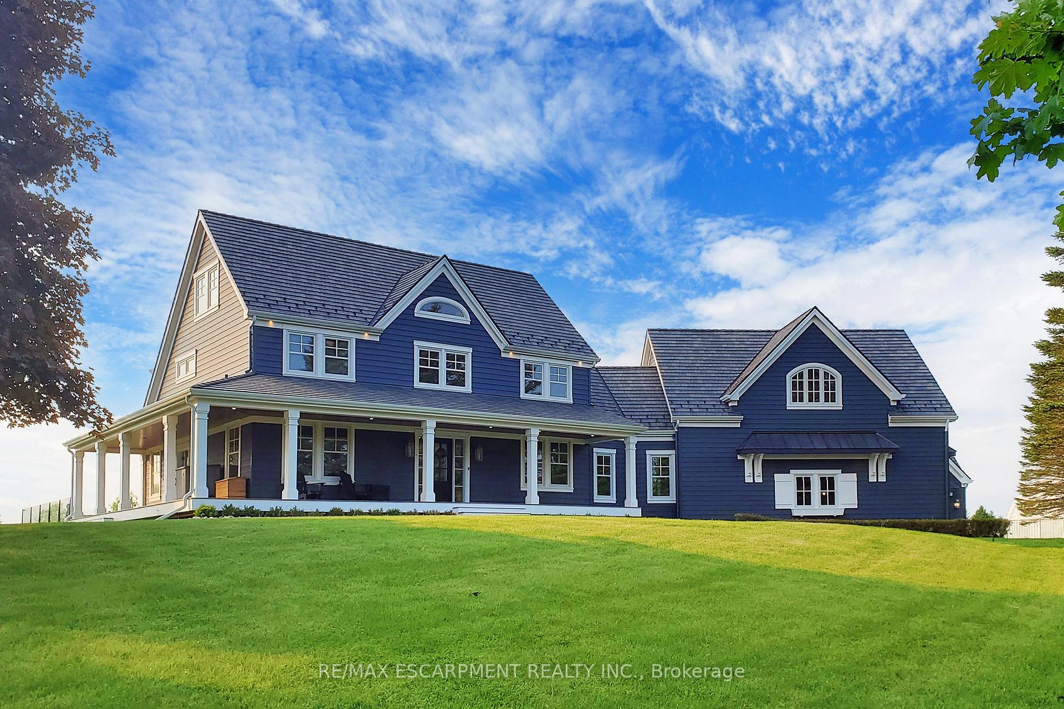
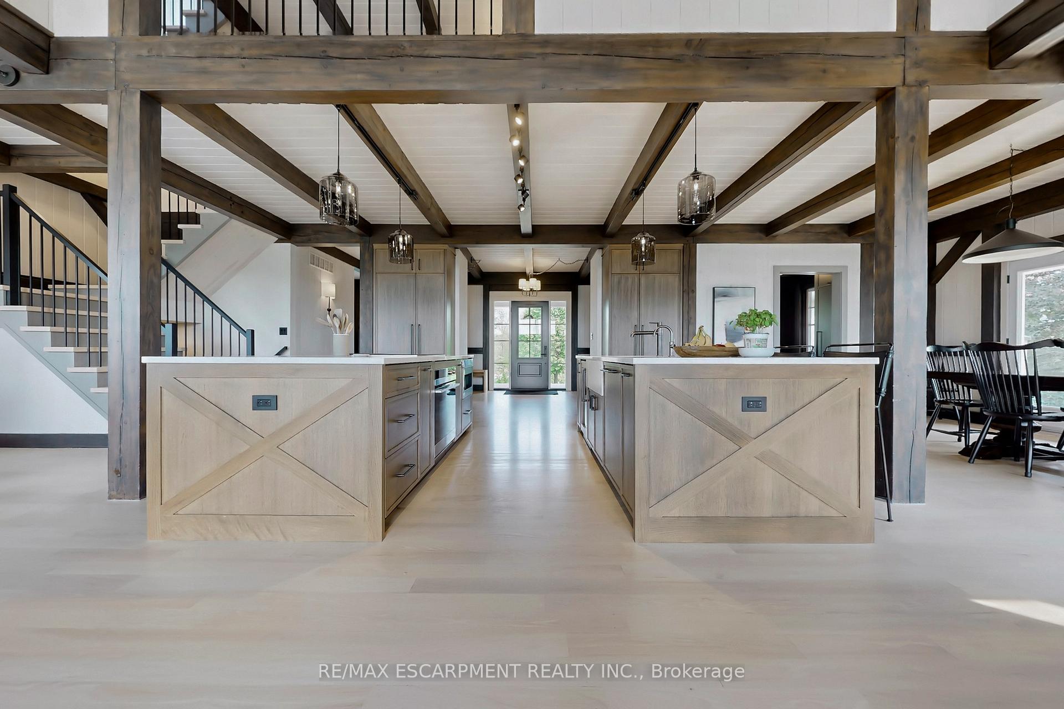
Luxury, comfort & country living! 91.6-acre estate offers rolling farmland, dense woodlands & a spring-fed pond, approx. 45ft deep. The property is currently farmed organically, creating a peaceful, sustainable setting. Fully renovated 2.5-storey, 6 bed, 6 bath home w/ attached 2 bed 2 bath guest house was remodeled by Neven Custom Homes in 2022/23, featuring $2M in premium renovations. DaVinci composite shake roof, custom windows, new doors, spacious living areas & elegant details throughout. Grand wrap-around veranda & glass-railed deck. Gourmet kitchen w/ 2 expansive islands, ample storage & luxury appliances. Separate prep kitchen. Open-concept design leads to dining room, breakfast area & grand great room w/ 208 ceilings, stone fireplace & sliding doors to large deck. Main floor also includes powder room, laundry, mudroom, 3pc bath & 4-car garage. Upstairs, primary suite features timber frame accents & luxurious 5pc ensuite, while 2 additional bedrooms share a beautifully designed 4pc bath. Half-storey above offers bonus room, ideal for a studio or bedroom, along w/ a den. Lower level is perfect for extended family, w/ rec room, full kitchen, bedroom, bath & walkout to backyard. Attached guest house includes spacious kitchen, high-end appliances, separate laundry, walkout deck & open living/dining areas w/ panoramic views. Main-floor bedroom w/ walk-in closet & Jack-&-Jill ensuite. Additional features: Large Quonset hut (2010), over 800 evergreen trees, forested area, 2 septic systems & 2 geothermal systems. Located near amenities, offers rare opportunity for luxurious lifestyle w/ endless possibilities. LUXURY CERTIFIED.
Facts & features
Ask about this home
A HOMEH agent will answer your questions about this home.
Rooms
34 rooms · 8 bathrooms
- Kitchen19′10″ × 18′358 sq.ft.
- Sitting12′4″ × 10′1″124 sq.ft.
- Dining room19′8″ × 10′1″198 sq.ft.
- Kitchen11′9″ × 11′7″136 sq.ft.
- Great room19′11″ × 17′8″352 sq.ft.
- Laundry18′4″ × 10′10″199 sq.ft.
- Mud room16′ × 5′4″86 sq.ft.
- Laundry9′1″ × 6′8″61 sq.ft.
- Bathroom—
- Bathroom—
- Kitchen23′9″ × 12′1″287 sq.ft.
- Living room29′5″ × 16′10″495 sq.ft.
- Bedroom14′11″ × 14′209 sq.ft.
- Bathroom—
- Primary bedroom19′7″ × 11′10″232 sq.ft.
- Bathroom—
- Bedroom13′3″ × 11′9″156 sq.ft.
- Bedroom11′9″ × 11′9″138 sq.ft.
- Bathroom—
- Bedroom25′4″ × 25′633 sq.ft.
- Bathroom—
- Sitting12′6″ × 11′3″141 sq.ft.
- Loft23′6″ × 15′7″366 sq.ft.
- Bedroom11′9″ × 11′9″138 sq.ft.
- Recreation24′11″ × 20′498 sq.ft.
- Kitchen13′5″ × 11′2″150 sq.ft.
- Bedroom12′11″ × 8′10″114 sq.ft.
- Bathroom—
- Family room17′6″ × 14′7″255 sq.ft.
- Utility room25′5″ × 9′6″242 sq.ft.
- Recreation28′1″ × 21′590 sq.ft.
- Bathroom—
- Bedroom14′ × 12′1″169 sq.ft.
- Utility room22′5″ × 11′10″265 sq.ft.
Around this home
Listing details
Helpful tools
Your HOMEH agent
"Priced 30% over our estimate. I would see it this week."
Ask HOMEH about this home
Price, neighbourhood, monthly cost. Ask anything.
HOMEH Intelligent Agent is an AI, not a licensed representative. Check anything important with your agent.