
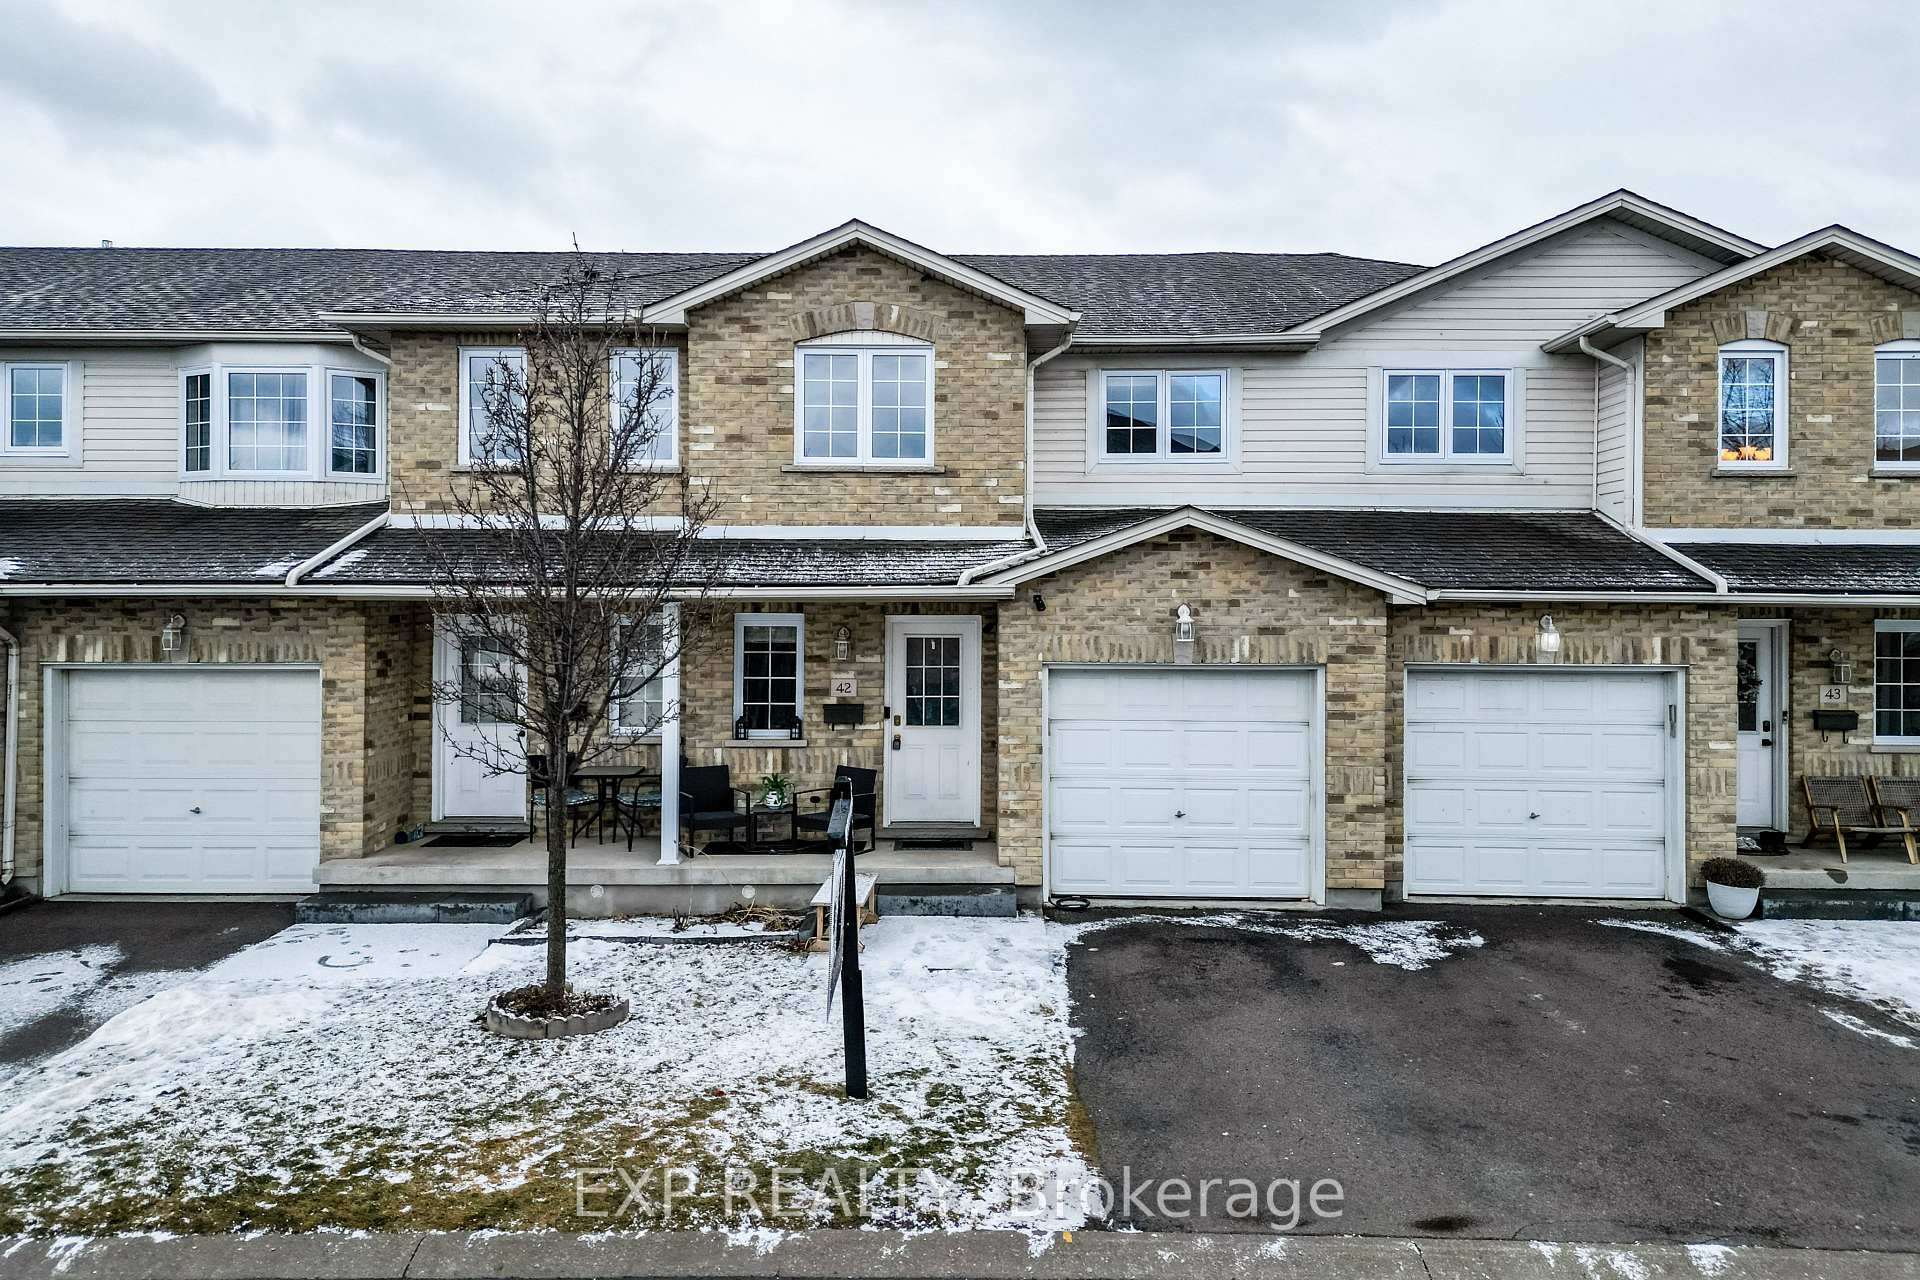
Unit 42, 485 Green Road
Hamilton (Stoney Creek)Unit 42, 485 Green Road
Hamilton (Stoney Creek)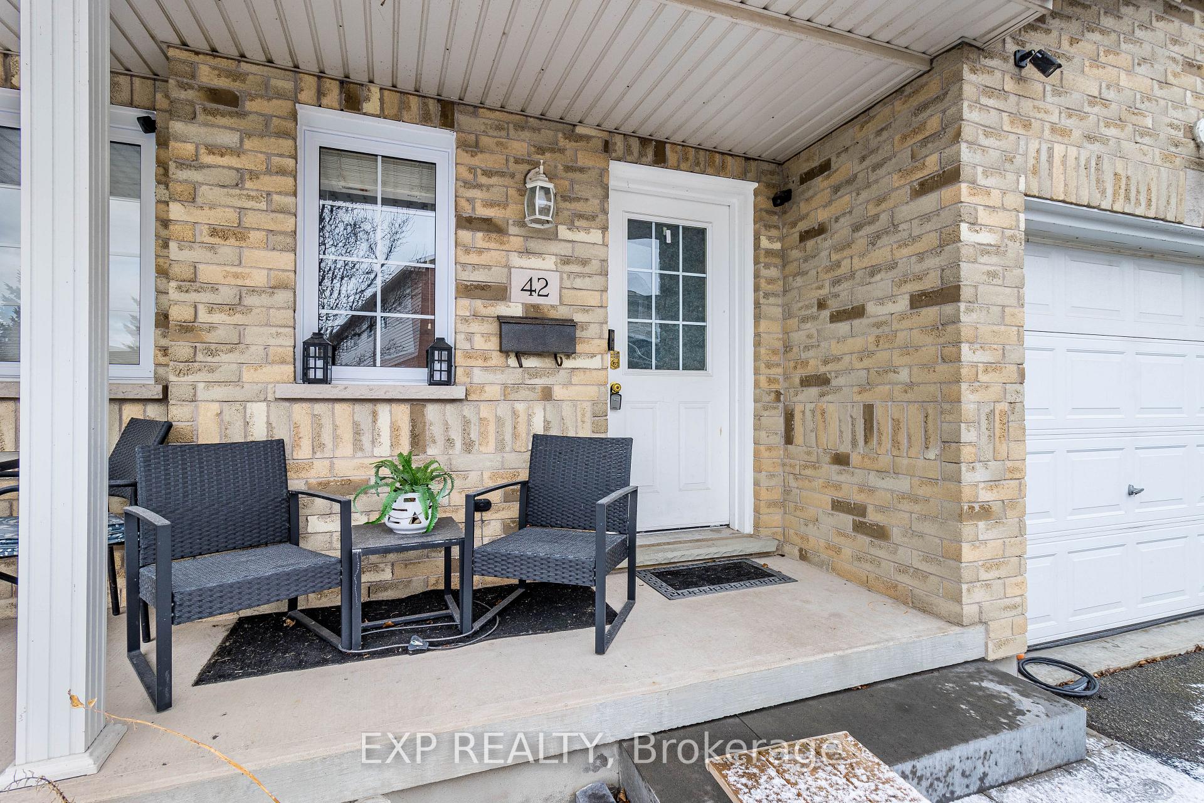
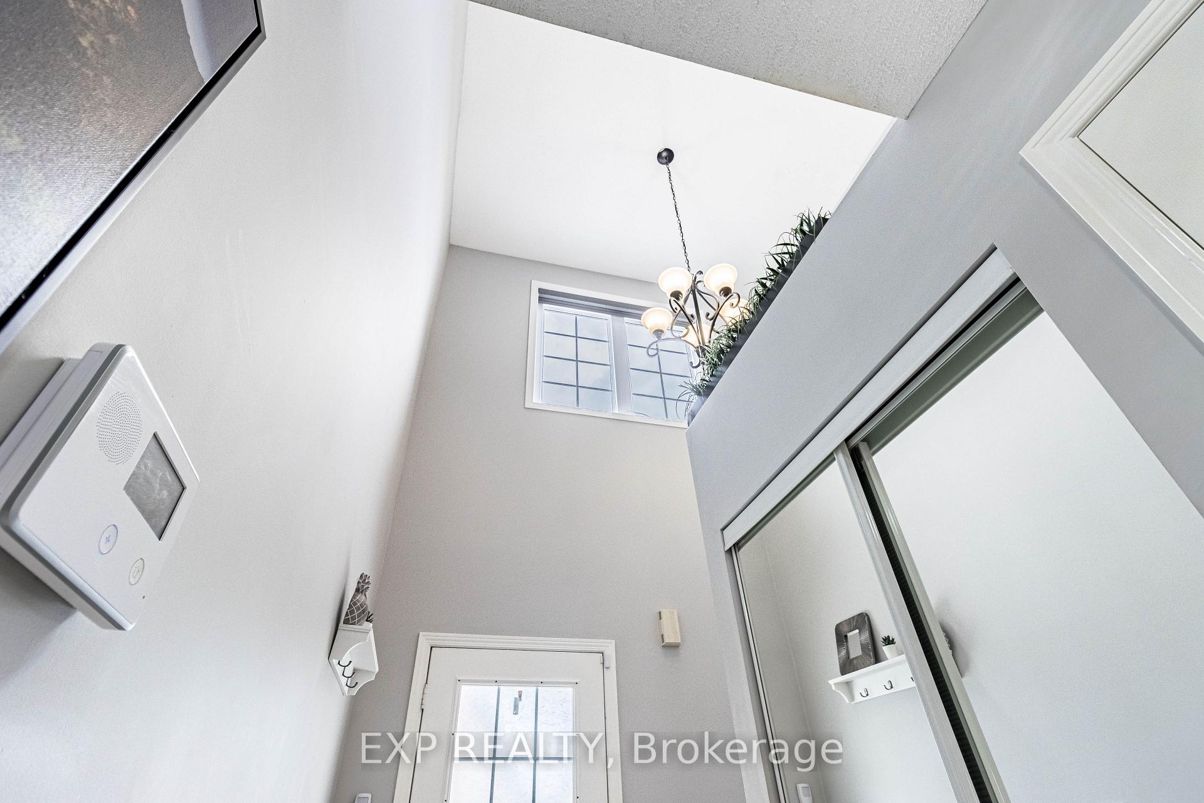
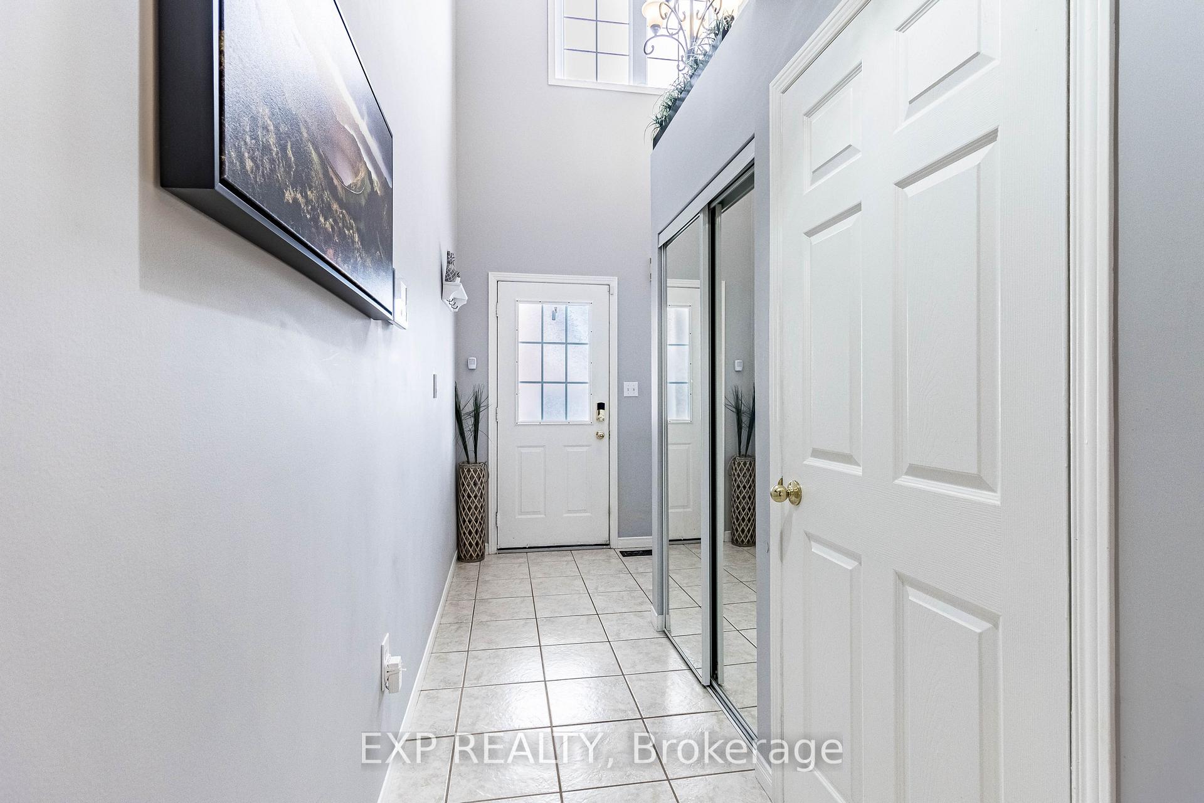
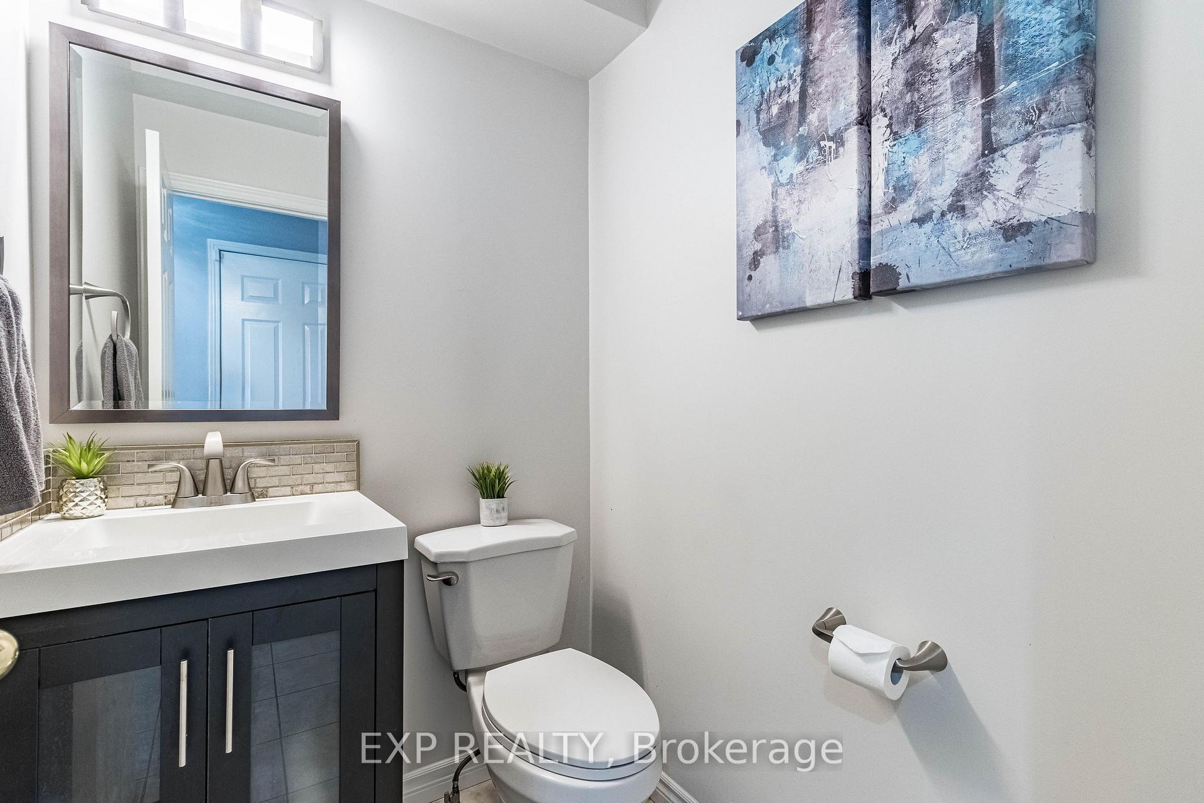 See all 36 photos
Property history

This listing has ended. It is no longer available.
Property not available for sale or for rent.
Ask about this home
A HOMEH agent will answer your questions about this home.Ask HOMEH
About this home
Unit 42, 485 Green Road, Hamilton
Lakeside Living At Its Finest! Discover This Beautifully Maintained 3-Bedroom, 2-Bathroom Townhome In The Highly Sought-After Stoney Creek Community. From The Moment You Step Inside, The Soaring Cathedral Ceilings In The Front Foyer And Open-Concept Layout Create A Bright And Airy Atmosphere, Perfect For Modern Living. The Crisp White Kitchen Is Both Stylish And Functional, Featuring Stainless Steel Appliances, A Sleek Stone Backsplash, And A Sliding Patio Door That Opens To A Private, Landscaped Backyard. Complete With A Brand New Deck And Fence, This Outdoor Retreat Is Ideal For Summer Barbecues, Morning Coffee, Or Quiet Evenings Under The Stars. The Main Living Area, Illuminated By Pot Lights, Provides A Cozy Yet Contemporary Space For Entertaining And Relaxation. Upstairs, The Primary Bedroom Boasts Crown Moulding And Laminate Flooring, Adding A Refined Touch. Brand New Furnace. Designed For Comfort And Convenience, This Home Includes Brand-New Windows, And A Roof (All Maintained By The Condo Corporation), Along With A Dedicated Electric Vehicle Charging Outlet In The Garage. Situated In A Quiet, Well-Maintained Condo Complex, Residents Enjoy Access To A Private Parkette And Ample Visitor Parking. This Prime Lakeside Location Offers Quick Access To Waterfront Trails, Confederation Beach Park, Playgrounds, And The Newly Built Jennie Florence Parker Sports Complex. Commuters Will Love The Easy Access To The QEW, Go Station, And Major Routes Connecting To Toronto, Niagara Falls, And Buffalo International Airport. Everyday Essentials Are Just Minutes Away, With Walmart, Costco, And A Variety Of Restaurants Nearby!
Facts & features
Ask about this home
A HOMEH agent will answer your questions about this home.
Rooms
5 rooms · 2 bathrooms
- Kitchen17′6″ × 8′140 sq.ft.
- Living room17′ × 12′204 sq.ft.
- Primary bedroom15′ × 10′1″151 sq.ft.
- Bedroom 211′ × 10′110 sq.ft.
- Bedroom 311′ × 9′99 sq.ft.
Around this home
Listing details
Helpful tools
Your HOMEH agent
"I would see it this week."
Ask HOMEH about this home
Price, neighbourhood, monthly cost. Ask anything.
HOMEH Intelligent Agent is an AI, not a licensed representative. Check anything important with your agent.