
491 Upper Wentworth Street
Hamilton (Eastmount)491 Upper Wentworth Street
Hamilton (Eastmount)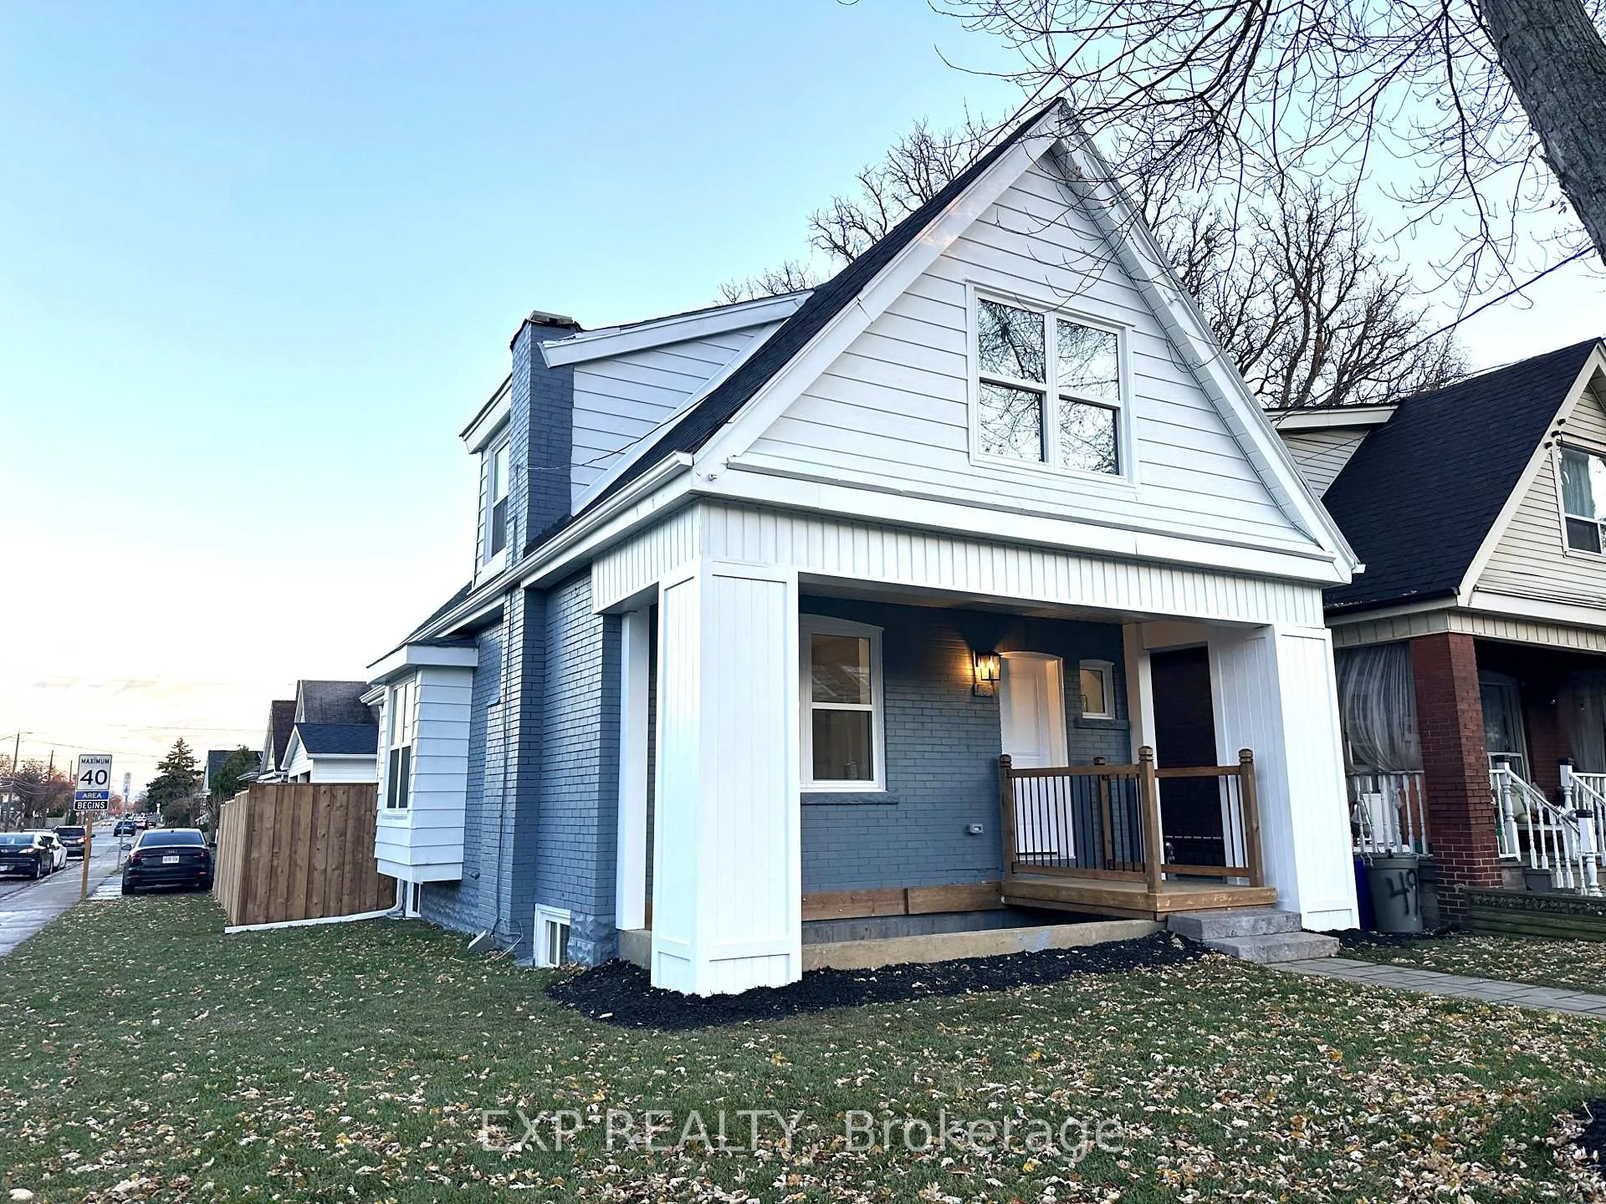
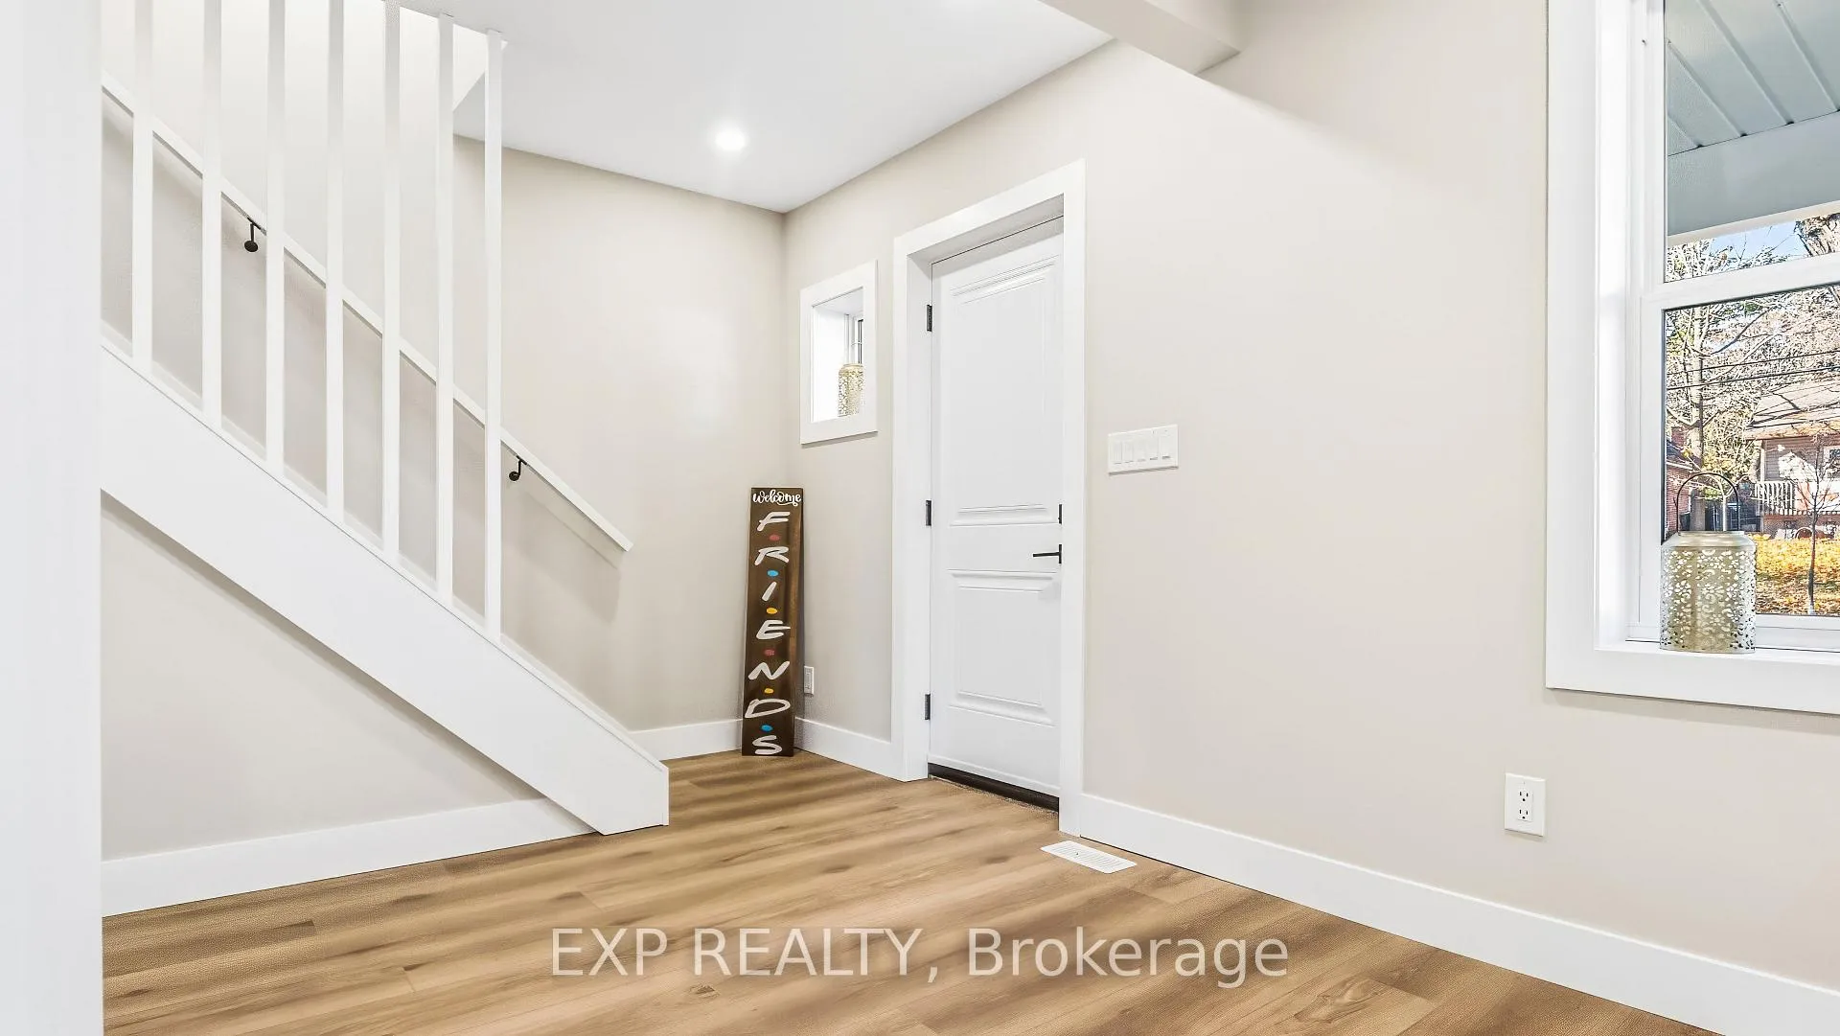 See all 33 photos
Property history

This listing has ended. It is no longer available.
Property not available for sale or for rent.
About this home
491 Upper Wentworth Street, Hamilton
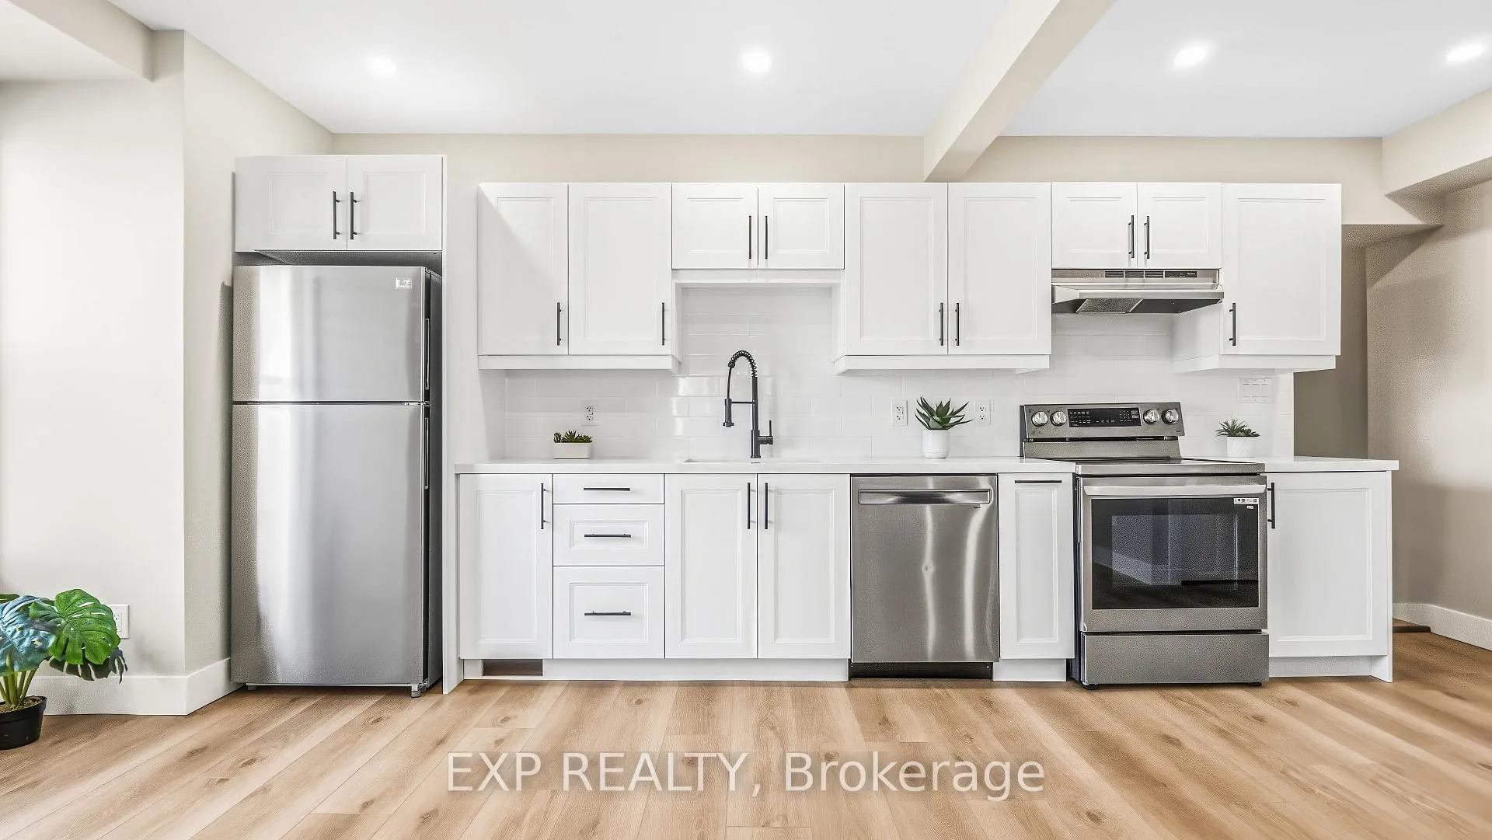
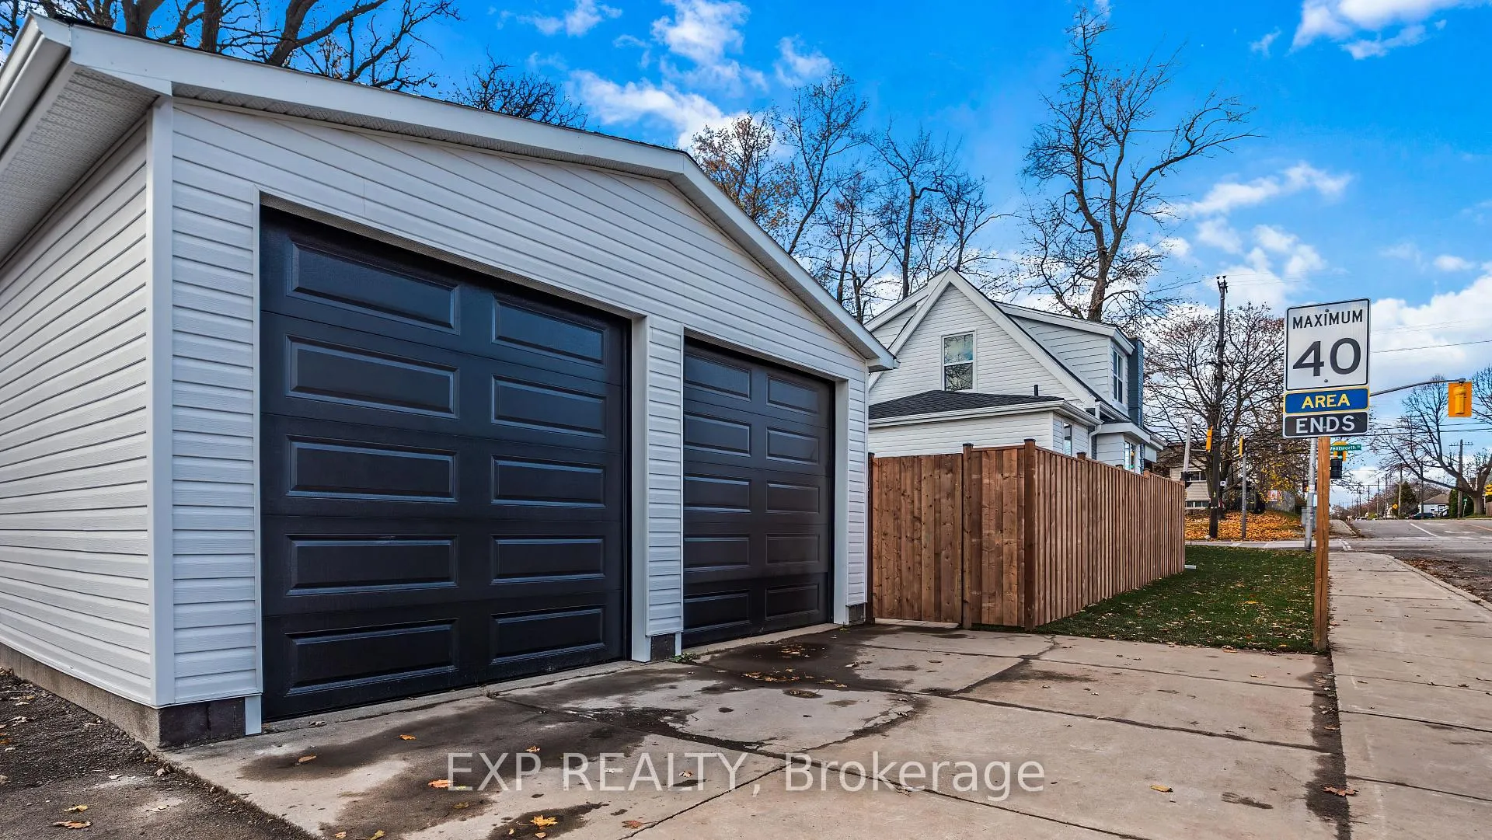
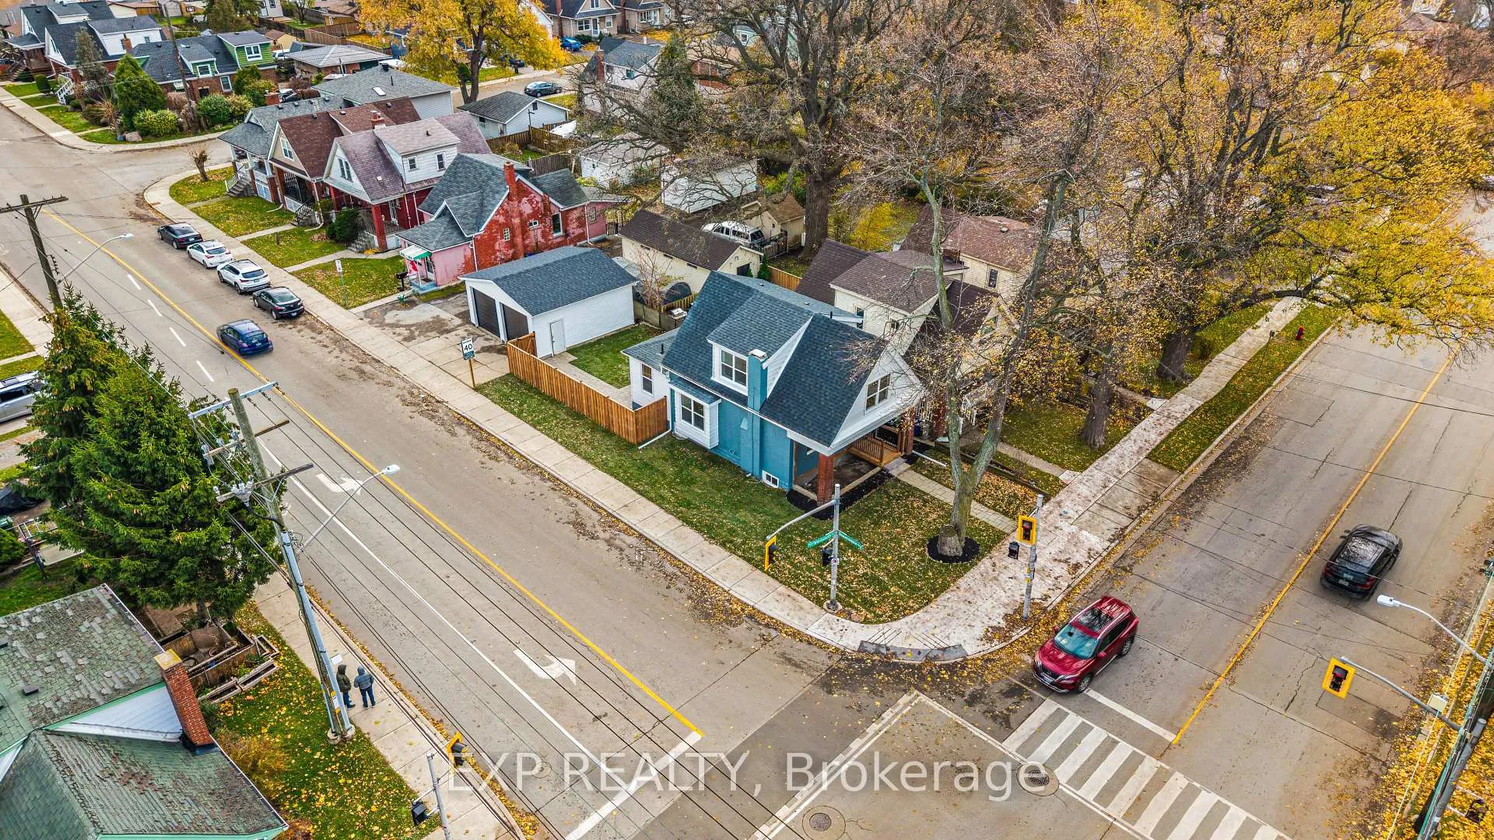
Welcome to 491 Upper Wentworth Street - your turnkey, move-in ready home in Hamilton's desirable East Mount neighbourhood. Completely renovated from top to bottom, this stunning 1.5-storey property offers 3 bedrooms, 2.5 bathrooms, and an impressive 21' x 22' double-car garage, blending modern style with everyday functionality. Every inch of this home has been thoughtfully transformed with quality craftsmanship and attention to detail, offering buyers total peace of mind. Major upgrades include brand-new ESA approved electrical, complete plumbing by licensed plumbers, waterproofing, sump pump, backwater valve, full roof replacement, windows, doors, insulation, framing, drywall, new double-garage doors, and more. Pre-inspection report available. The main floor features a bright open-concept layout, perfect for entertaining or family living, anchored by a sleek, modern kitchen with quartz countertops and ample storage. Main-floor laundry adds everyday convenience. Upstairs, retreat to a spacious primary suite with a beautifully finished ensuite, along with two additional bedrooms and a full bathroom-ideal for kids, guests, or a home office. Outside, the home continues to impress with a fully refreshed exterior, including a new garage roof, new double garage doors, and professionally updated landscaping-boosting curb appeal and functionality. Whether you're a first-time buyer looking for a worry-free start, a growing family needing space, or a downsizer wanting modern comfort without compromise, this home checks every box. Simply move in and enjoy. Book your showing today and buy with confidence.
Facts & features
Ask about this home
A HOMEH agent will answer your questions about this home.
Rooms
11 rooms · 3 bathrooms
- Mud room8′8″ × 15′10″137 sq.ft.
- Powder room13′9″ × 5′11″81 sq.ft.
- Kitchen12′5″ × 11′8″145 sq.ft.
- Dining room10′4″ × 11′8″121 sq.ft.
- Living room12′6″ × 14′5″180 sq.ft.
- Foyer7′2″ × 5′8″41 sq.ft.
- Primary bedroom12′8″ × 14′5″182 sq.ft.
- Bathroom4′10″ × 9′2″44 sq.ft.
- Bedroom 28′10″ × 12′5″109 sq.ft.
- Bedroom 38′4″ × 8′9″73 sq.ft.
- Bathroom7′10″ × 4′5″35 sq.ft.
Around this home
Schools nearby
School rating, out of 10.
Listing details
Helpful tools
Your HOMEH agent
"I would see it this week."
Ask HOMEH about this home
Price, neighbourhood, monthly cost. Ask anything.
HOMEH Intelligent Agent is an AI, not a licensed representative. Check anything important with your agent.