

4C Solidarnosc Place
4C Solidarnosc Place
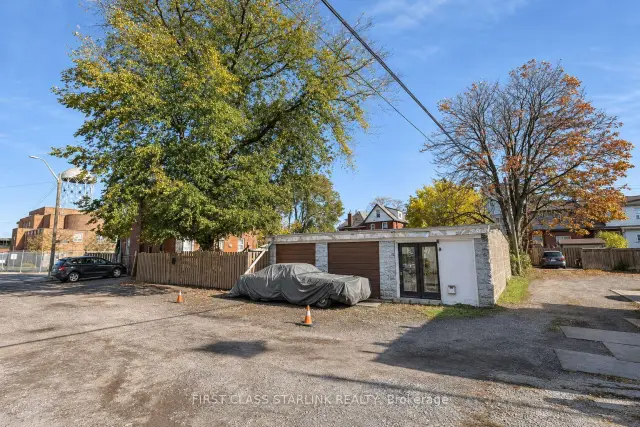 See all 19 photos
Facts and features
- BasementFull
- Price per sq ft~$755
- Water, sewerMunicipal
- HeatingForced air
The homeDetached, 2-storey, 2,000–2,500 sq ft
- TypeDetached
- Style2-storey
- Living space2,000–2,500 sq ft
- BasementFull
- WaterfrontNone
InsideCeramic, Rooms above ground 7, Rooms in the basement 1
- FlooringCeramic
- Rooms above ground7
- Rooms in the basement1
- Bedrooms3 + 1 in the basement
- Bathrooms2
- Kitchens1
Outside and lotBrick, Asphalt shingle, Concrete
- ExteriorBrick
- RoofAsphalt shingle
- FoundationConcrete
- Size100 × 100 ft
Parking6 Garage, Detached, Private double
- Spaces6 Garage
- GarageDetached
- DrivewayPrivate double
Heating, water and powerForced air, gas, Municipal water, Municipal sewer
- HeatingForced air, gas
- WaterMunicipal water
- SewerMunicipal sewer
- Natural gasYes
- HydroYes
- CableAvailable
- TelephoneAvailable
Costs and taxesTaxes $4,521 a year, HST included in the price
- Taxes, 2025$4,521 a year
- HSTHST included in the price
NearbyHospital, library, marina, rec./commun.centre, school, public transit
- Close toHospital, library, marina, rec./commun.centre, school, public transit
Listing detailsX14173168, For Sale, Nov 11, 2026
- MLS® numberX14173168
- StatusFor Sale
- Listed onNov 11, 2026
- Days on market9
- UpdatedNov 15, 2026
- Possession2027-01-01 / Flexible
- Occupied byTenant
- Listing brokerageFIRST CLASS STARLINK REALTY
About this home
4C Solidarnosc Place, Hamilton (Stipley), ON L8L 2V3
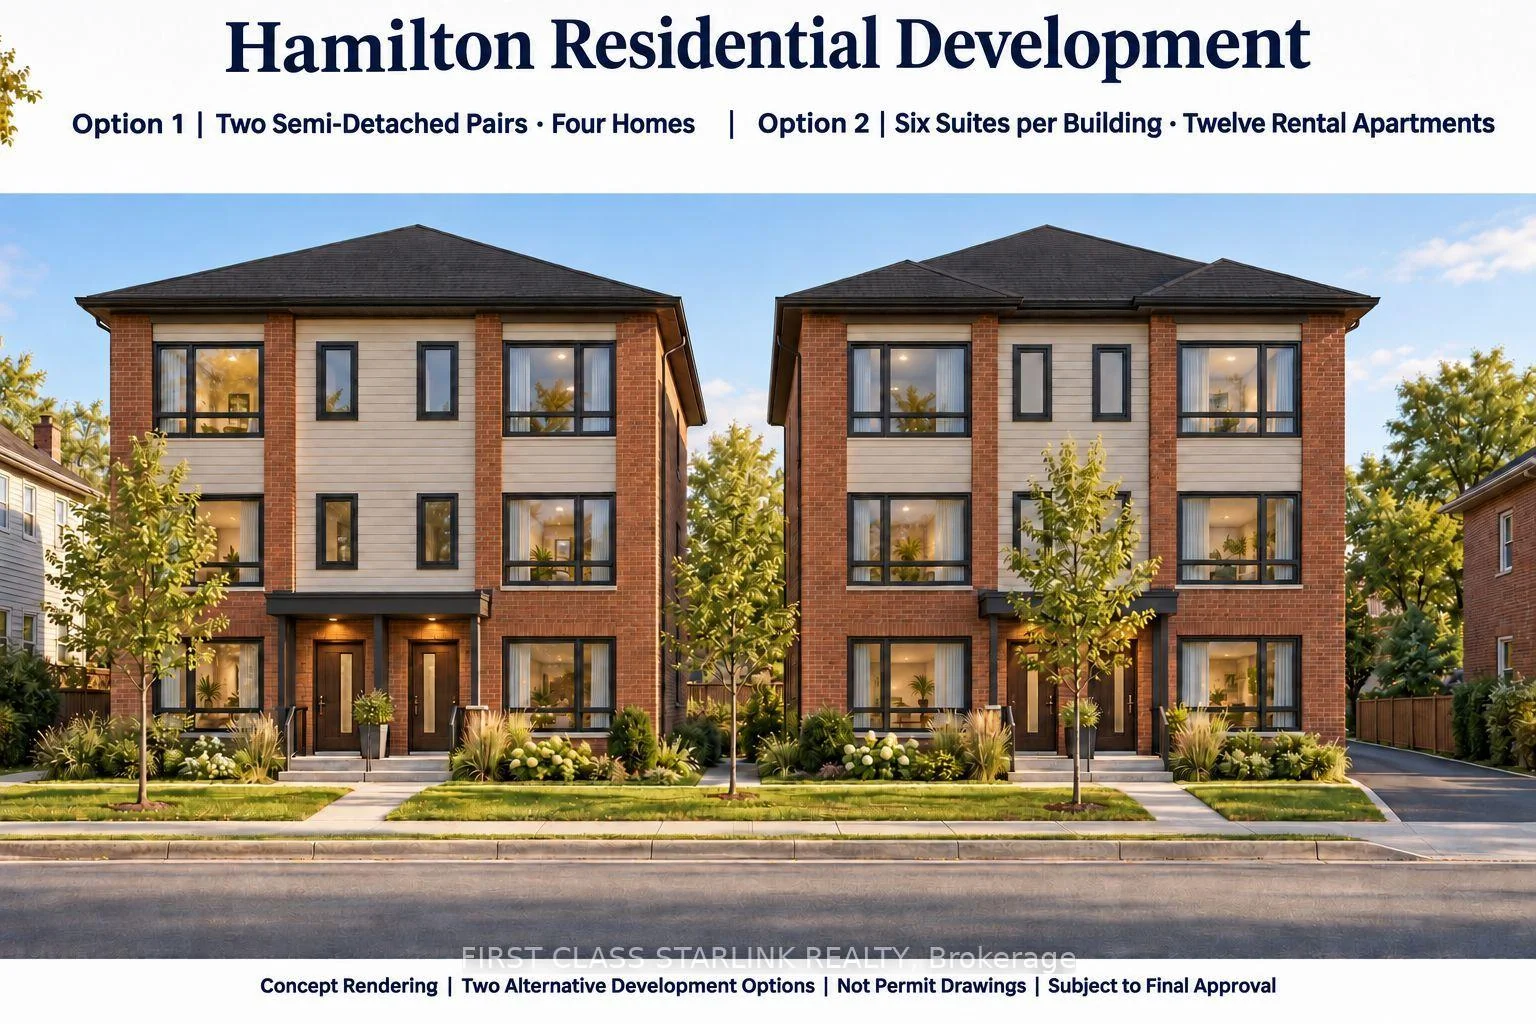
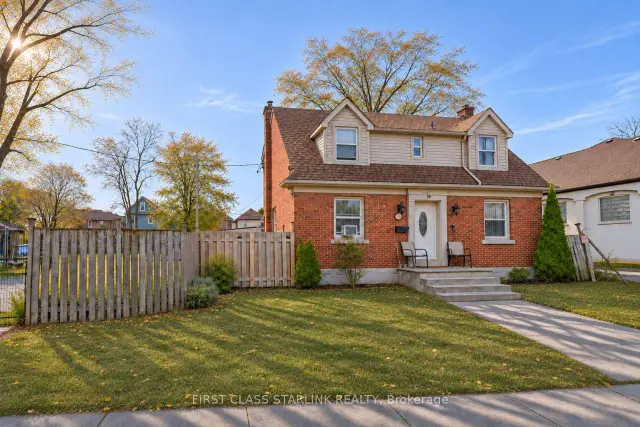
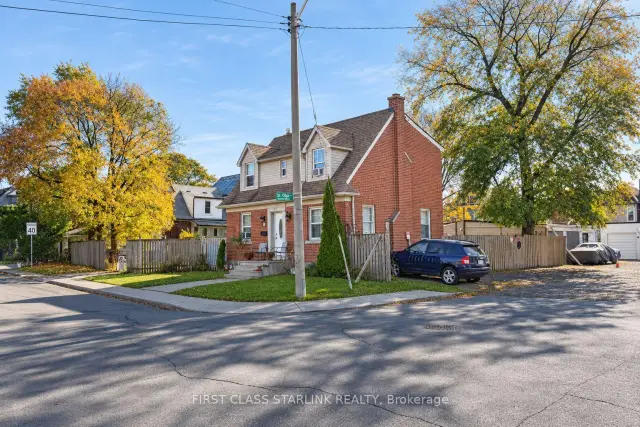
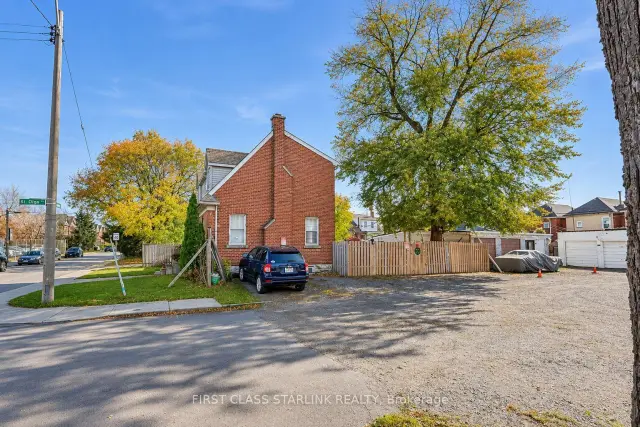
Income Today. Development Potential Tomorrow. A compelling investment opportunity in the heart of Hamilton! This approximately 10,000 sq. ft. parcel, roughly 100 x 100 ft., offers exposure on three sides, including a laneway. The existing detached home and substantial detached garage provide current rental income reported at approximately $6,000 per month. Preliminary development concepts envision the possibility of up to 16 residential units, each approximately 1,200 sq. ft. with 3 bedrooms and 3 bathrooms, subject to verification of feasibility, zoning and all required municipal approvals. Generous frontage and a versatile lot configuration offer an appealing opportunity for investors, developers and long-term holders. Collect rental income while exploring the property's next chapter. Development concepts are illustrative and preparatory work on development design details is underway, subject to municipal review and all required approvals.
Book a viewing
Around this home
Daily convenience, out of 100, from the distances below
Schools nearby
School rating, out of 10.
Helpful calculators
Your HOMEH agent

"Priced 4% over the Hestimate. I would see it this week."