

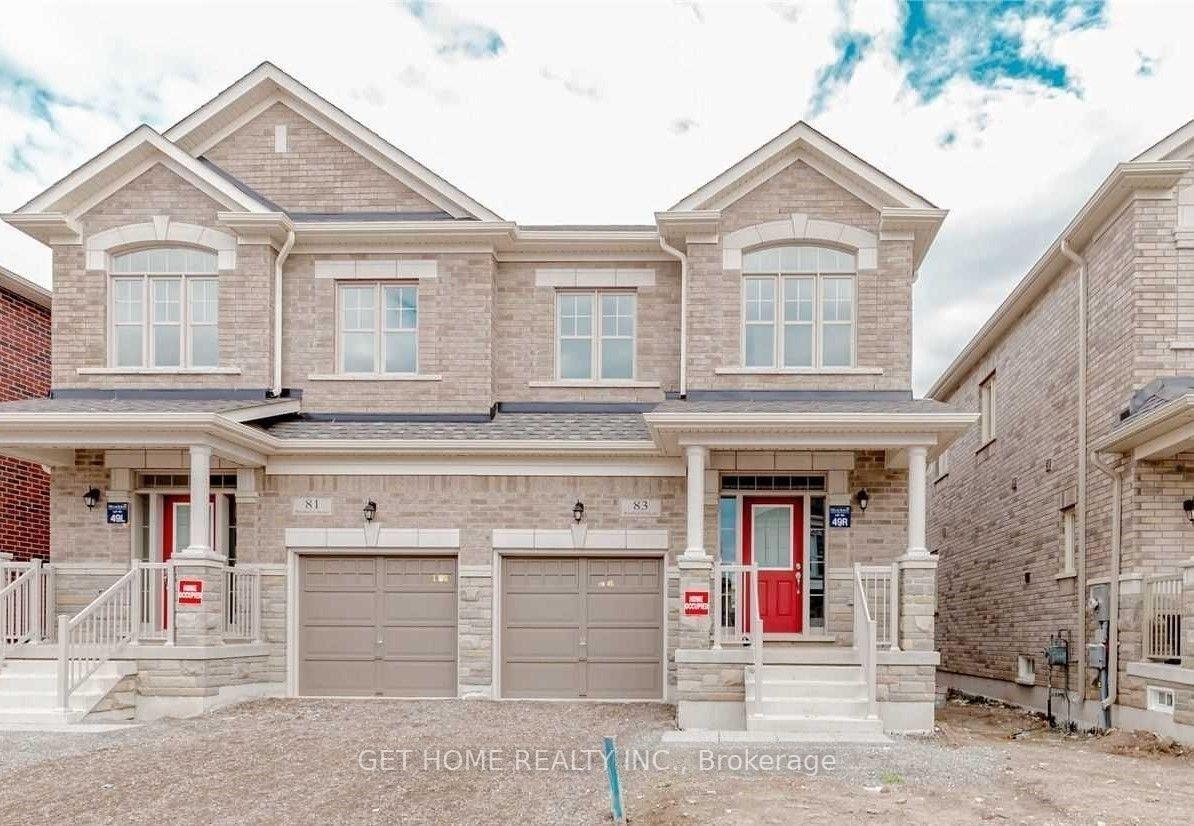
83 Westfield Crescent
Semi-Detached For Rent
1/3783 Westfield Crescent
Semi-Detached For Rent
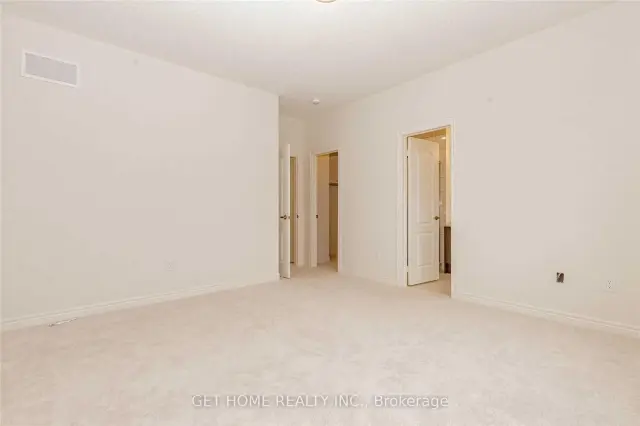 See all 37 photos
3 Bedrooms
3 Bathrooms
1 Garage
1.5K–2K sq.ft
Entire Home
Available Now
Facts and features
- BasementUnfinished
- Lot size25 × 90 ft
- Lease term12 months
- FurnishedUnfurnished
What stands out
- Fireplace
- Central air
The homeSemi-Detached, 2-storey, Age 0–5 years
- TypeSemi-Detached
- Style2-storey
- Age0–5 years
- Living space1,500–2,000 sq ft
- BasementUnfinished
InsideFireplace Yes, In-suite laundry, Water heater
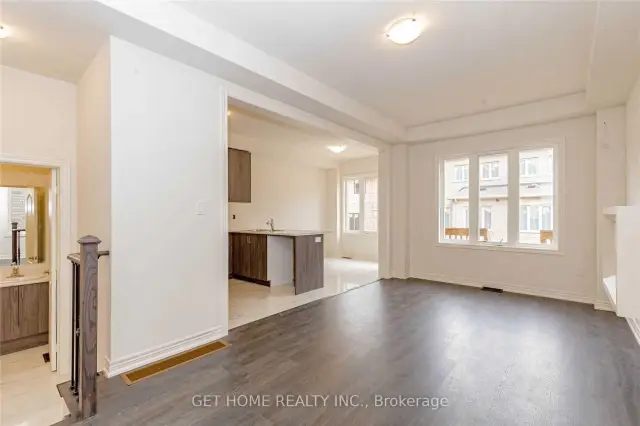
- FireplaceYes
- LaundryIn-suite laundry
- FeaturesWater heater
- Rooms above ground6
- Bedrooms3
- Bathrooms3
- Kitchens1
Outside and lotBrick, Asphalt shingle, Concrete
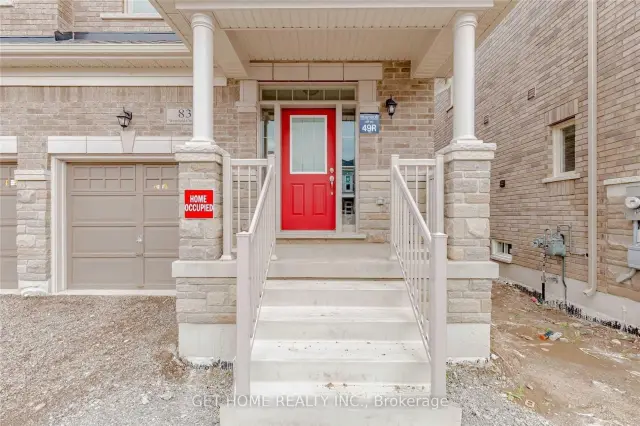
- ExteriorBrick
- RoofAsphalt shingle
- FoundationConcrete
- Size24.61 × 90.28 ft
Parking1 Garage, Attached
- Spaces1 Garage
- GarageAttached
Heating, water and powerForced air, gas, Central air, Municipal water
- HeatingForced air, gas
- CoolingCentral air
- WaterMunicipal water
- SewerMunicipal sewer
Rent and termsRent $3,300 a month, Entire property, Unfurnished
- Rent$3,300 a month
- Space for rentEntire property
- FurnishedUnfurnished
- Lease12 months
- Rent includesParking
- DepositRequired
- Credit checkRequired
- Employment letterRequired
- Rental applicationRequired
- ReferencesRequired
- Rental itemsHot water tank
IncludedStainless steel appliances, fridge, stove, built in dishwasher, range hood, washer, dryer, electric fireplace.
- IncludedStainless steel appliances, fridge, stove, built in dishwasher, range hood, washer, dryer, electric fireplace.
Listing detailsX14172842, For Rent, Nov 11, 2026
- MLS® numberX14172842
- StatusFor Rent
- Listed onNov 11, 2026
- Days on market9
- UpdatedNov 12, 2026
- PossessionImmediate
- Occupied byVacant
- Listing brokerageGET HOME REALTY INC.
About this home
83 Westfield Crescent, Hamilton (Waterdown), ON L8B 1X9
Water Heater
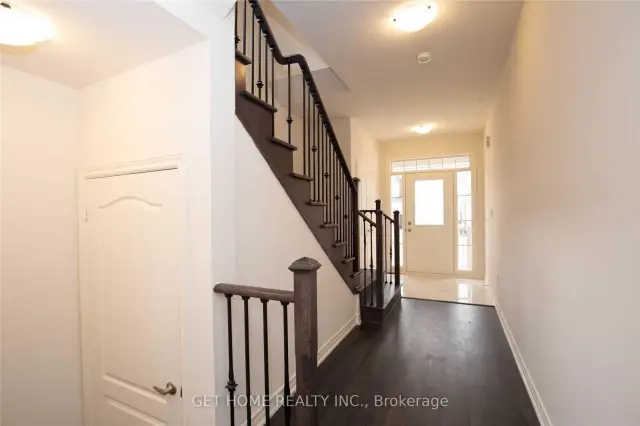
Beautiful 3 Bedroom/2.5 Bath Semi-Detached House In Waterdown. Open Concept Living Room With Mounted Fireplace. Kitchen With Brand New S/S Appliances. Inside Access To Garage. Second Floor Features a Primary Bedroom With a 4 Pc Ensuite & Walk-In Closet. Two Other Good Size Bedrooms. Second Level Laundry. No Sidewalks. Excellent Community Close To All Shopping, Go Stations, Easy Access To Mcmaster University.
Read more
Book a viewing
Fri20Nov
Sat21Nov
Sun22Nov
Mon23Nov
Tue24Nov
Wed25Nov
Thu26Nov
Pick A Time
Around this home
Dundas St E. & Burke St
Errands
Parks
Schools
Daily convenience, out of 100, from the distances below
ParkAgro Park · 4 within 1 km6 min walk342 m
GroceryLeylands British Foods17 min walk1.0 km
SchoolSt. Thomas Catholic Elementary School21 min walk1.3 km
PharmacyWaterdown Village Pharmacy22 min walk1.3 km
Cafés & foodMarciano's Pasta Cafe · 1 within 1 km16 min walk987 m
Gym & rec centreThe Yoga Shala18 min walk1.1 km
WalkDriveStraight-line distance, open map data
Grocery1.0 km
Park0.3 km
Coffee1.1 km
Dining1.0 km
Gym1.1 km
Schools nearby
School rating, out of 10.
St. Thomas Catholic Elementary Schoolelementary · Catholic · 1.3 km
6.5/10Good
Mary Hopkins Public Schoolelementary · Public · 1.5 km
—
Waterdown Montessori Schoolelementary · Private · 1.9 km
—
Contact agent
Helpful calculators
Rent vs buy
Affordability
Mortgage
Down payment
Stress test
CMHC insurance

Your HOMEH agent
NimaHOMEH agent · Hamilton
"I would see it this week."
Ask Nima