

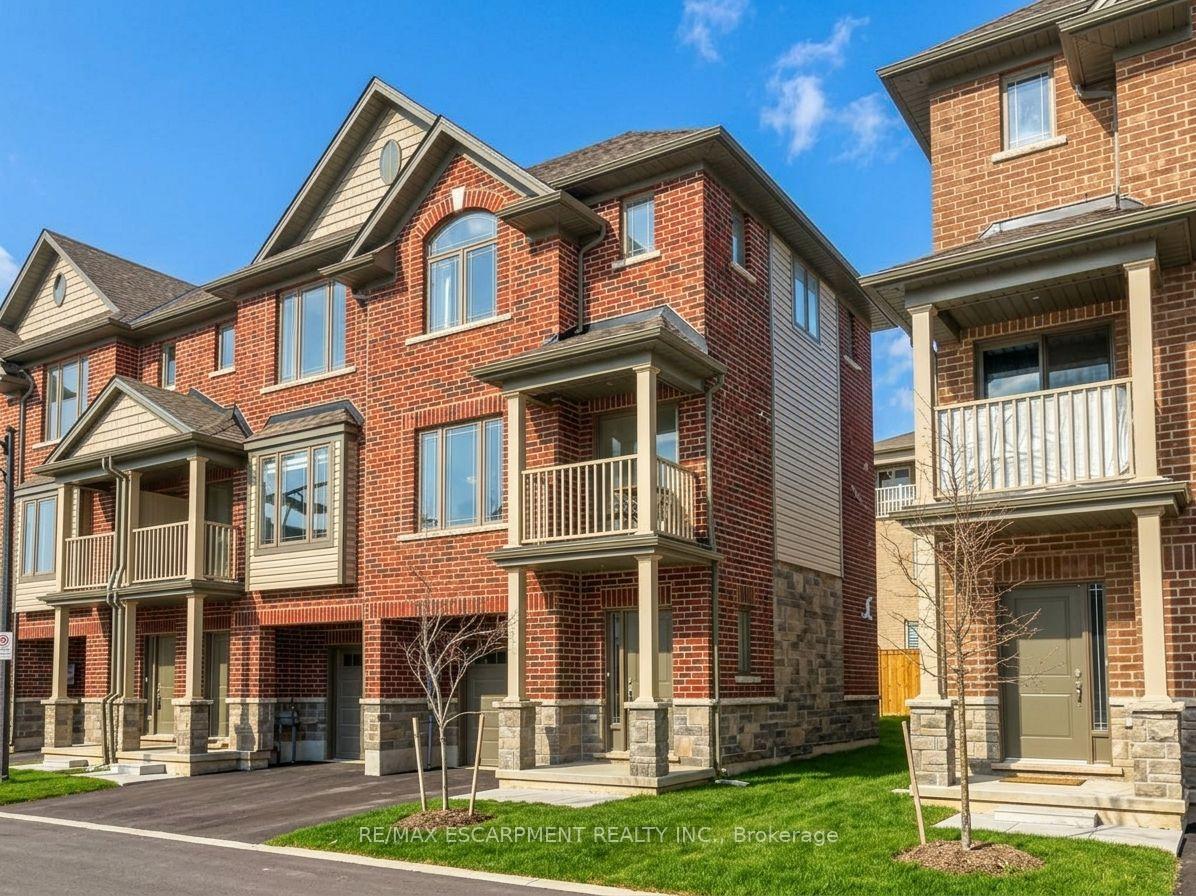
Unit 24, 19 Picardy Drive
Unit 24, 19 Picardy Drive
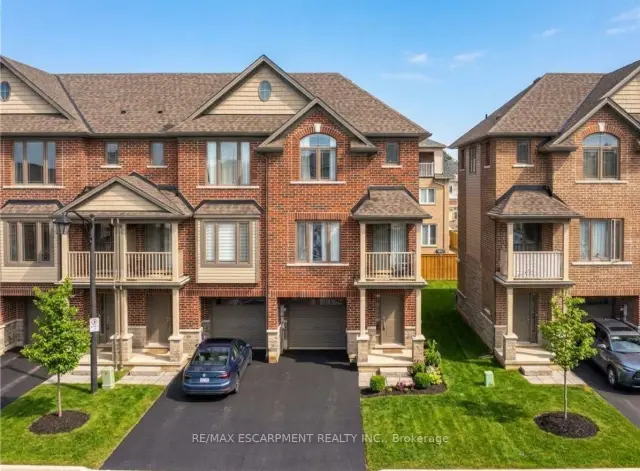
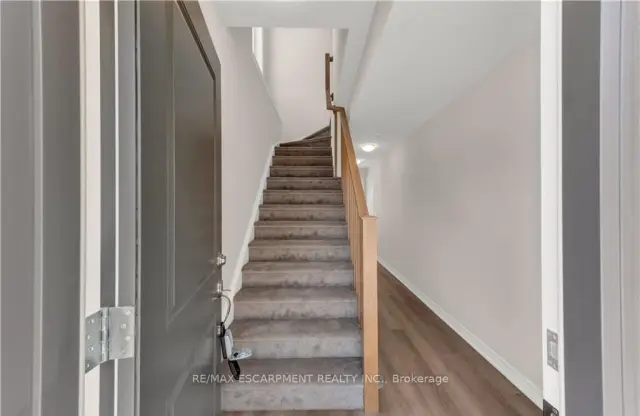
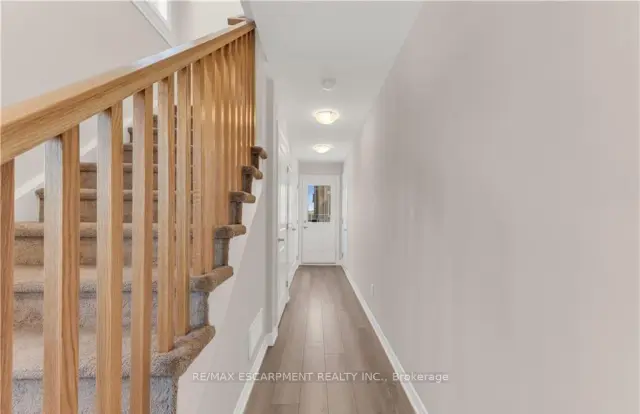
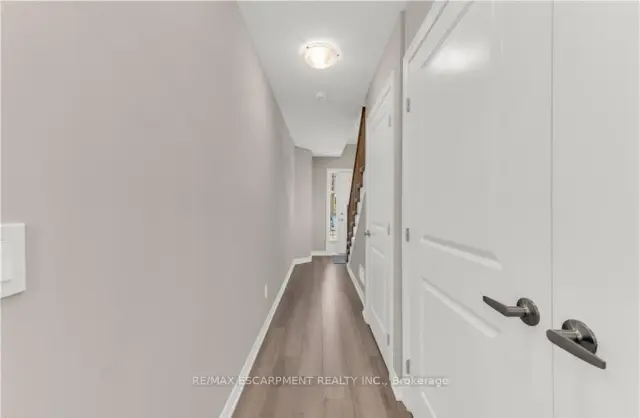 See all 29 photos
Facts and features
- BasementWalk-out
- Age of home0–5 years
- Price per sq ft~$415
- Water, sewerMunicipal
- Central air
The homeFreehold Townhouse, 3-storey, Age 0–5 years
- TypeFreehold Townhouse
- Style3-storey
- Age0–5 years
- Living space1,100–1,500 sq ft
- BasementFinished, walk-out
InsideErv/hrv, water meter, Rooms above ground 5, Bedrooms 2
- FeaturesErv/hrv, water meter
- Rooms above ground5
- Bedrooms2
- Bathrooms2
- Kitchens1
Outside and lotBrick, vinyl siding, Asphalt shingle, Concrete
- ExteriorBrick, vinyl siding
- RoofAsphalt shingle
- FoundationConcrete
- Size18 × 61.54 ft
Parking1 Garage, Attached, Private
- Spaces1 Garage
- GarageAttached
- DrivewayPrivate
Heating, water and powerForced air, gas, Central air, Municipal water
- HeatingForced air, gas
- CoolingCentral air
- WaterMunicipal water
- SewerMunicipal sewer
Costs and taxesTaxes $3,800 a year, HST No HST, Hot water heater
- Taxes, 2026$3,800 a year
- HSTNo HST
- Rental itemsHot water heater
Included in the saleDishwasher, dryer, refrigerator, smoke detector, stove, washer
- IncludedDishwasher, dryer, refrigerator, smoke detector, stove, washer
Listing detailsX14172688, For Sale, Nov 11, 2026
- MLS® numberX14172688
- StatusFor Sale
- Listed onNov 11, 2026
- Days on market9
- UpdatedNov 11, 2026
- PossessionFlexible
- Occupied byOwner
- Listing brokerageRE/MAX ESCARPMENT REALTY INC.
About this home
Unit 24, 19 Picardy Drive, Hamilton (Stoney Creek Mountain), ON L8J 0M7
Stunning Freehold END-UNIT Townhouse in Highly Desirable Stoney Creek Mountain! R This exceptional 2-bedroom, 2-bathroom home perfectly blends modern style, functional design, and an unbeatable location. The bright, open-concept main floor features a sleek kitchen that flows effortlessly into spacious living and dining areas-ideal for both entertaining and quiet evenings. Upstairs, the primary retreat boasts a generous 3-piece ensuite and a walk-in closet, complemented by a well-sized second bedroom and a pristine 4-piece main bath. Enjoy a private backyard, an attached garage with convenient inside entry, and extra driveway parking. Situated in a prime, family-friendly neighbourhood directly across from Saltfleet Secondary School, you are minutes from excellent amenities, shopping, and parks, while enjoying effortless commuter access to the Red Hill Valley Parkway and Linc. Turn-key and ready to move in!
Book a viewing
Around this home
Daily convenience, out of 100, from the distances below
Schools nearby
School rating, out of 10.
Helpful calculators
Your HOMEH agent

"Priced 1% over the Hestimate. I would see it this week."