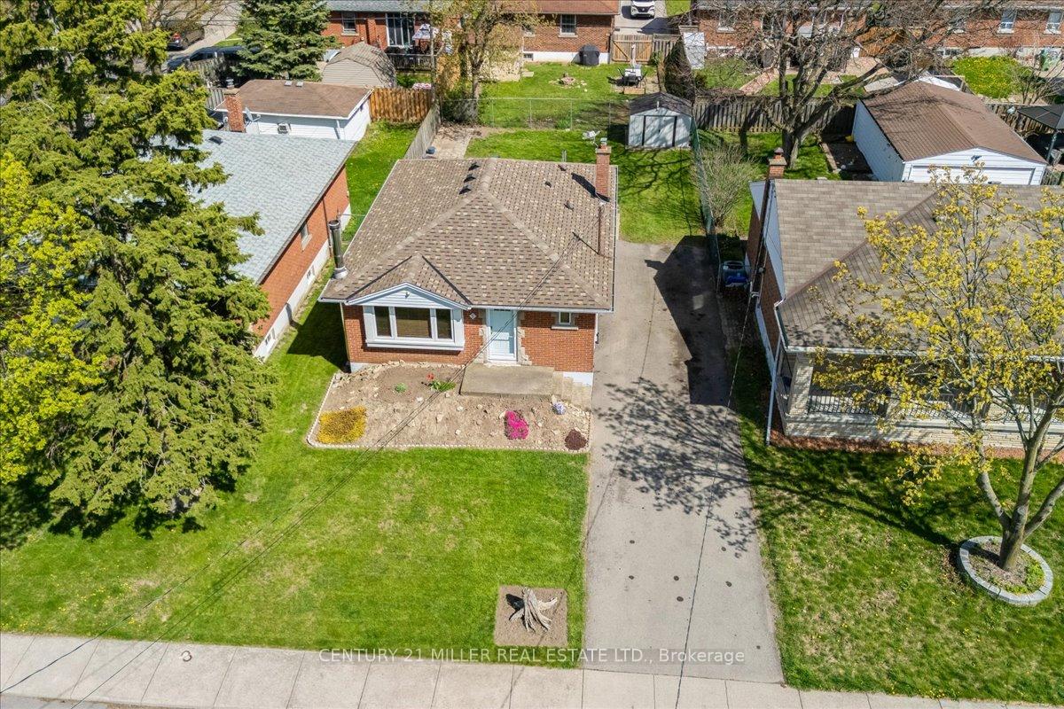
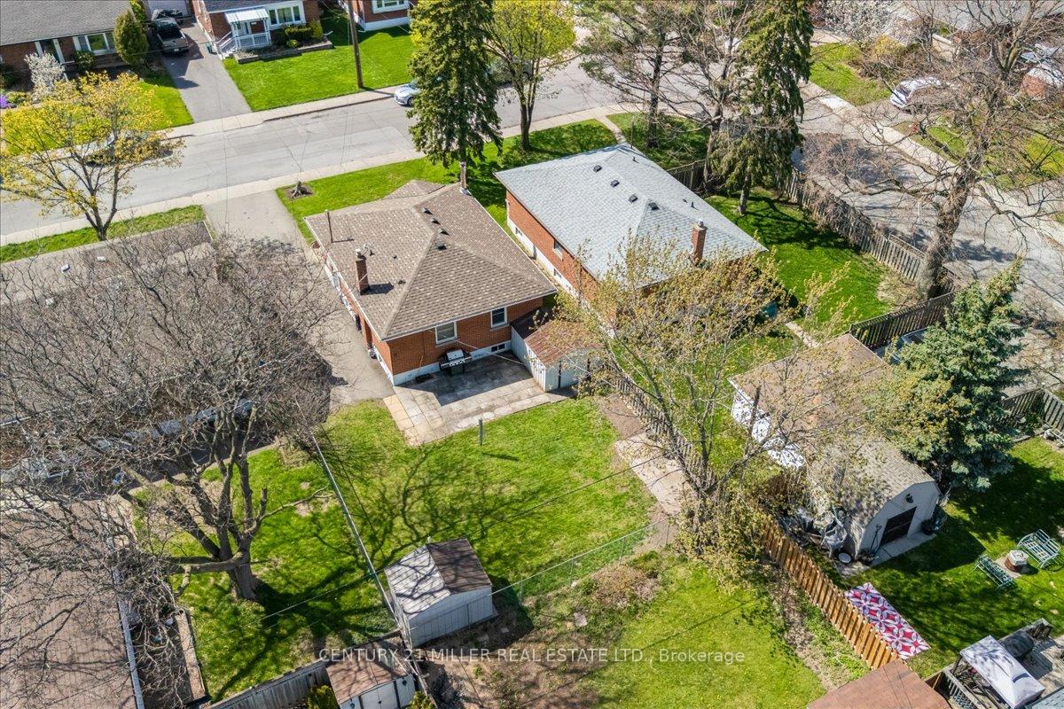
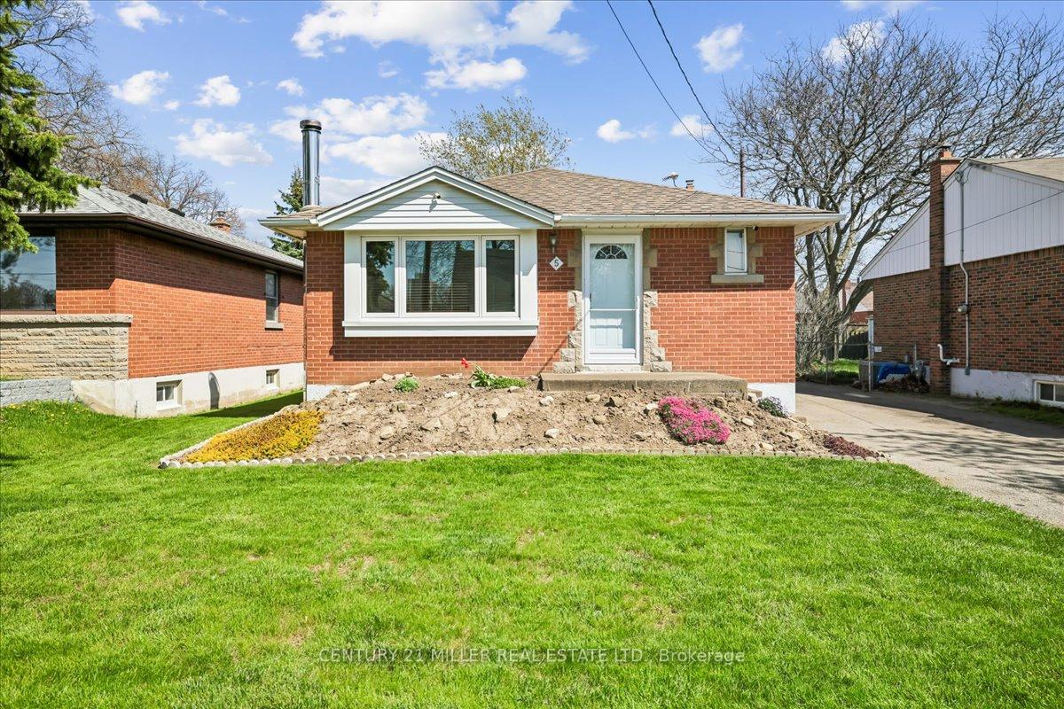
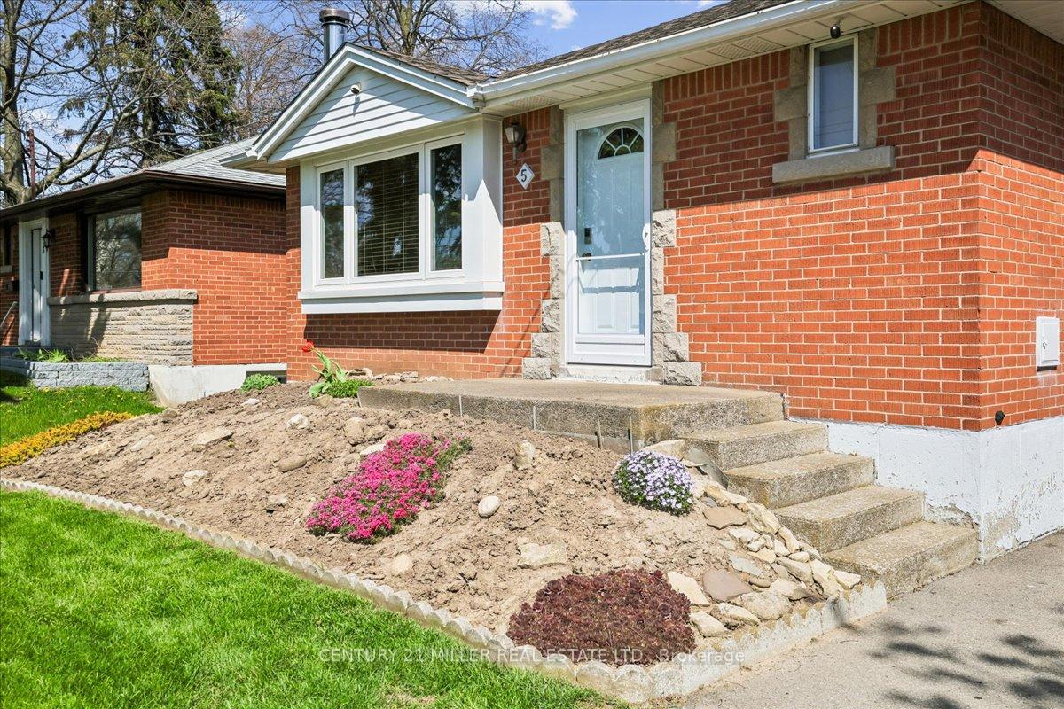
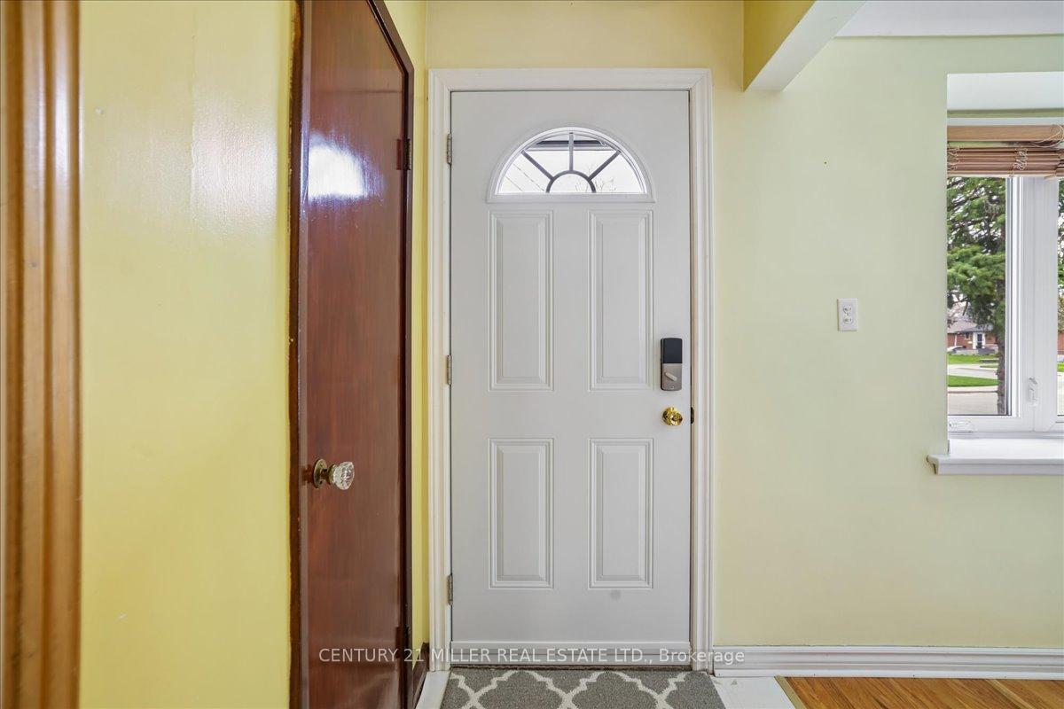
Welcome to this well-maintained bungalow on a premium 44' x 100' lot in Hamilton's desirable Hampton Heights neighbourhood. Located on a quiet, family-friendly street, this home offers a practical layout with hardwood flooring throughout the main level, including all three bedrooms. The bright main floor features a spacious living room, a functional kitchen complete with fridge, stove, and microwave, three well-proportioned bedrooms, and a 4-piece bathroom. A separate side entrance leads to the finished lower level, offering a large recreation room with a cozy wood stove, a fourth bedroom, laundry area, and excellent in-law suite potential. Outside, enjoy a fully fenced backyard and a private driveway with parking for up to four vehicles. Additional features include an owned hot water heater, reverse osmosis water system, and security system. Recent updates include a new fence (2026), roof (2019), windows and doors (2019), and A/C (2019). Conveniently located close to parks, schools, recreation centres, shopping, public transit, Red Hill Valley Parkway, and within walking distance to Mountain Brow.
Read more
Water Heater OwnedParkSchoolPublic TransitRec./Commun.Centre
Facts & features
TypeDetached
StyleBungalow
Built51-99
Size700~1.1K Sq.Ft.
Lot44.08 x 100.19 ft
Tax$4,220 (2025)
HeatingForced air, gas
CoolingCentral air
BasementFinished
Parking4 drive
WaterMunicipal
FireplaceYes, wood stove
Book a viewing
Wed28Oct
Thu29Oct
Fri30Oct
Sat31Oct
Sun1Nov
Pick a time
Rooms
8 rooms · 1 bathroom
Main floor5 rooms
Bedroom 212′4″ × 7′6″93 sq.ft.
Bedroom 38′10″ × 8′11″79 sq.ft.
Kitchen10′6″ × 11′6″121 sq.ft.
Primary bedroom10′6″ × 9′10″103 sq.ft.
Living room12′8″ × 12′11″164 sq.ft.
Basement3 rooms
Other12′9″ × 24′7″314 sq.ft.
Bedroom 410′2″ × 11′3″114 sq.ft.
Recreation20′5″ × 20′8″422 sq.ft.
Bathrooms1
4-pcMain
Thinking of selling your home?See what your home is worth today.

 See all 45 photos
