
5 Volterra Court
Hamilton (Waterdown)5 Volterra Court
Hamilton (Waterdown)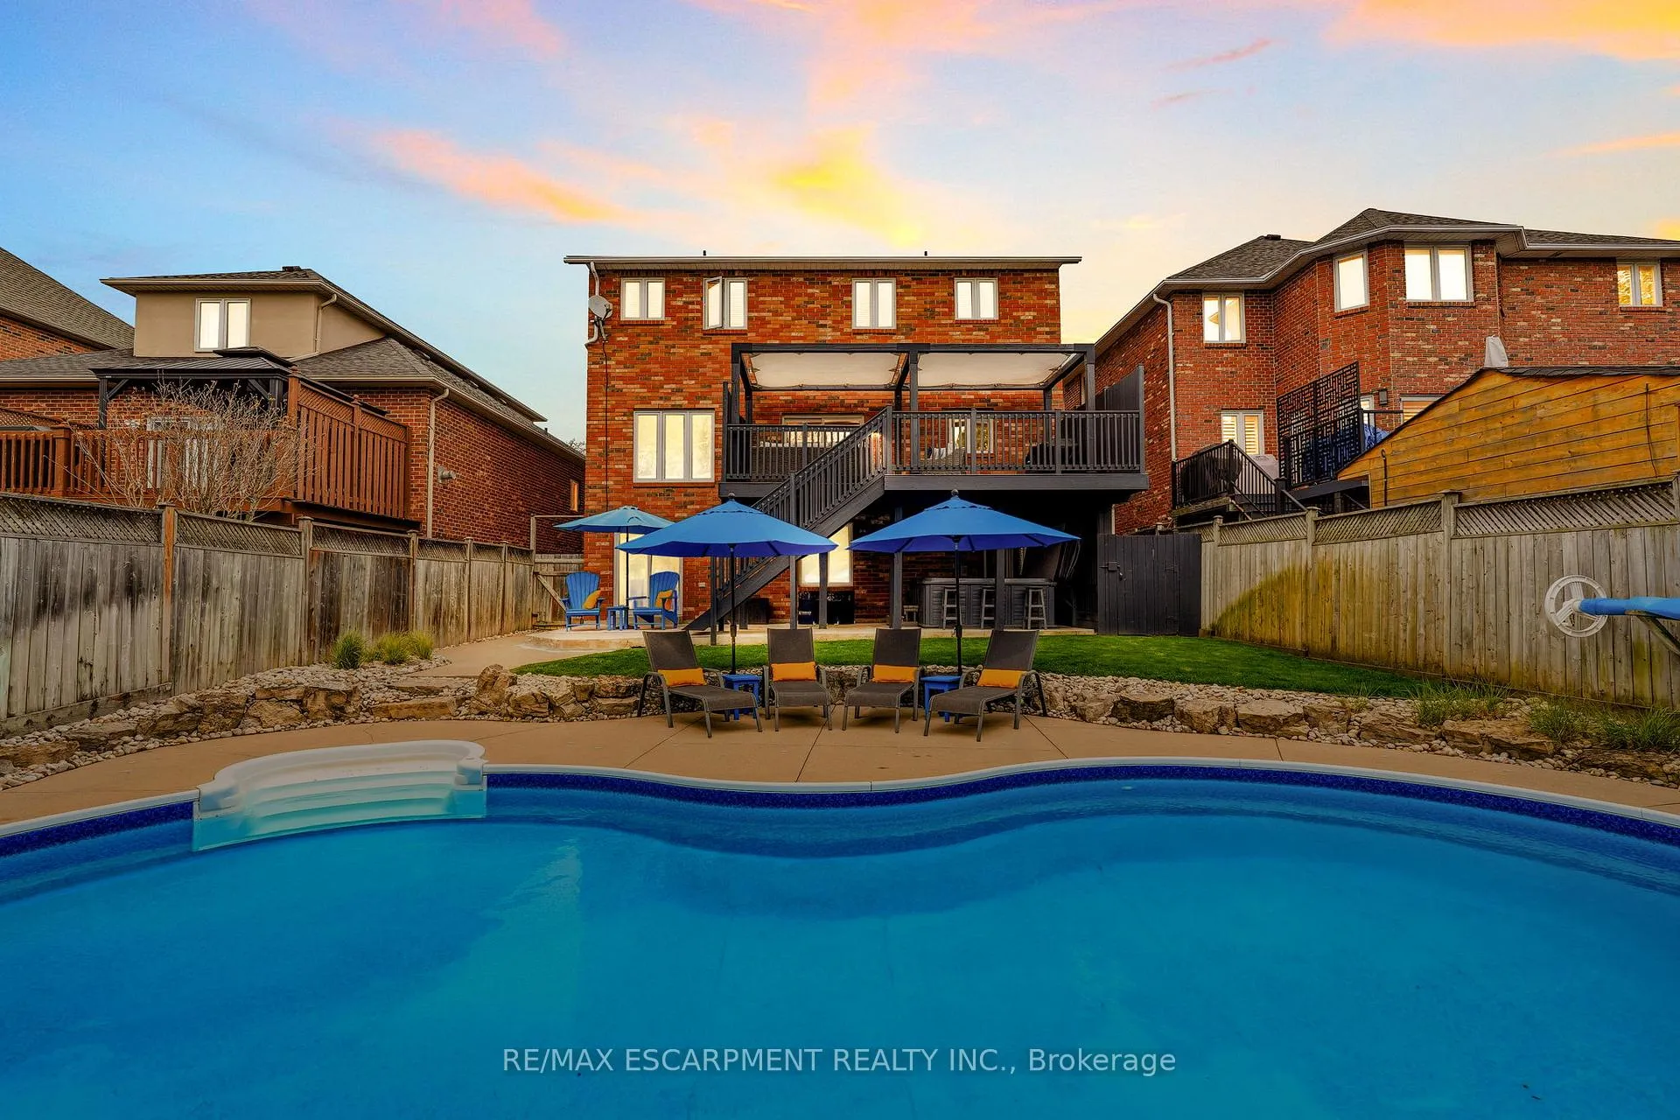
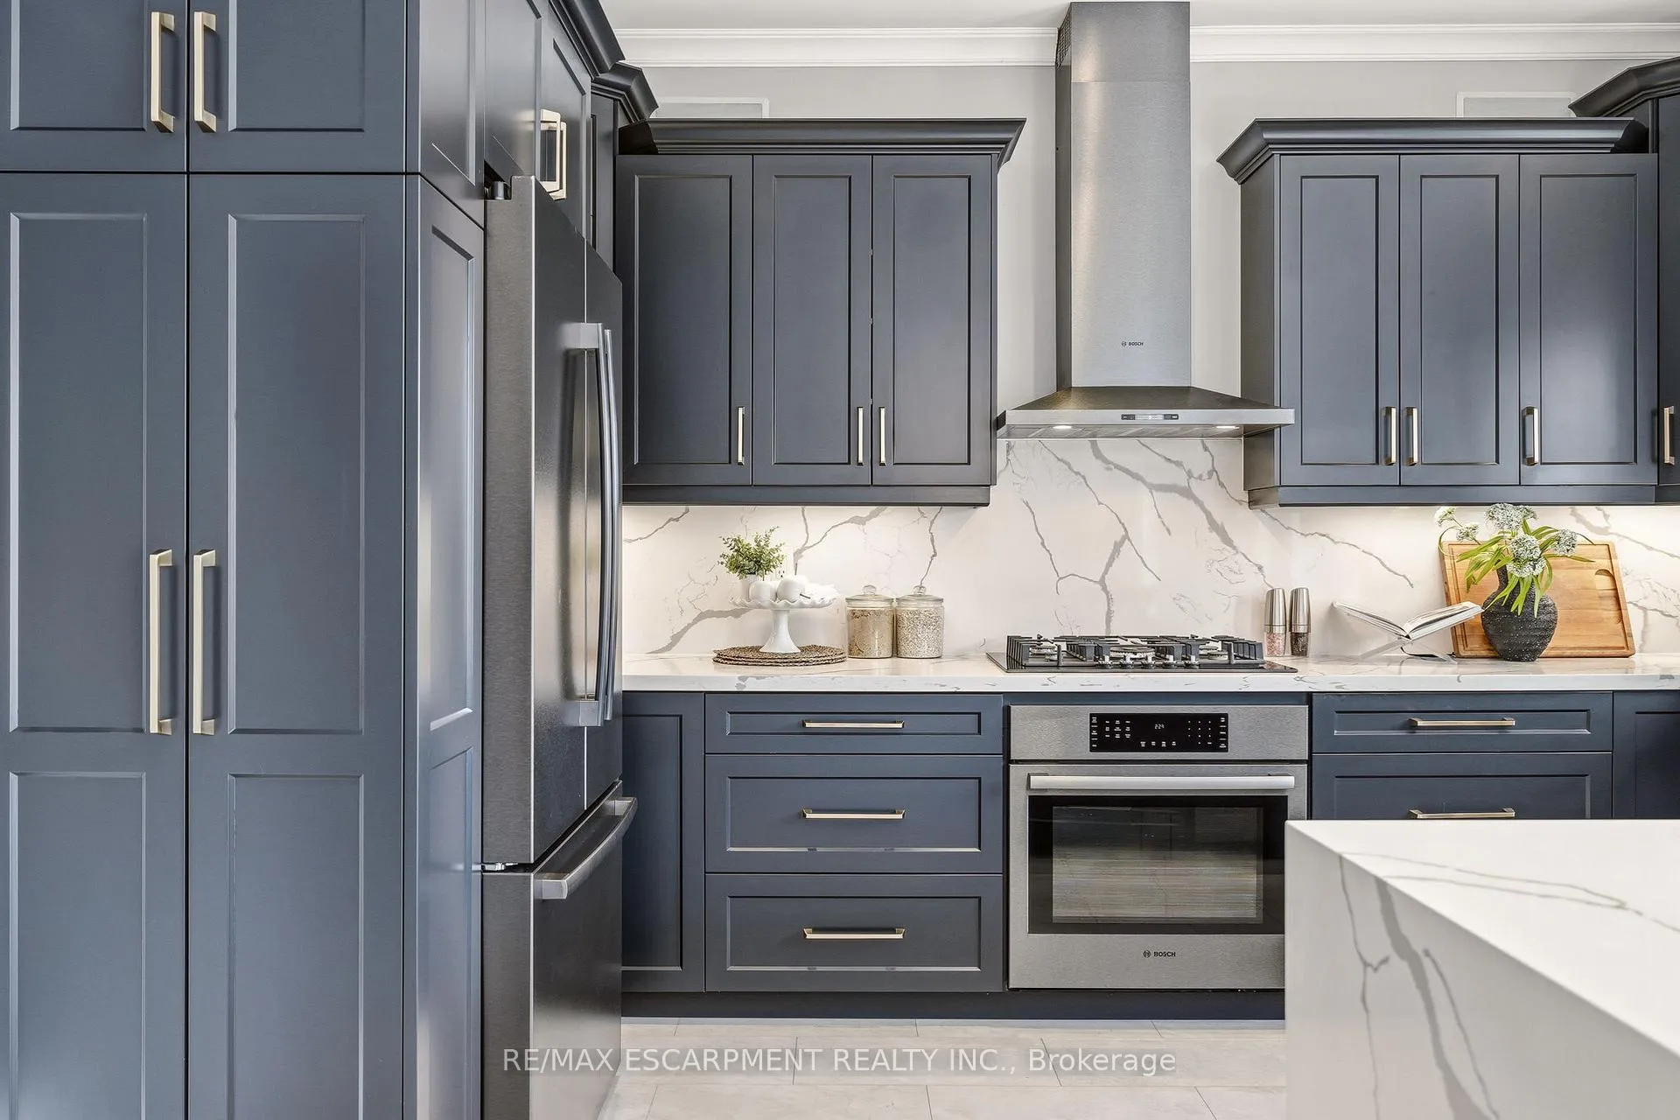 See all 42 photos
Property history

This listing has ended. It is no longer available.
Property not available for sale or for rent.
Ask about this home
A HOMEH agent will answer your questions about this home.Ask HOMEH
About this home
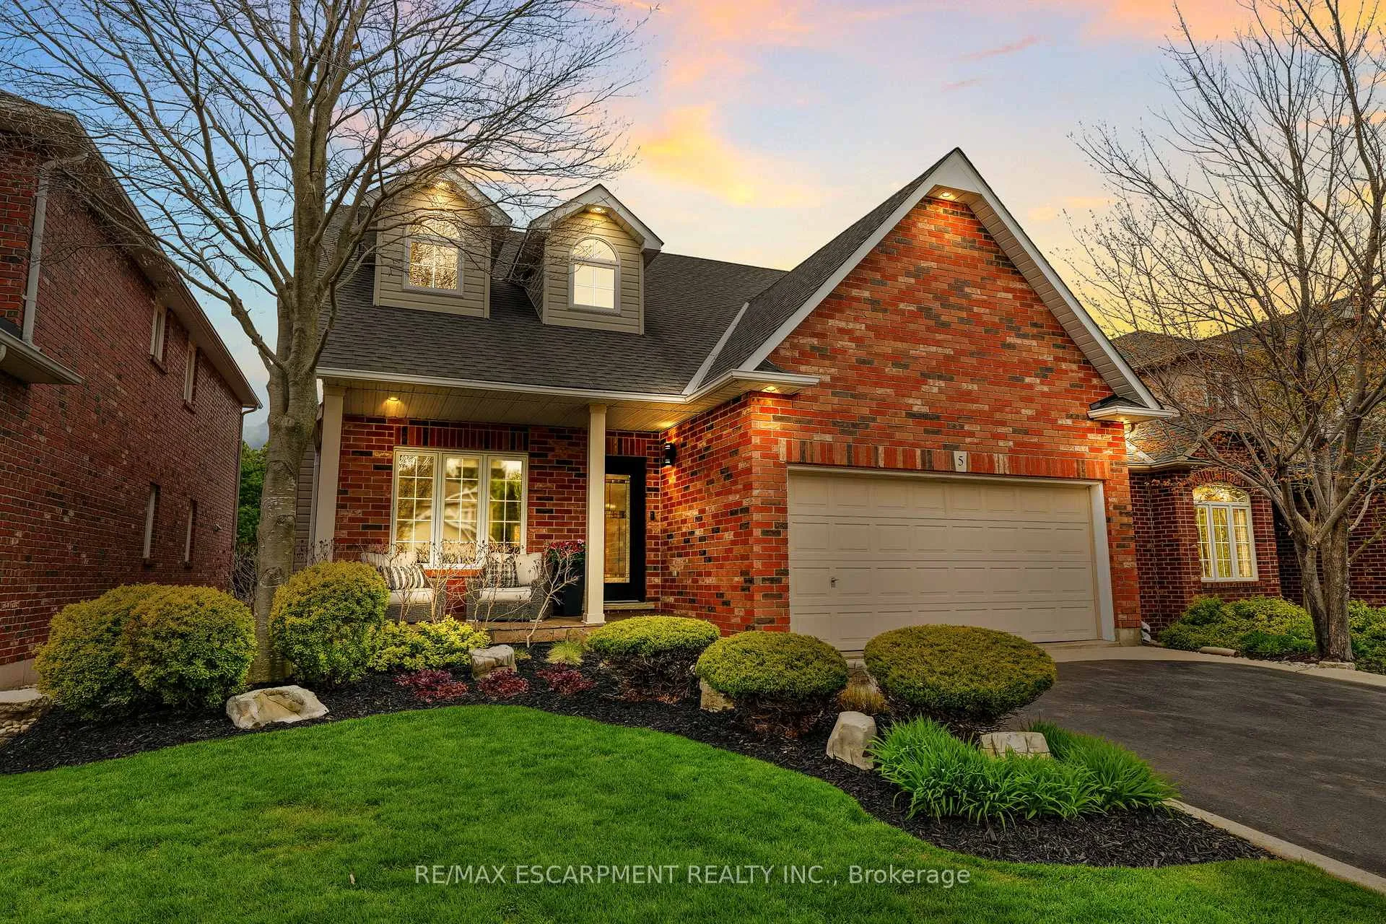
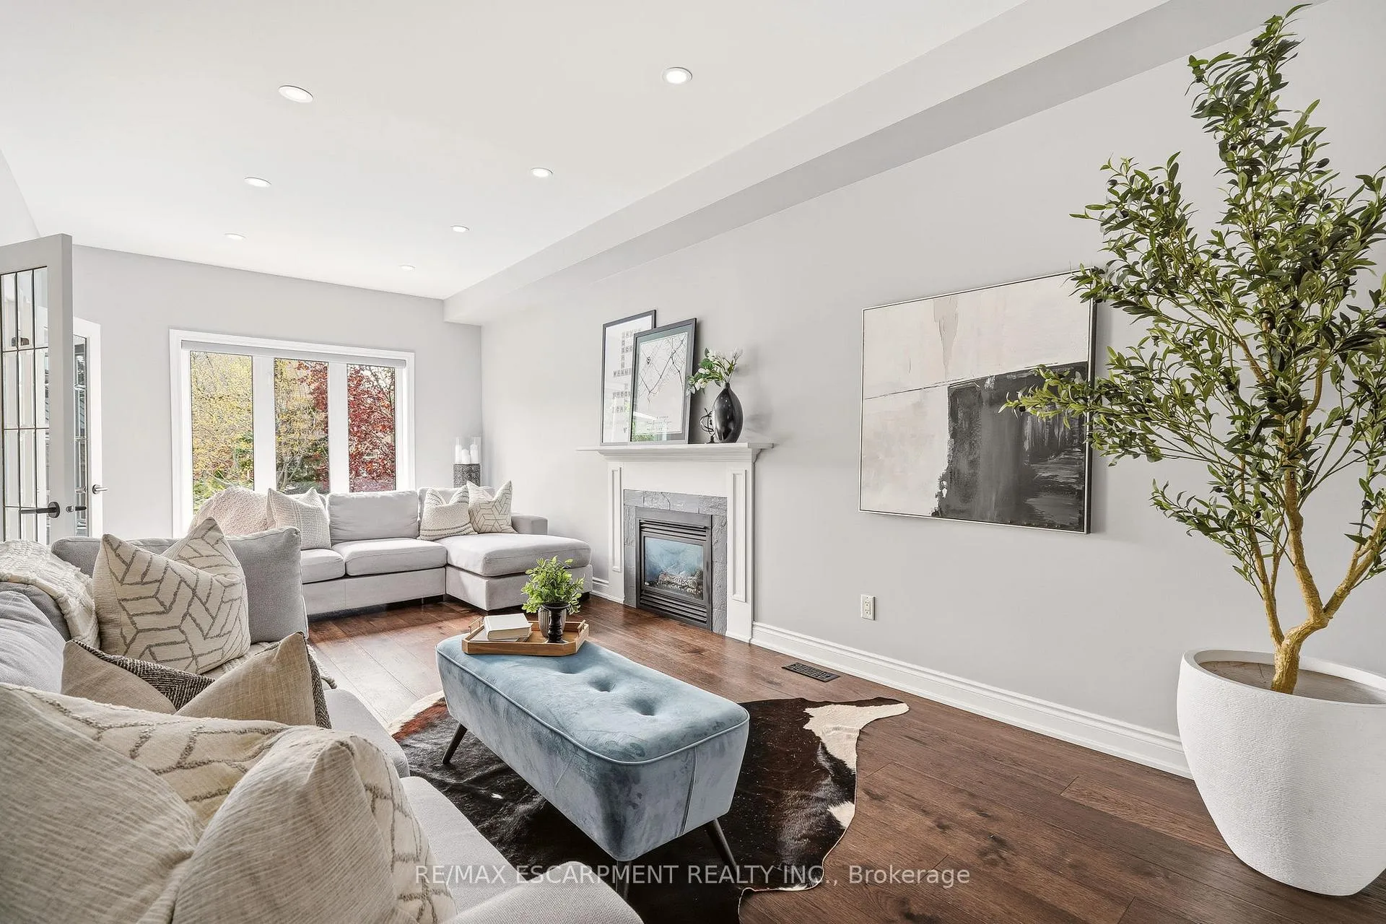
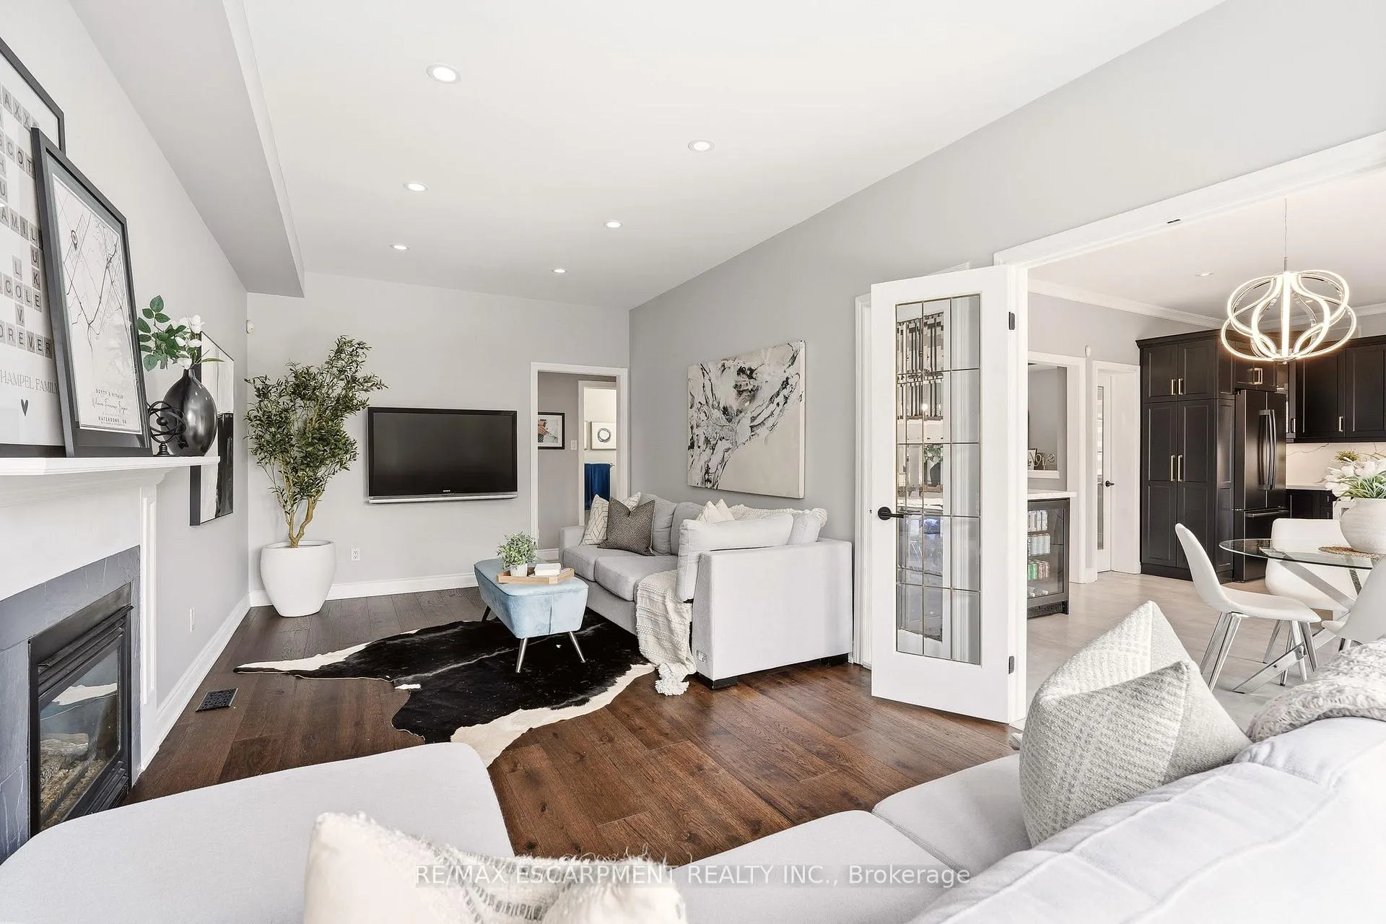
Stunning 4-bedroom home tucked away on a desirable court in the heart of Waterdown. Completely renovated from top to bottom, this move-in-ready residence offers exceptional design and quality finishes throughout. Step inside from the inviting front porch to a thoughtfully designed floor plan featuring separate living and dining areas highlighted by a cozy gas fireplace. The impressive, modern kitchen overlooks the spacious family room, which also features a gas fireplace-ideal for everyday living and entertaining. The state-of-the-art kitchen is designed with family and functionality in mind, boasting a breakfast bar, coffee station, and abundant cabinetry. Upstairs, a charming reading nook leads to four generous bedrooms. The spacious primary suite offers excellent storage and a spa-inspired ensuite with a seamless glass shower and stand-alone soaker tub. A stylish 4-piece main bath completes the upper level. The finished walk-out lower level, currently used as a gym, provides flexible space to suit your family's needs and includes an additional bathroom conveniently located for access to the in-ground pool and hot tub. The backyard is a private retreat featuring multi-tiered decks with multiple seating areas-perfect for entertaining and outdoor living. Excellent curb appeal front and back. Nothing to do but move in and enjoy this turnkey home. Lets get you home!
Facts & features
Ask about this home
A HOMEH agent will answer your questions about this home.
Rooms
18 rooms · 4 bathrooms
- Foyer5′3″ × 13′3″70 sq.ft.
- Bathroom—
- Family room11′2″ × 22′3″248 sq.ft.
- Breakfast10′5″ × 13′5″140 sq.ft.
- Kitchen10′5″ × 13′5″140 sq.ft.
- Dining room10′1″ × 13′3″134 sq.ft.
- Living room10′1″ × 10′9″108 sq.ft.
- Bedroom10′6″ × 9′11″104 sq.ft.
- Bathroom—
- Bedroom9′2″ × 11′6″105 sq.ft.
- Bedroom11′2″ × 10′9″120 sq.ft.
- Primary bedroom15′11″ × 13′5″214 sq.ft.
- Bathroom—
- Other13′10″ × 5′3″73 sq.ft.
- Recreation34′4″ × 40′1″1376 sq.ft.
- Other2′5″ × 3′10″9 sq.ft.
- Bathroom—
- Utility room14′8″ × 15′5″226 sq.ft.
Around this home
Schools nearby
School rating, out of 10.
Listing details
Helpful tools
Your HOMEH agent
"Priced 8% over our estimate. I would see it this week."
Ask HOMEH about this home
Price, neighbourhood, monthly cost. Ask anything.
HOMEH Intelligent Agent is an AI, not a licensed representative. Check anything important with your agent.