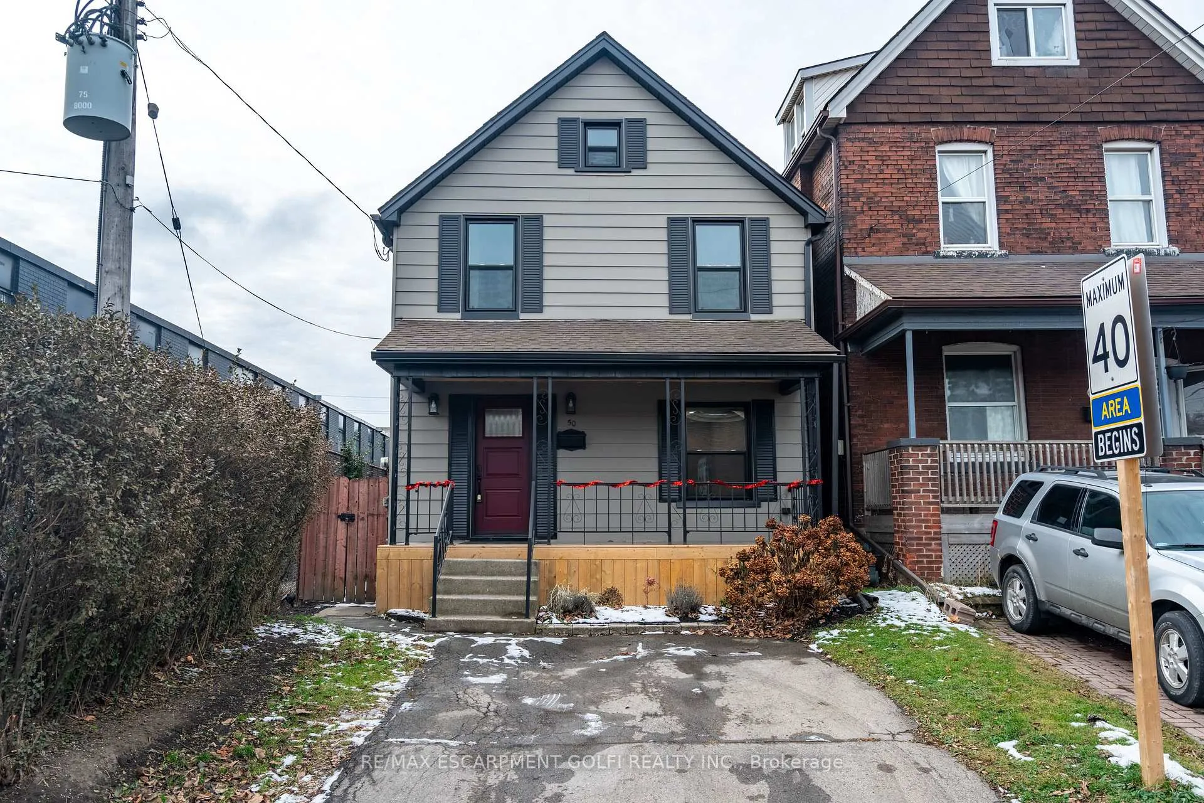
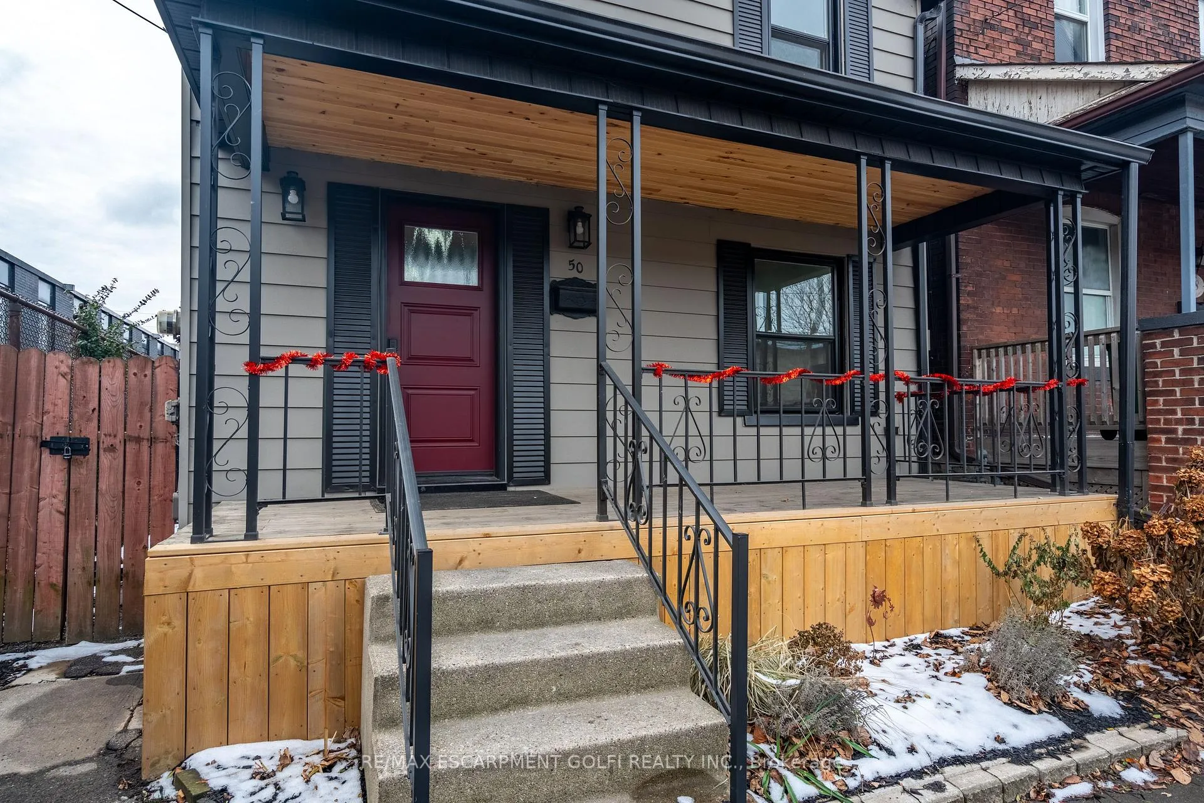
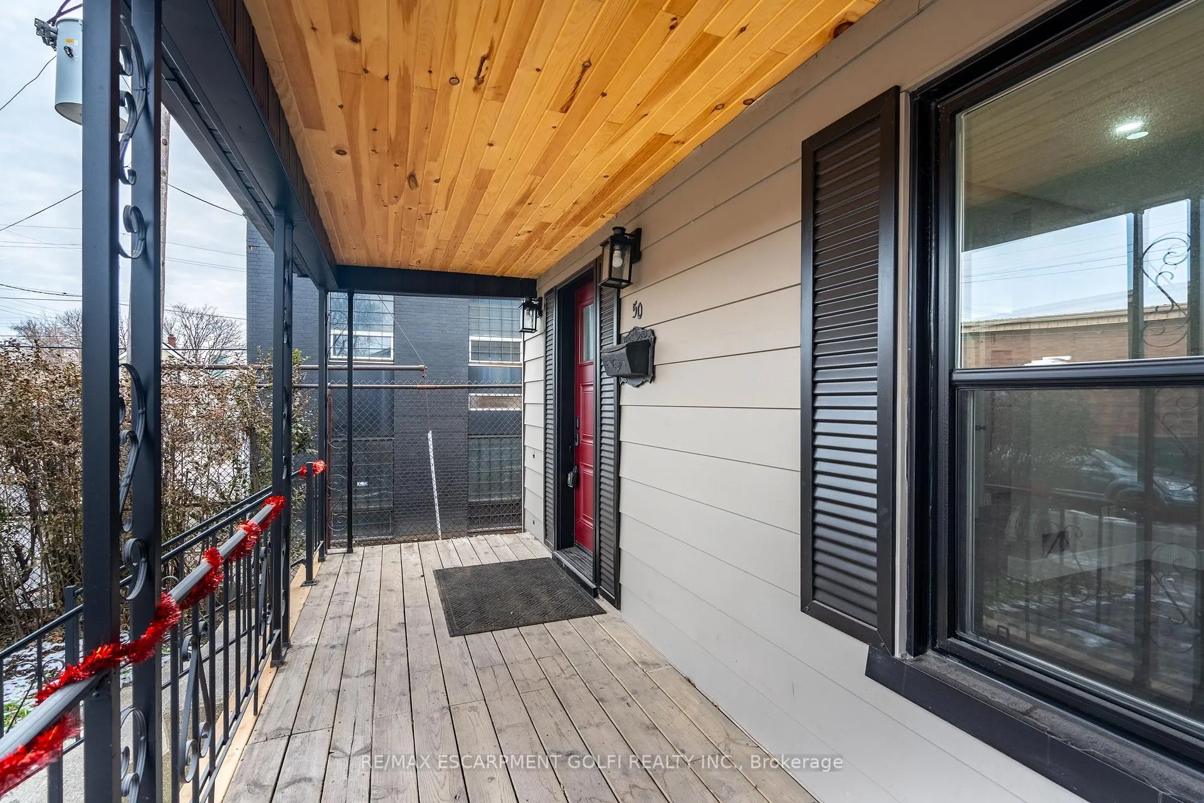
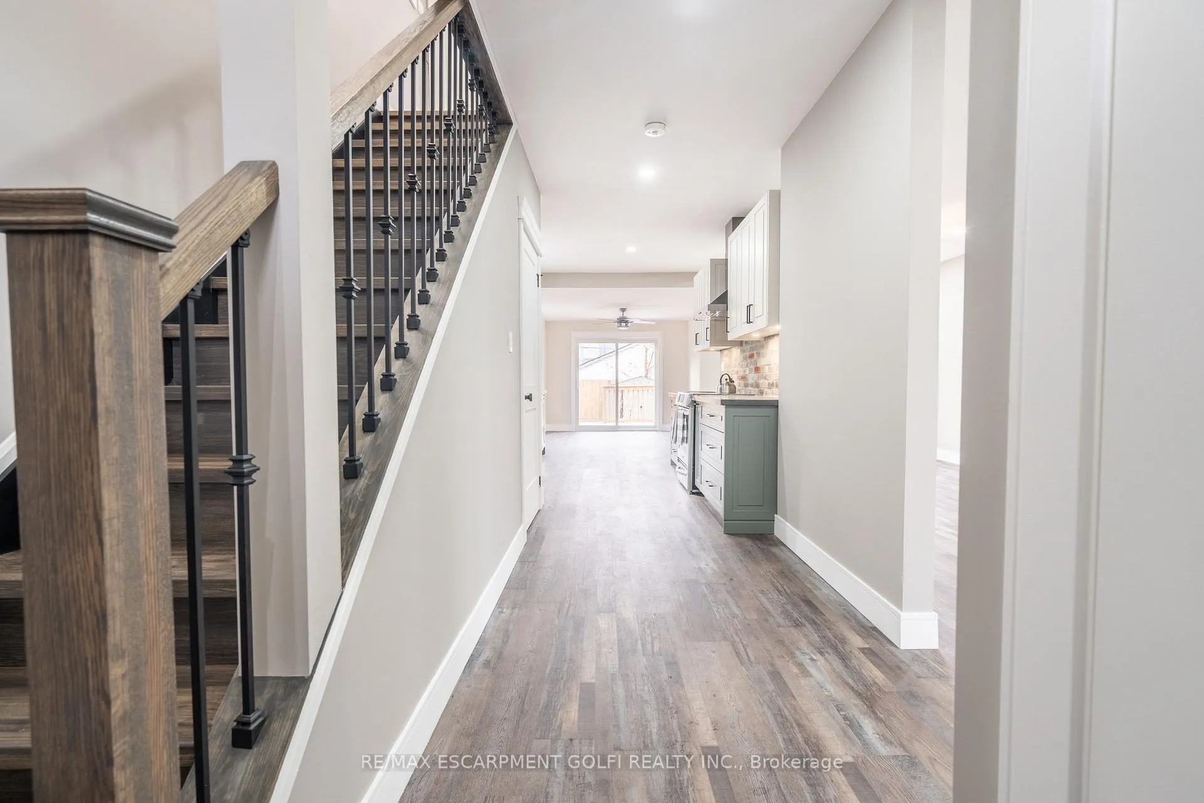
RENOVATED INSIDE & OUT! Stunning detached home in the heart of Hamilton's sought-after Crown Point neighborhood. Featuring 4 bdrms, versatile loft & unfinished basement, this home offers flexibility for any lifestyle. Main level boasts custom Baresa kitchen w/ quartz counters, unique brick backsplash, dinette, living rm & dining rm. 2nd level offers 4 bdrms & 4pc bath. Two bdrms can easily be combined to create primary suite. Bonus loft space offers for many possibilities including office, playroom or studio. Updates completed 2023-2024 w/ quality finishes include new Arcana windows & doors, water heater, AC, serviced furnace, vinyl back siding, fascia, soffit & eaves, oak staircase, luxury vinyl plank floors, potlights, professionally painted, landscaped, fence, deck & more! No expenses spared in this move-in-ready gem! Excellent location- close to all amenities including shopping, schools, parks, hospital, Tim Hortons field, transit, highway access, steps to trendy Ottawa St.
Read more
Water HeaterWater MeterFenced YardHospitalLevelPublic Transit
Facts & features
TypeDetached
Style2-storey
Built100+
Size1.1K~1.5K Sq.Ft.
Lot25 x 100 ft
Tax$2,186 (2024)
HeatingForced air, gas
CoolingCentral air
BasementFull, unfinished
Parking2 drive
WaterMunicipal
Book a viewing
Wed28Oct
Thu29Oct
Fri30Oct
Sat31Oct
Sun1Nov
Pick a time
Rooms
12 rooms · 1 bathroom
Main floor5 rooms
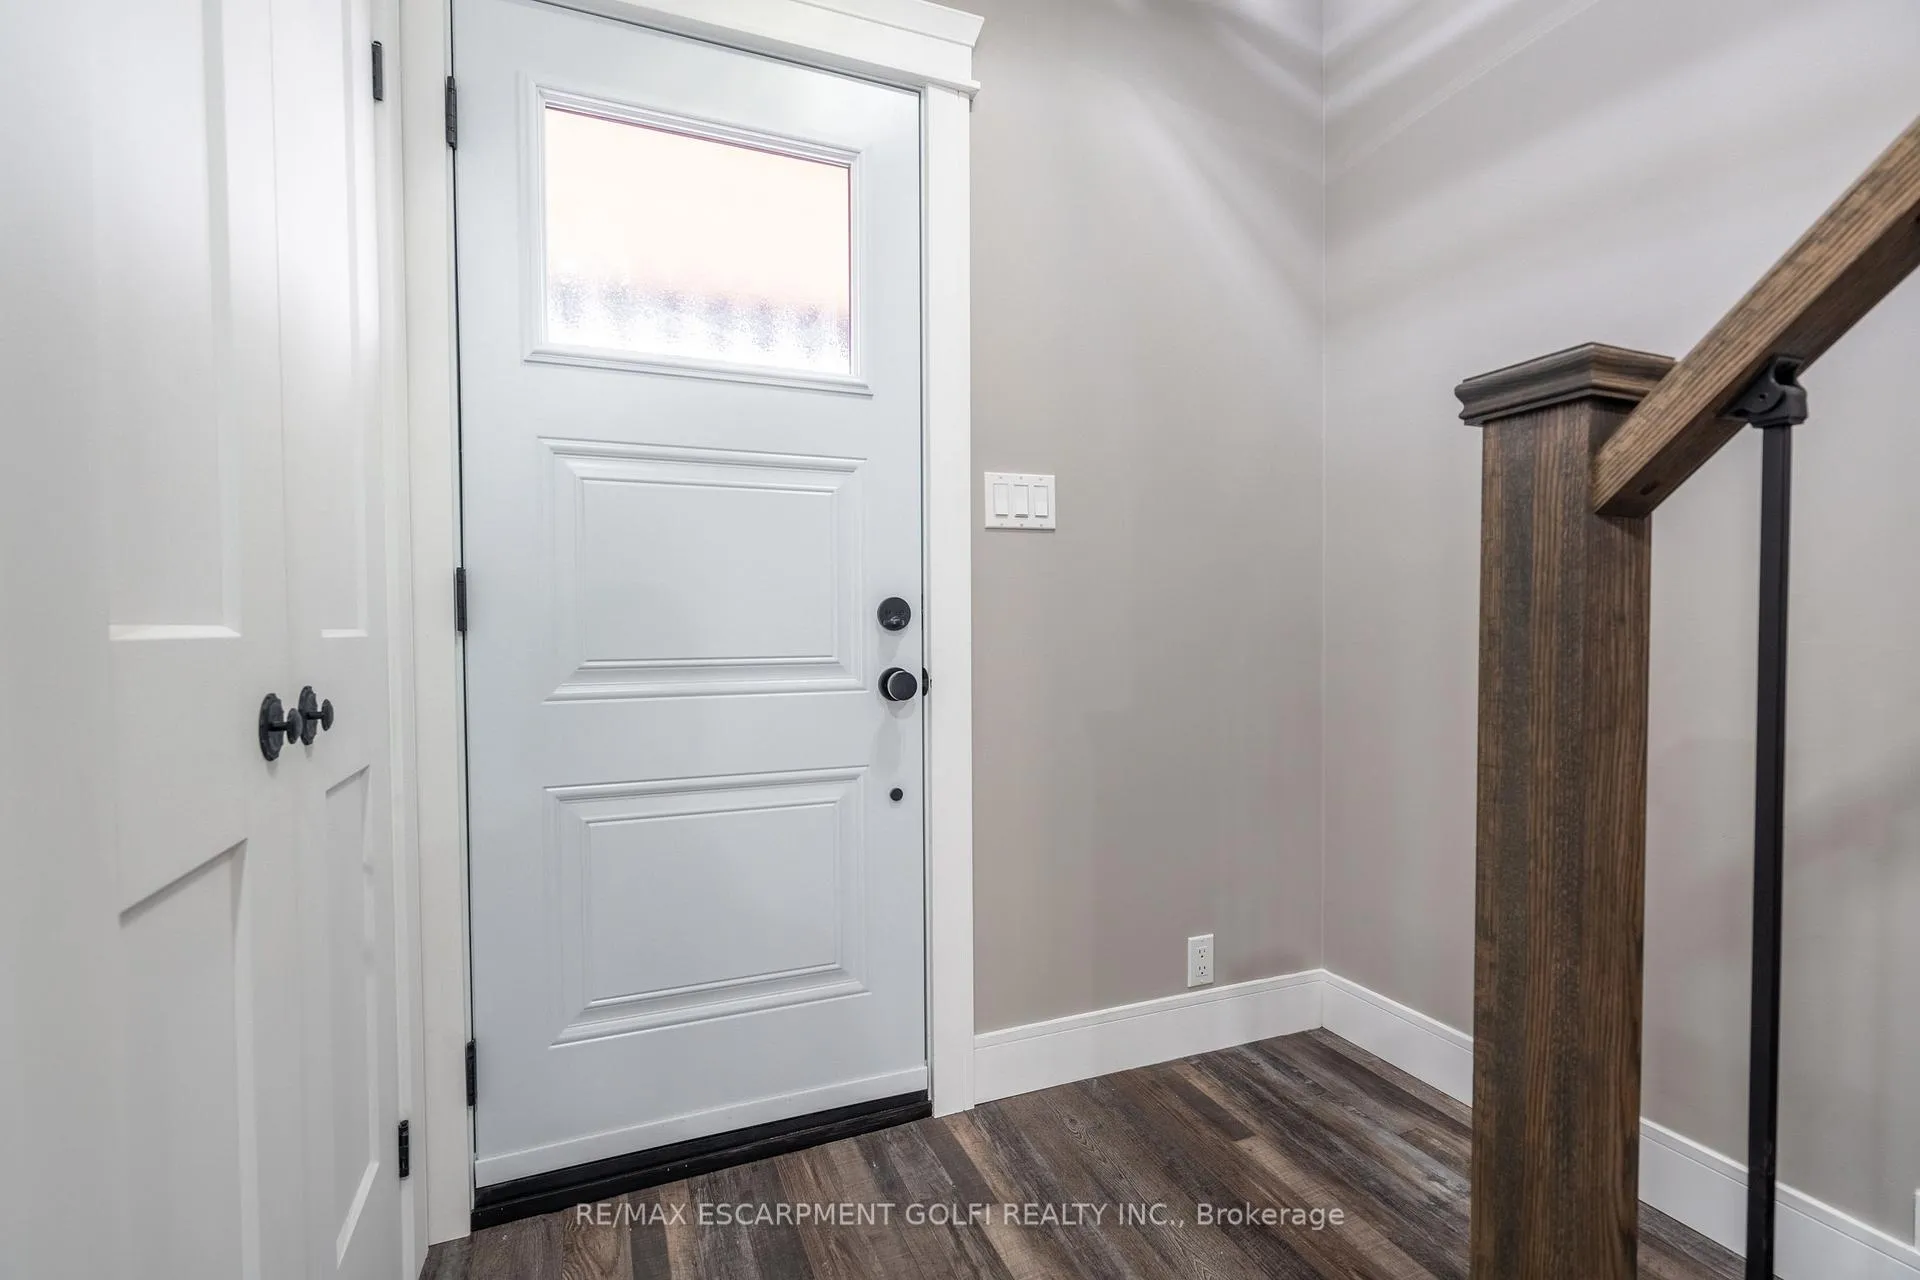
Foyer13′3″ × 6′6″86 sq.ft.
Living room13′7″ × 10′10″147 sq.ft.
Dining room13′7″ × 10′10″147 sq.ft.
Kitchen14′4″ × 8′10″127 sq.ft.
Breakfast11′11″ × 10′119 sq.ft.
Second floor5 rooms
Primary bedroom11′ × 11′3″124 sq.ft.
Bedroom8′4″ × 11′3″94 sq.ft.
Bedroom9′10″ × 9′11″98 sq.ft.
Bedroom9′5″ × 9′11″93 sq.ft.
Bathroom8′5″ × 3′25 sq.ft.
Third floor1 room
Loft1′ × 1′1 sq.ft.
Basement1 room
Laundry—
Bathrooms1
4-pcSecond
Thinking of selling your home?See what your home is worth today.

 See all 35 photos
