
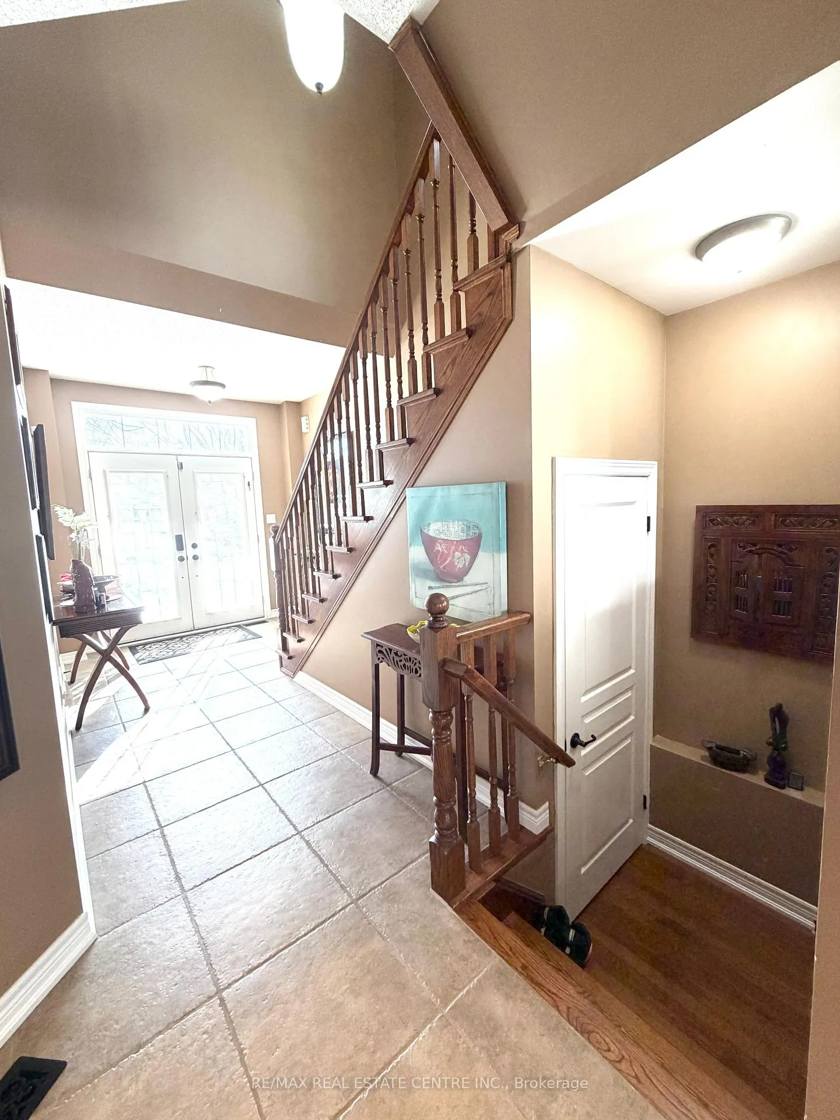
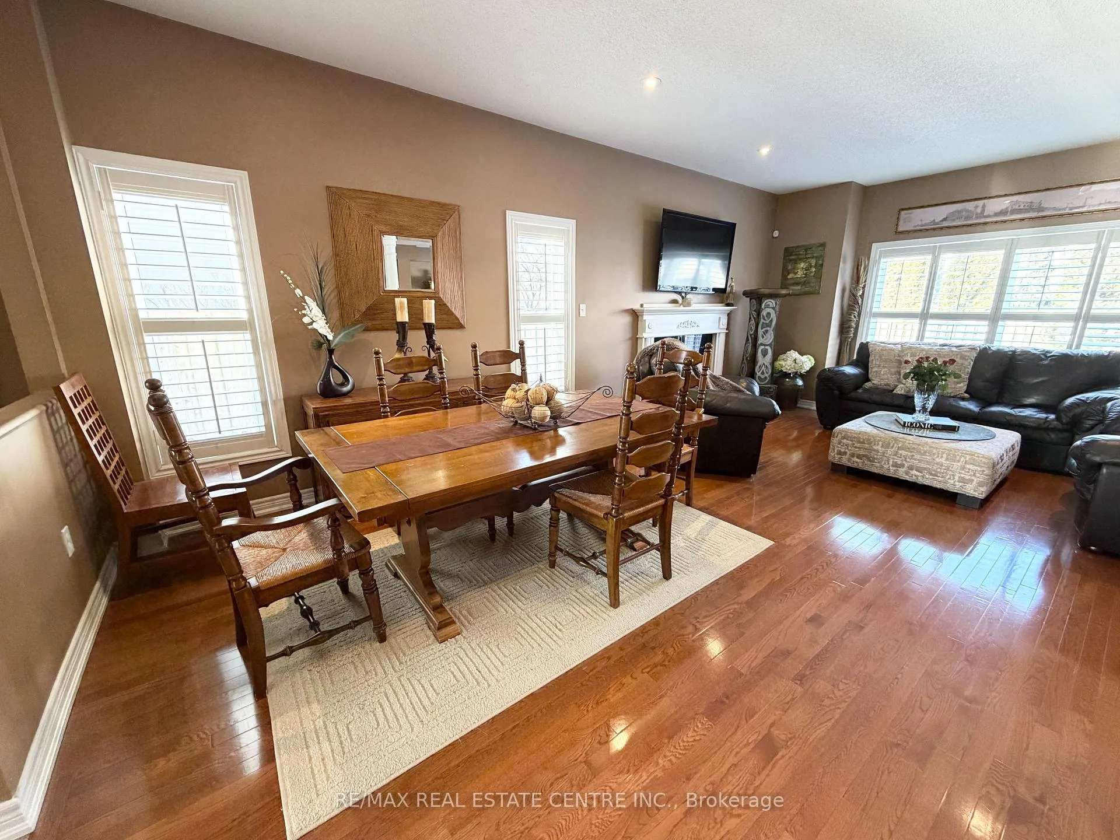
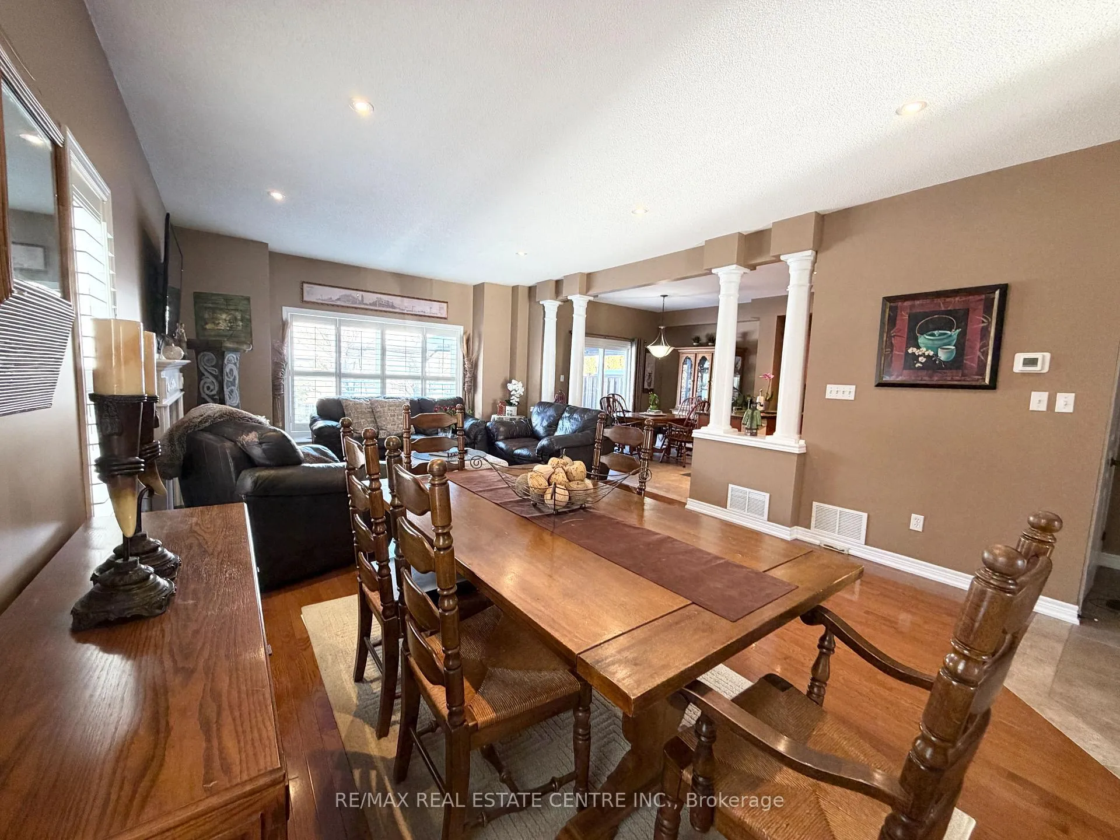
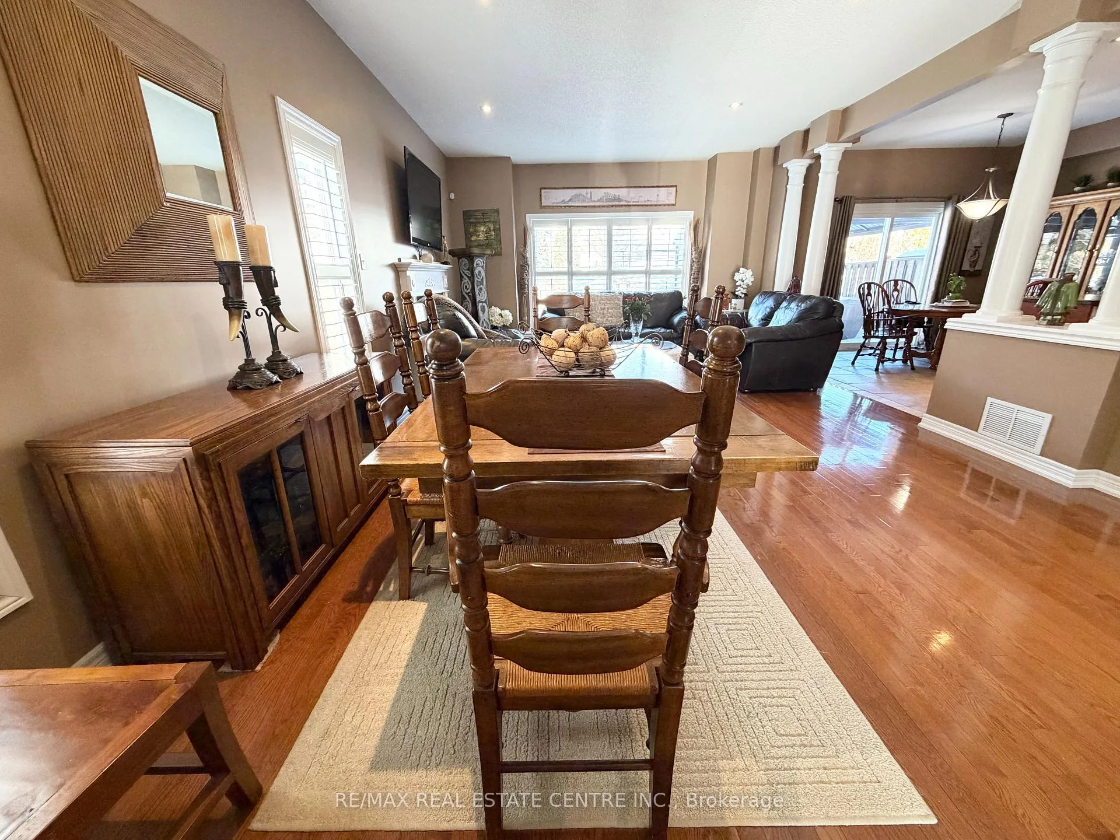
500 Stonehenge Drive
Hamilton (Meadowlands), ON L9K 1S7
- 3+1Bedrooms
- 4Bathrooms
- 2Garage
- 2000–2500Sq Ft
- $6,195Tax
- 33×111 ftLot Size
 Estimated Value:$843,532See Free Estimate Report

Property not available for sale or for rent.
HOMEH One: full-service selling for a 1% listing fee. The buyer's agent commission is separate.
Free Home EvaluationHow Much Is My Home Worth?Homes for Sale NearbySale & Price History for 500 Stonehenge Drive, Hamilton, Meadowlands
| Start Date | End Date | Price | Event | MLS# |
|---|---|---|---|---|
| 2026-02-11 | 2026-03-28 | Login to See Prices | Terminated | x12780342 |
Real estate boards require you to or to see the full details of this property.
*Sold prices and complete sale & price history are regulated data. Under the Trust in Real Estate Services Act, 2002 (TRESA) and the rules of the Real Estate Council of Ontario (RECO), and pursuant to the Multiple Listing Service® rules of the Canadian Real Estate Association (CREA) and the Toronto Regional Real Estate Board (TRREB), this information may be shown only to registered users who have agreed to the applicable terms of use (a Virtual Office Website, or "VOW," arrangement). HOMEH Inc., Brokerage therefore provides it to signed-in members only. Creating an account is free and takes under a minute.
About 500 Stonehenge Drive, Hamilton, Meadowlands
Summarized Description
- Spacious 2,100 sq. ft. open-concept design
- Fully finished basement with versatile spaces
- Upgraded maple kitchen with granite countertops
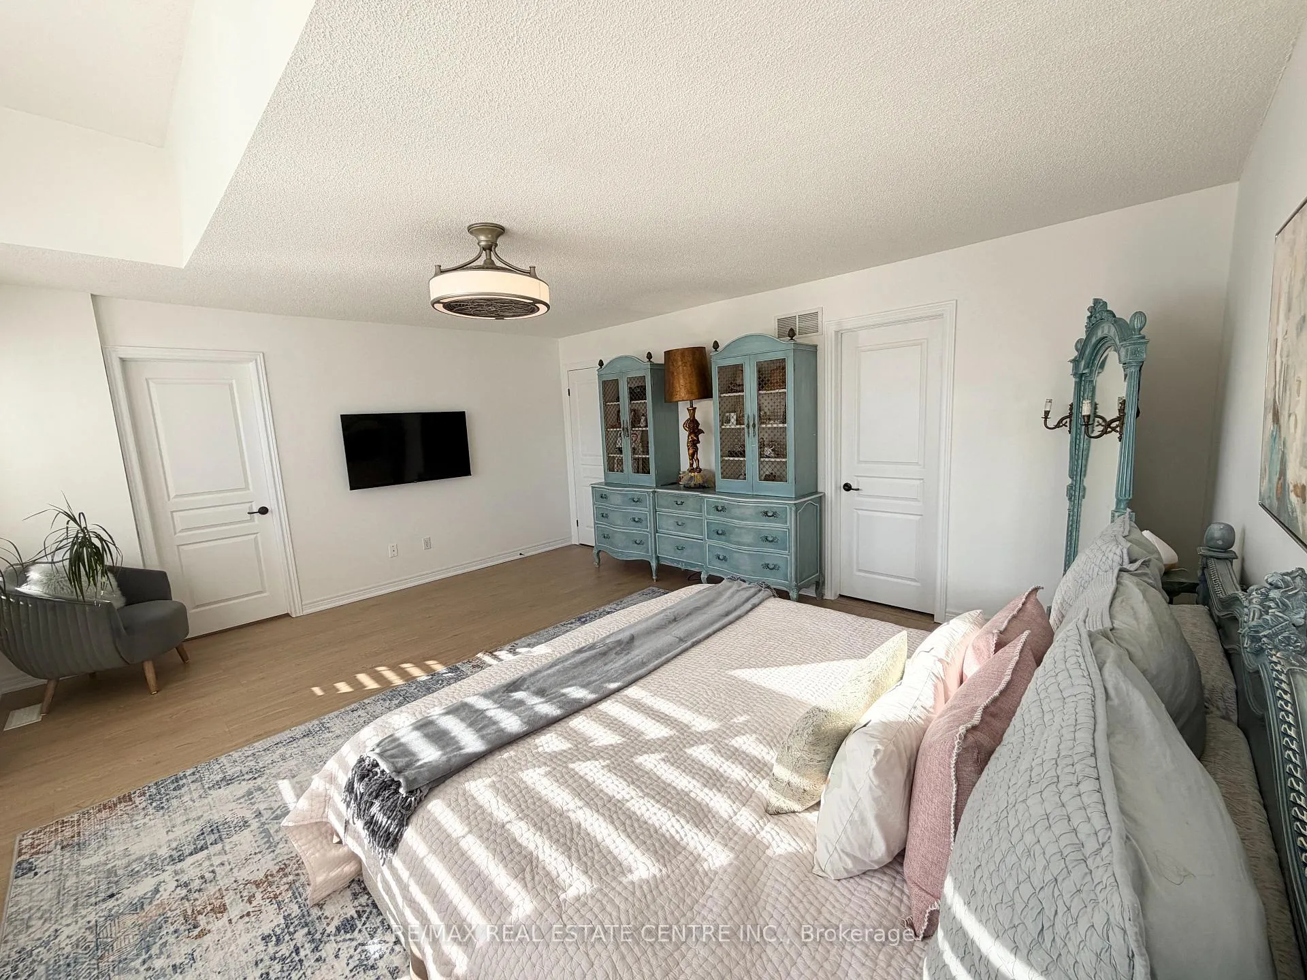
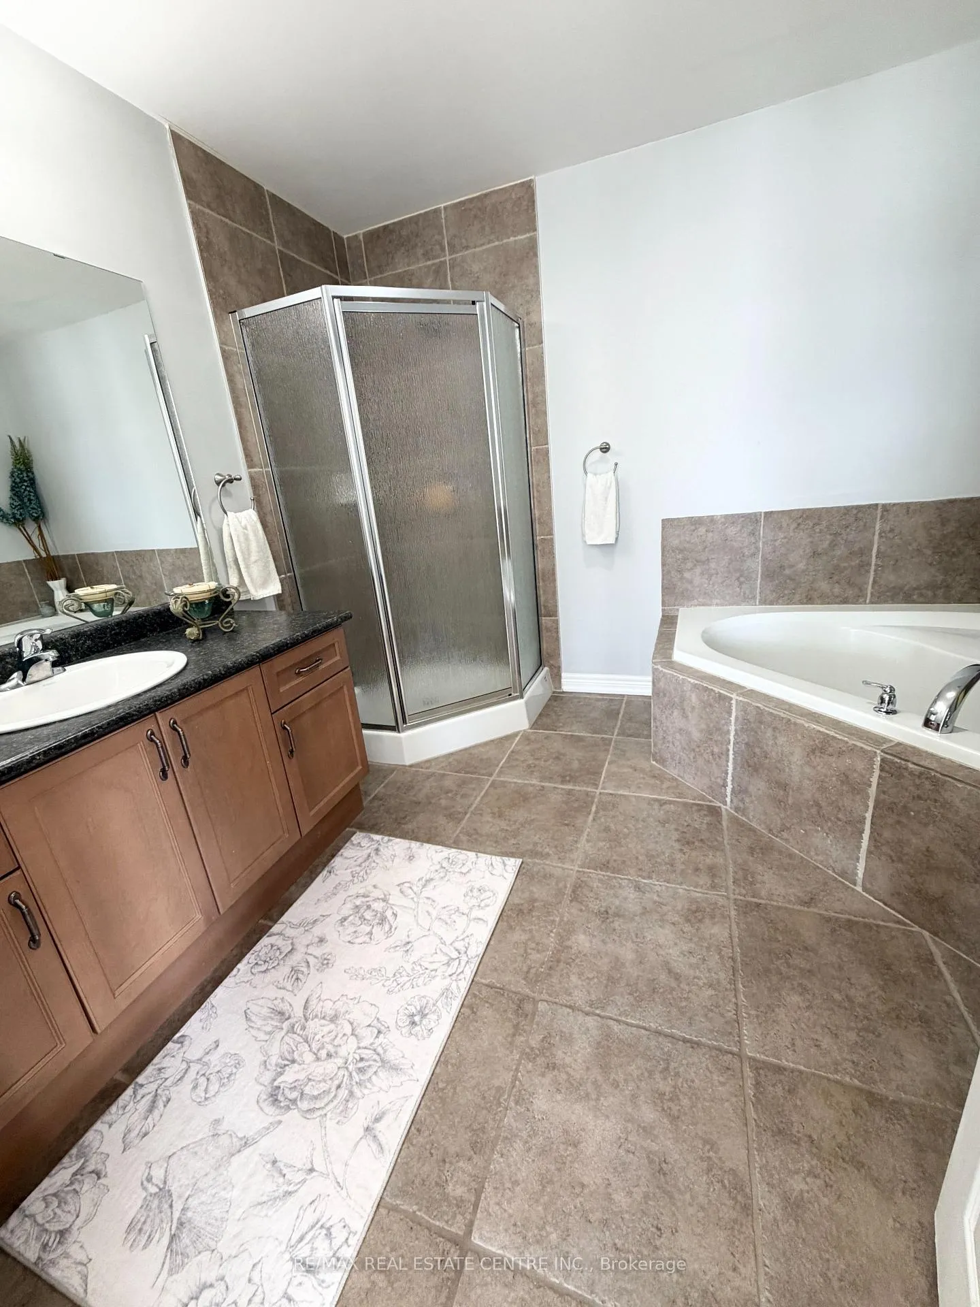
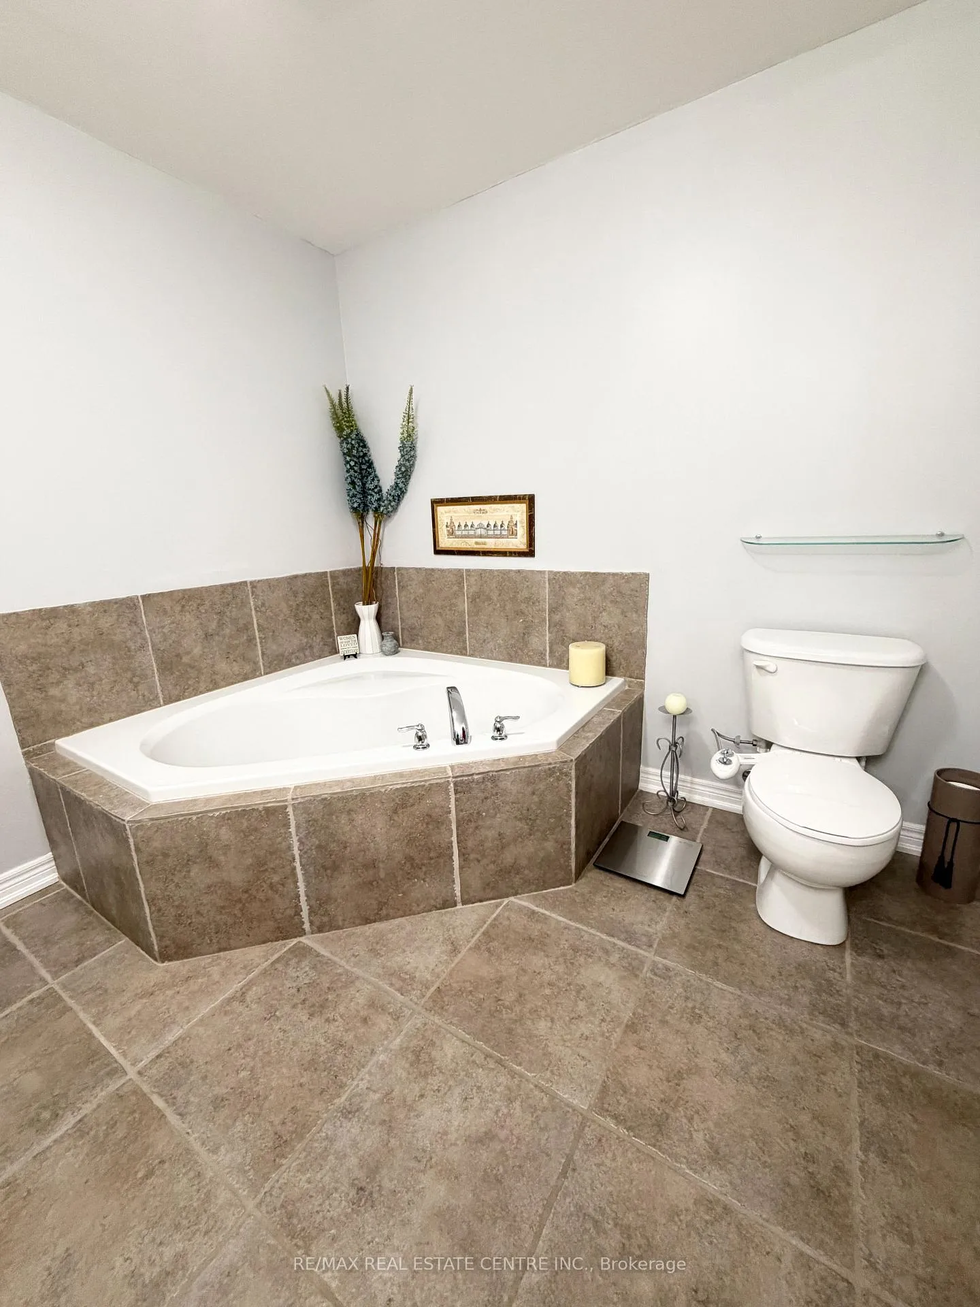
- Luxurious master suite with ensuite bathroom
- Double car garage and oversized backyard oasis
- Move-in ready with premium upgrades throughout
- Safe private road ideal for children
- Rare opportunity in desirable Meadowlands area
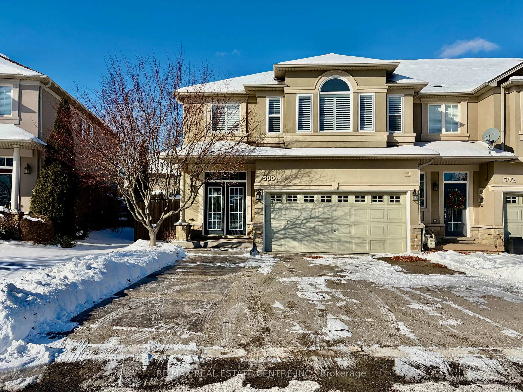
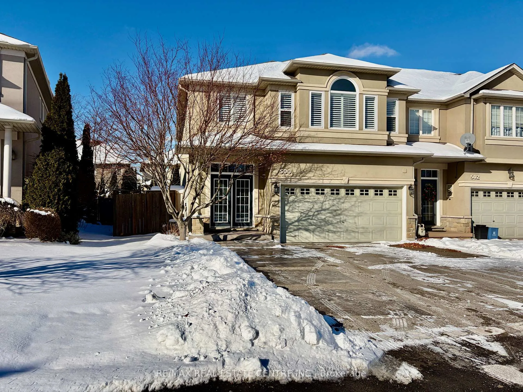
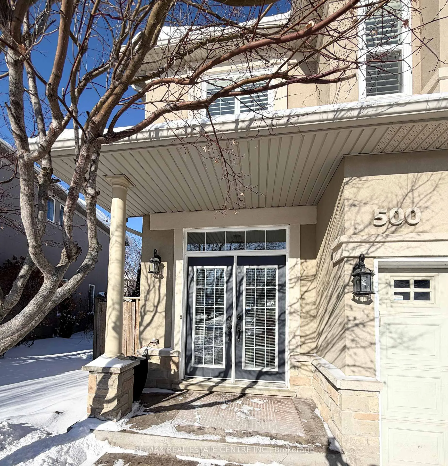
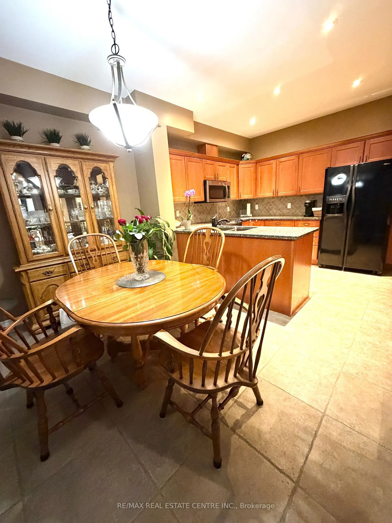
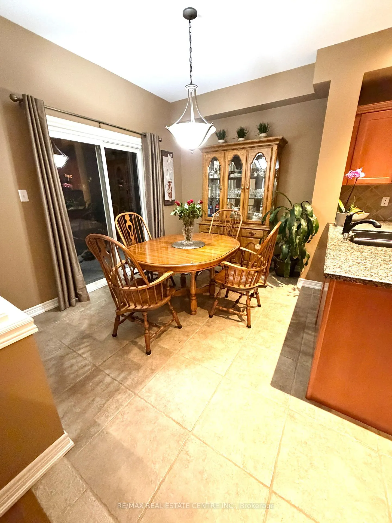
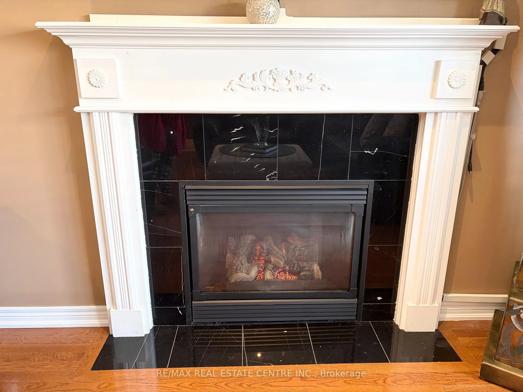
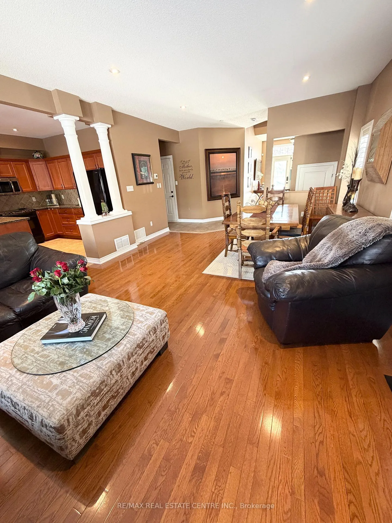
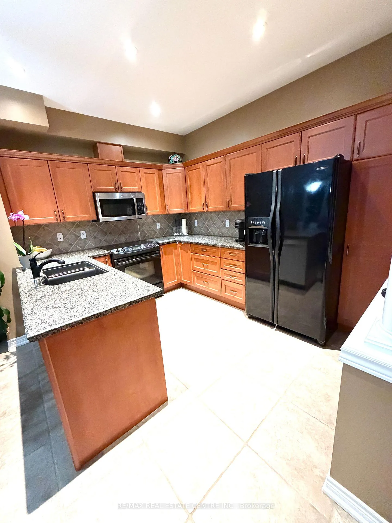
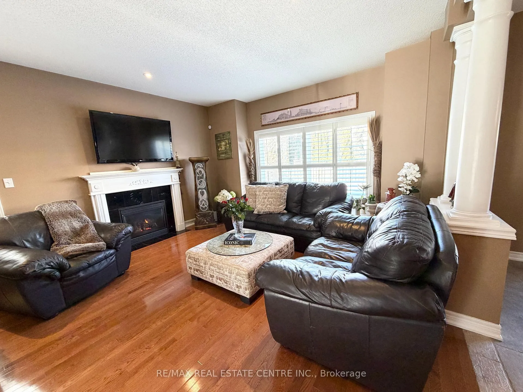
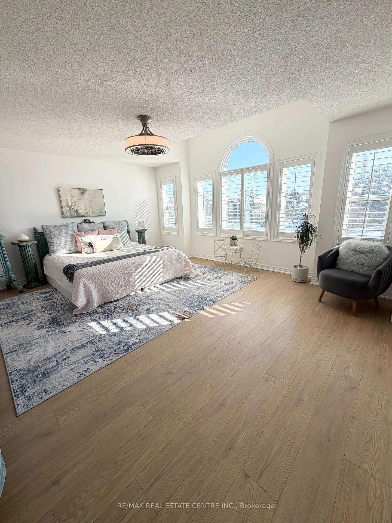
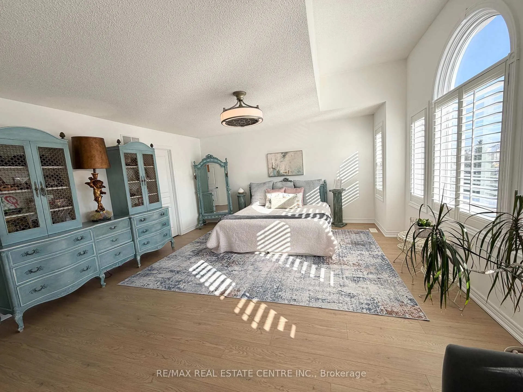
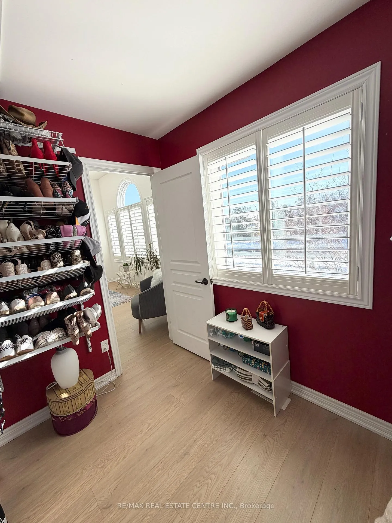
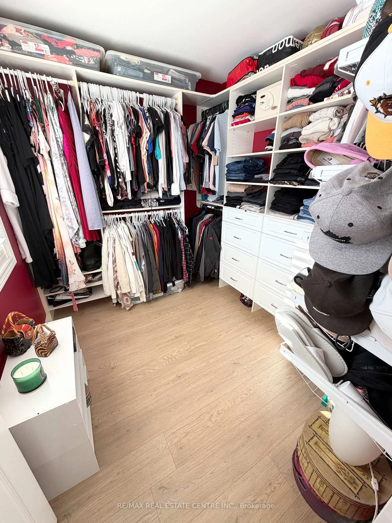
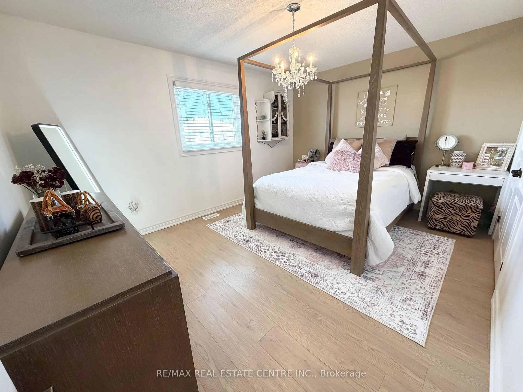
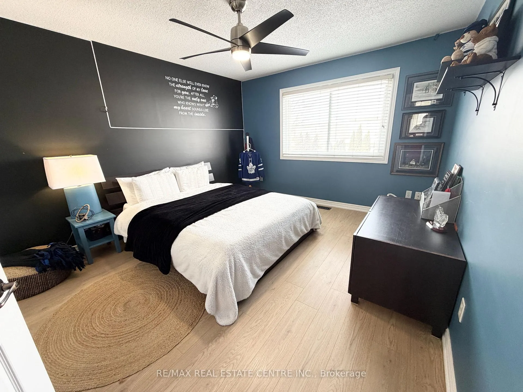
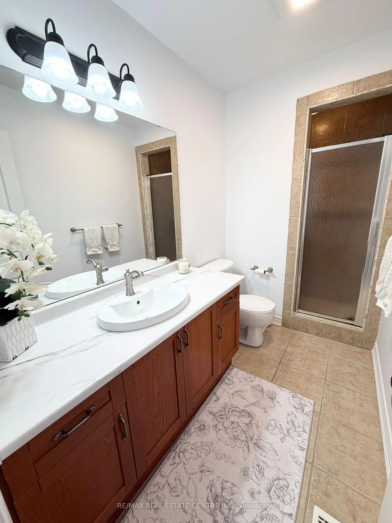
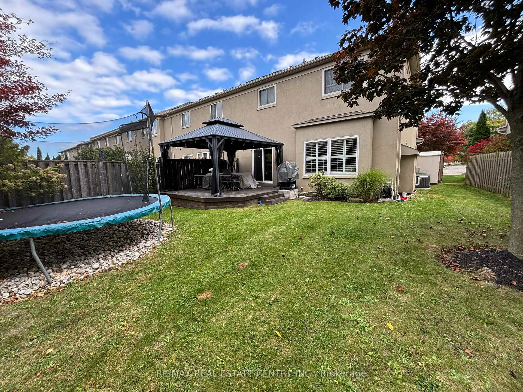
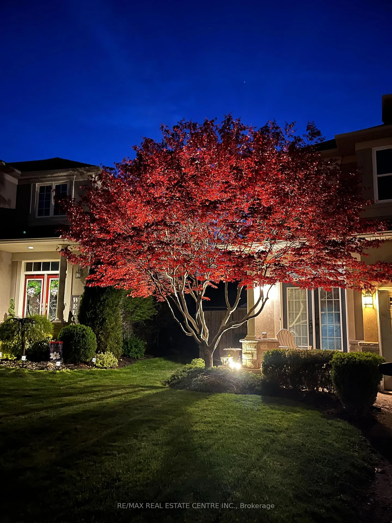
Discover an exclusive open-concept offering over 2,100 sq. ft. of beautifully designed living space that truly defies the typical townhome feel. With soaring 9-foot ceilings on the main floor, this home boasts a perfect balance of timeless ceramic and solid wood floors, complemented by an upgraded maple kitchen featuring granite countertops, pull-out drawers, a slide-in range, built-in microwave, dishwasher, and garburator. Enjoy cozy evenings by the gas fireplace and effortless outdoor entertaining with a gas barbeque hookup on your spacious wooden deck and gazebo. The fully finished basement adds incredible versatility with a bedroom, living room, office nook, and three-piece bathroom. Central vacuum throughout with Mount Inlet adds convenience to everyday living. This Landmart-built Meadowlands model is a rare find-semi-detached, move-in ready, and packed with premium upgrades including California shutters, real hardwood staircase, custom closets, and a luxurious master suite with a four-piece ensuite and oversized soaker tub for two. The double car garage, triple-wide stamped / aggregate driveway, fully fenced oversized backyard oasis, and beautiful side yard with flower beds complete this exceptional property. This private road in front of house is a safe place where children can play without the dangers of the busy road. Morning sun in the front is the perfect place for your coffee and sun sets in the back makes entertaining enjoyable, with plenty of sunlight for the side & back gardens to bloom every year. Japanese maple trees, pink and white peonies, hibiscus, hydrangea, and more blooming every year. Homes like this don't come on the market often-seize this rare opportunity to own a stunning, spacious, and truly unique townhome that blends style, comfort, and functionality seamlessly. This Landmart modal can be found throughout the Meadowlands as a detached home at a much higher price on a smaller lot! Act fast before it's gone!
Key Facts & Features
Property Costs
- Annual Property Tax Amount
- $6,195
- Land Transfer Tax Fee
- $16,455
Rental Items
- Rental Equipment
- A/C $62.14 / per month. and Furnace: $62.14 / per month.
- Under Contract
- Air Conditioner
- Basement Type
- Finished
Interior Features
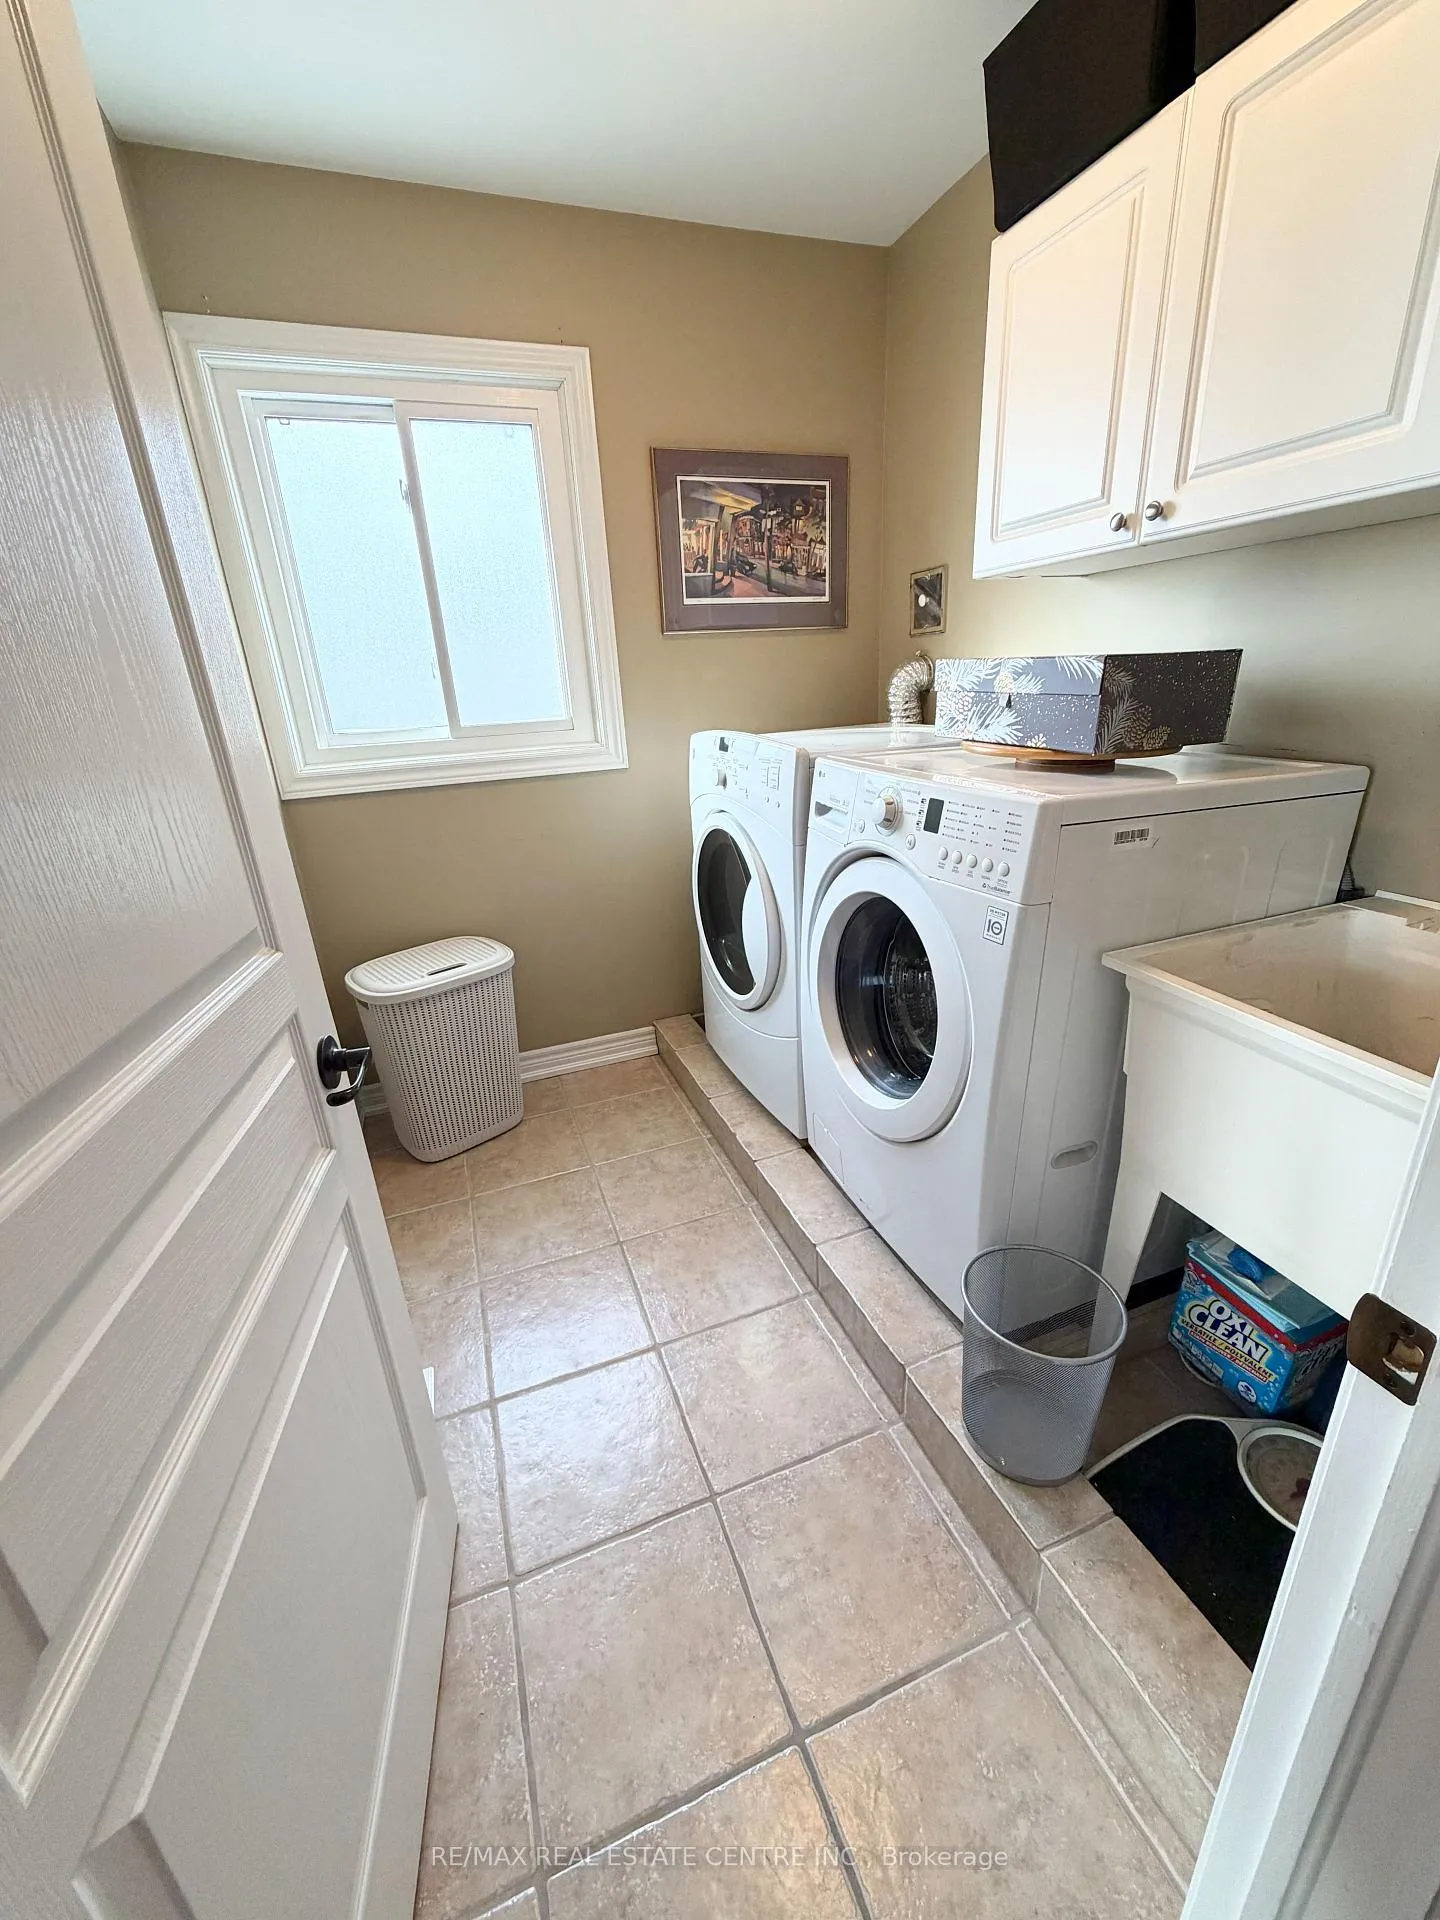
- Laundry Level
- Upper Level
- Interior Extras
- Countertop Range, Garburator, Auto Garage Door Remote, In-Law Capability, Central Vacuum
- Fireplace/Stove
- Yes
- Fireplace Features
- Living Room, Fireplace Insert, Natural Gas
- Elevator
- No
Exterior Features
- Exterior Extras
- Deck, Porch, Landscaped, Privacy
- Pool
- None
- Property Features
- Golf, Fenced Yard, Place Of Worship, Public Transit, School Bus Route, Rec./Commun.Centre
- Other Structures
- Gazebo, Garden Shed
Building
- Building Type
- Freehold Townhouse
- Building Style
- 2-Storey
- Approx Age
- 16-30
Construction
- Exterior Finish
- Stone, Stucco (Plaster)
- Roof
- Asphalt Shingle
- Foundation Details
- Poured Concrete
- Special Designation
- Unknown
Lot
- Lot Front
- 32.94 ft
- Lot Depth
- 110.89 ft
- Lot Shape
- Irregular
Inclusions
- Inclusions
- Existing : Stove, Refridgerator, Dishwasher, Microwave, Washer, Dryer, Window Coverings, Light fixtures, garage door opener and remotes, shed, gazebo, central vac and attachments, tv wall mounts. Freehold w road fee $148.19/m.Lower level: 901sf finished for your growing family, work from home, or in-law set up. Roof Sept 2018 with 25 year singles. Water tank Nov 2023 owned. Windows 2023 with the exception of the 2 lower level and front door. The true double car garage 362 sf with inside entry, triple-wide stamped aggregate driveway 2025.
Parking & Garages
- Garage Type
- Attached
- Garage Spaces
- 2
- Parking Spaces
- 3
- Total Garage And Parking Spaces
- 5
Heating & Cooling
- Heat Source
- Gas
- Heat Type
- Forced Air
- Air Conditioning
- Central Air
- Water
- Municipal
- Sewers
- Sewer
- Bedrooms
- 3 + 1
- Washrooms
- 4
- Kitchens
- 1
- Family / bonus room
- Yes
Room sizes
- Great Room—Main level, Hardwood Floor, Gas Fireplace, California Shutters
- Kitchen—Main level, Granite Counters, Central Vacuum
- Primary Bedroom—Second level, Carpet Free, California Shutters, Walk-In Closet(s)
- Bedroom—Second level, Carpet Free, Closet Organizers
- Bedroom—Second level, Carpet Free, Closet Organizers
- Office—Basement level, Broadloom
- Family Room—Basement level, Broadloom
- Bedroom—Basement level, W/W Closet, Broadloom
Washrooms
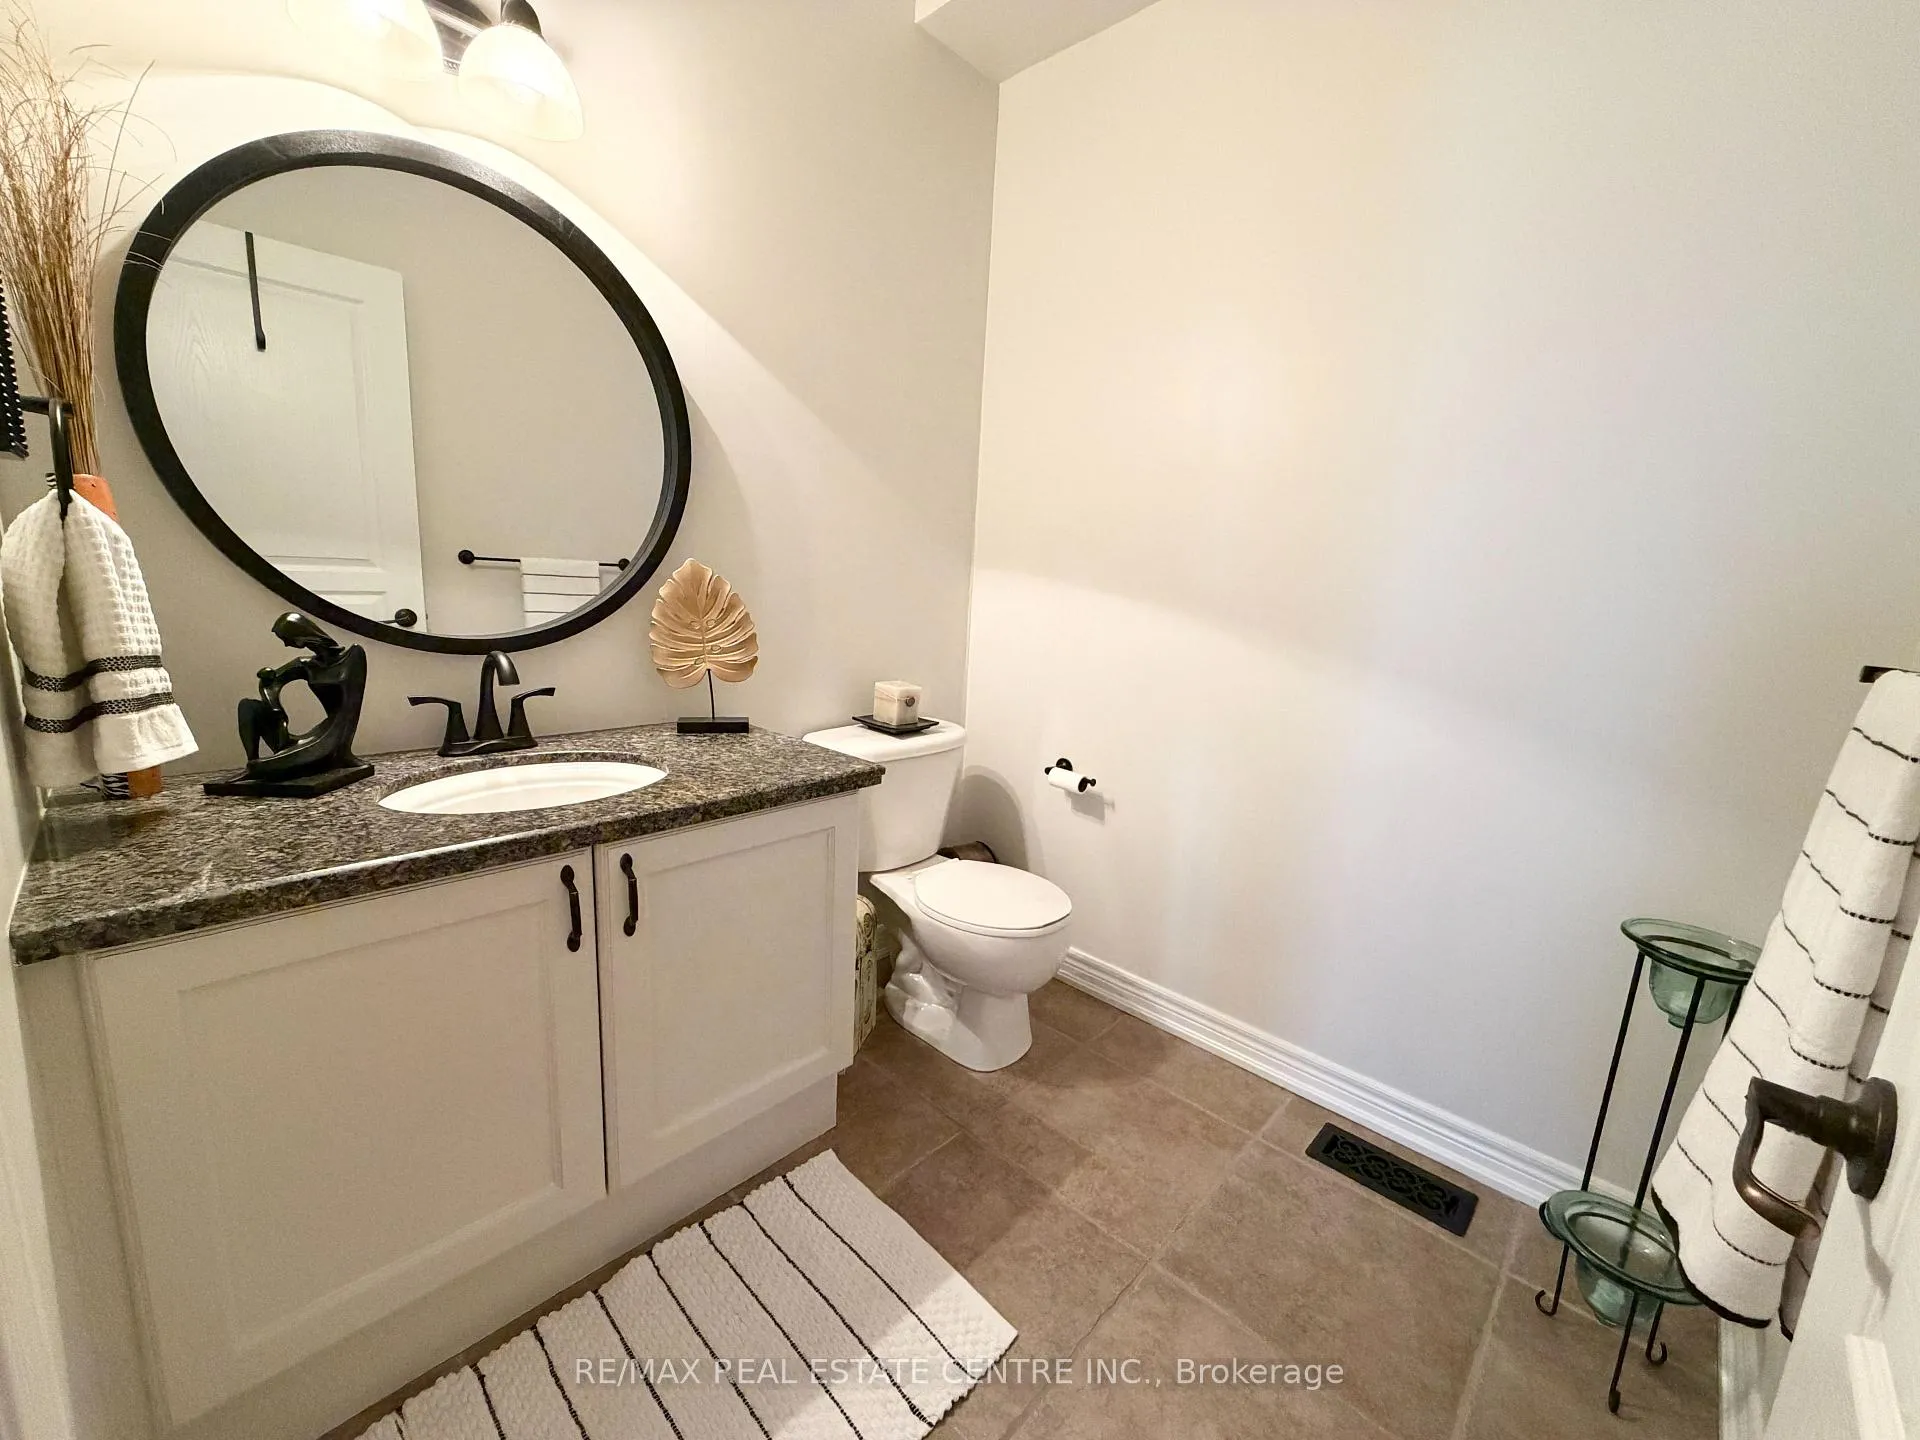
- 2-piece, Ground
- 3-piece, Basement
- 4-piece, Second
- 3-piece, Second
- Municipality
- Hamilton
- Neighbourhood
- Meadowlands
- Main cross streets
- Cloverleaf and Stonehenge Dr.
- Directions
- Cloverleaf Drive and left on stonehenge Drive
- MLS® number
- X12780342
- Data source
- Toronto Regional Real Estate Board
- Status change
- 2026-03-28
- Listed on
- 2026-02-11
- Days on market
- 45 days
- Possession date
- 2026-04-01
- Possession type
- Flexible
- Co-op commission
- 2%+ HST
- Seller
- Listed by
- RE/MAX REAL ESTATE CENTRE INC.
Home Market Value
Current home valuation for 500 Stonehenge Drive, Hamilton, Meadowlands, Hamilton, ON. Listed for $999,000
HOMEH Estimate
$843,532
Estimated Sales Range
$666,390 - $1,020,674
HOMEH Estimate for 500 Stonehenge Drive, Hamilton, Meadowlands
Calculated with a real agent's CMA method — 45+ years of experience, codified. Not an AI guess.
For the owner
Is this your home? Track its value.
Get this home's HOMEH Estimate by email once a month, with how many homes are for sale around you.
Mortgage Payment Calculator
Compare up to 4 down payment scenarios
5% on first $500K + 10% on $499,000 over $500K
$74,900
| Scenario 1 | Scenario 2 | Scenario 3 | Scenario 4 | |
|---|---|---|---|---|
−Down payment | % $ | % $ | % $ | % $ |
+CMHC insurance | $36,963 | $27,872 | $23,776 | $0 |
=Total mortgage | $961,038 | $926,972 | $872,926 | $799,200 |
Amortization | ||||
Mortgage rate | % | % | % | % |
| Payment frequency | ||||
=Mortgage payment | $4,692monthly | $4,526monthly | $4,262monthly | $3,902monthly |
Land Transfer Tax
$16,455
$16,455
Around this home
No schools found nearby
Data provided by OpenStreetMap & Fraser Institute School Rankings
Ask HOMEH
New!Hi there!
👋Text or call (416) 301-9001
Recommended for you
Based on homes you've looked at.
No recommended properties found.
Nearby similar homes
No nearby properties found.
More real estate resources
Other homes nearby
Explore this area
Nearby neighbourhoods
No nearby listings available.