
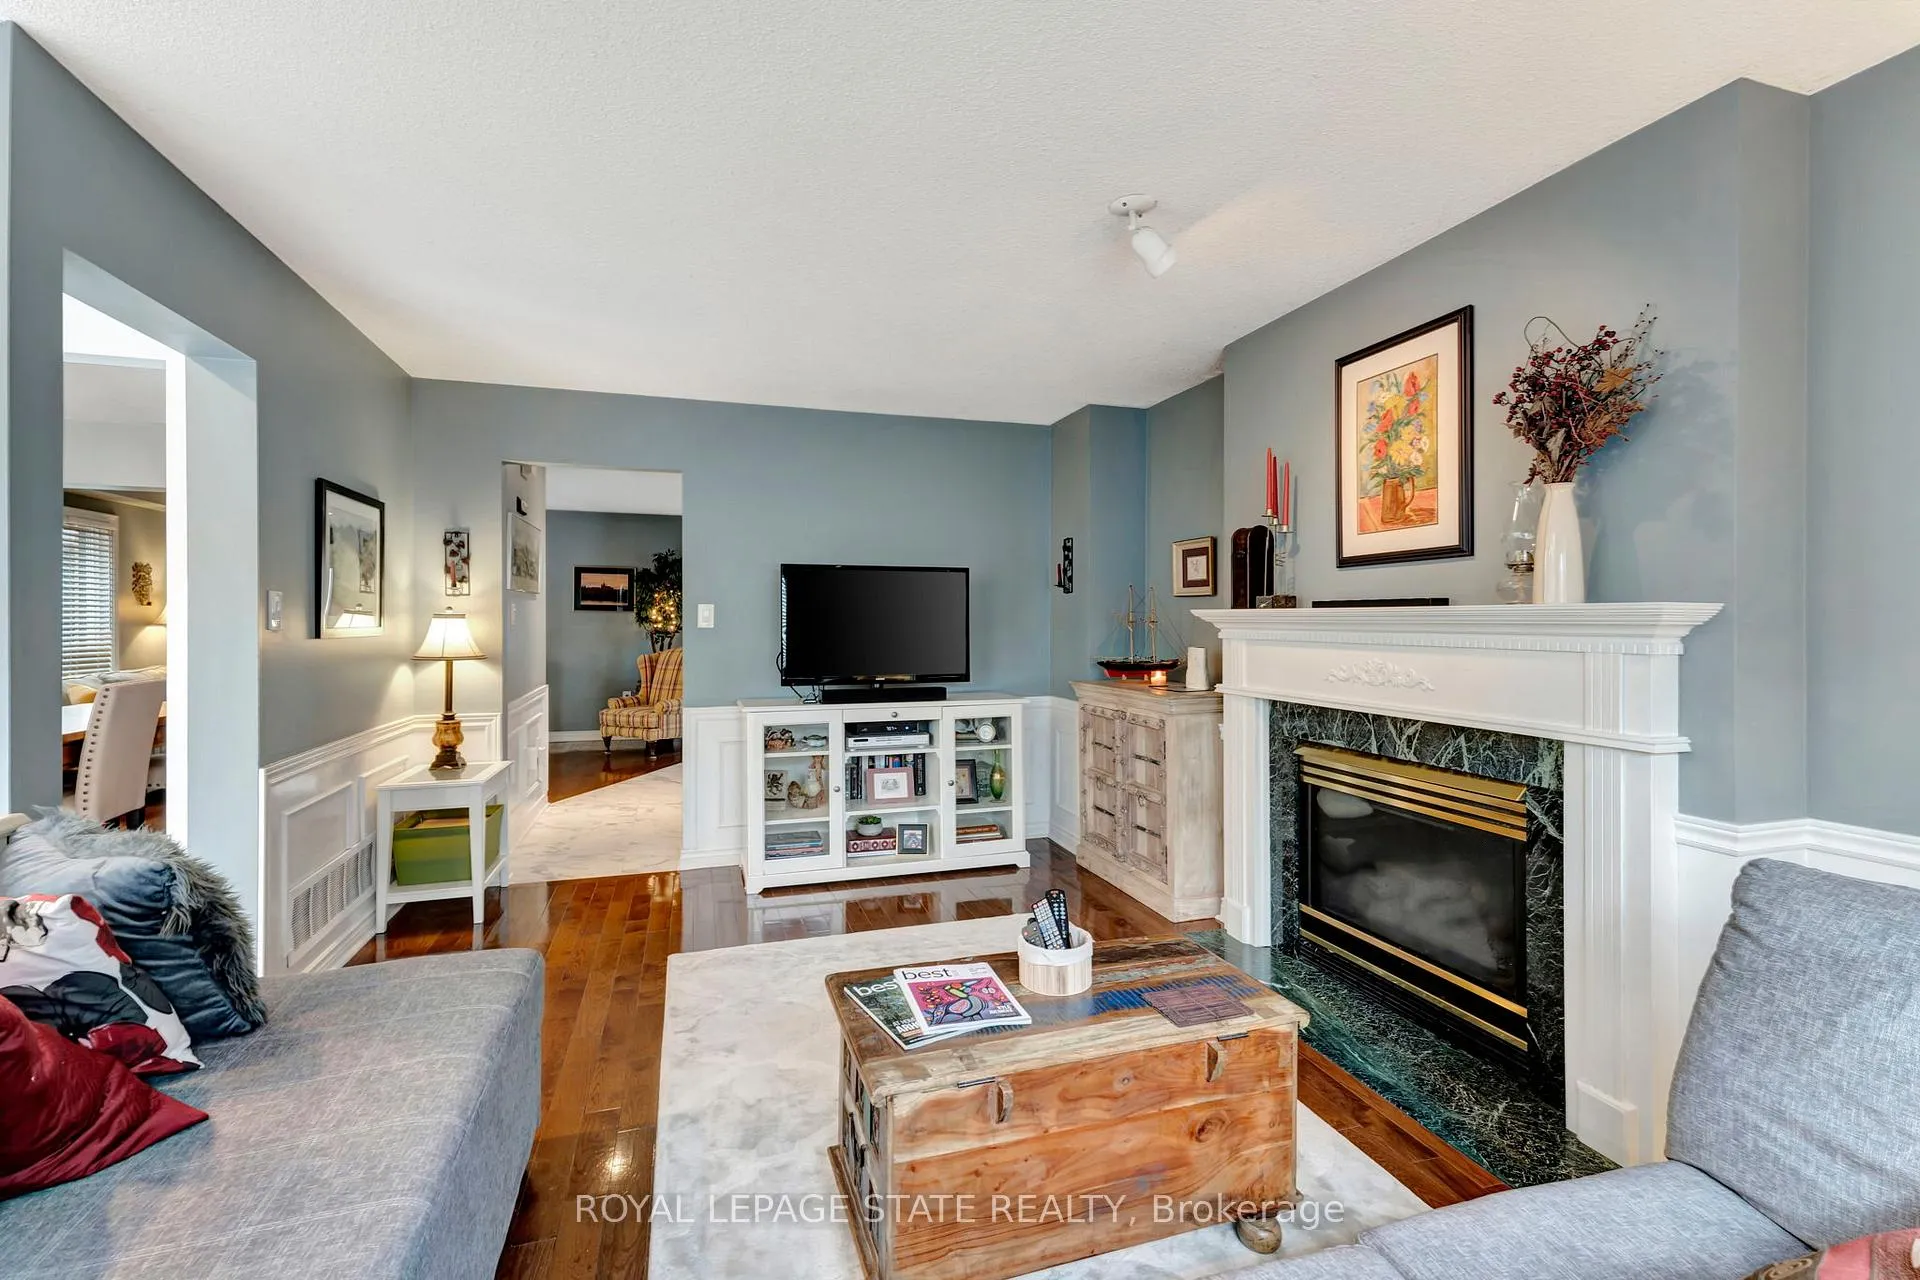
 See all 38 photos
Property history

This listing has ended. It is no longer available.
Property not available for sale or for rent.
Ask about this home
A HOMEH agent will answer your questions about this home.Ask HOMEH
About this home
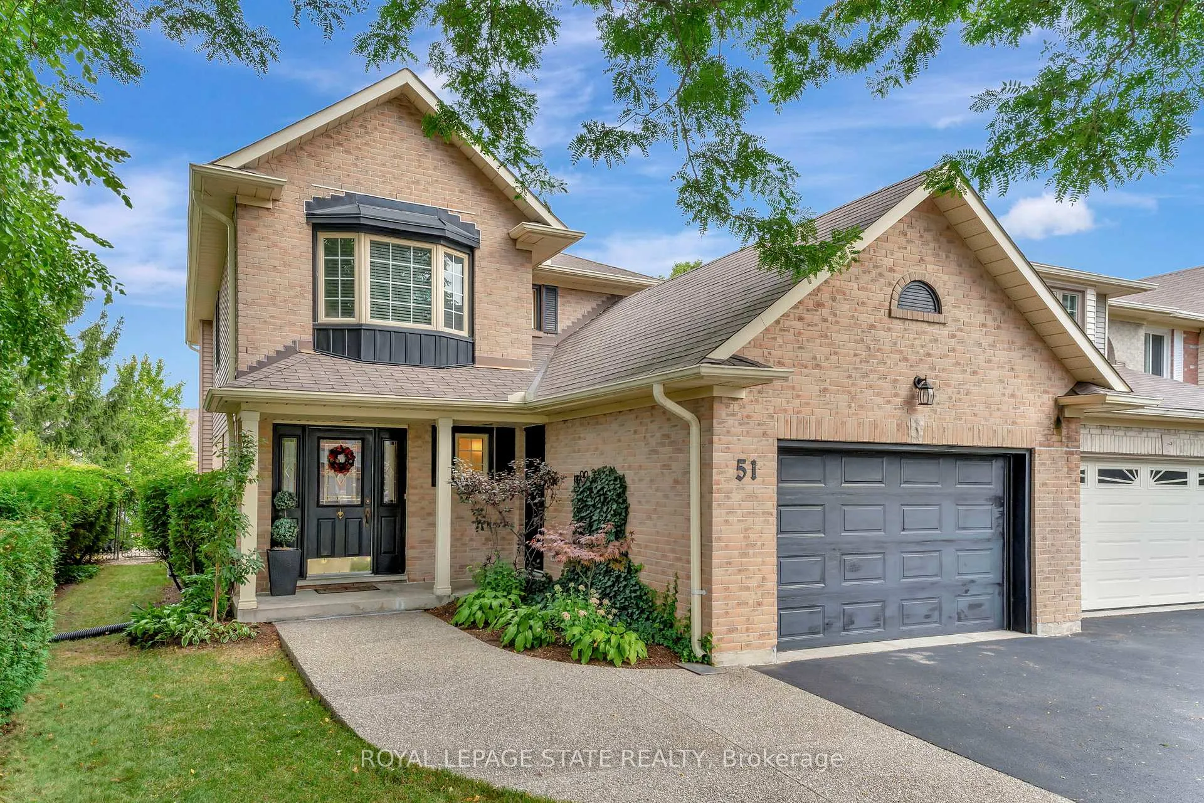
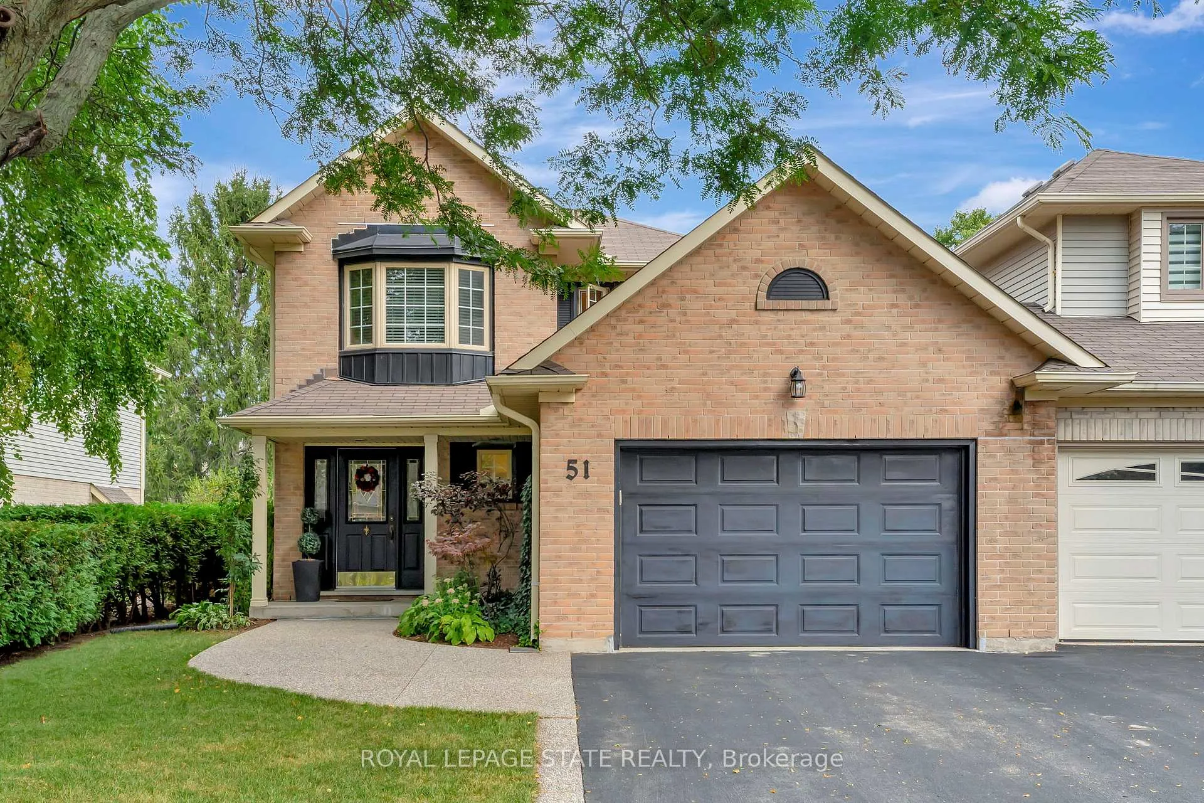
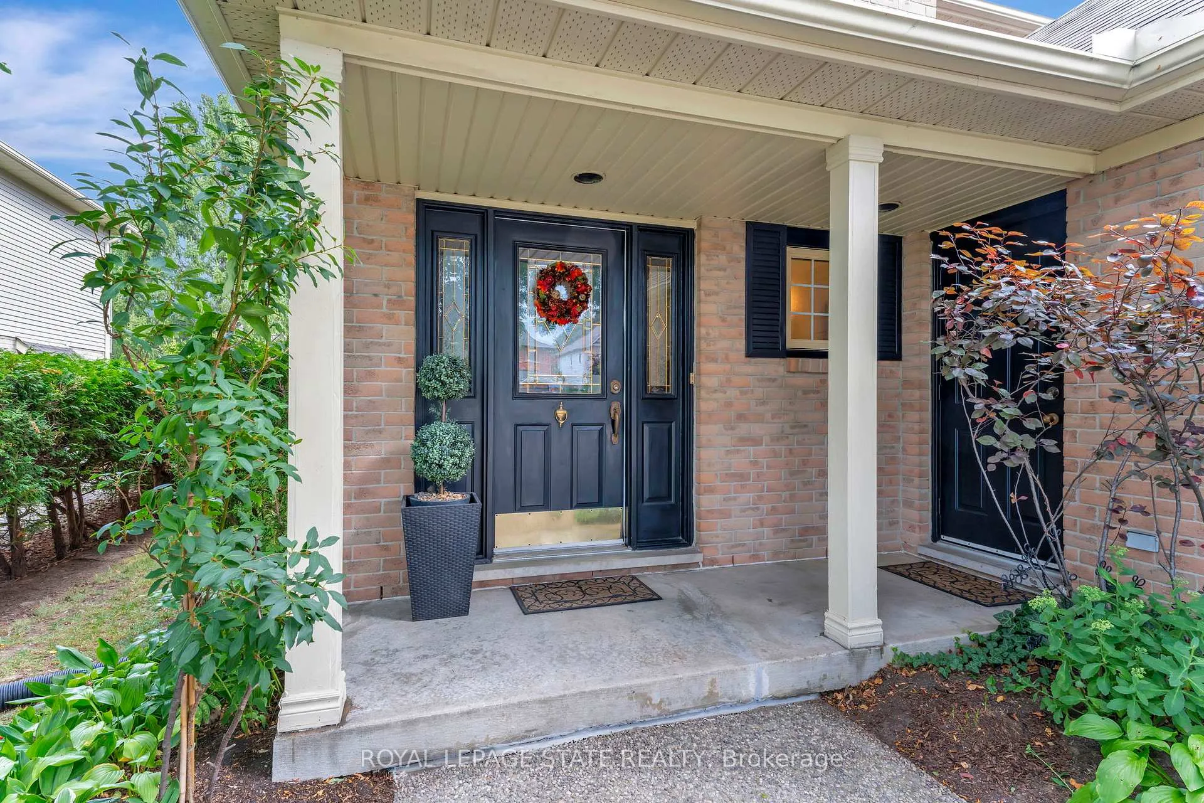
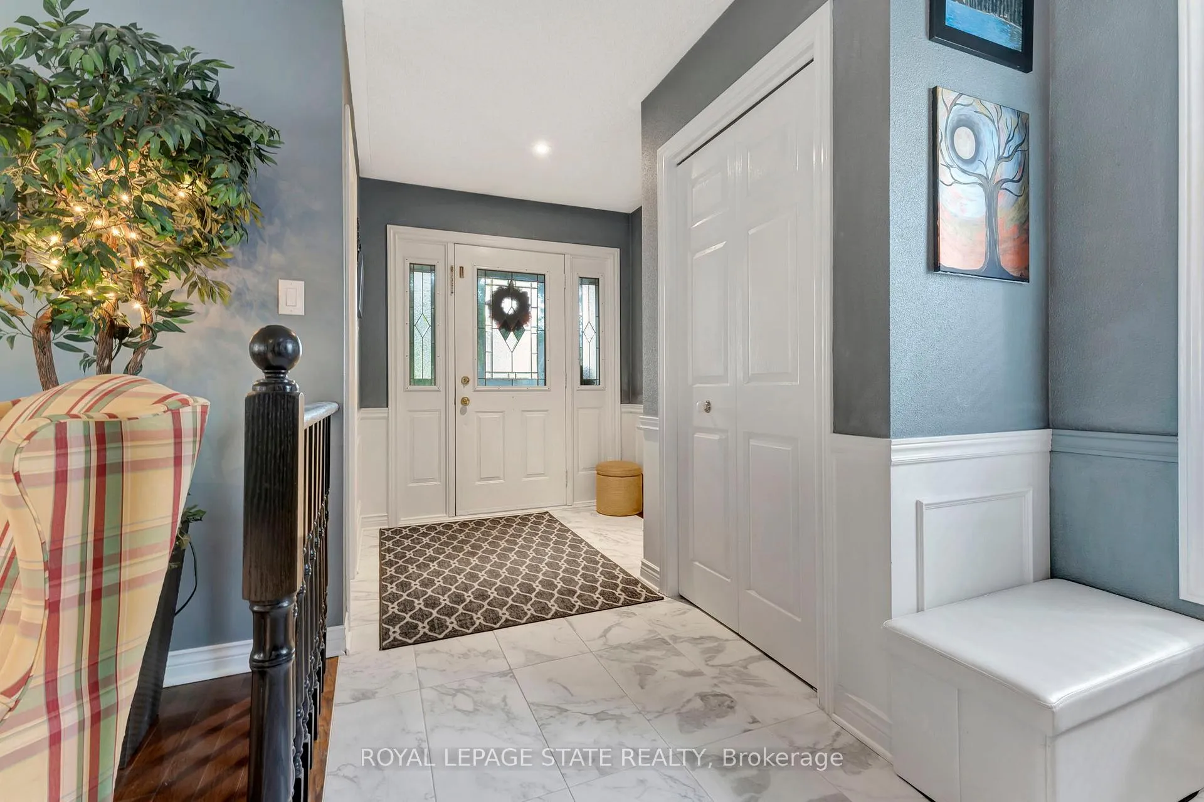
Impeccably kept, and exceptionally maintained get inside this Ancaster end unit freehold, attached only by the garage, and see your new home. This traditional floor plan features a formal living room, formal dining room, and a main floor family room, which is open to an updated kitchen, which features ss appliances. Hardwood floors are featured through out, except the basement recrm, which has recent carpeting, updated ceramics in the wet areas, oak staircase, updated baths, the 3pc with a glass shower, updated windows with a lifetime warranty, furnace and a/c unit 2021. The fully landscaped yard, with aggregate concrete, has a deck off the kitchen, garden shed and plenty of lawn is fully fenced. The 1.5 car garage easily parks a large suv. The location is prime within walking distance to many amenities, including the Meadowlands shopping, schools, parks, and hwy access nearby for those who commute. This family home is great Ancaster value. Don't hesitate to view, or it maybe gone.
Facts & features
Ask about this home
A HOMEH agent will answer your questions about this home.
Rooms
12 rooms · 3 bathrooms
- Dining room10′10″ × 10′3″111 sq.ft.
- Great room12′9″ × 17′3″220 sq.ft.
- Kitchen9′9″ × 11′107 sq.ft.
- Living room22′ × 16′10″371 sq.ft.
- Bathroom—
- Bedroom10′3″ × 14′3″146 sq.ft.
- Bedroom12′3″ × 13′2″161 sq.ft.
- Primary bedroom16′5″ × 16′5″269 sq.ft.
- Bathroom—
- Bathroom—
- Recreation21′5″ × 31′9″680 sq.ft.
- Laundry8′4″ × 5′42 sq.ft.
Around this home
Listing details
Helpful tools
Your HOMEH agent
"I would see it this week."
Ask HOMEH about this home
Price, neighbourhood, monthly cost. Ask anything.
HOMEH Intelligent Agent is an AI, not a licensed representative. Check anything important with your agent.