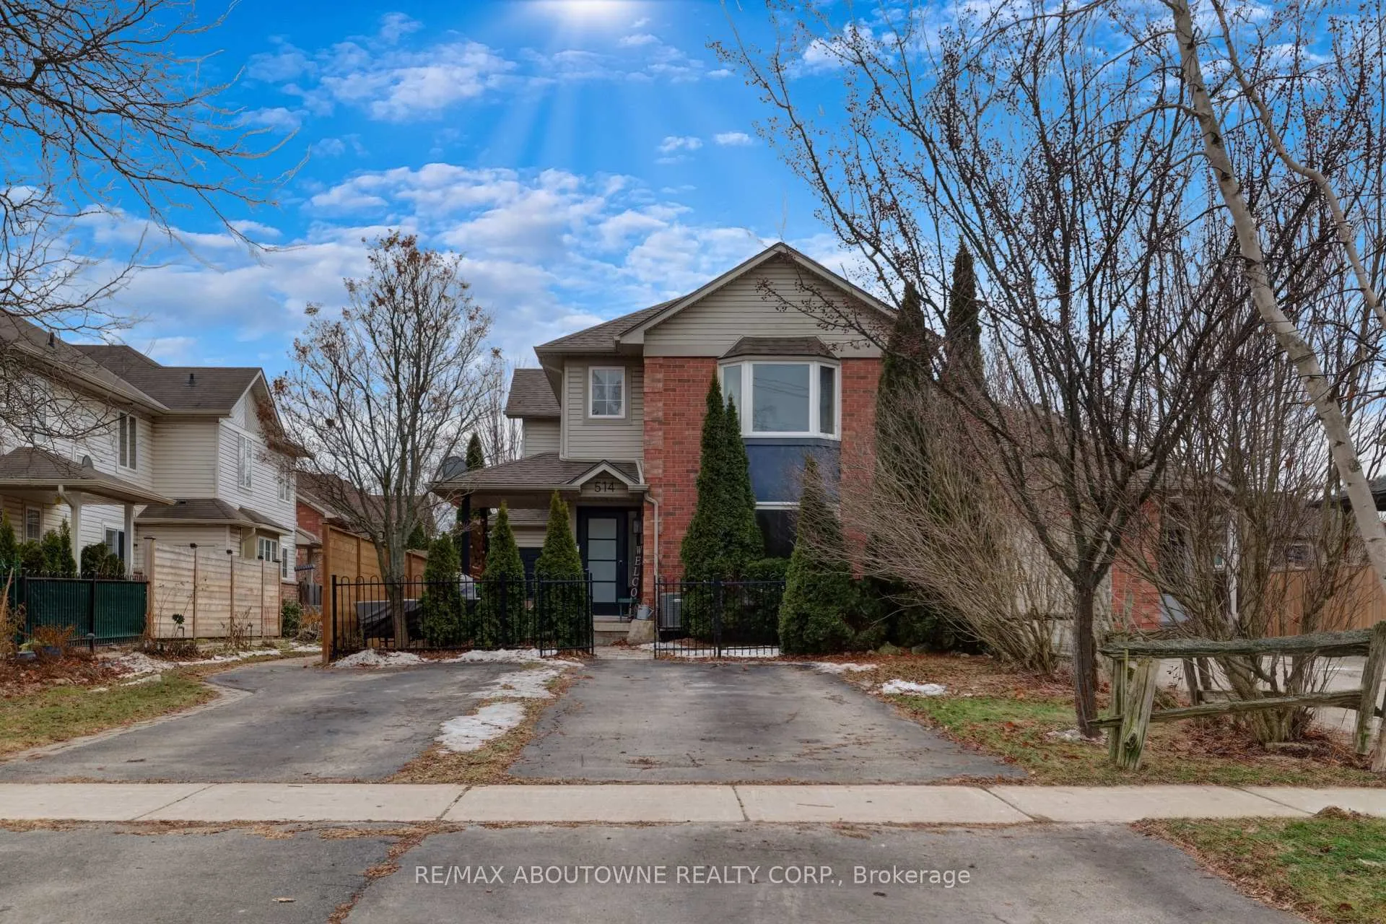
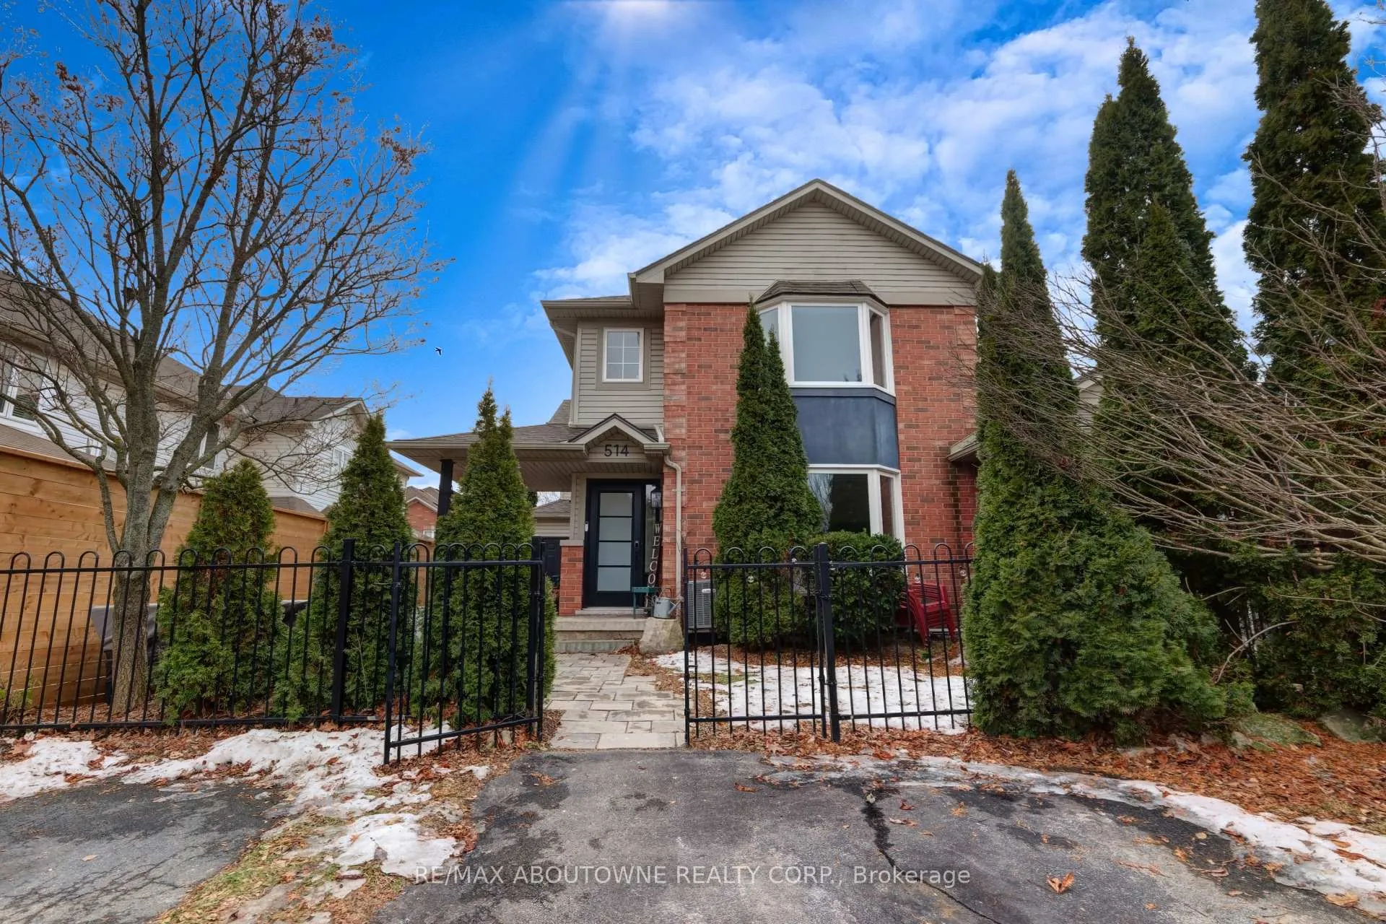
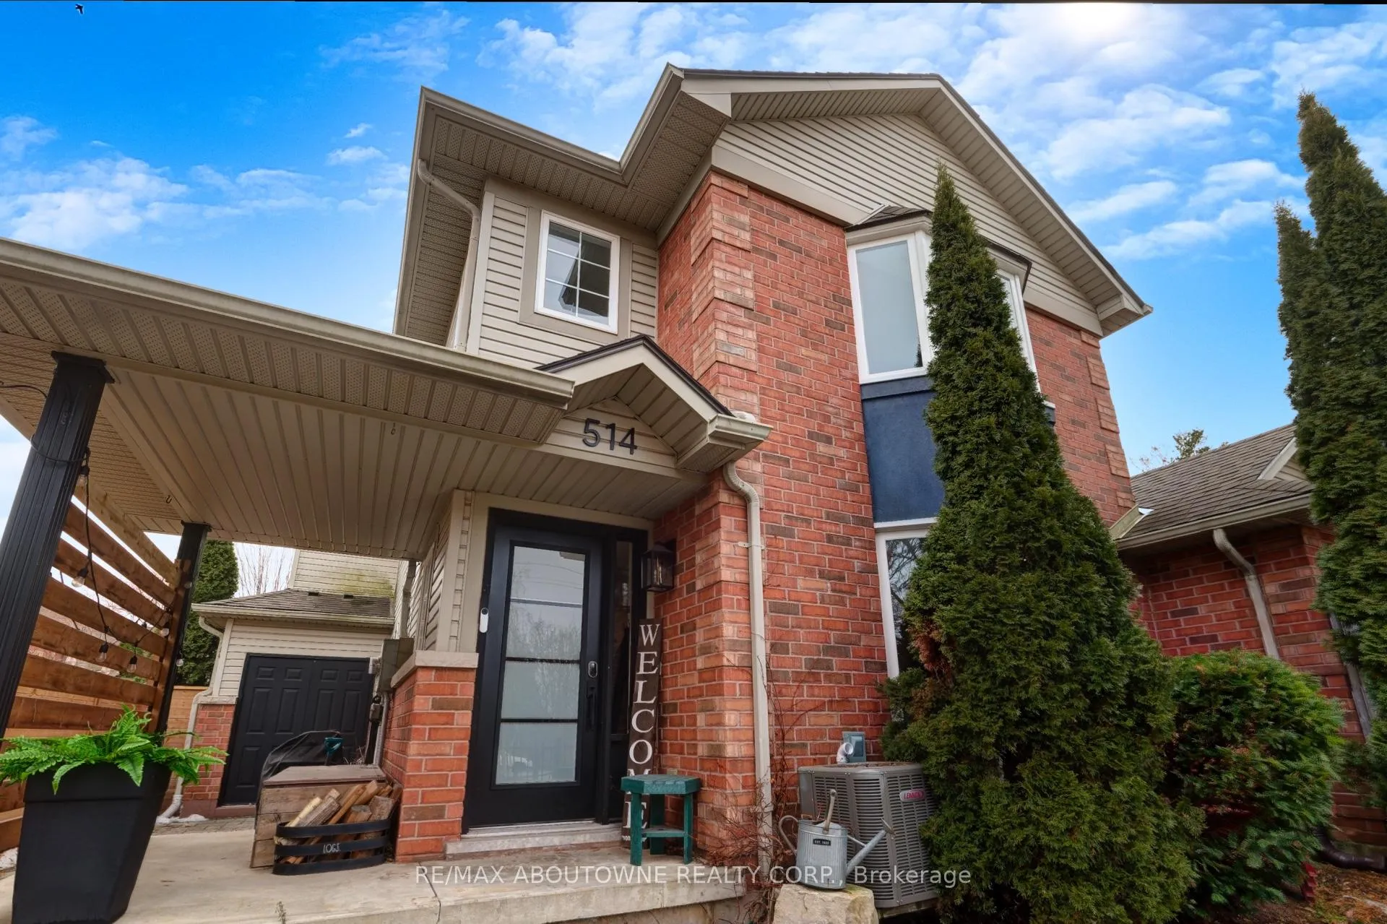
Welcome to this thoughtfully updated freehold townhome, located just minutes from the historic town of Ancaster and all its amenities. Offering a smart, functional layout, this home is well suited for families seeking low-maintenance living.The updated white kitchen features quartz countertops, a breakfast bar, a large pantry, modern flooring, and quality finishes that create a bright and welcoming space. The home offers two bedrooms plus a bright loft-style office, ideal for working from home or flexible living. A full semi-ensuite bathroom on the second level, a convenient two-piece bath on the main floor, and a three-piece bathroom in the finished basement provide excellent functionality and separation of space. Enjoy new bay windows in both the primary bedroom and living room, freshly painted. A private patio, cosy porch and fully fenced yard for outdoor relaxation. Parking for three cars. Close to all commuter routes.The lands across Jerseyville Rd W are currently designated rural with no active development applications on file and are home to established agricultural operations including Manorun Organic Farm and MacGregor's Farm, reinforcing the area's enduring rural character.
Read more
On Demand Water HeaterPastureFenced YardSchoolPatio
Facts & features
TypeFreehold Townhouse
Style2-storey
Built16-30
Size1.1K~1.5K Sq.Ft.
Lot19.36 x 82.48 ft
Tax$4,081 (2025)
HeatingForced air, gas
CoolingCentral air
BasementPartially finished
Parking3 drive
WaterMunicipal
Book a viewing
Wed28Oct
Thu29Oct
Fri30Oct
Sat31Oct
Sun1Nov
Pick a time
Rooms
7 rooms · 2 bathrooms
Main floor3 rooms
Family room14′9″ × 13′6″199 sq.ft.
Kitchen10′6″ × 10′105 sq.ft.
Dining room10′ × 9′9″98 sq.ft.
Second floor2 rooms
Bedroom14′9″ × 13′6″199 sq.ft.
Bedroom 212′5″ × 13′6″167 sq.ft.
Basement2 rooms
Recreation20′1″ × 10′201 sq.ft.
Utility room20′1″ × 11′220 sq.ft.
Bathrooms2
4-pc2-pc
Thinking of selling your home?See what your home is worth today.

 See all 39 photos
