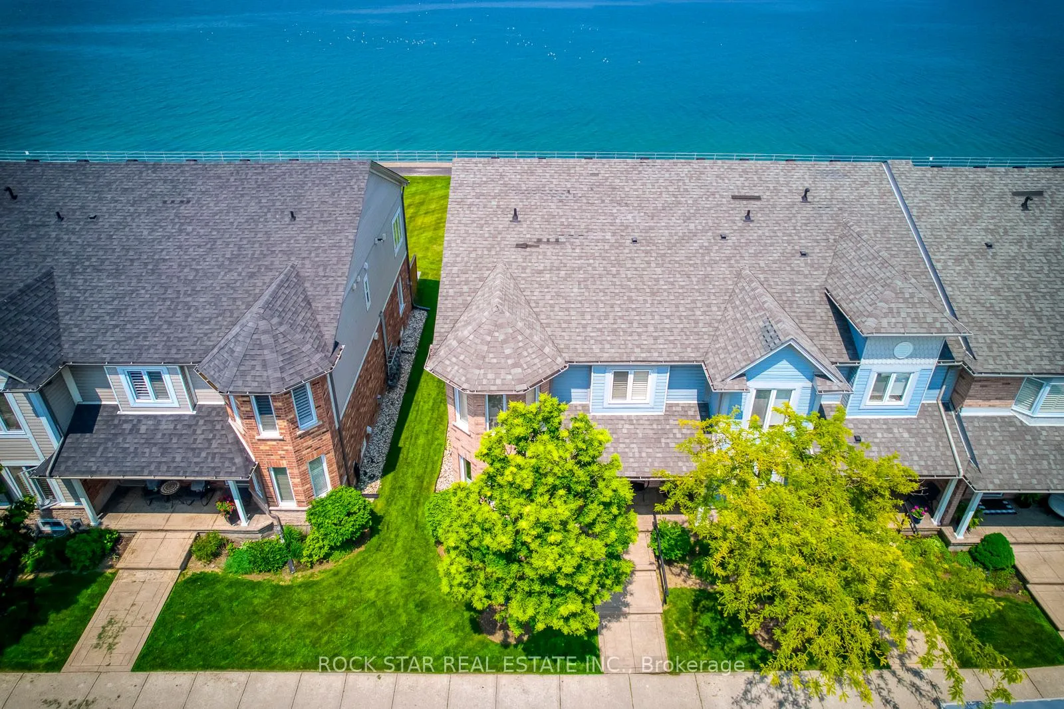
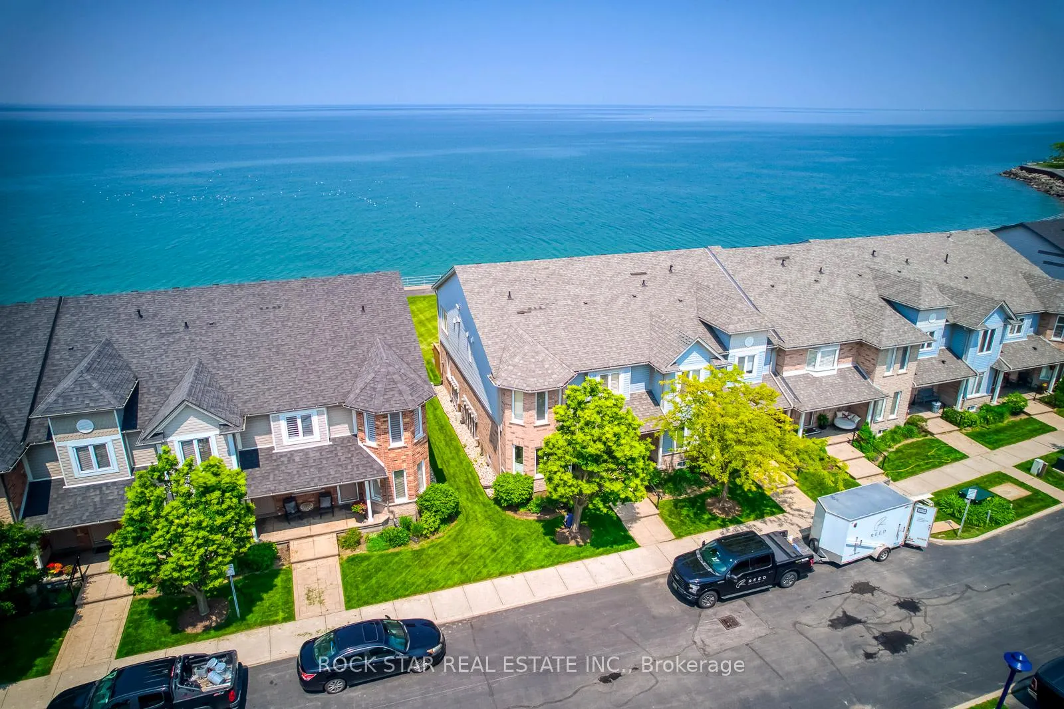
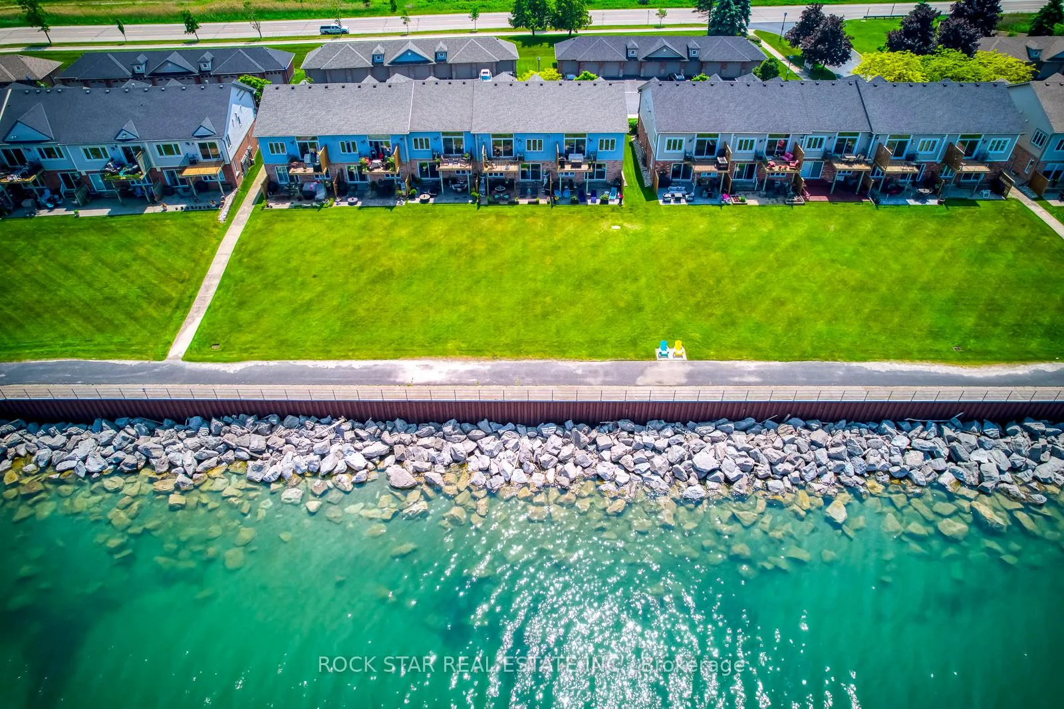
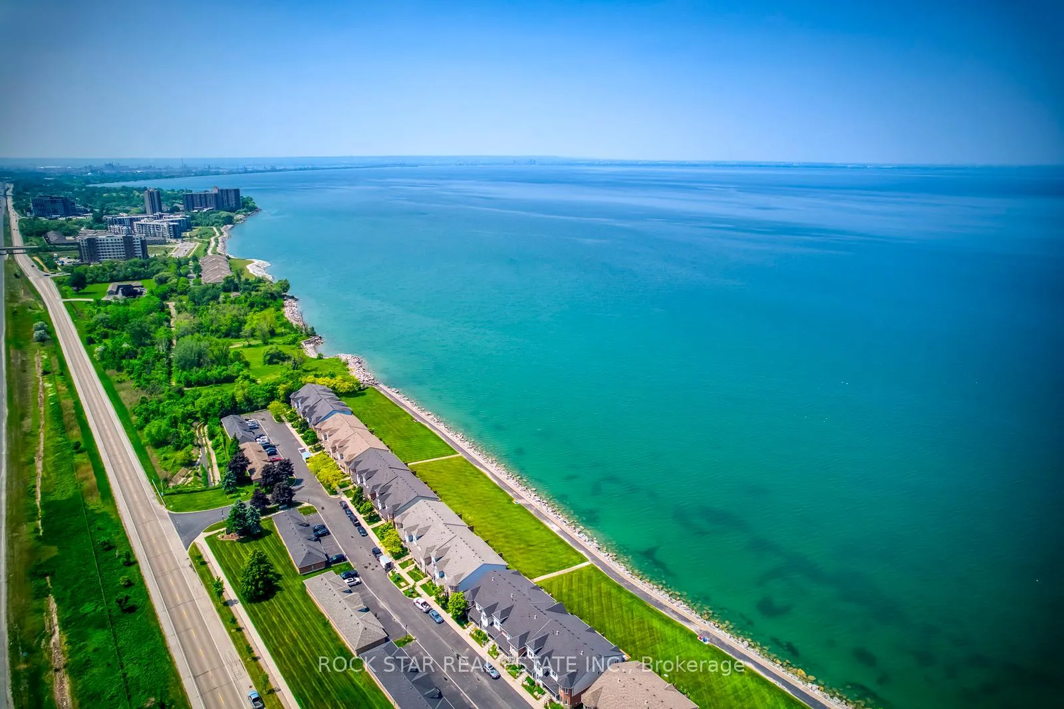
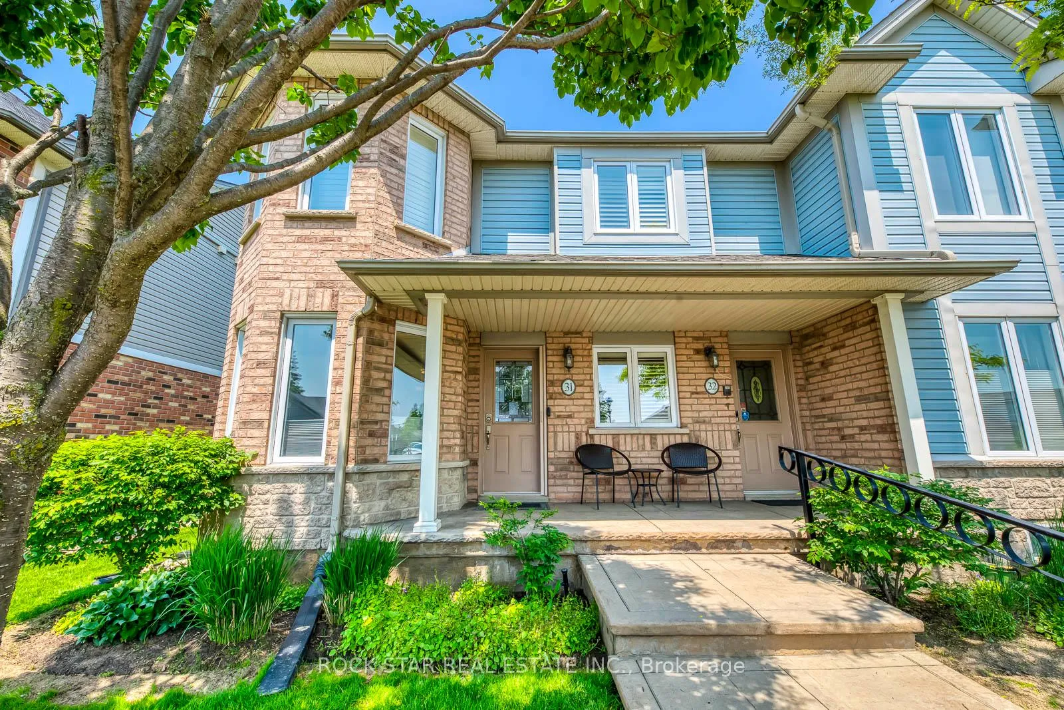
Waterfront Living At Its Finest In The Highly Sought After Seaside Village Community. Rarely Do Units Like This Come Available. This Stunning END UNIT, Bungalow Town Boasts An Open-Concept Floor Plan With Unobstructed Views Of Lake Ontario & The Toronto City Skyline. With Over 2400 Square Feet Of Functional, Thoughtfully Laid Out, Finished Living Space, This 2 Bedroom, 2 Bathroom Home Will Not Disappoint. Perfect For Those Seeking A Low Maintenance Lifestyle. The Moment You Walk Through The Front Door, You Will Be Captivated By The Clear Sight Lines To The Breathtaking Lake Views. Step Outside To Your Private, Oversized Stamped Concrete Patio W/ Gas BBQ Hook Up To Enjoy The Views & Some Summer Family Fun Right Off Your Living Room. Watch The Sunrise Over The Lake From The Comfort Of Your Bed On Lazy Sunday Mornings. Head Downstairs To Your Oversized Rec Room Complete With A Second Gas Fireplace, Built-In Bookshelves, A Separate Area For Your Home Gym, A Spa-like Bathroom With An Oversized Soaker Tub, Plenty Of Flex Space & More! Featuring An Updated Kitchen With Stainless Steel Appliances & Granite Countertops & Plumbed For A Gas Stove, A Carpet-Free Living Space W/ Engineered Hardwood and Tile Flooring Throughout (Carpet On Stairs ONLY), A Cozy Gas Fireplace On Each Level, An Open-Concept Floor Plan Taking Advantage Of Those Lake Views From Almost Every Room On The Main Floor, 2 Spa-Like Bathrooms, & More. Must Be Seen To Be Appreciated. Nothing To Do, But Unpack & Start Building Memories In Your Forever Home.
Read more
Auto Garage Door RemoteCarpet FreePrimary Bedroom - Main FloorWater Heater OwnedLakeSkyline
Facts & features
TypeCondo Townhouse
StyleStacked townhouse
Built16-30
Size1.2K~1.4K Sq.Ft.
Tax$4,862 (2025)
HeatingForced air, gas
CoolingCentral air
BasementFinished
Parking1 drive
FireplaceYes, natural gas
Book a viewing
Wed28Oct
Thu29Oct
Fri30Oct
Sat31Oct
Sun1Nov
Pick a time
Rooms
9 rooms · 2 bathrooms
Main floor6 rooms
Kitchen14′7″ × 10′6″153 sq.ft.
Living room23′8″ × 12′11″306 sq.ft.
Dining room10′8″ × 7′11″84 sq.ft.
Primary bedroom16′3″ × 11′2″181 sq.ft.
Bedroom 213′11″ × 9′2″127 sq.ft.
Bathroom—
Lower level3 rooms
Recreation34′2″ × 12′5″424 sq.ft.
Bathroom—
Laundry—
Bathrooms2
3-pc3-pc
Thinking of selling your home?See what your home is worth today.

 See all 42 photos
