

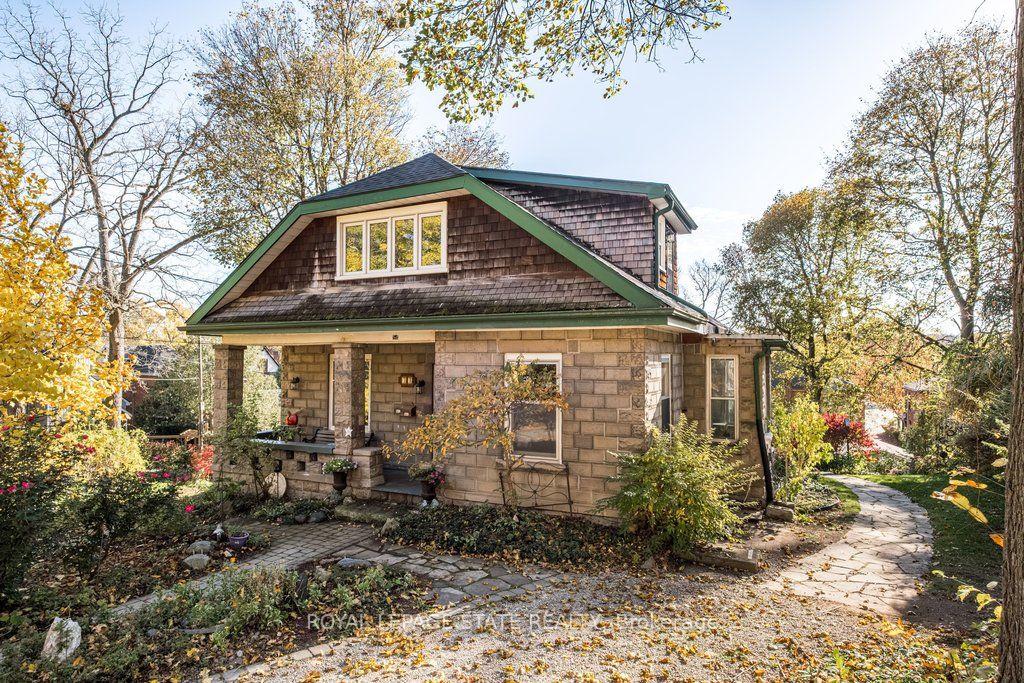
54 Alma Street
54 Alma Street
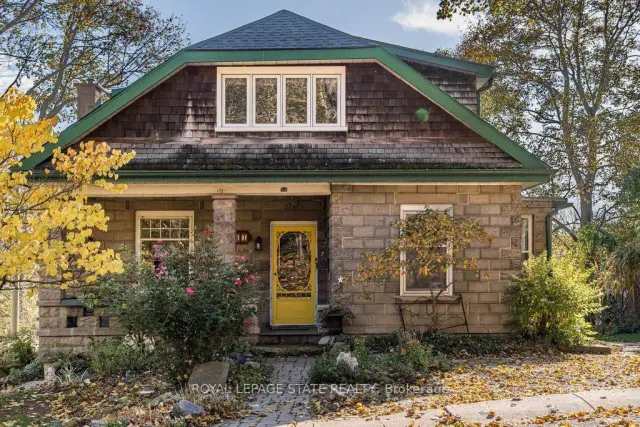
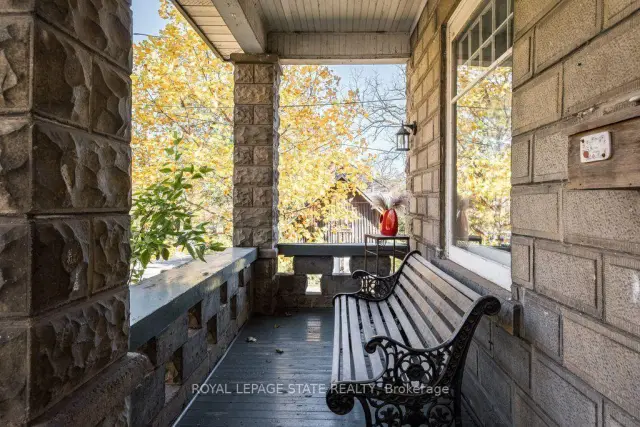
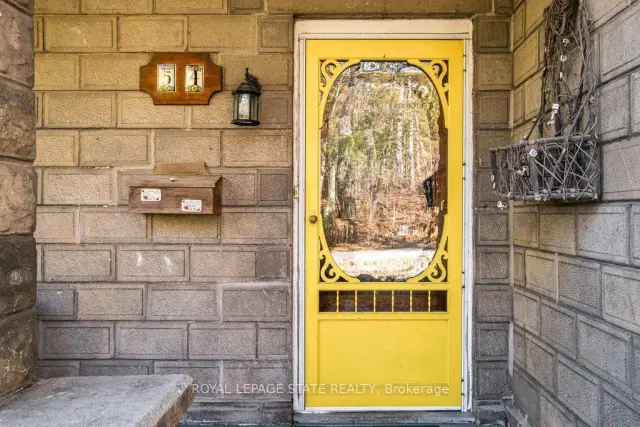
 See all 40 photos
Facts and features
- BasementWalk-out
- Price per sq ft~$531
- Water, sewerMunicipal
- HeatingForced air
- Fireplace
- Central air
The homeDetached, 2-storey, 2,000–2,500 sq ft
- TypeDetached
- Style2-storey
- Living space2,000–2,500 sq ft
- BasementFull, unfinished, walk-out
InsideFireplace Yes, natural gas, Lower level, Floor drain, in-law capability, water heater owned, workbench
- FireplaceYes, natural gas
- LaundryLower level
- FeaturesFloor drain, in-law capability, water heater owned, workbench
- SecurityCarbon monoxide detectors, smoke detector
- Rooms above ground12
- Bedrooms4
- Bathrooms2
- Kitchens1
Outside and lotConcrete block, Asphalt shingle, Concrete block
- ExteriorConcrete block
- RoofAsphalt shingle
- FoundationConcrete block
- FeaturesDeck, landscaped, lighting, privacy
- Other structuresShed
- Size72 × 132 ft
Parking2 Parking, Private
- Spaces2 Parking
- DrivewayPrivate
Heating, water and powerForced air, gas, Central air, Municipal water
- HeatingForced air, gas
- CoolingCentral air
- WaterMunicipal water
- SewerMunicipal sewer
Costs and taxesTaxes $6,977 a year, HST included in the price
- Taxes, 2026$6,977 a year
- HSTHST included in the price
Included in the saleFridge, stove, washer, dryer, water heater (owned)
- IncludedFridge, stove, washer, dryer, water heater (owned)
NearbyArts centre, golf, hospital, level, library, park
- Close toArts centre, golf, hospital, level, library, park
Listing detailsX14148474, For Sale, Nov 4, 2026
- MLS® numberX14148474
- StatusFor Sale
- Listed onNov 4, 2026
- Days on market16
- UpdatedNov 13, 2026
- PossessionFlexible
- Occupied byOwner
- Listing brokerageROYAL LEPAGE STATE REALTY
About this home
54 Alma Street, Hamilton (Dundas), ON L9H 2E2
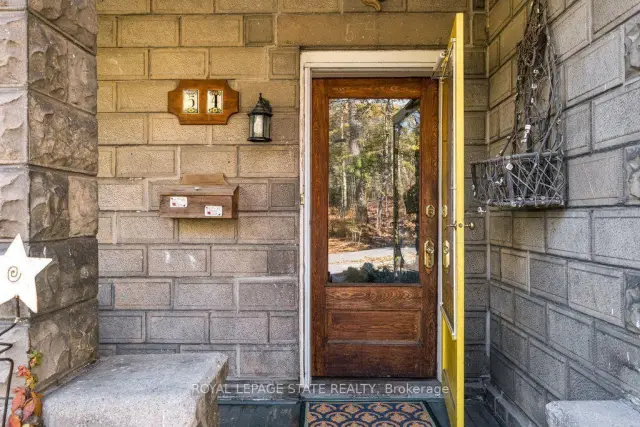
A home that looks like a different house from every angle, with the original woodwork, leaded glass and private gardens that make you want to stay a little longer. Recognized with a design award in 1911 for its concrete construction, this distinctive Dundas home was once home to the town's first librarian. A welcoming front porch opens to a main floor with 10-foot ceilings, oak and pine floors, and beautiful original millwork. The living room features a gas fireplace and built-in bookcases with leaded-glass doors, a detail echoed in the cabinetry of the large central dining room. Three main-floor bedrooms, including a generous primary, and a three-piece bath make the layout especially flexible. A side porch off the kitchen offers another spot to sit, while the elevated three-season sunroom has an oak ceiling and a lovely view south over the gardens. Upstairs, the former apartment offers three rooms, including a large bedroom and a second room that once served as a kitchen. A shared bath with a clawfoot tub adds to the character, and the extra space gives you room to imagine a guest retreat, studio or home office. Outside, mature cedars and armor stone frame a quiet, private garden with year-round interest. There's a rear storage shed, a basement walkout and plenty of extra storage. Updates include a furnace (2025), central air (2022), a 200-amp electrical panel and an owned water heater. Full of charm as it stands, with room to make it your own.
Book a viewing
Around this home
Daily convenience, out of 100, from the distances below
Schools nearby
School rating, out of 10.
Helpful calculators
Your HOMEH agent

"Priced 3% over the Hestimate. I would see it this week."