
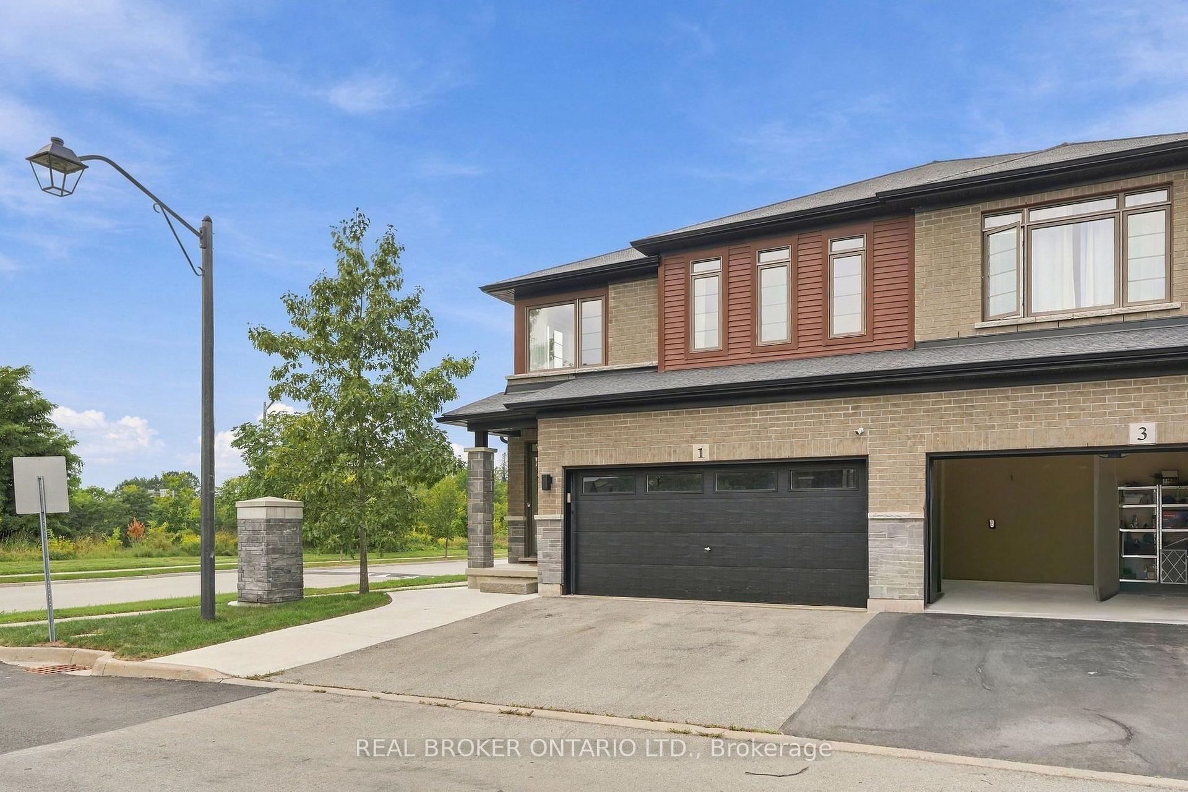
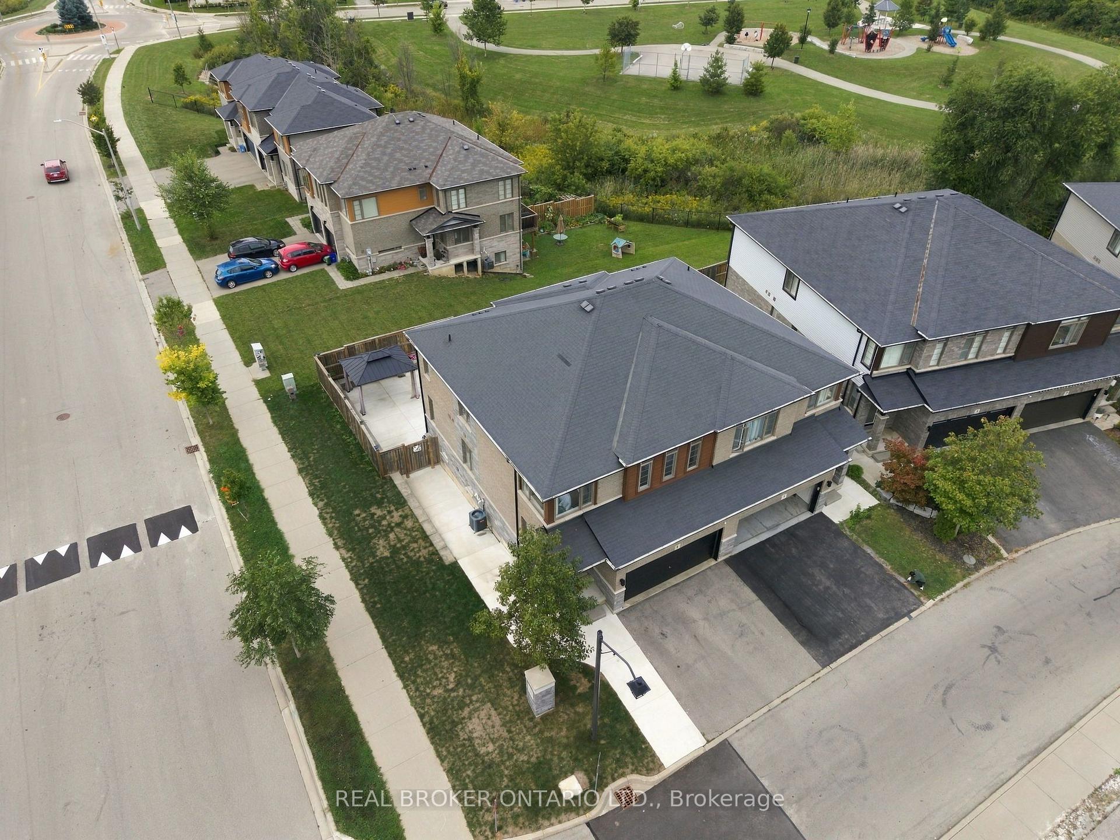
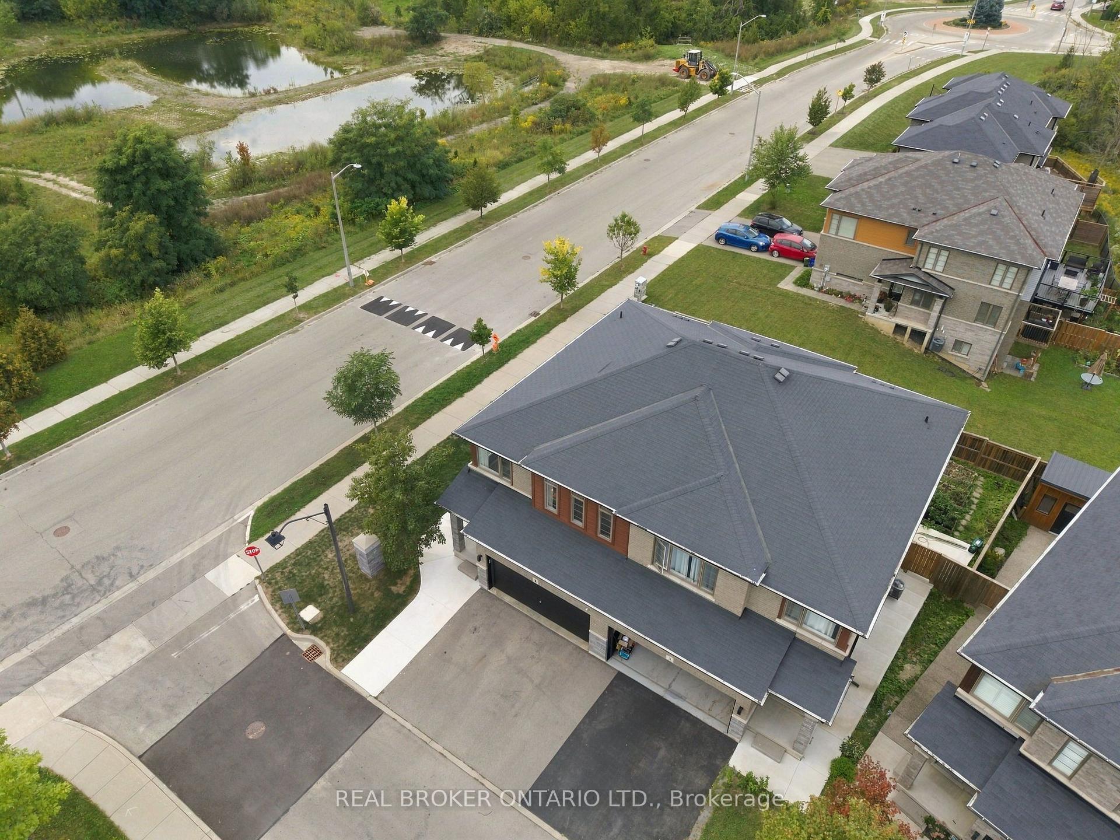
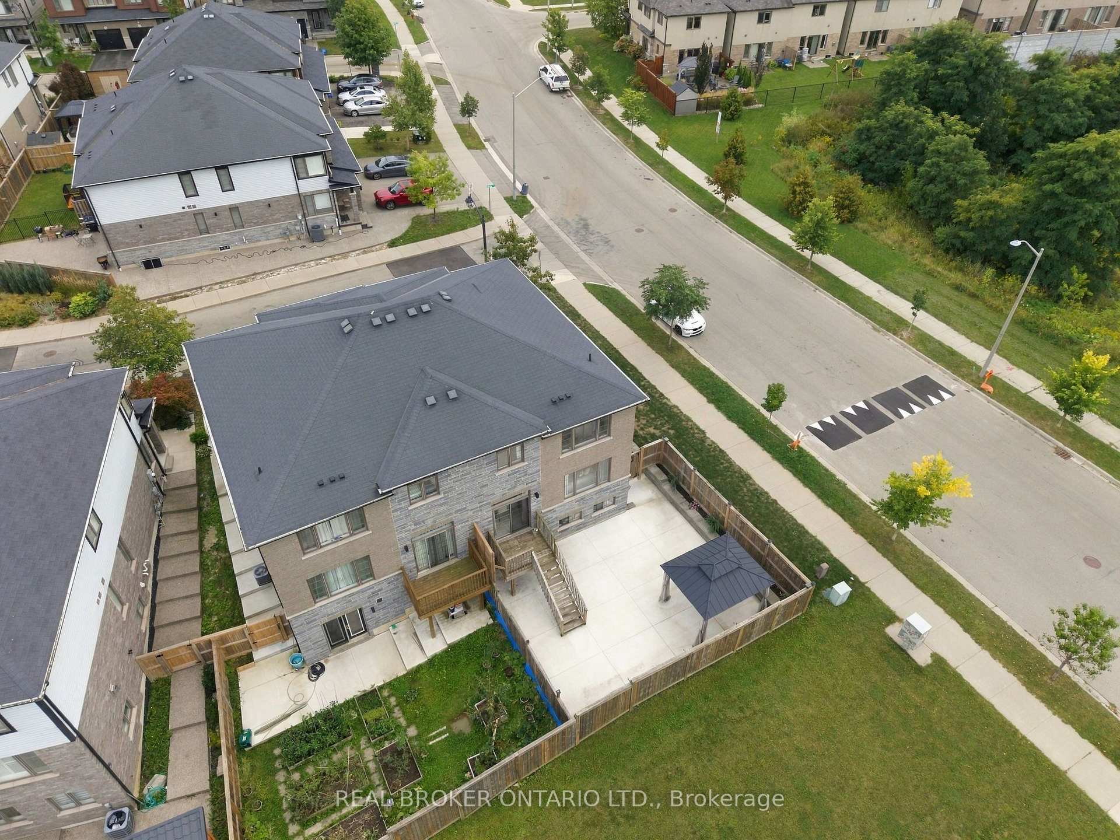
1 Burley Lane
Hamilton (Meadowlands), ON L9G 0G5
- 4+1Bedrooms
- 4Bathrooms
- 2Garage
- 1500–2000Sq Ft
- $6,952Tax
- 36×95 ftLot Size
 Estimated Value:$849,942See Free Estimate Report

Sale & Price History for 1 Burley Lane, Hamilton, Meadowlands
| Start Date | End Date | Price | Event | MLS# |
|---|---|---|---|---|
| No listing history available | ||||
Real estate boards require you to or to see the full details of this property.
*Sold prices and complete sale & price history are regulated data. Under the Trust in Real Estate Services Act, 2002 (TRESA) and the rules of the Real Estate Council of Ontario (RECO), and pursuant to the Multiple Listing Service® rules of the Canadian Real Estate Association (CREA) and the Toronto Regional Real Estate Board (TRREB), this information may be shown only to registered users who have agreed to the applicable terms of use (a Virtual Office Website, or "VOW," arrangement). HOMEH Inc., Brokerage therefore provides it to signed-in members only. Creating an account is free and takes under a minute.
About 1 Burley Lane, Hamilton, Meadowlands
Summarized Description
- Spacious 4+1 bedroom semi-detached home
- Open-concept design with modern kitchen
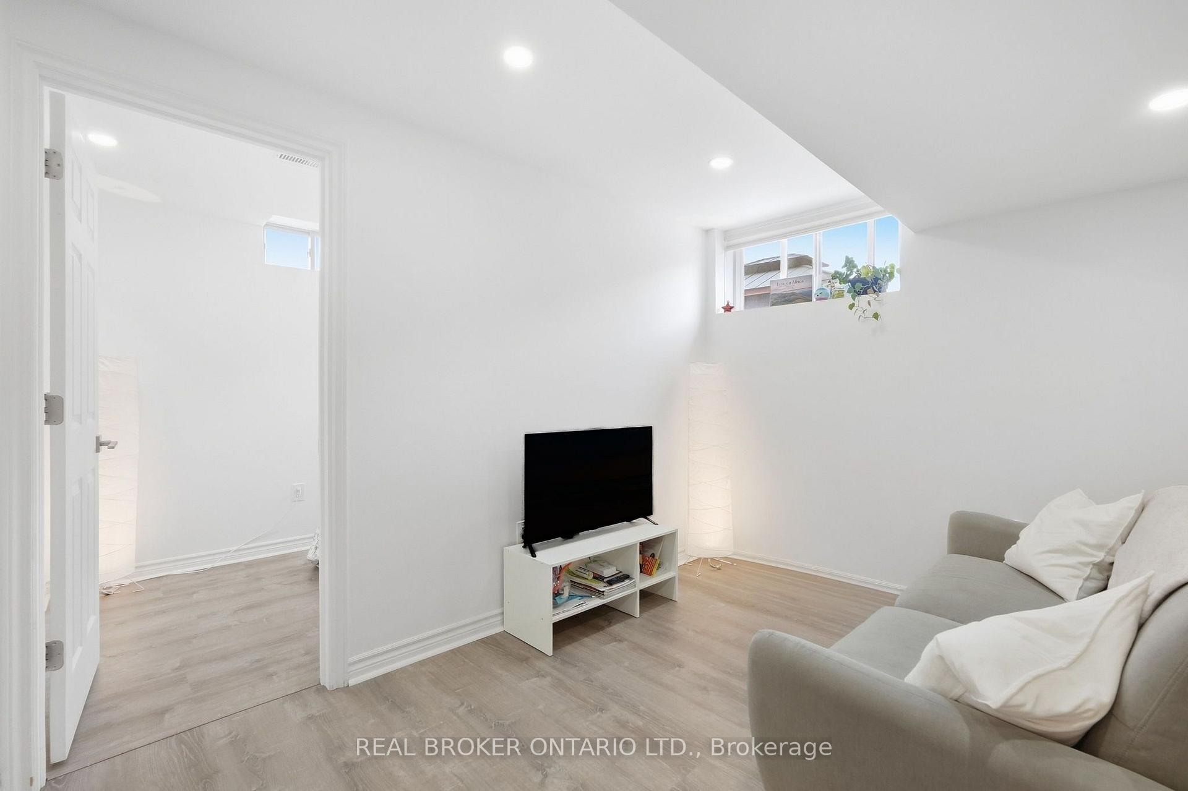
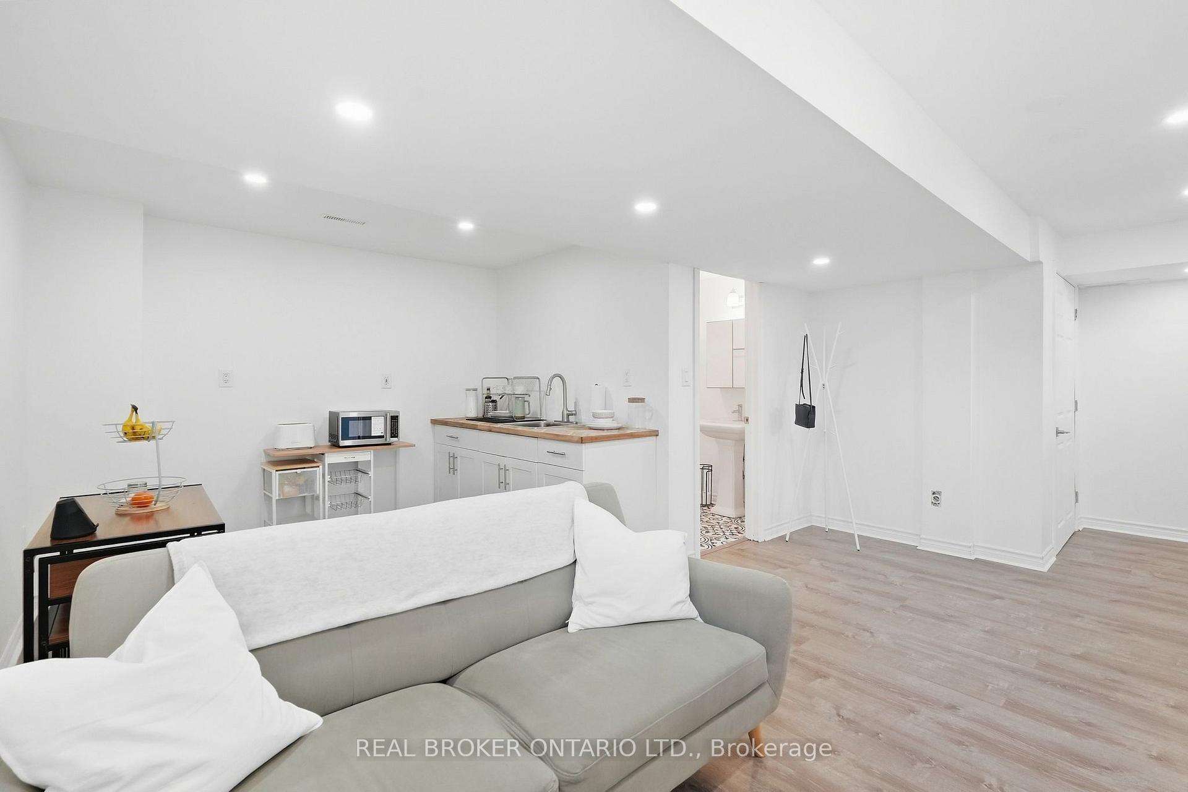
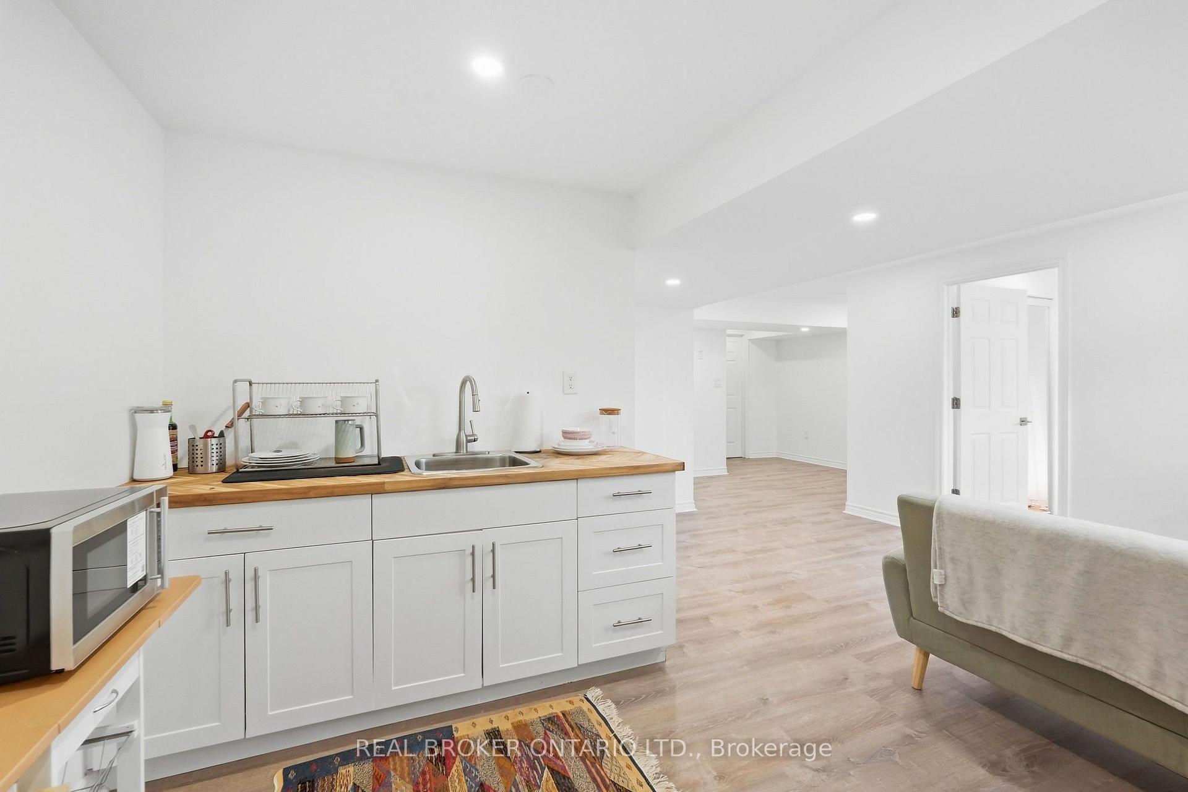
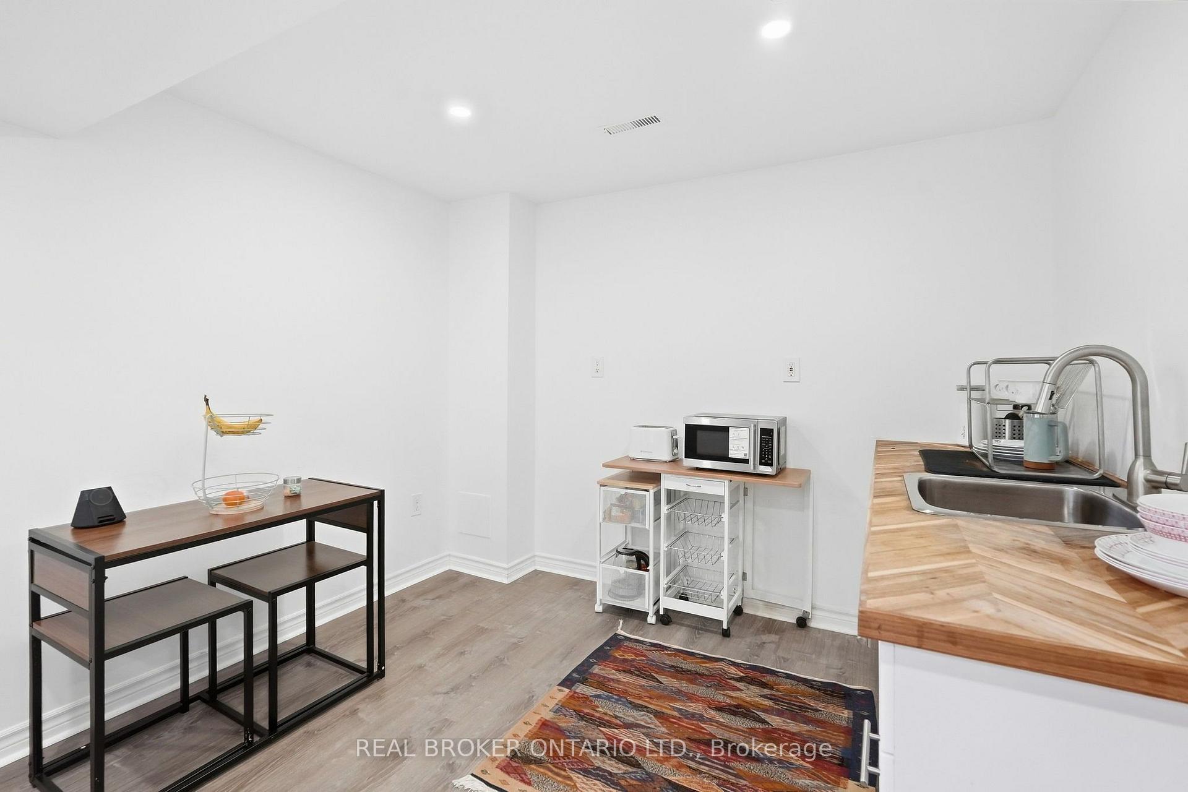
- Fully finished basement with kitchenette
- Private ensuite in primary bedroom
- Expansive patio ideal for entertaining
- Highly ranked schools nearby
- Steps from Bookjans Park amenities
- Convenient access to shopping and highways
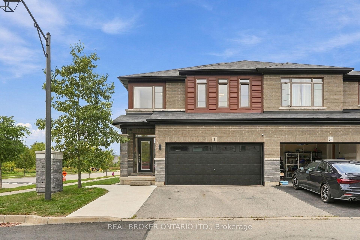
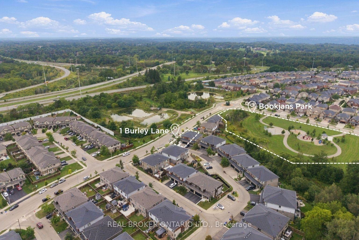
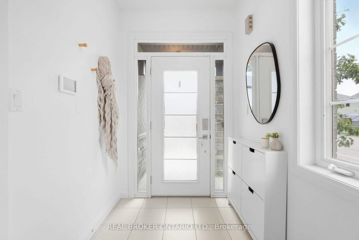
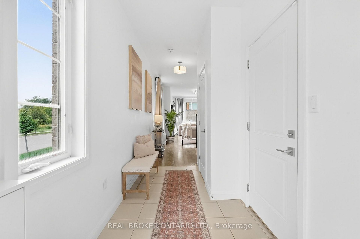
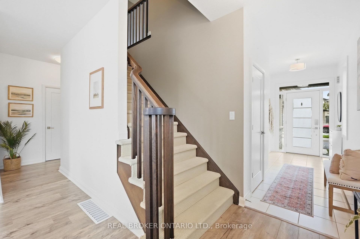
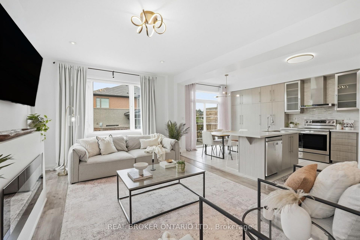
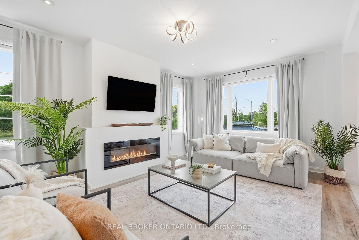
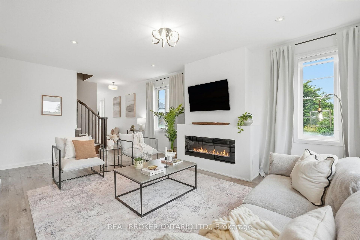
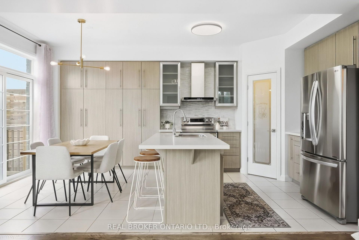
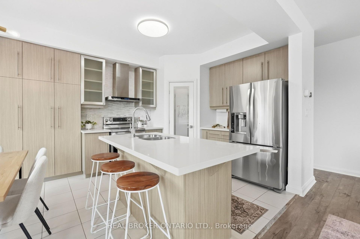
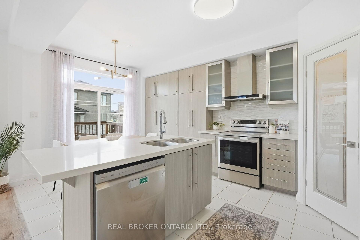
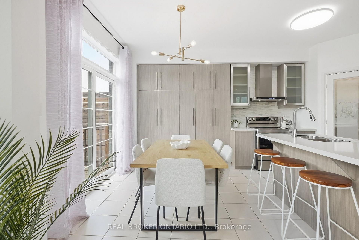
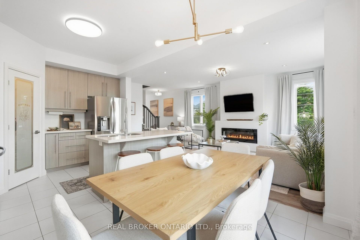
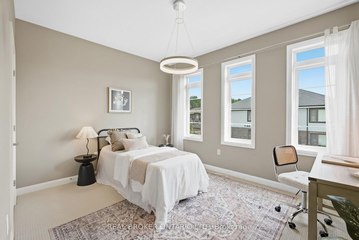
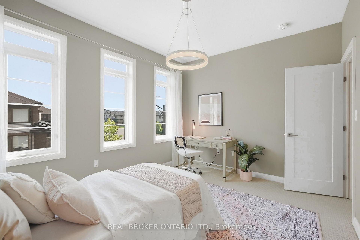
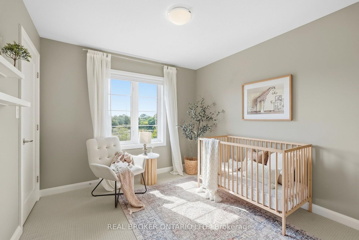
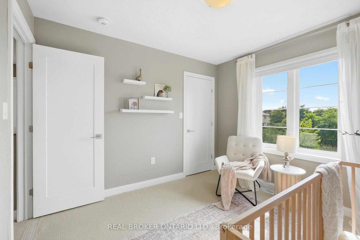
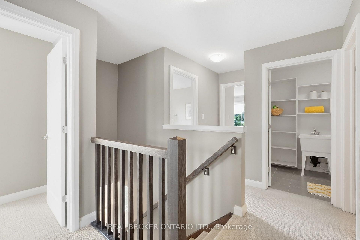
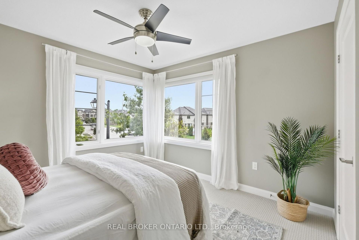
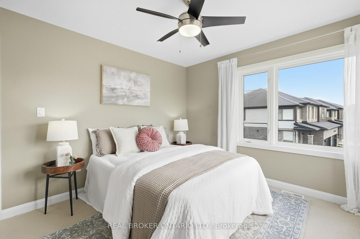
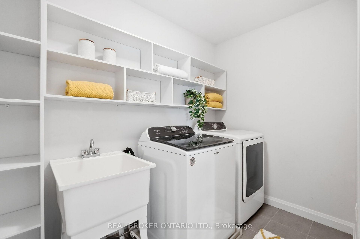
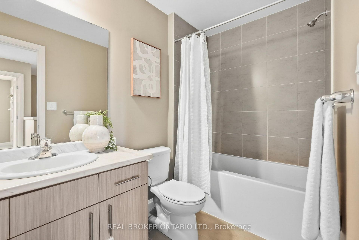
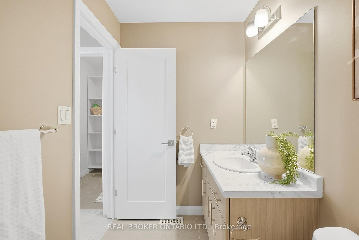
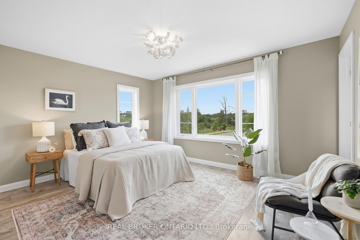
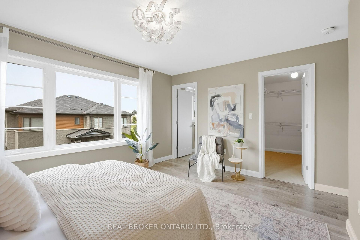
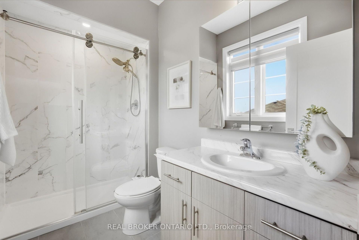
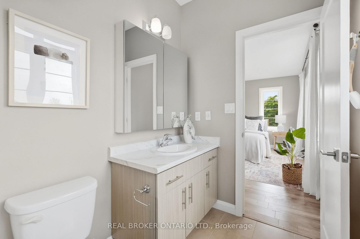
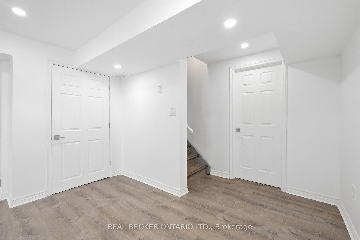
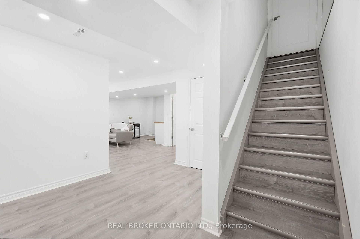
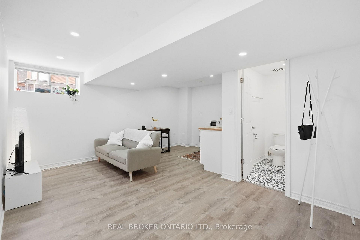
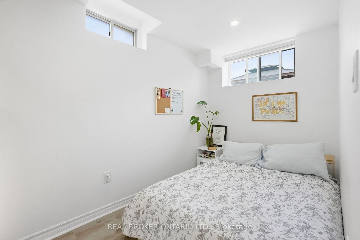
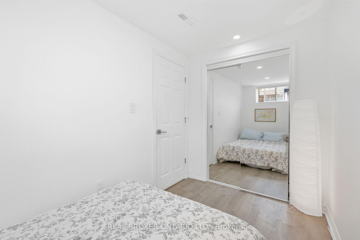
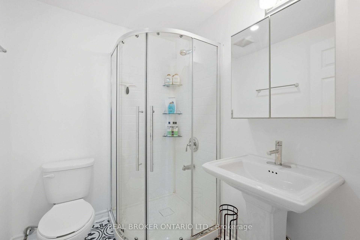
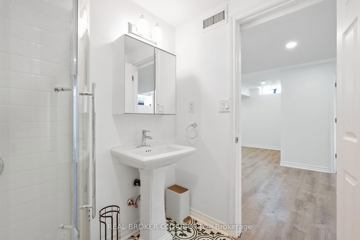
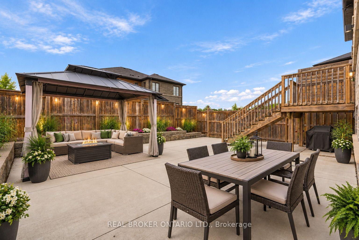
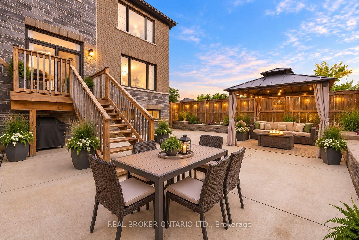
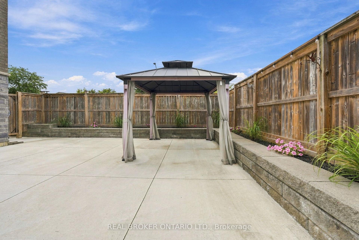
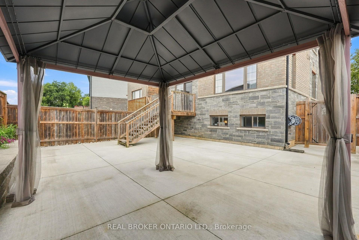
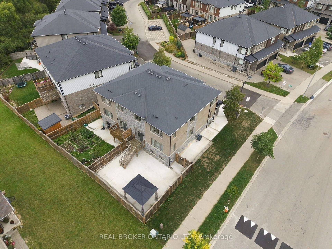
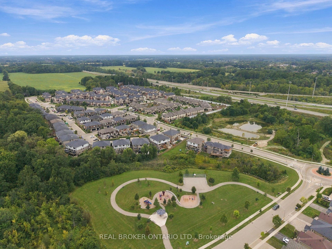
SPACE FOR THE FAMILY. A PARK STEPS FROM YOUR DOOR. HIGHLY RANKED SCHOOLS. Welcome to 1 Burley Lane, a spacious 4+1 bedroom, 3.5 bath semi offering 1,765 sq. ft. above grade plus a fully finished basement in sought-after Ancaster. Positioned at the end of the row with no home immediately beside it on one side, it enjoys a more open setting than you'd typically expect from a semi. Inside, 9' main-floor ceilings and tall windows with transoms flood the home with natural light. The modern open-concept kitchen, dining and living areas create one connected space for everyday living and entertaining, with a sleek electric fireplace feature wall anchoring the living room. The kitchen features quartz counters, stainless appliances, a large island and the uncommon convenience of a walk-in pantry with glass door. Upstairs are FOUR bedrooms, including a spacious primary overlooking the park with a large walk-in closet and private ensuite, another full bath and dedicated bedroom-level laundry. The finished lower level adds a 5th bedroom, full bath, kitchenette and rec area-perfect for guests, teenagers, a home office or simply more room to spread out. Outside, an expansive poured-concrete patio creates a low-maintenance backyard made for entertaining, complete with raised gardens, natural gas BBQ line and metal-roof gazebo. Double garage with inside entry and hardwired heater plus a double driveway. SCHOOL CATCHMENTS INCLUDE: Ancaster Meadow, Ancaster High, Immaculate Conception and Bishop Tonnos, with Immaculate Conception and Bishop Tonnos among the stronger performers in Fraser Institute's latest Ontario school report cards. Bookjans Park's playground, basketball court, trails and green space are just steps away, while shopping, restaurants and exceptionally convenient Hwy 403 access make everyday life and commuting easy.
Key Facts & Features
Property Costs
- Annual Property Tax Amount
- $6,952
- Land Transfer Tax Fee
- $15,855
Rental Items
- Rental Equipment
- Hot Water Heater
- Under Contract
- Hot Water Heater
- Basement Type
- Finished, Full
Interior Features
- Laundry Level
- Upper Level
- Interior Extras
- Auto Garage Door Remote, Sump Pump
- View
- Park/Greenbelt
- Security Features
- Carbon Monoxide Detectors, Security System
- Fireplace/Stove
- Yes
- Fireplace Features
- Electric
- Elevator
- No
Exterior Features
- Exterior Extras
- Paved Yard
- Pool
- None
- Property Features
- Fenced Yard, Park, Public Transit, School
- Other Structures
- Gazebo
Building
- Building Type
- Semi-Detached
- Building Style
- 2-Storey
- Approx Age
- 6-15
Construction
- Exterior Finish
- Brick Veneer, Stone
- Roof
- Asphalt Shingle
- Foundation Details
- Concrete
- Special Designation
- Unknown
Lot
- Lot Front
- 36.03 ft
- Lot Depth
- 95.35 ft
- Lot Size
- 3412
- Lot Shape
- Rectangular
Inclusions
- Inclusions
- Fridge, Stove, Dishwasher, Over the Range Hood, Washer, Dryer, All existing Light Fixtures and Ceiling fans, Gazebo, Metal Shelving in Basement Storage Room, Curtain Rods, Exterior camera and related security system
Exclusions
- Exclusions
- Curtains (Staging Items)
Parking & Garages
- Garage Type
- Built-In
- Garage Spaces
- 2
- Parking Spaces
- 2
- Total Garage And Parking Spaces
- 4
Heating & Cooling
- Heat Source
- Gas
- Heat Type
- Forced Air
- Air Conditioning
- Central Air
- Water
- Municipal
- Sewers
- Sewer
- Bedrooms
- 4 + 1
- Washrooms
- 4
- Kitchens
- 1
Room sizes
- Foyer—Main level
- Living Room—Main level
- Other—Basement level
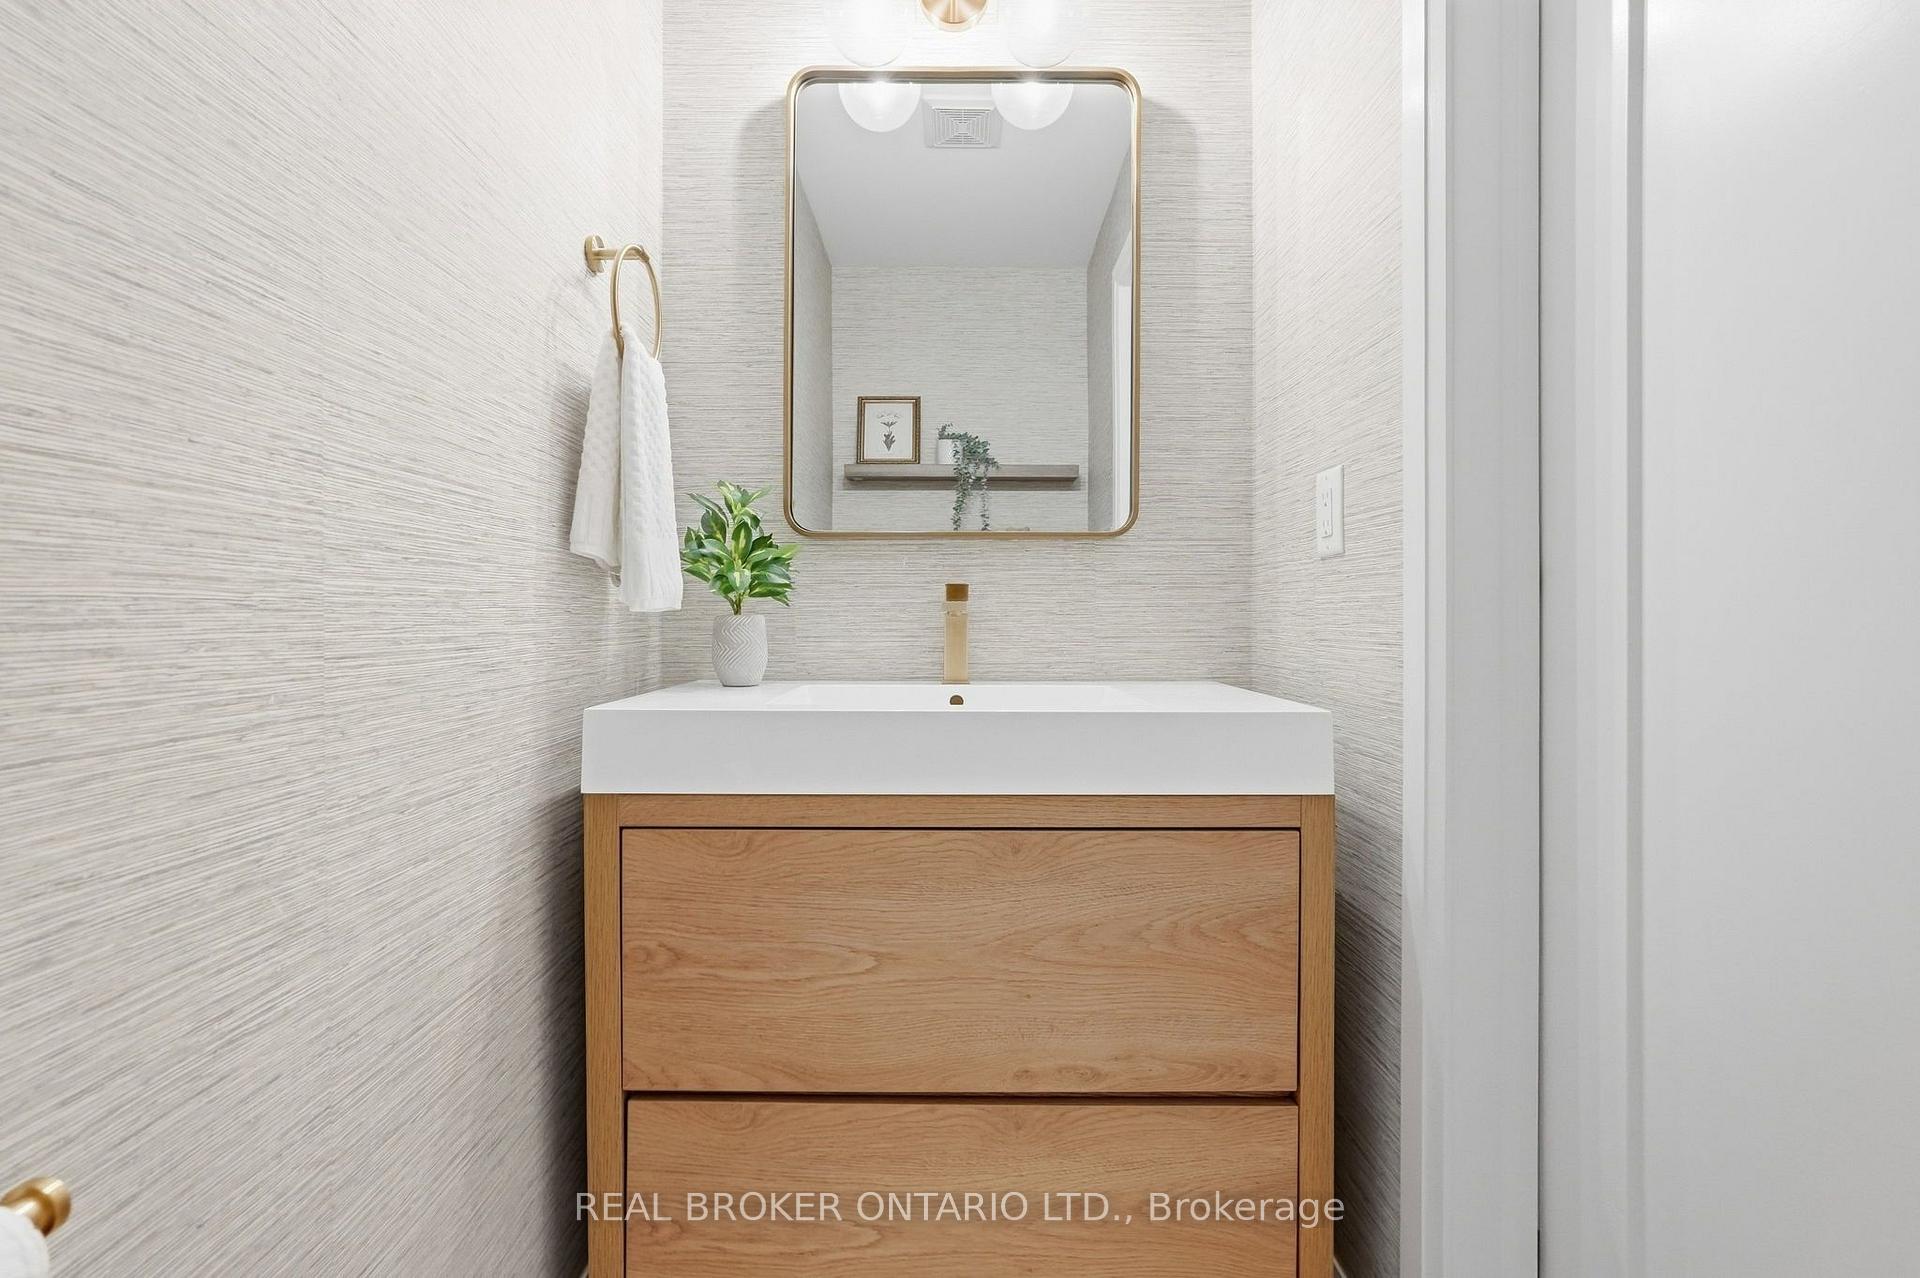
- Bathroom—Main level, 2 Pc Bath
- Bedroom 3—Second level
- Primary Bedroom—Second level
- Family Room—Basement level
- Bedroom 2—Second level
- Kitchen—Main level, Pantry, Stainless Steel Appl, Centre Island
- Bathroom—Second level, 4 Pc Bath
- Bedroom 4—Second level
- Dining Room—Main level, Sliding Doors
- Bathroom—Second level, 3 Pc Ensuite
- Laundry—Second level, Laundry Sink
- Kitchen—Basement level
- Bathroom—Basement level, 3 Pc Bath
- Bedroom 5—Basement level
- Foyer—Main level
- Other—Second level, Walk-In Closet(s)
- Room—
Washrooms
- 2-piece, Main
- 3-piece, Second
- 4-piece, Second
- 3-piece, Basement
- Municipality
- Hamilton
- Neighbourhood
- Meadowlands
- Main cross streets
- John Frederick Dr & Burley Lane
- Zoning
- I1
- Directions
- Take Gardner Road to John Frederick Dr, head North until you see 1 Burley Lane on your Right
- MLS® number
- X13805478
- Data source
- Toronto Regional Real Estate Board
- Listed on
- 2026-09-19
- Updated on
- 2026-10-03
- Days on market
- 27 days
- Possession type
- Flexible
- Co-op commission
- 2.0
- Seller
- Listed by
- REAL BROKER ONTARIO LTD.
Home Market Value
Current home valuation for 1 Burley Lane, Hamilton, Meadowlands, Hamilton, ON. Listed for $969,000
HOMEH Estimate
$849,942
Estimated Sales Range
$671,454 - $1,028,430
HOMEH Estimate for 1 Burley Lane, Hamilton, Meadowlands
Calculated with a real agent's CMA method — 45+ years of experience, codified. Not an AI guess.
For the owner
Is this your home? Track its value.
Get this home's HOMEH Estimate by email once a month, with how many homes are for sale around you.
Mortgage Payment Calculator
Compare up to 4 down payment scenarios
5% on first $500K + 10% on $469,000 over $500K
$71,900
| Scenario 1 | Scenario 2 | Scenario 3 | Scenario 4 | |
|---|---|---|---|---|
−Down payment | % $ | % $ | % $ | % $ |
+CMHC insurance | $35,853 | $27,035 | $23,062 | $0 |
=Total mortgage | $932,178 | $899,135 | $846,712 | $775,200 |
Amortization | ||||
Mortgage rate | % | % | % | % |
| Payment frequency | ||||
=Mortgage payment | $4,551monthly | $4,390monthly | $4,134monthly | $3,785monthly |
Land Transfer Tax
$15,855
$15,855
Around this home
No schools found nearby
Data provided by OpenStreetMap & Fraser Institute School Rankings
Ask HOMEH
New!Hi there!
👋Text or call (416) 301-9001
Recommended for you
Based on homes you've looked at.
No recommended properties found.
Nearby similar homes
No nearby properties found.
More real estate resources
Other homes nearby
Explore this area
Nearby neighbourhoods
No nearby listings available.