
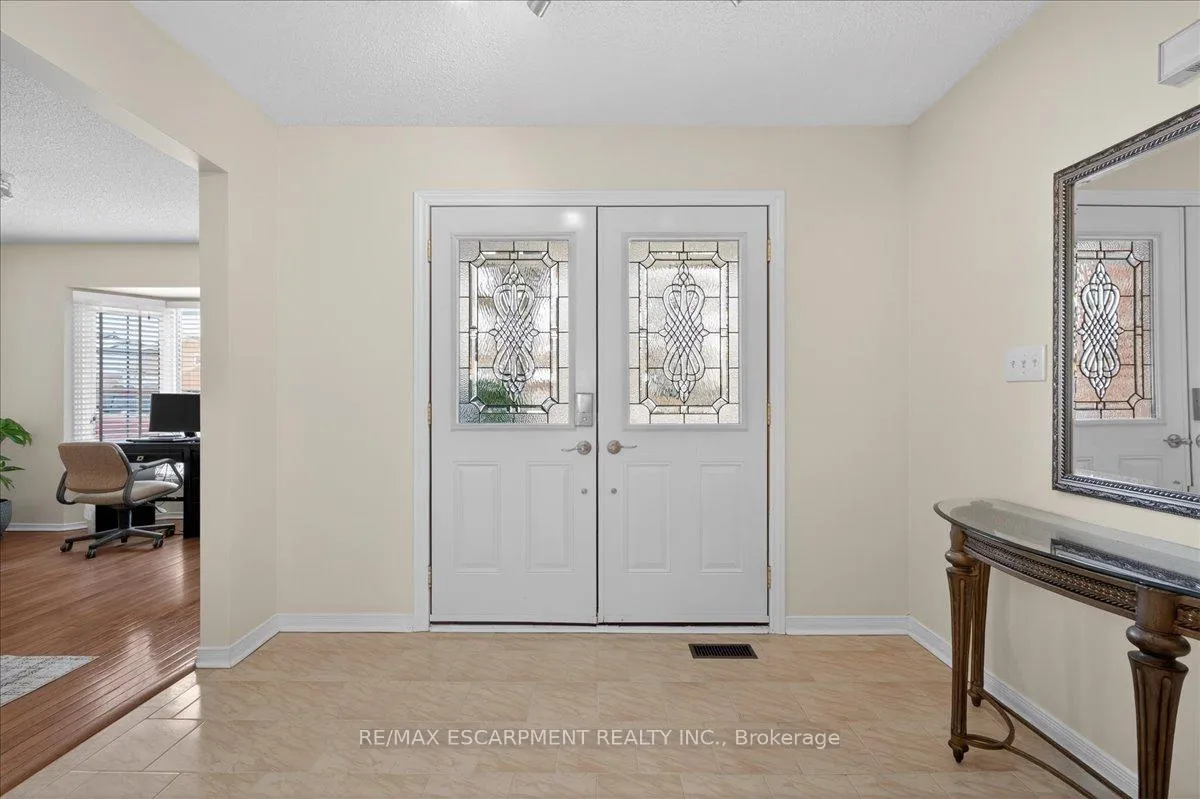
 See all 49 photos
Property history

This listing has ended. It is no longer available.
Property not available for sale or for rent.
Ask about this home
A HOMEH agent will answer your questions about this home.Ask HOMEH
About this home
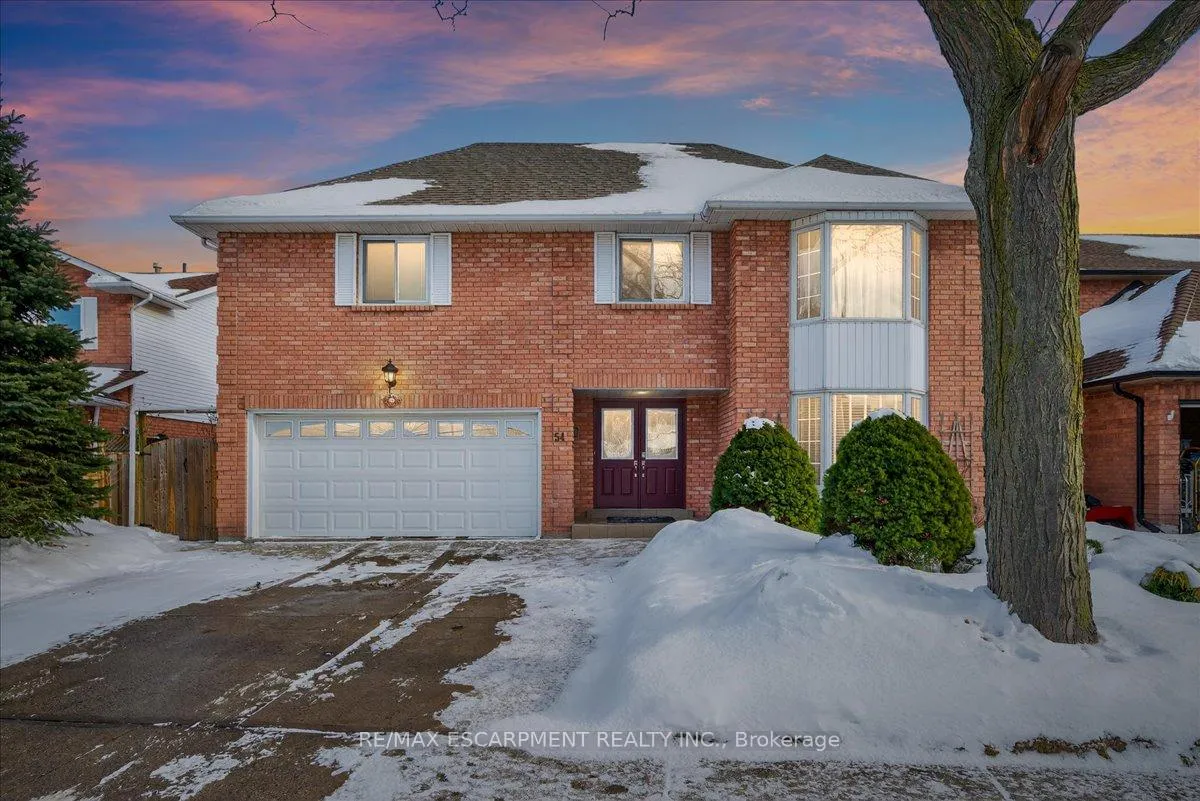
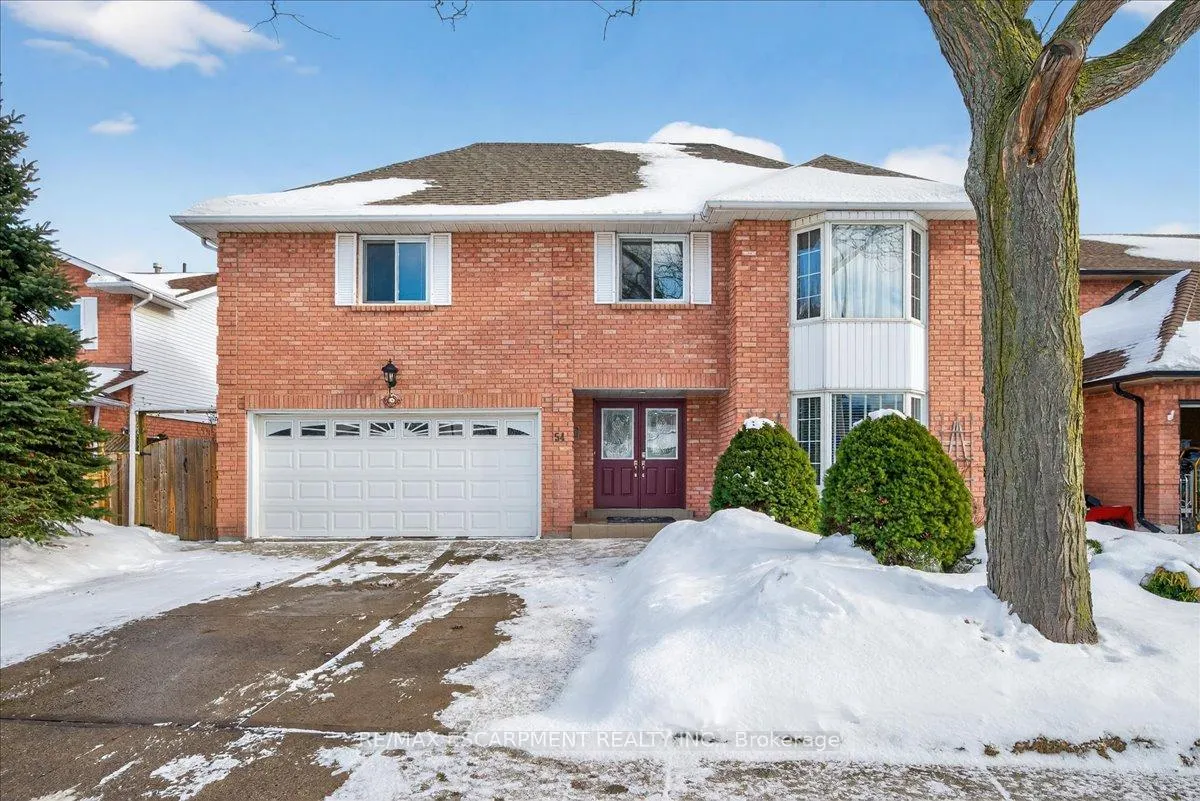
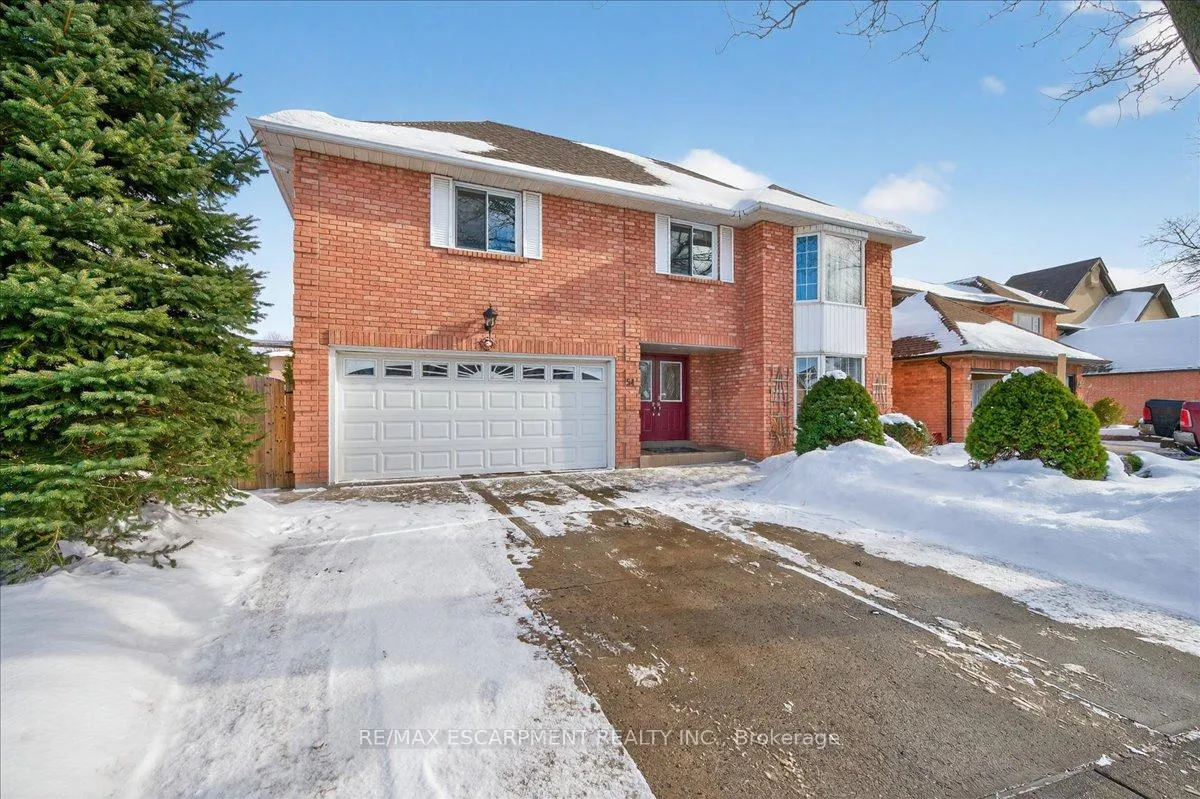
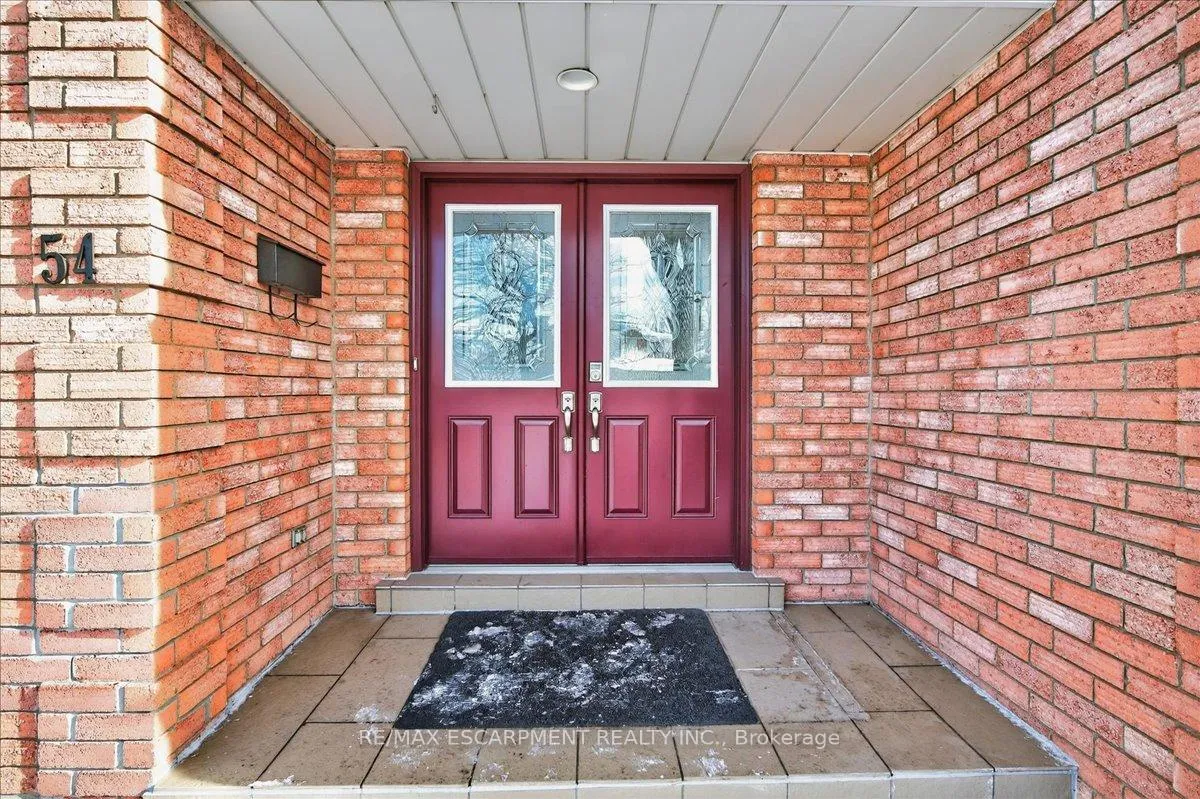
This light-filled home offers space, privacy, and flexibility rarely found at one address. Located in Stoney Creek's sought-after Highway Valley / Dewitt neighbourhood, it sits between the Hamilton Escarpment and Lake Ontario-minutes to the QEW (without the noise) and a short walk to the Bruce Trail. Set on a quiet, tree-lined street with schools nearby, it's an ideal family location. The full brick exterior features four-car parking and an insulated double garage, plus a fully finished and heated backyard studio, perfect for creative hobbies. Inside, enjoy a bright, neutral layout with 5 bedrooms (4+1) and 4 bathrooms, a main floor laundry, and a fully finished basement suite with kitchen, ideal for extended family, guests, or a private teen retreat. The private backyard is framed by a 15-foot cedar privacy hedge, perennial gardens, and a gazebo with electrical access for lighting and music. Recent upgrades include a 2024 high-efficiency Trane gas furnace, triple-glazed kitchen and dining room windows, renovated bathrooms, primary walk-in closet cabinetry, and hardwood throughout the upper level. A welcoming community and a home that truly checks all the boxes.
Facts & features
Ask about this home
A HOMEH agent will answer your questions about this home.
Rooms
17 rooms · 4 bathrooms
- Bathroom4′10″ × 5′6″27 sq.ft.
- Dining room9′11″ × 11′6″114 sq.ft.
- Family room18′5″ × 12′1″222 sq.ft.
- Foyer10′ × 7′8″77 sq.ft.
- Kitchen11′ × 16′7″182 sq.ft.
- Laundry8′10″ × 5′6″49 sq.ft.
- Living room11′8″ × 19′6″228 sq.ft.
- Bathroom5′1″ × 10′51 sq.ft.
- Bathroom5′11″ × 8′8″51 sq.ft.
- Bedroom12′4″ × 9′1″112 sq.ft.
- Bedroom 28′9″ × 13′7″119 sq.ft.
- Bedroom 313′1″ × 9′2″120 sq.ft.
- Primary bedroom14′ × 21′4″299 sq.ft.
- Bathroom11′2″ × 7′6″84 sq.ft.
- Kitchen11′2″ × 6′9″75 sq.ft.
- Bedroom 510′9″ × 17′4″186 sq.ft.
- Recreation20′4″ × 14′10″302 sq.ft.
Around this home
Listing details
Helpful tools
Your HOMEH agent
"I would see it this week."
Ask HOMEH about this home
Price, neighbourhood, monthly cost. Ask anything.
HOMEH Intelligent Agent is an AI, not a licensed representative. Check anything important with your agent.