
 See all 16 photos
Property history

This home has sold. It is no longer available.
Property not available for sale or for rent.
Ask about this home
A HOMEH agent will answer your questions about this home.Ask HOMEH
About this home
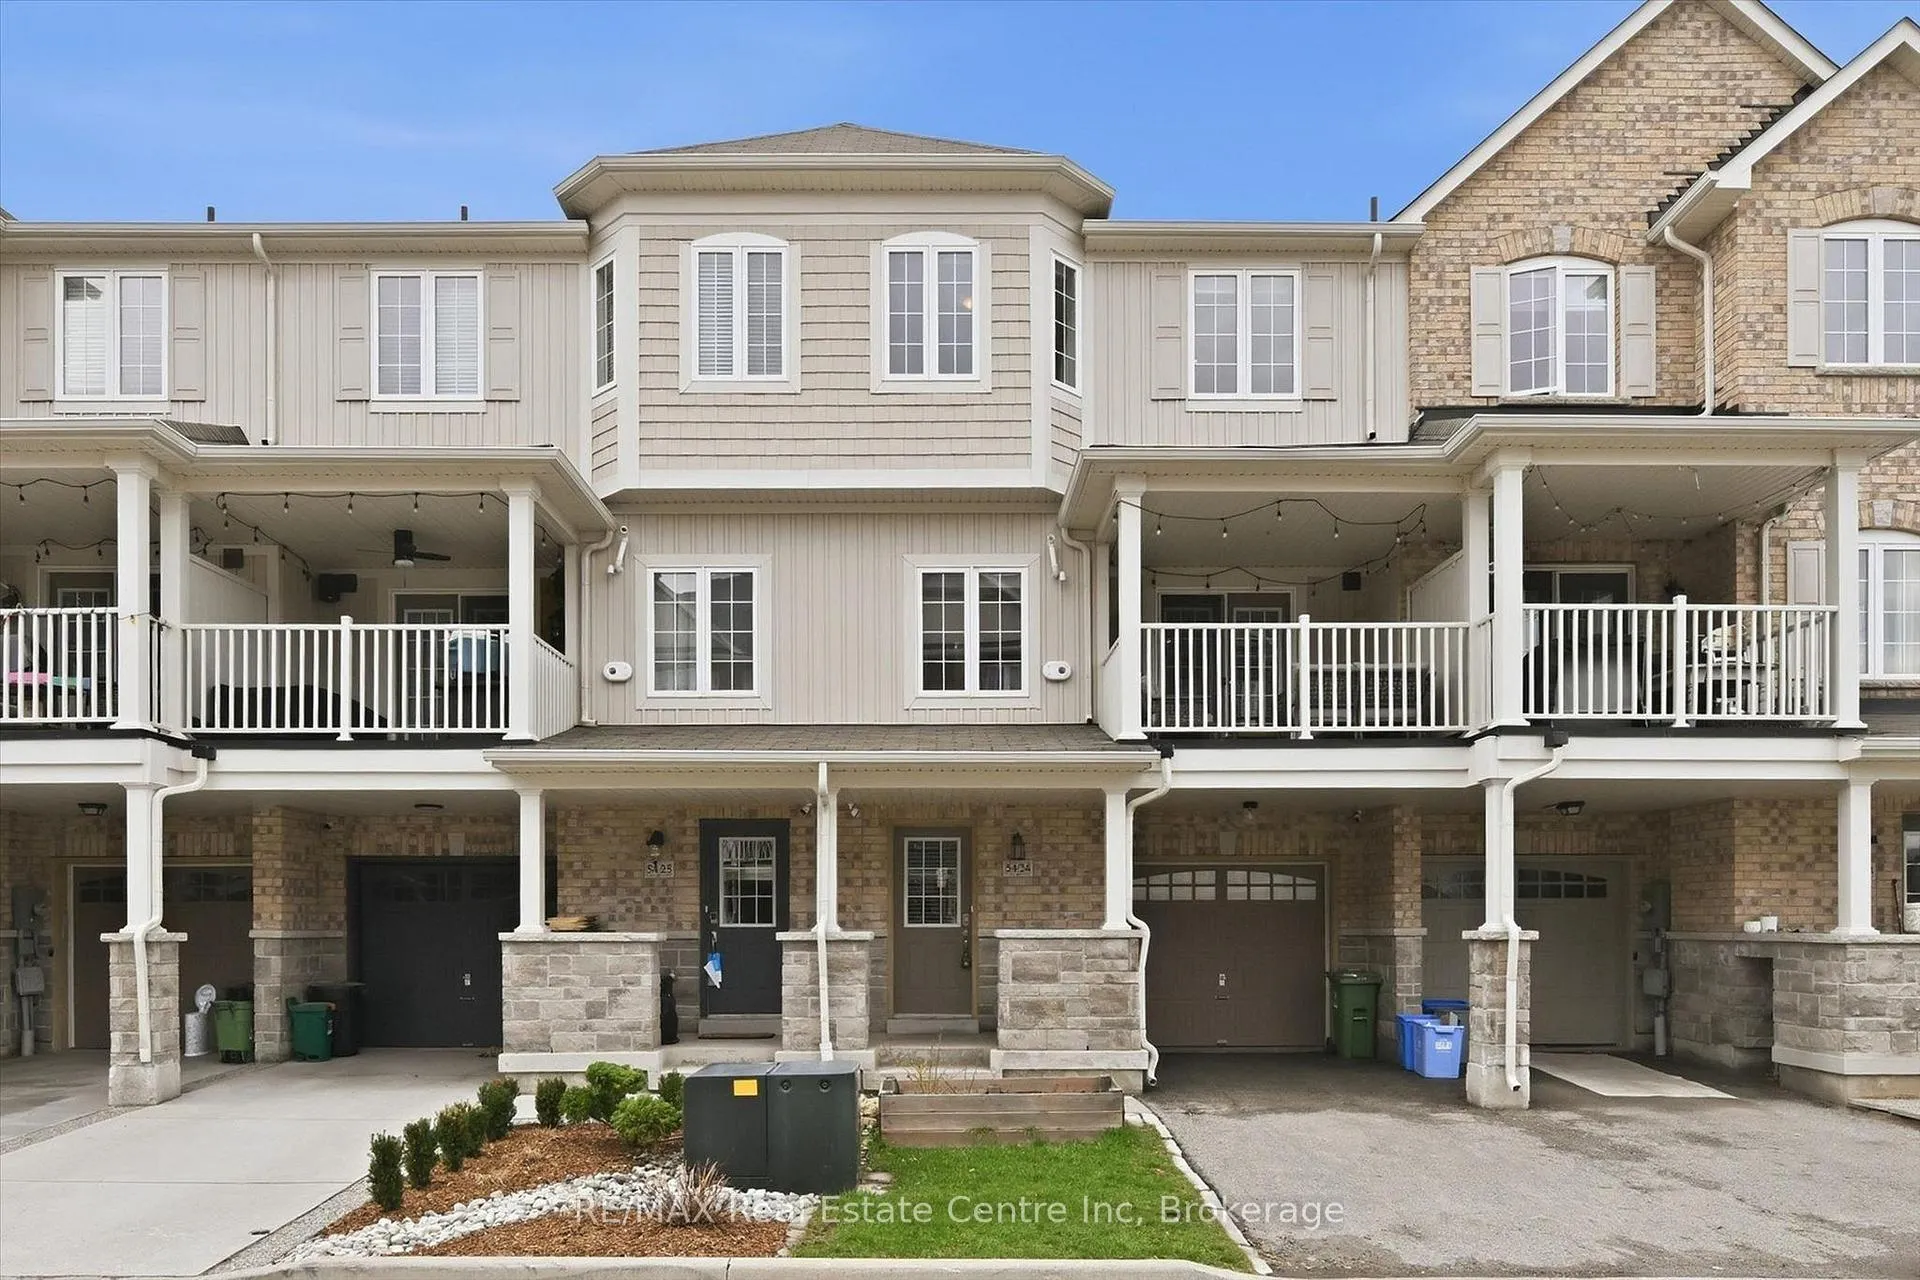
Unit 24, 54 Nisbet Boulevard, Hamilton
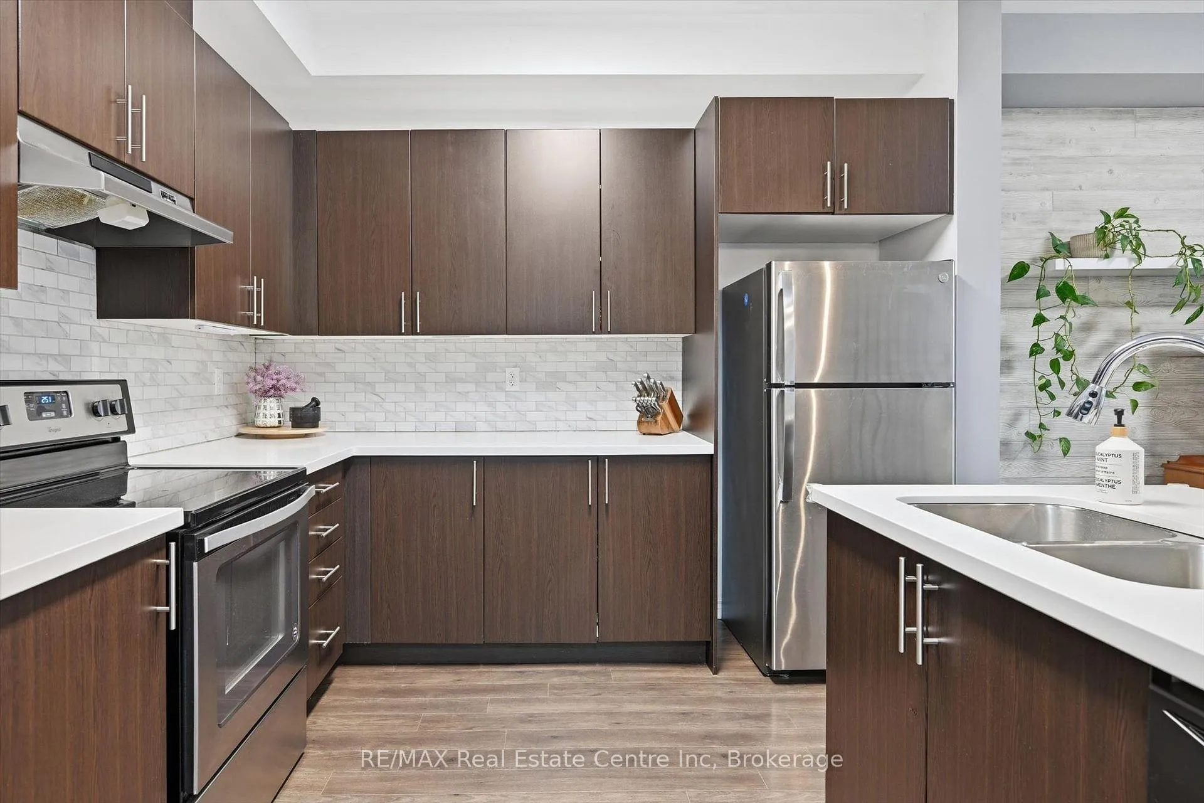
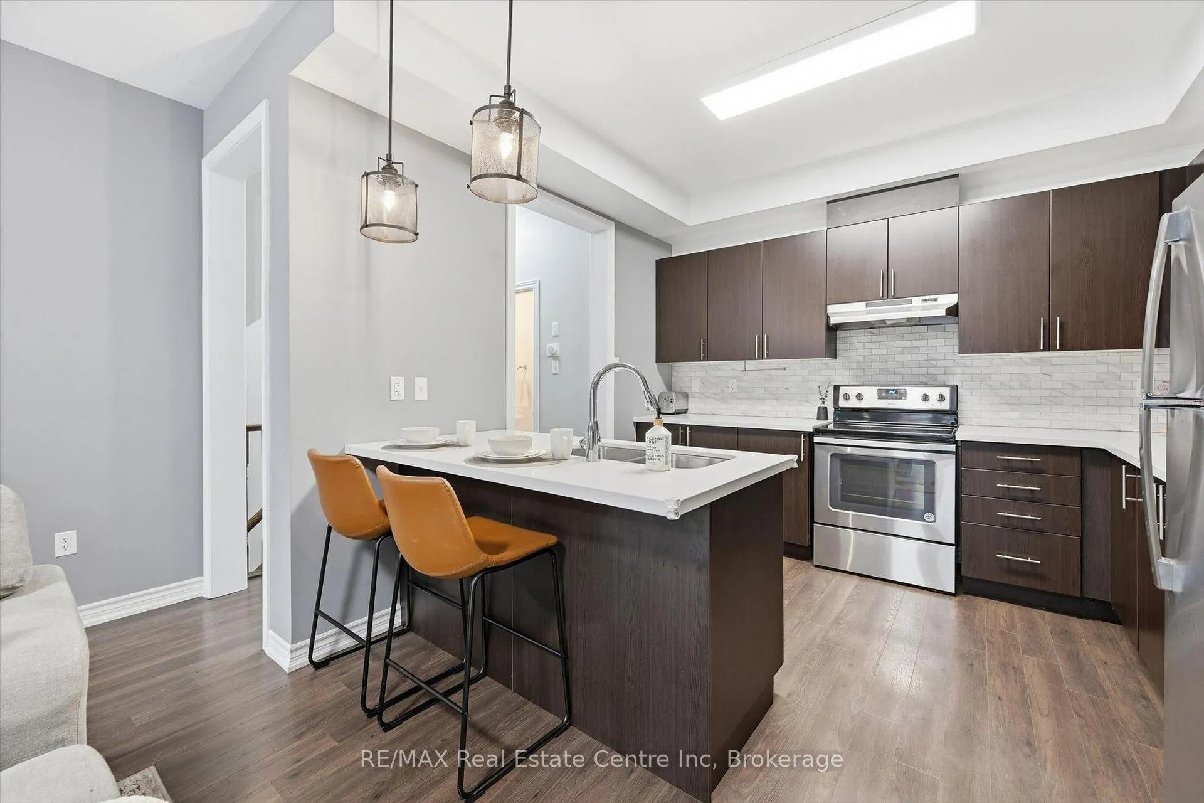
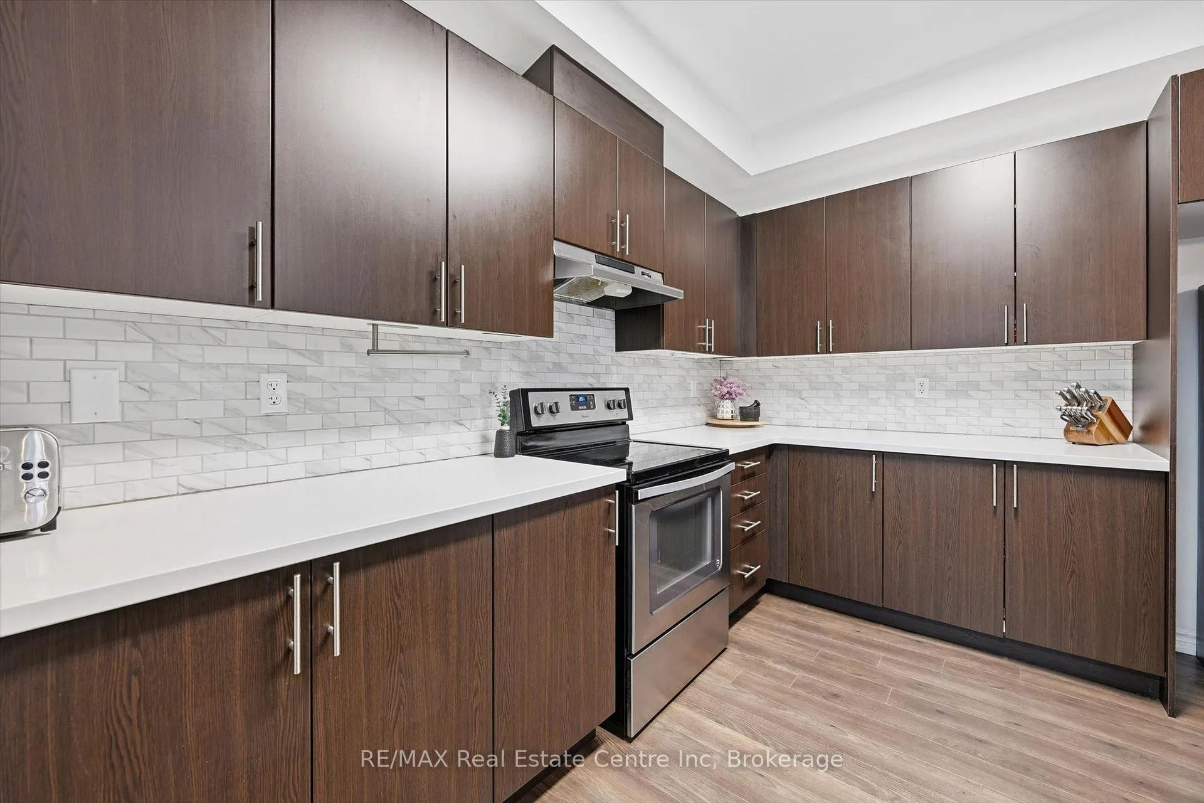
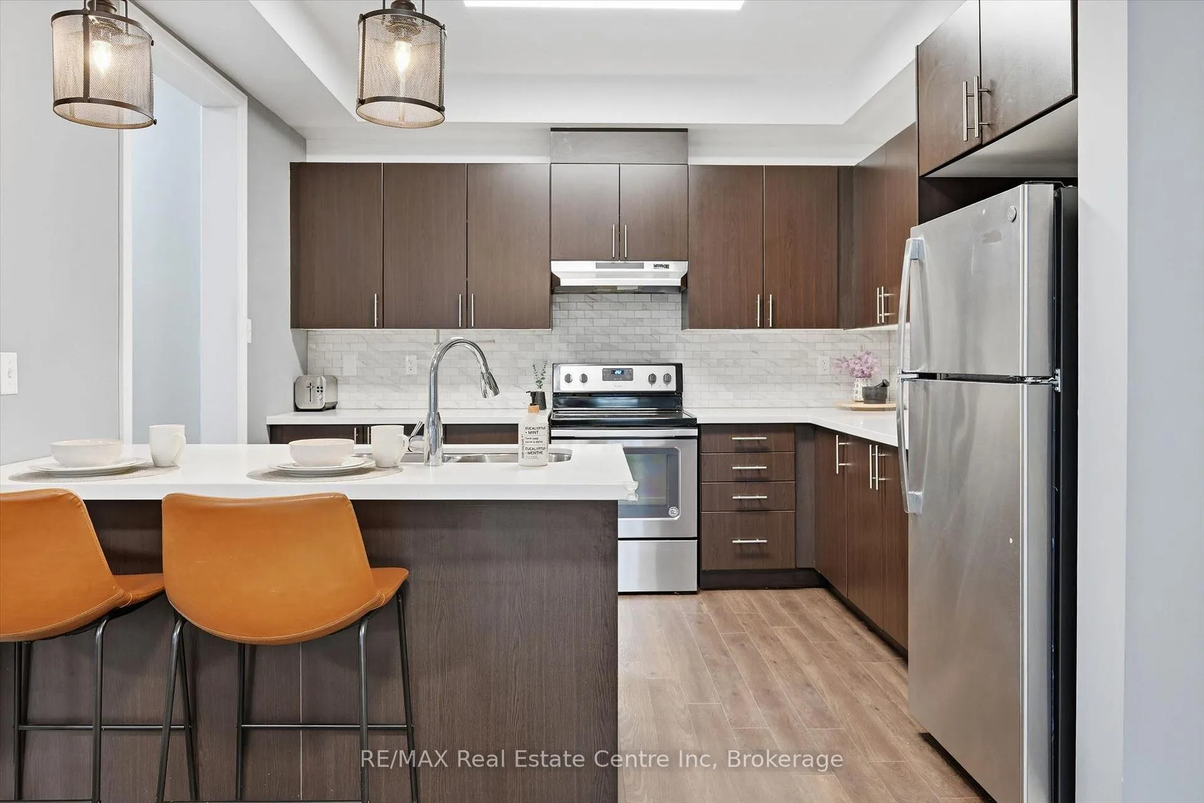
Welcome to 24-54 Nisbet Blvd, a beautifully updated 2-bedroom townhome offering stylish, low-maintenance living in a highly desirable Waterdown location! Thoughtfully designed with a bright, open-concept layout, this home is filled with natural light and modern finishes throughout. The kitchen is both functional and inviting, featuring rich cabinetry, stone countertops, a timeless backsplash and a spacious island with breakfast bar seating-perfect for everyday living or entertaining. It flows seamlessly into the living area, where warm flooring and a custom feature wall create a stylish focal point. Garden doors lead out to your private covered balcony, a great place to relax or enjoy your morning coffee. A dedicated dining area with a large window provides a bright and comfortable setting for both everyday meals and hosting guests. Upstairs, you'll find 2 well-proportioned bedrooms, including a primary suite with a walk-in closet and convenient cheater-ensuite access to a 4-piece bathroom featuring a tiled shower/tub combination. The lower level offers an inside entry from the garage, adding an extra layer of convenience. Set in a family-friendly community just steps to Parkside Hills Park and Waterdown Memorial Park, as well as Waterdown District High School, Allan A. Greenleaf Elementary School and the Flamborough Family YMCA. Surrounded by everyday amenities including grocery stores, restaurants and shops, this home offers the perfect blend of comfort, style and location
Facts & features
Ask about this home
A HOMEH agent will answer your questions about this home.
Rooms
8 rooms · 2 bathrooms
- Laundry17′6″ × 8′6″149 sq.ft.
- Kitchen11′3″ × 10′7″119 sq.ft.
- Living room18′10″ × 13′245 sq.ft.
- Dining room7′7″ × 6′4″48 sq.ft.
- Bathroom2′8″ × 6′8″18 sq.ft.
- Primary bedroom17′3″ × 10′6″181 sq.ft.
- Bathroom9′ × 4′11″44 sq.ft.
- Bedroom 213′3″ × 8′10″117 sq.ft.
Around this home
Schools nearby
School rating, out of 10.
Listing details
Helpful tools
Your HOMEH agent
"I would see it this week."
Ask HOMEH about this home
Price, neighbourhood, monthly cost. Ask anything.
HOMEH Intelligent Agent is an AI, not a licensed representative. Check anything important with your agent.