
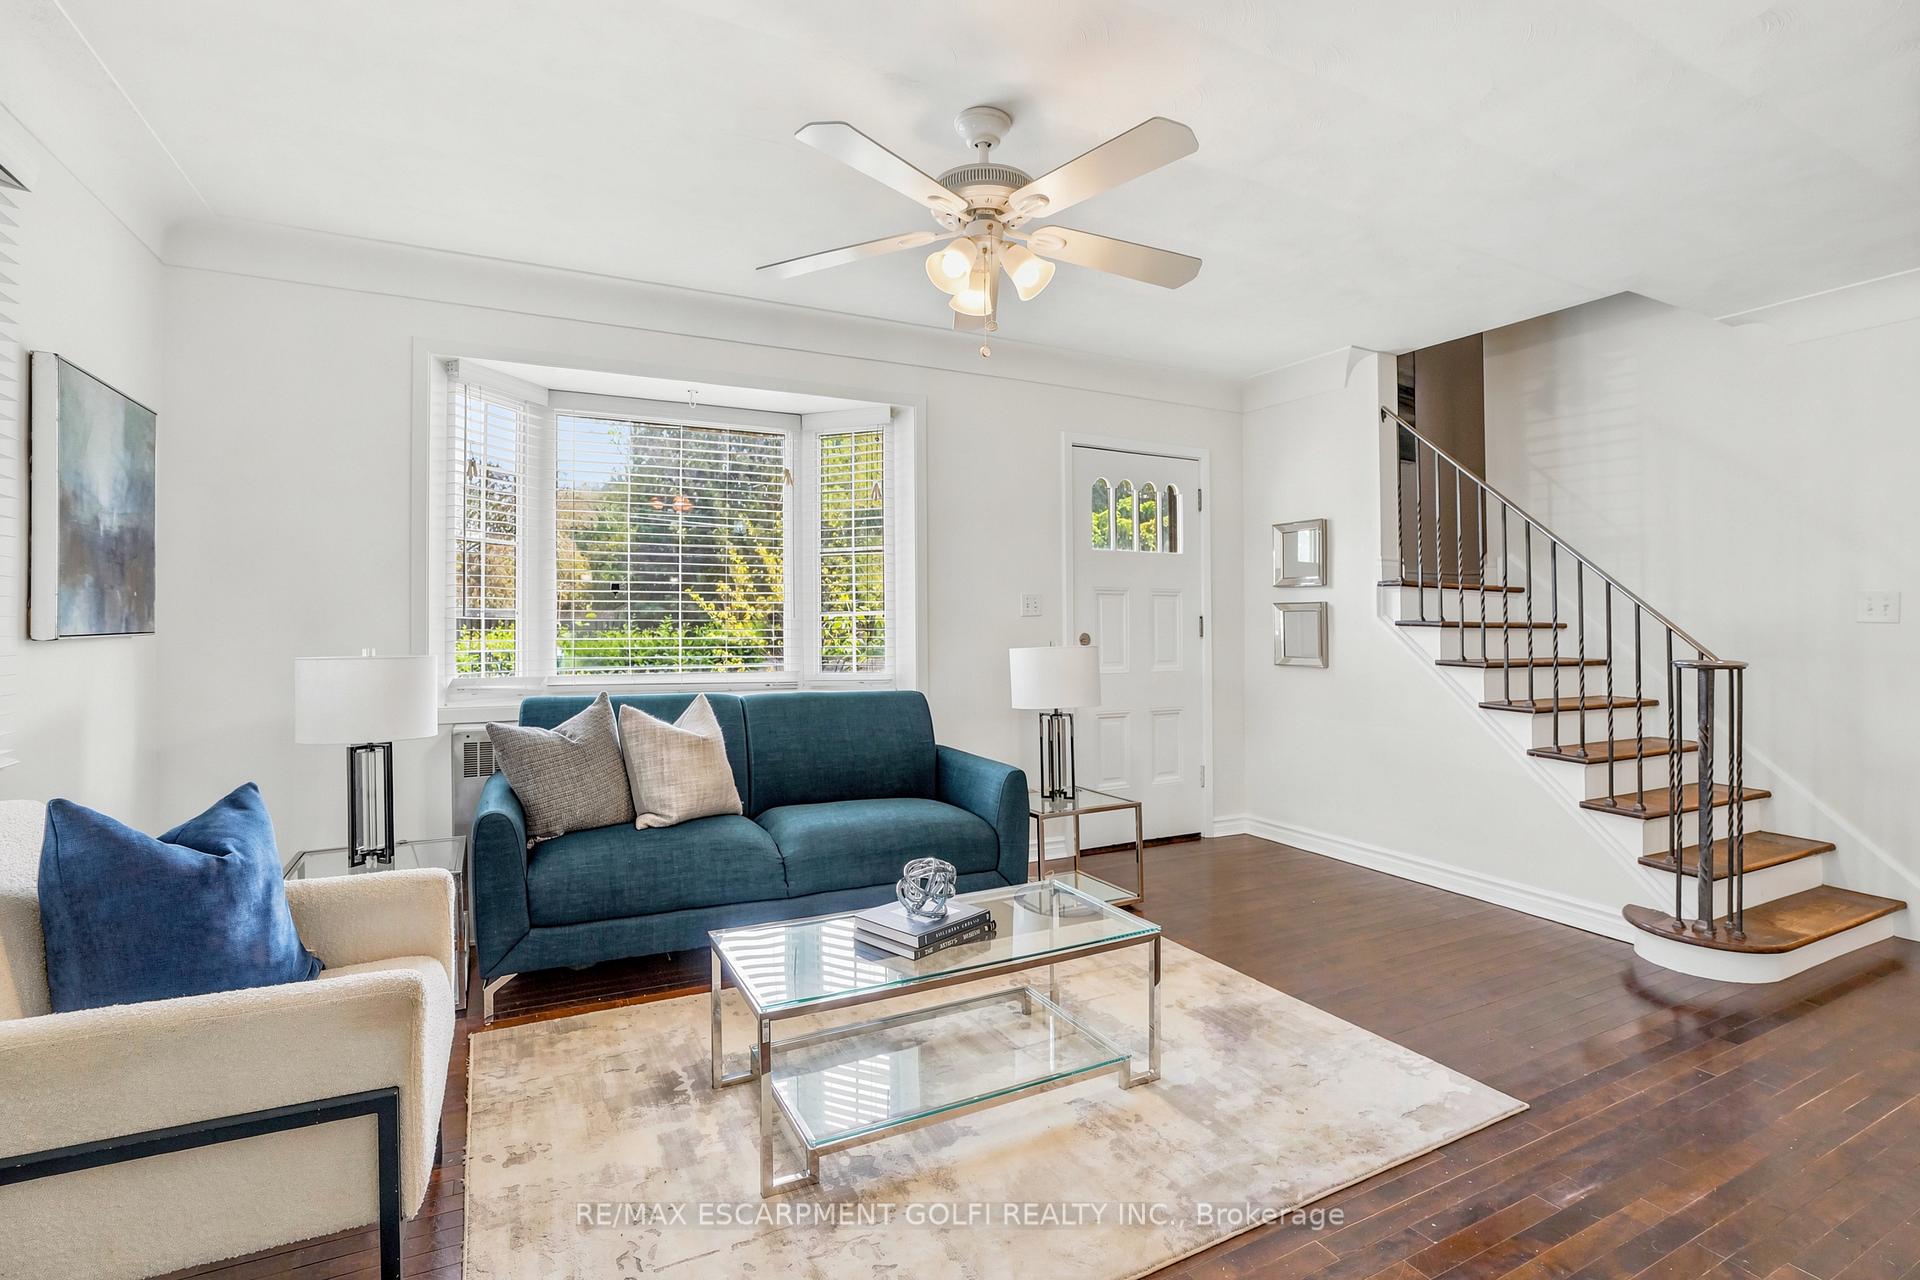
 See all 32 photos
Property history

This listing has ended. It is no longer available.
Property not available for sale or for rent.
Ask about this home
A HOMEH agent will answer your questions about this home.Ask HOMEH
About this home
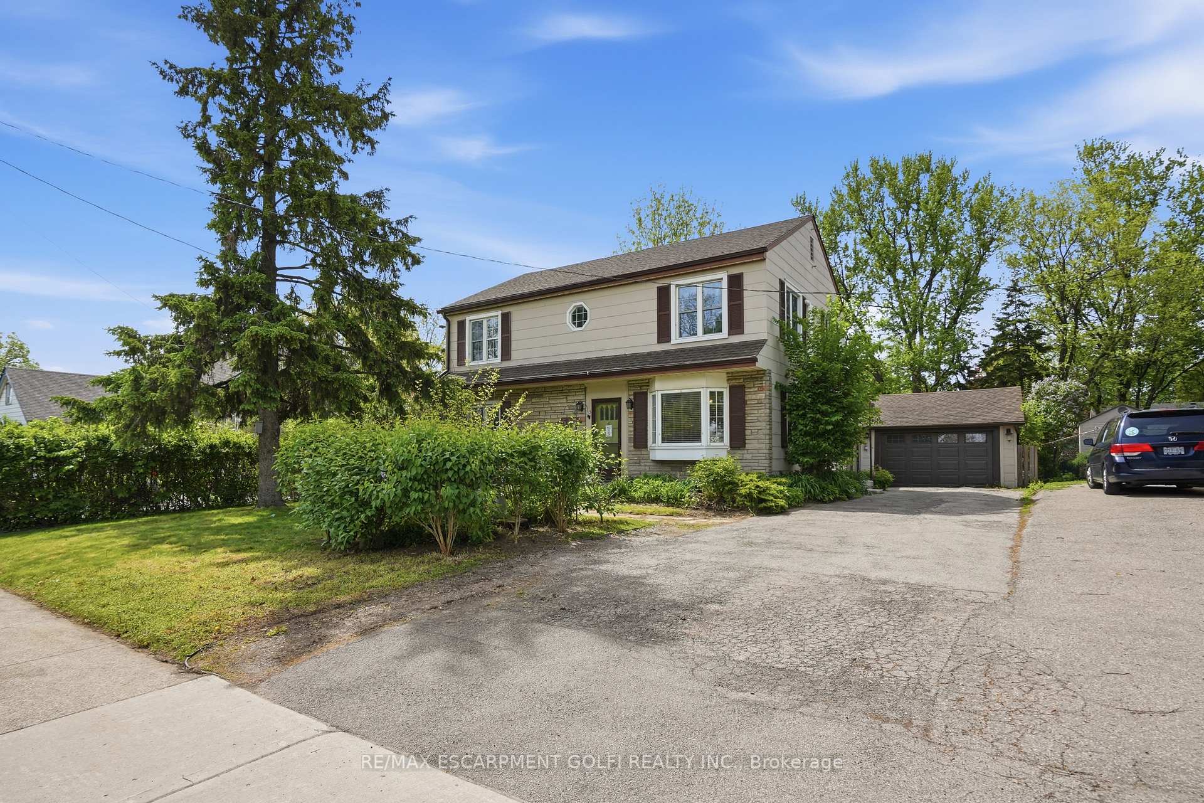
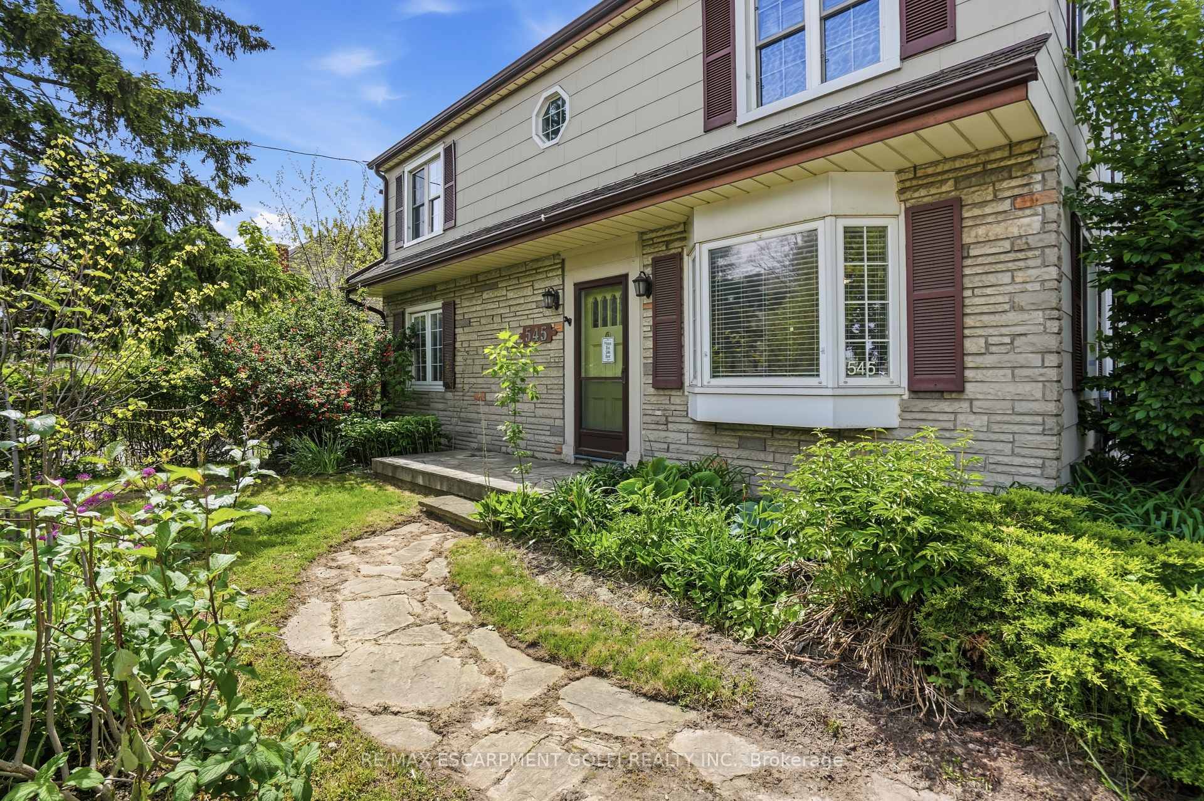
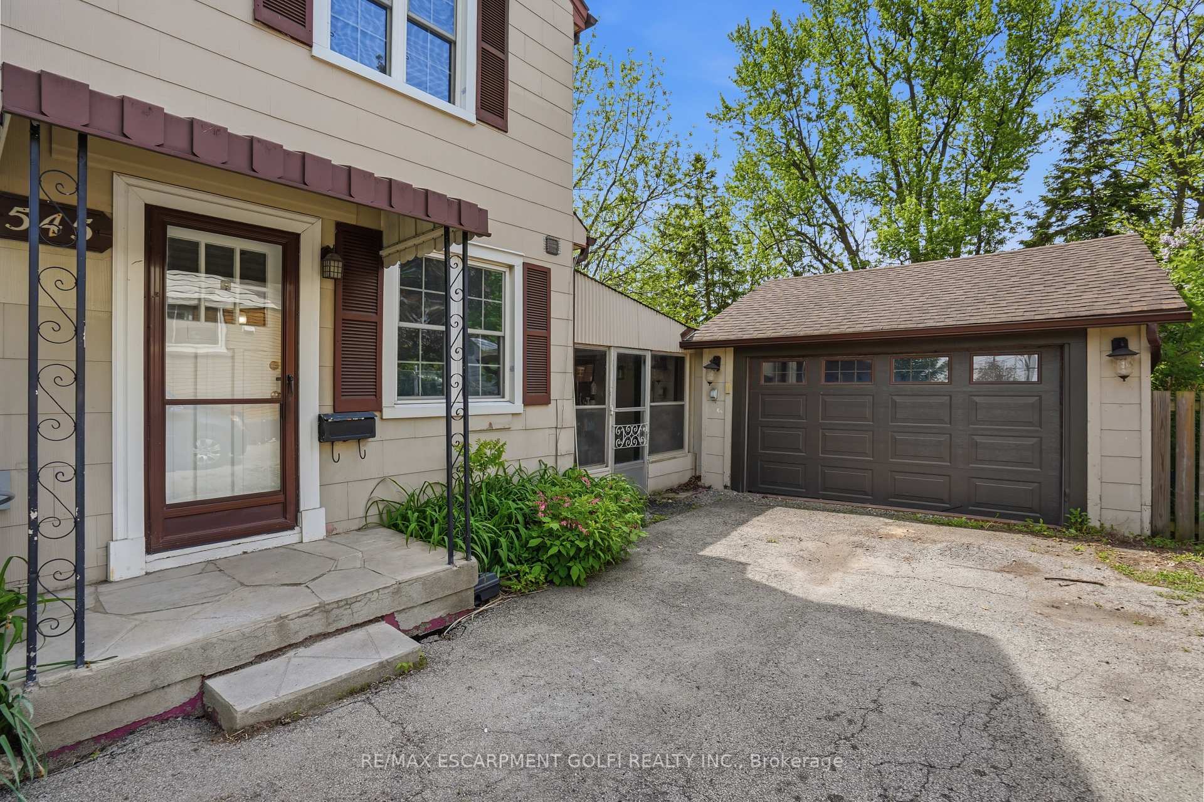
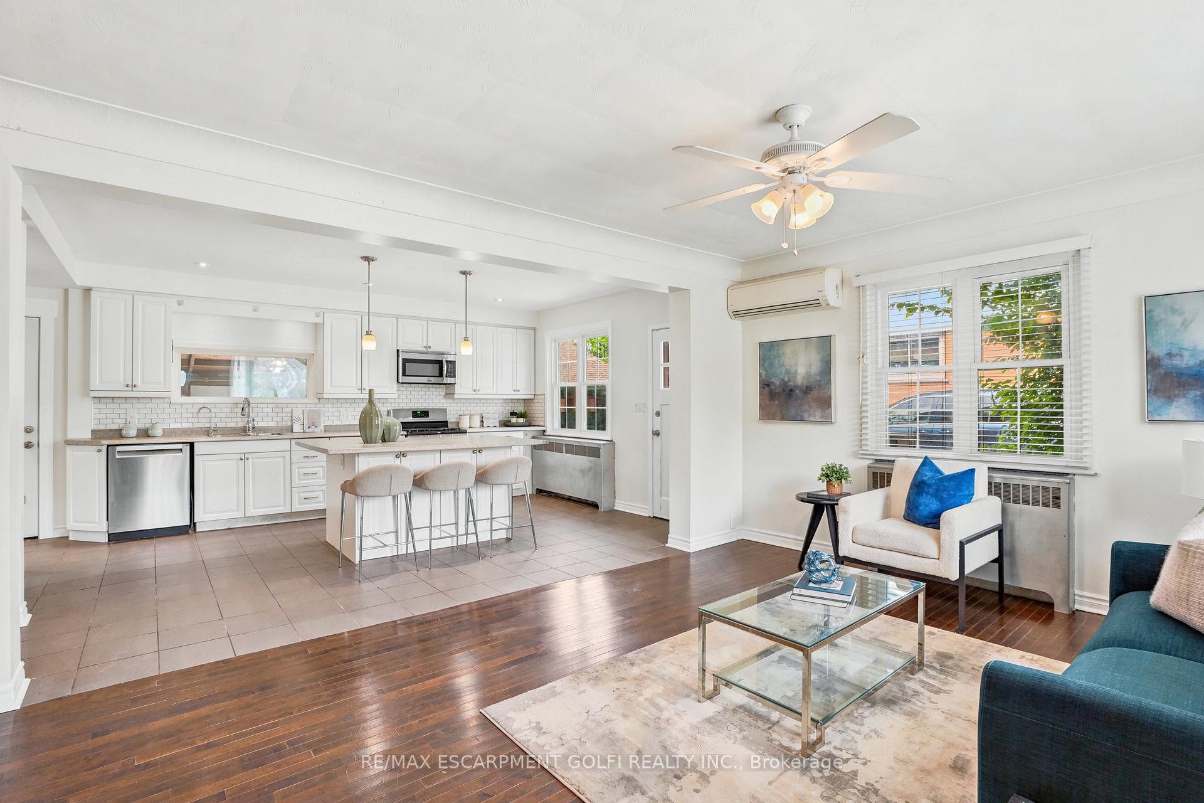
Step inside this 2-storey detached home in Hamilton's highly sought-after Westcliffe neighbourhood - a perfect place for families to grow,gather, and create lasting memories. Offering 5 spacious bedrooms, 1.5 bathrooms, and 1,896 sq. ft. of living space, this move-in ready homeprovides the flexibility and room today's families need, whether for children, guests, a home office, or multi-generational living. A bright addedsunroom creates the perfect space to enjoy morning coffee, a children's play area, or additional family seating filled with natural light. Situatedon a large lot with a detached garage, attached workshop, and parking for up to 4 vehicles, there is plenty of space both inside and out for busyfamily life, hobbies, and storage needs. The home also features a mostly above-ground lower-level basement offering excellent utility andstorage space in place of a traditional basement. The backyard is designed for entertaining and everyday enjoyment, featuring a newer deck(2024) and a hot tub installed in 2021 and serviced in 2026 - perfect for relaxing evenings and hosting family and friends. Major updates havealready been completed for added peace of mind, including a 200-amp electrical panel (2024), EV charger (2024), upgraded 1" plumbing pipes (2024), water softener (2025), fresh paint (2026), updated windows (2014), and a reverse osmosis system. Located in the family-friendlyWestcliffe community, this home is just minutes from schools, parks, trails, shopping, restaurants, and everyday amenities, offering the idealbalance of convenience, comfort, and community living. This is an incredible opportunity to own a spacious turnkey family home in one ofHamilton Mountain's most desirable neighbourhoods.
Facts & features
Ask about this home
A HOMEH agent will answer your questions about this home.
Rooms
12 rooms · 2 bathrooms
- Living room22′7″ × 12′2″275 sq.ft.
- Office12′3″ × 9′9″119 sq.ft.
- Bathroom4′11″ × 9′10″48 sq.ft.
- Laundry6′11″ × 9′9″67 sq.ft.
- Other20′6″ × 12′7″258 sq.ft.
- Kitchen10′10″ × 16′4″177 sq.ft.
- Bedroom8′3″ × 5′11″49 sq.ft.
- Bedroom 212′3″ × 9′9″119 sq.ft.
- Primary bedroom12′2″ × 13′5″163 sq.ft.
- Bedroom 211′7″ × 11′3″130 sq.ft.
- Bedroom 212′2″ × 9′9″119 sq.ft.
- Bedroom 212′3″ × 15′11″195 sq.ft.
Around this home
Schools nearby
School rating, out of 10.
Listing details
Helpful tools
Your HOMEH agent
"I would see it this week."
Ask HOMEH about this home
Price, neighbourhood, monthly cost. Ask anything.
HOMEH Intelligent Agent is an AI, not a licensed representative. Check anything important with your agent.