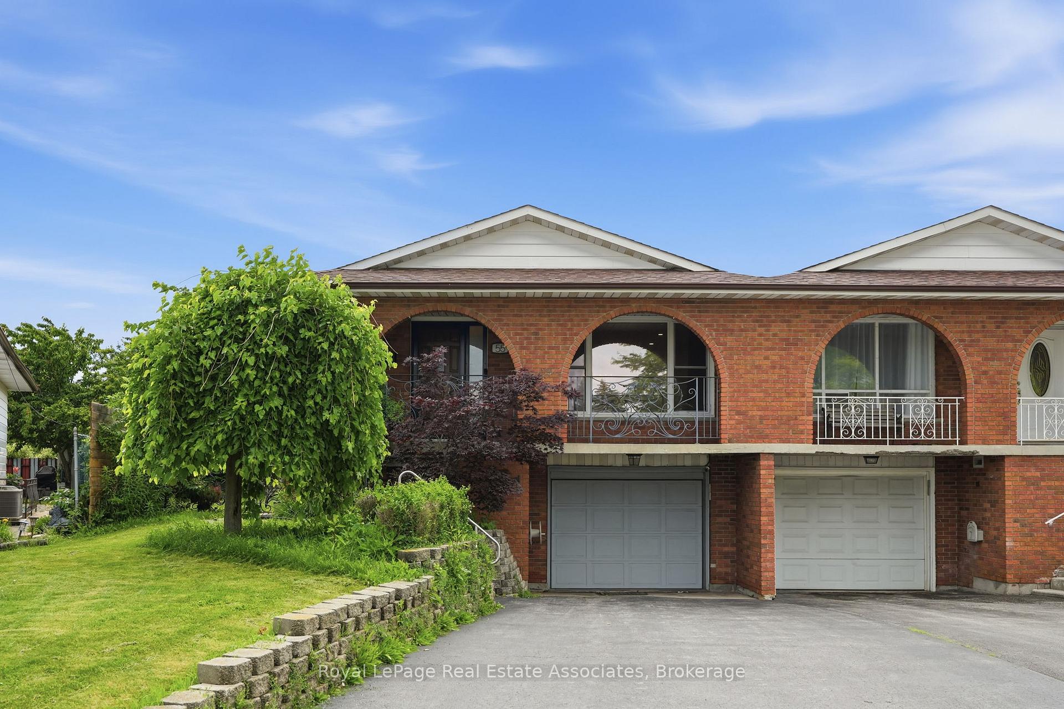
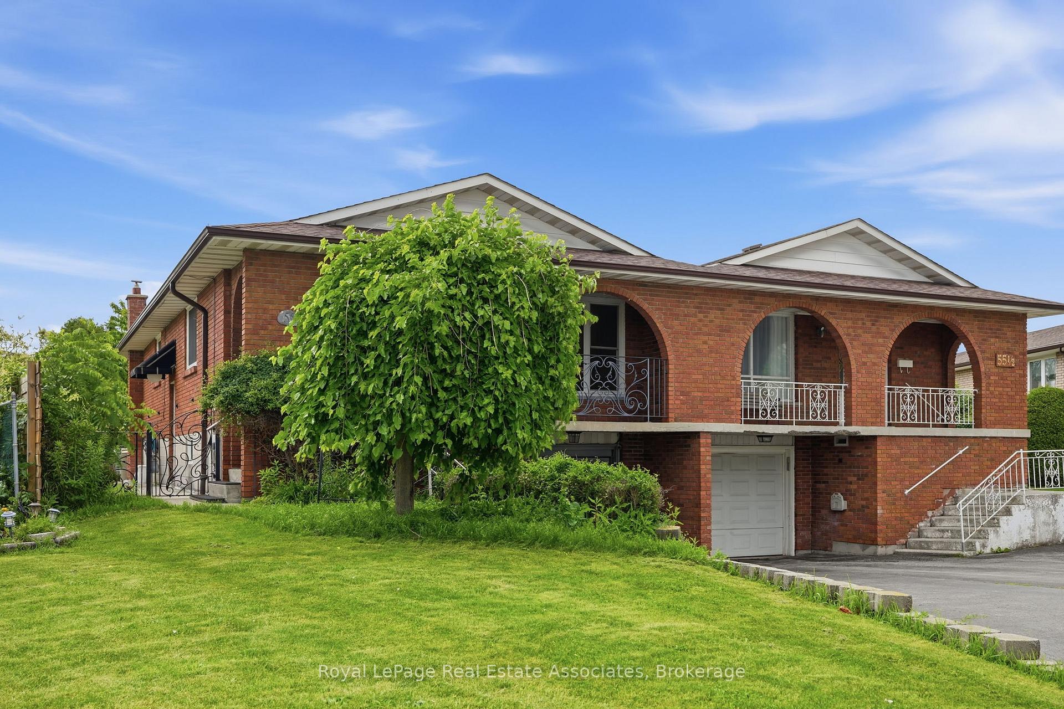
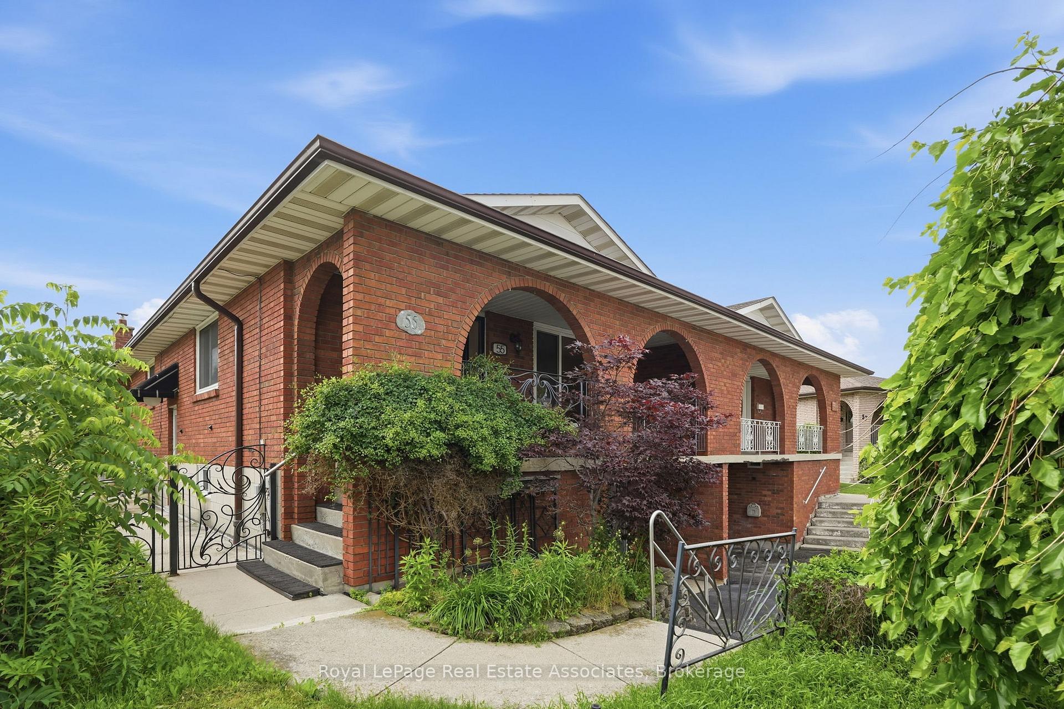
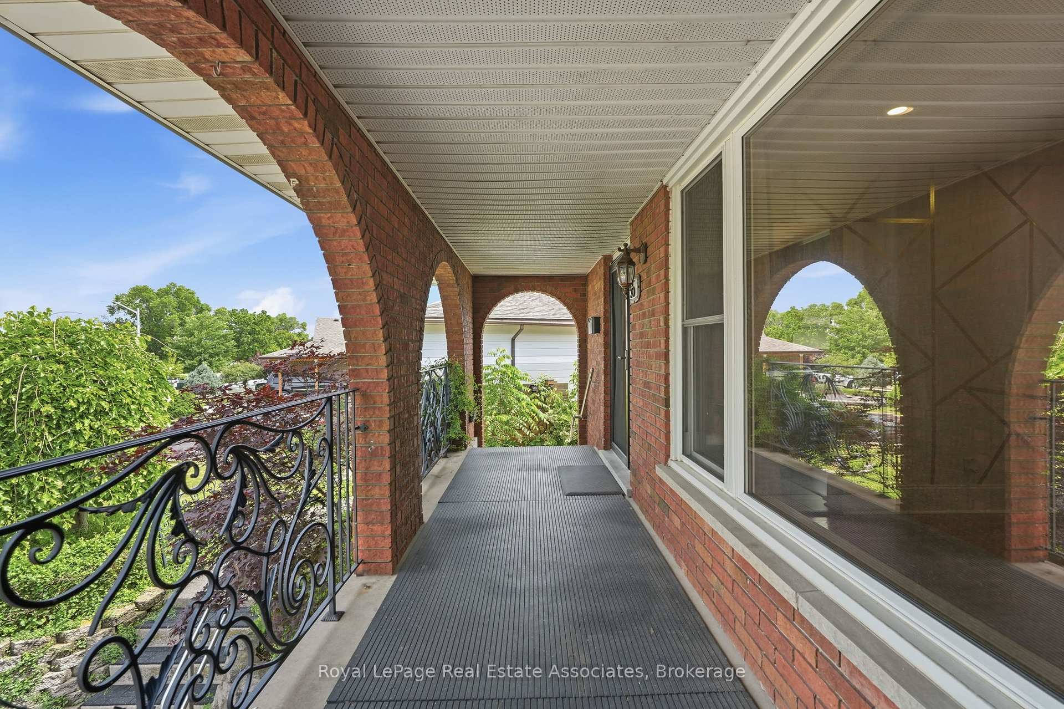
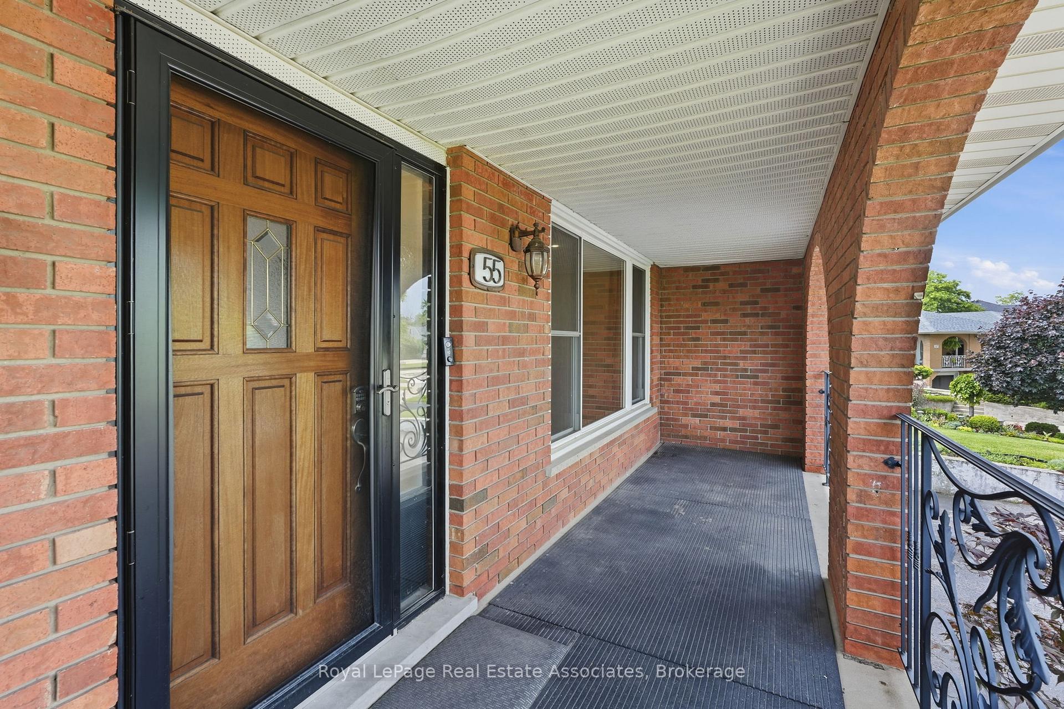
Welcome to 55 Eastbury Drive, a charming 3+1 bedroom, 2 bathroom raised bungalow nestled on a quiet, family-friendly street in desirable Stoney Creek. This move-in ready semi-detached home offers a spacious eat-in kitchen with excellent separation from the living area, creating a functional layout perfect for everyday living and entertaining. The bright combined living and dining room features pot lights throughout and enjoys beautiful views from the front window. The inviting front porch offers a peaceful spot to relax, much like a private balcony. The main level features three generous bedrooms and an updated 3-piece bathroom. Downstairs, the finished basement provides additional living space with a large fourth bedroom, a second 3-piece bathroom, and a cozy family room complete with a built-in fireplace and custom cabinetry. A separate entrance to the basement creates excellent in-law or income potential, offering the opportunity to create an additional living suite for extended family or future rental income. Step outside to an impressive backyard with endless possibilities: host summer gatherings, grow your own fruits and vegetables, enjoy evening campfires, or simply fire up the BBQ and unwind. This home, complete with an attached garage, offers both comfort and convenience. Located on a quiet, non-through street in a friendly neighbourhood, it's an ideal setting for families, with a nearby elementary school, park, and plenty of space for kids to play. Close to shopping, schools, the QEW, Lake Ontario, and waterfront trails, this is a wonderful opportunity to enjoy all that Stoney Creek has to offer.
Read more
Auto Garage Door RemoteIn-Law SuiteWater Heater OwnedParkPlace Of WorshipPublic Transit
Facts & features
TypeSemi-Detached
StyleBungalow
Built51-99
Size1.1K~1.5K Sq.Ft.
Lot29.5 x 121.18 ft
Tax$3,800 (2025)
HeatingForced air, gas
CoolingCentral air
BasementFinished
Parking4 drive
WaterMunicipal
FireplaceYes, rec room, wood
Book a viewing
Wed28Oct
Thu29Oct
Fri30Oct
Sat31Oct
Sun1Nov
Pick a time
Rooms
12 rooms · 2 bathrooms
Main floor7 rooms
Kitchen15′3″ × 11′5″174 sq.ft.
Bathroom7′ × 8′6″59 sq.ft.
Dining room9′1″ × 12′109 sq.ft.
Bedroom12′11″ × 11′5″148 sq.ft.
Bedroom10′10″ × 11′5″124 sq.ft.
Living room19′3″ × 12′1″233 sq.ft.
Bedroom12′11″ × 9′9″126 sq.ft.
Lower level5 rooms
Utility room6′5″ × 6′7″42 sq.ft.
Bedroom16′1″ × 11′2″179 sq.ft.
Bathroom5′4″ × 7′3″39 sq.ft.
Laundry7′ × 5′2″36 sq.ft.
Recreation12′10″ × 23′9″305 sq.ft.
Bathrooms2
3-pcMain3-pcLower
Thinking of selling your home?See what your home is worth today.

 See all 48 photos
