
 See all 49 photos
Property history

This listing has ended. It is no longer available.
Property not available for sale or for rent.
Book a viewing
Ask HOMEH
About this home
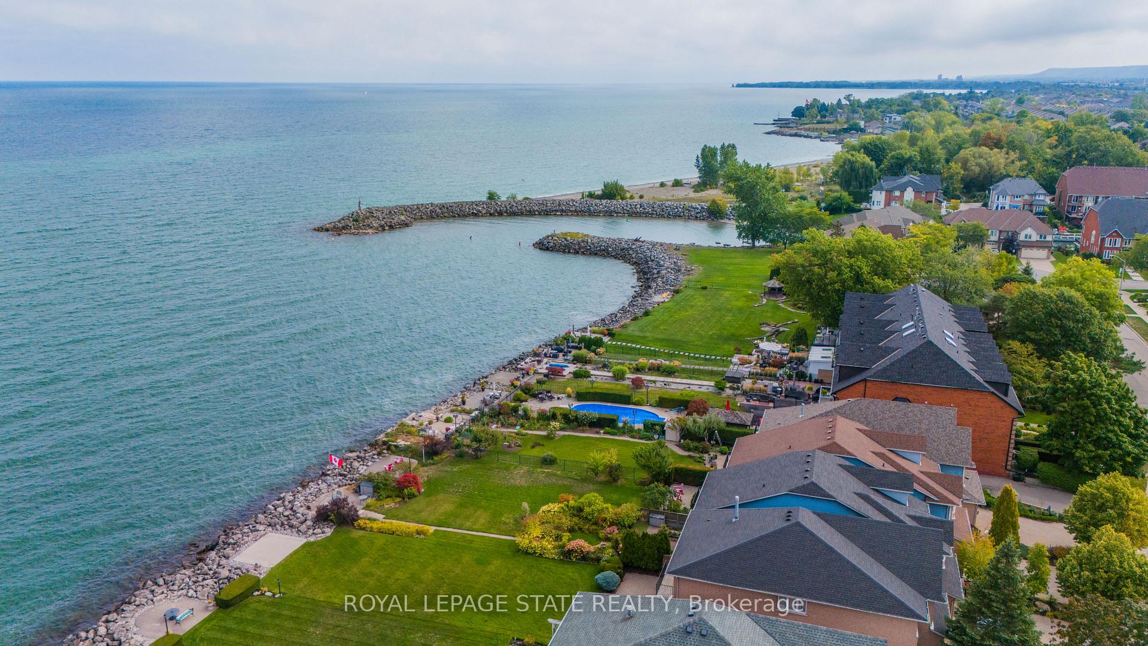
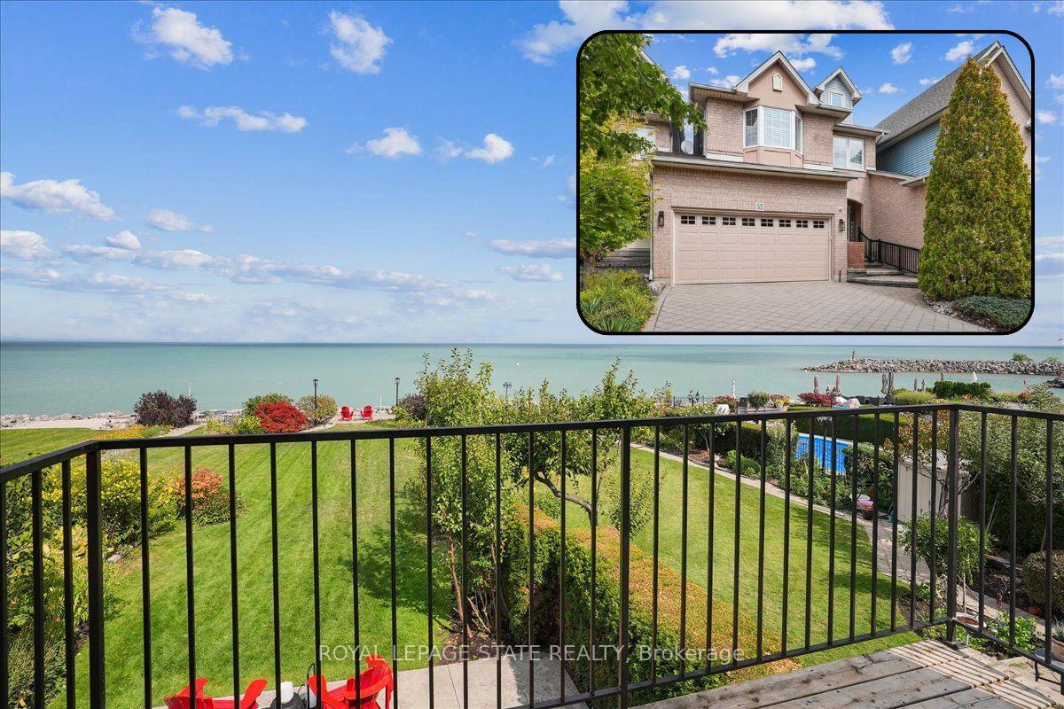
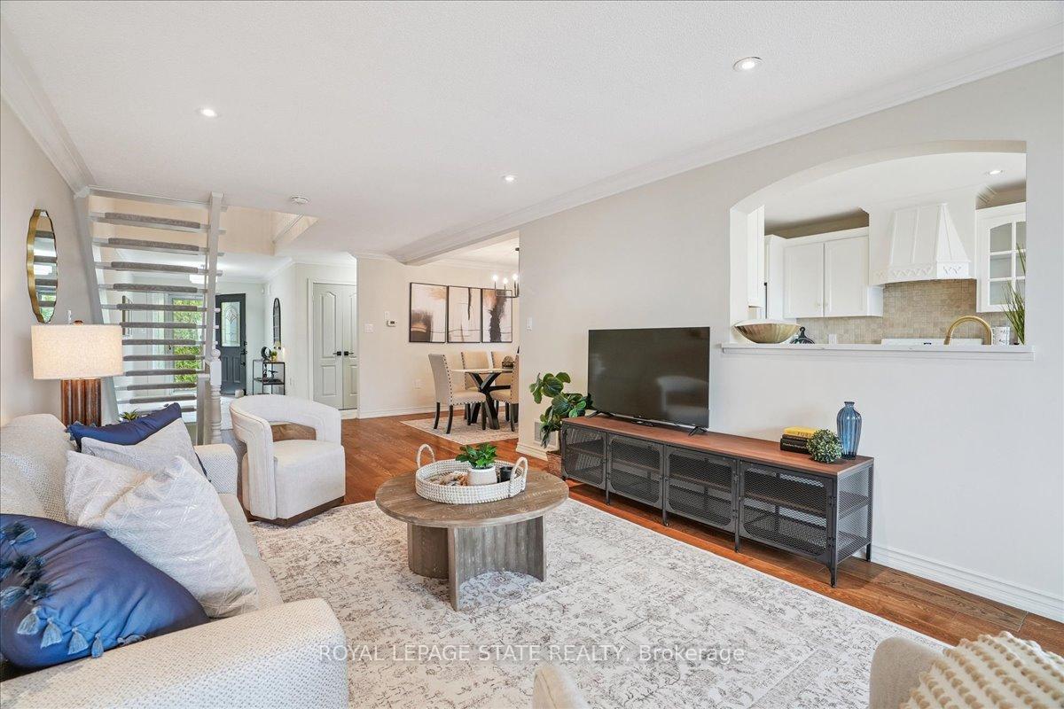
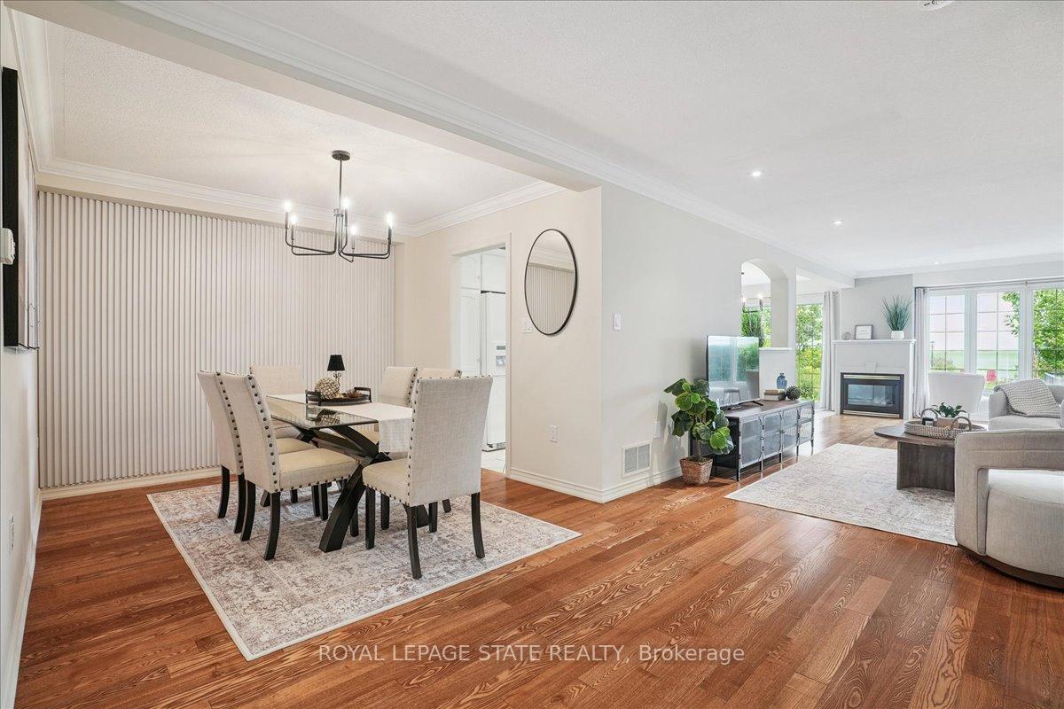
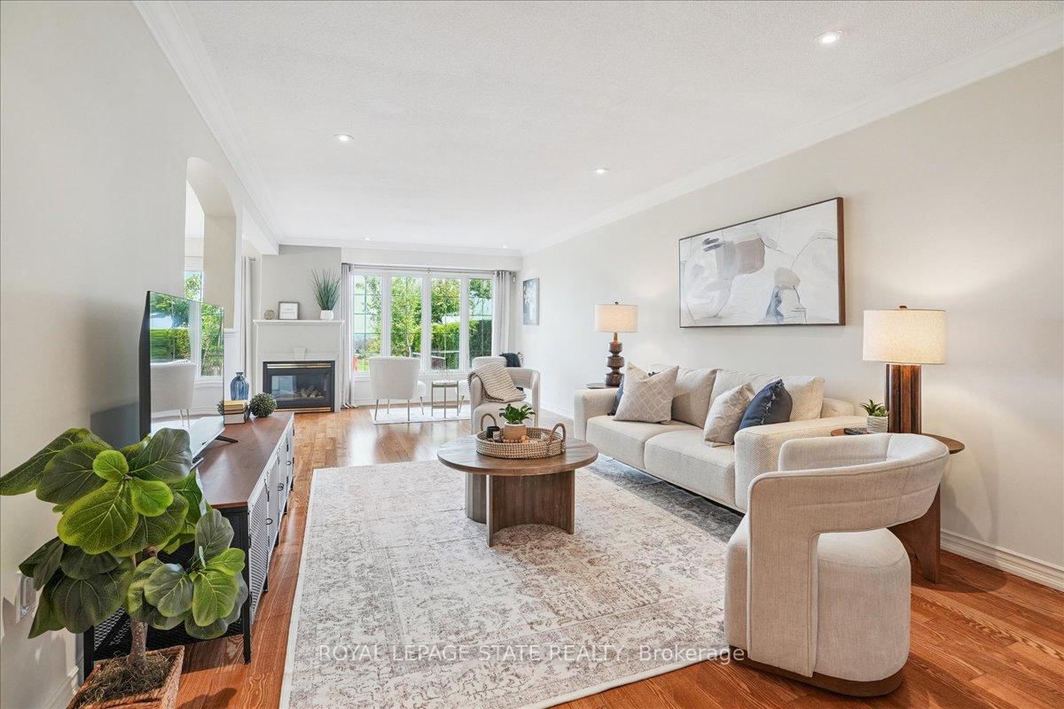
Experience unparalleled lakefront living with this exceptional property, offering breathtaking vistas from nearly every room. Perfectly positioned within the prestigious Newport Yacht Club community, this home provides the rare convenience of mooring a boat just steps from your front door, along with effortless QEW access for commuting. This linked townhome lives like a detached home, sharing no common walls and boasting parking for six vehicles, including a full double garage. The open-concept main level is a showcase of style and comfort, featuring an updated kitchen with new quartz counters, crown molding, gleaming hardwood floors, a gas fireplace, and a separate dining room. Step through sliding doors to an oversized patio that stretches across a meticulously landscaped 100-foot yard, leading to a private waterfront patio where you can watch the sun rise or set over Lake Ontario. Upstairs, youll find three generous bedrooms plus a home office, bedroom-level laundry, 2nd gas fireplace in primary suite and two fully updated bathrooms. The primary suite opens onto a balcony where the panoramic lake and Toronto skyline views are simply unforgettable. Notable updates include new counters, sinks, faucets, roof, furnace, AC, light fixtures, and window treatments. A finished lower level with a walk-up to the yard adds even more living space. Rarely available, this is a truly special opportunity to secure a piece of Lake Ontarios waterfrontan address where every day feels like a getaway.
Facts & features
Book a viewing
Rooms
13 rooms · 4 bathrooms
- Foyer11′ × 7′5″81 sq.ft.
- Dining room10′ × 9′11″99 sq.ft.
- Great room24′5″ × 11′11″291 sq.ft.
- Kitchen12′10″ × 8′3″106 sq.ft.
- Breakfast11′ × 8′3″91 sq.ft.
- Primary bedroom17′6″ × 13′3″232 sq.ft.
- Bedroom10′9″ × 10′7″114 sq.ft.
- Bedroom12′1″ × 10′11″132 sq.ft.
- Loft14′4″ × 8′9″126 sq.ft.
- Recreation27′9″ × 17′5″484 sq.ft.
- Utility room14′1″ × 7′5″104 sq.ft.
- Cold room/cantina7′5″ × 3′3″24 sq.ft.
- Other7′ × 5′11″41 sq.ft.
Around this home
Listing details
Helpful tools
Your HOMEH agent
"I would see it this week."
Ask HOMEH about this home
Price, neighbourhood, monthly cost. Ask anything.
HOMEH Intelligent Agent is an AI, not a licensed representative. Check anything important with your agent.