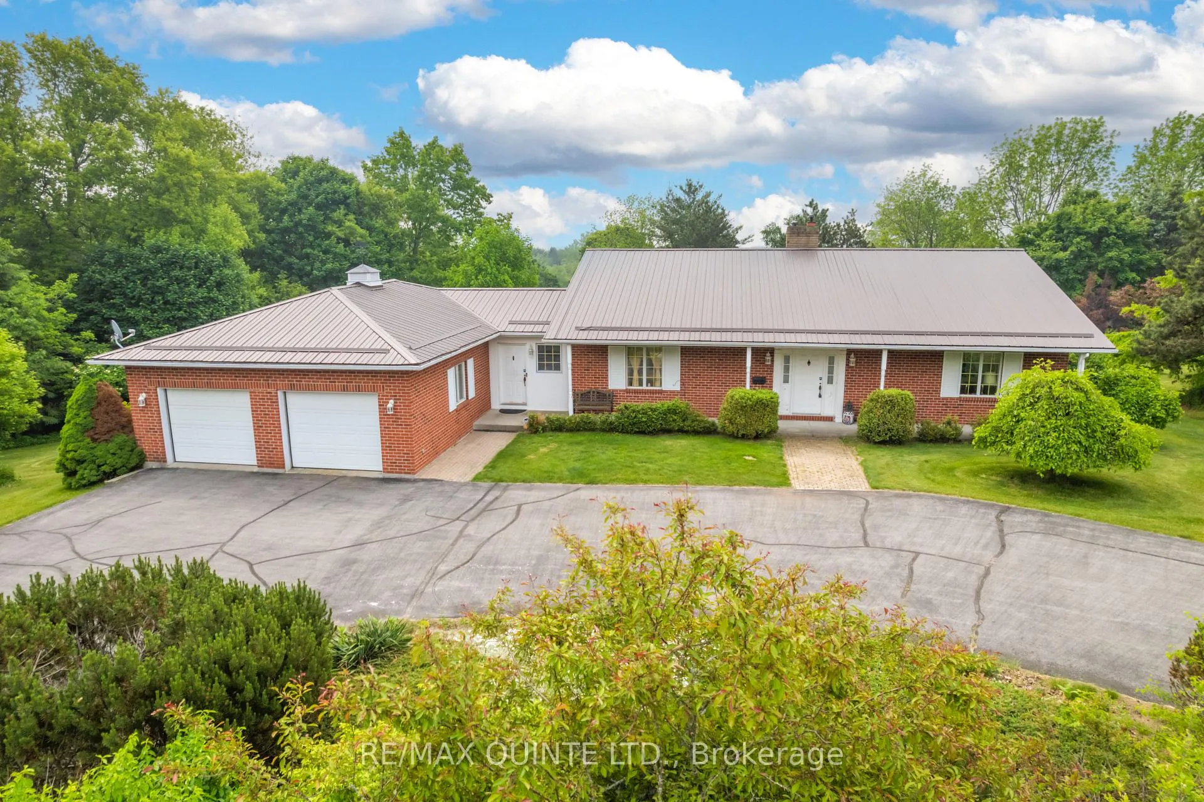
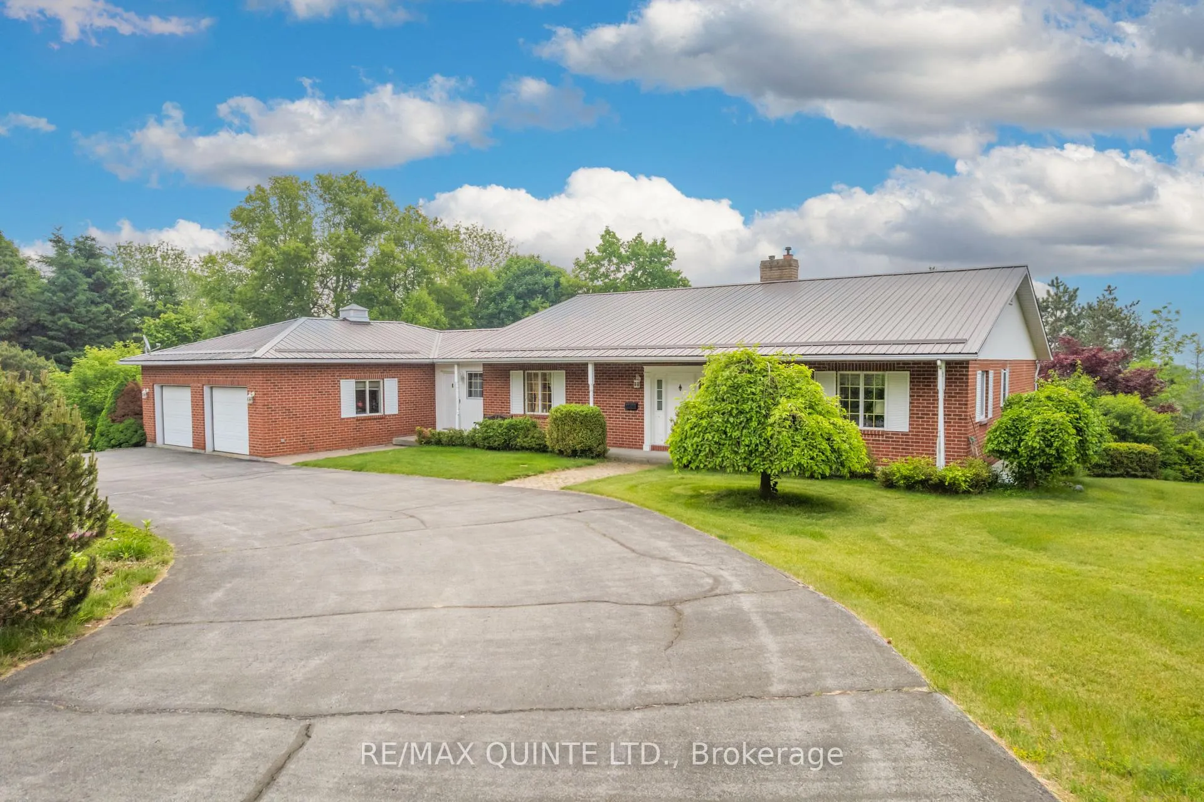
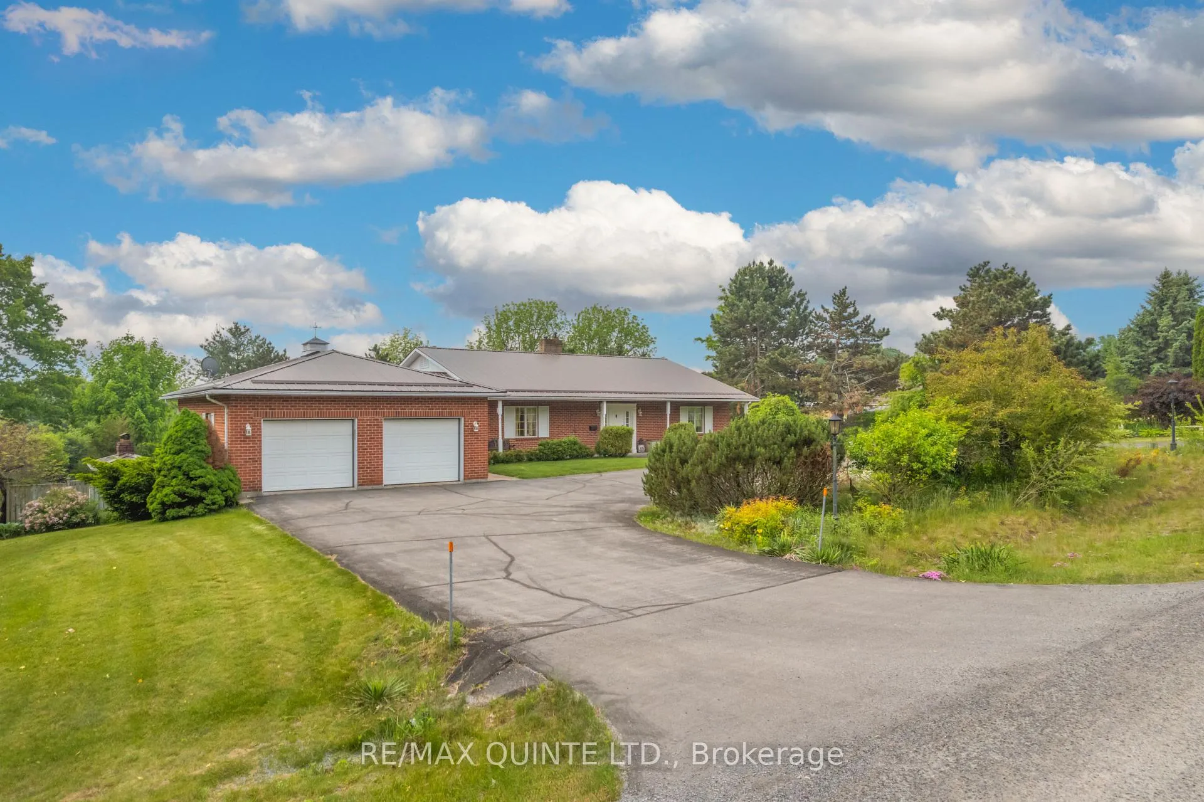
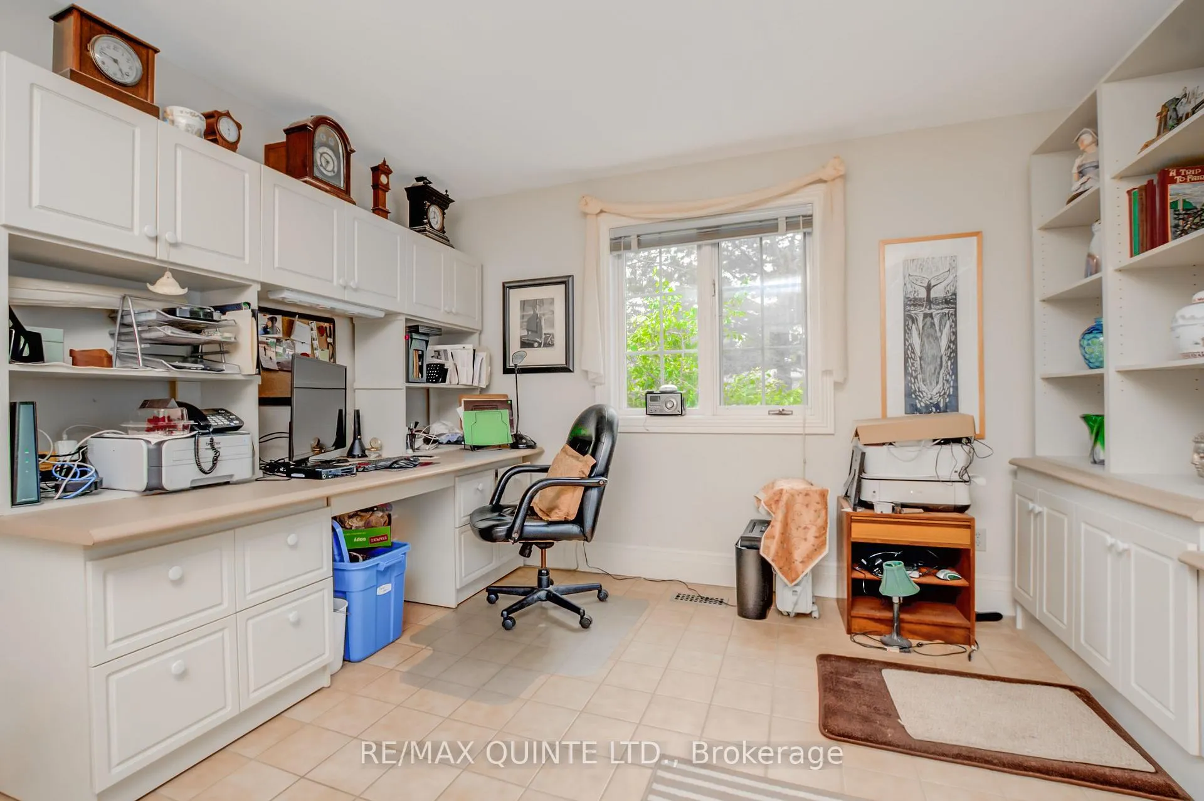
You'll never want to leave home when you see this private back yard oasis! Let's start with the 16x32 inground pool to make every summer absolutely amazing! The huge interlocking patio is the perfect spot for entertaining and to enjoy the unique outdoor brick wood burning fireplace. The property is just over an acre in size (1.12 acre), and there are beautiful perennial gardens, a circular paved drive, as well as an attached double garage (27x25) with an additional heated workshop area. This 3 bedroom brick bungalow features a gorgeous updated kitchen with an abundance of cabinetry and newer appliances, 3 washrooms (5 pc, 4 pc, 2 pc), and a bright and airy sunroom with two skylights and a walk out. The Primary Wing has a large walk in closet, as well as a 5 piece ensuite with a jacuzzi tub. The main floor office has built in shelving, cabinets and desk for ultimate functionality. The open concept living room has a propane fireplace and the lower level family room has a cozy woodstove. There is a metal roof, main floor laundry, central vacuum, mobility accessible features, and 9 foot ceilings in the lower level. There is a lower level rec room to enjoy a game of pool, and tons of storage areas in this spacious family home.
Read more
Air ExchangerAuto Garage Door RemoteCentral VacuumPrimary Bedroom - Main FloorPropane TankStorage
Facts & features
TypeDetached
StyleBungalow
Built31-50
Size2K~2.5K Sq.Ft.
Lot185 x 262 ft
Tax$5,970 (2024)
HeatingForced air, electric
CoolingCentral air
BasementFinished with walk-out, full
Parking6 drive
WaterWell
FireplaceYes, family room, living room, propane, wood stove
Book a viewing
Wed28Oct
Thu29Oct
Fri30Oct
Sat31Oct
Sun1Nov
Pick a time
Rooms
15 rooms · 3 bathrooms
Main floor10 rooms
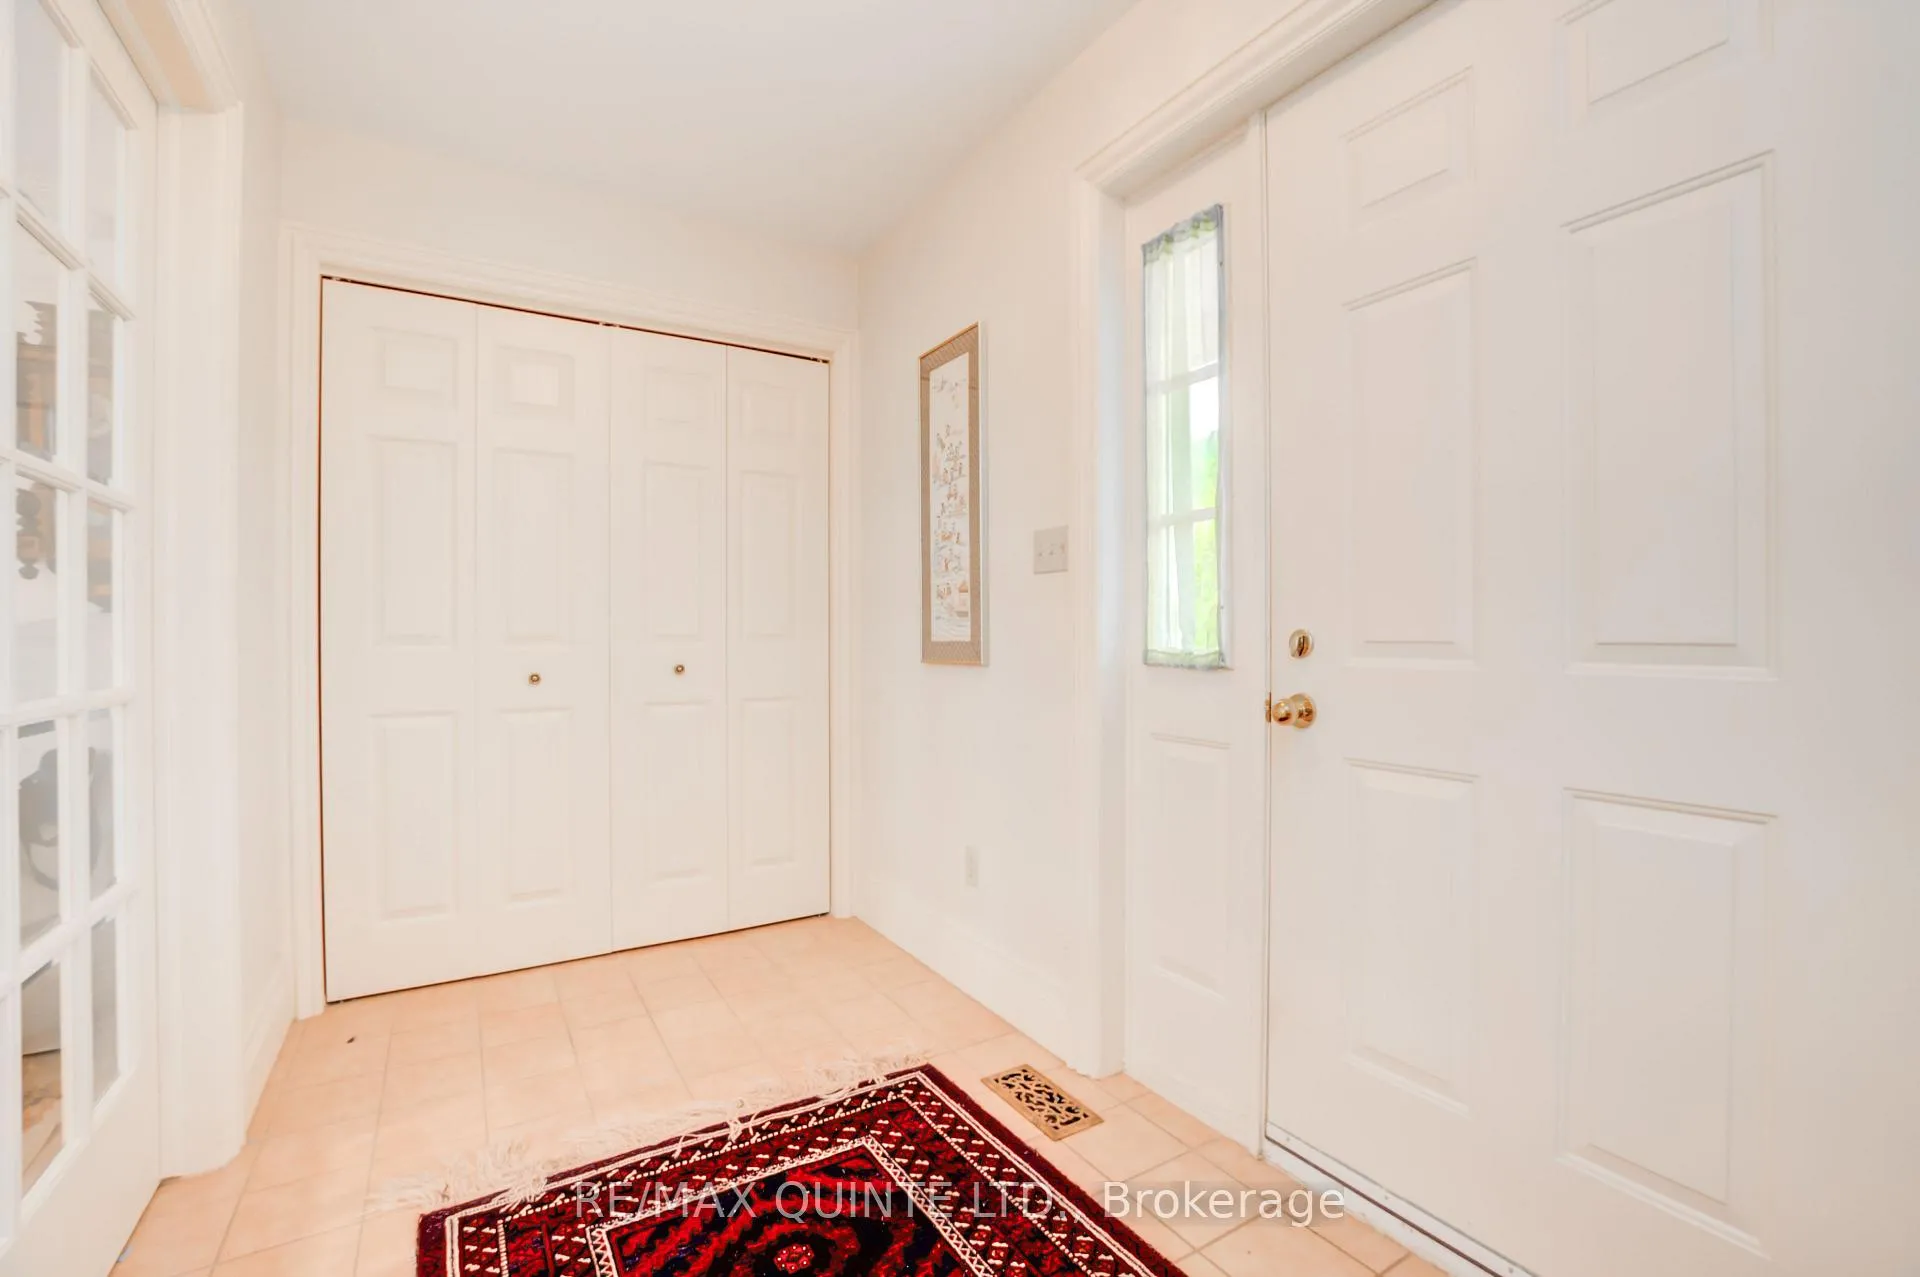
Foyer11′ × 5′6″60 sq.ft.
Mud room18′3″ × 8′3″151 sq.ft.
Sitting13′6″ × 18′242 sq.ft.
Office14′ × 11′11″166 sq.ft.
Laundry12′ × 5′5″64 sq.ft.
Kitchen19′3″ × 10′4″199 sq.ft.
Dining room17′ × 14′11″253 sq.ft.
Living room18′ × 18′323 sq.ft.
Sunroom13′9″ × 7′96 sq.ft.
Primary bedroom19′6″ × 13′11″270 sq.ft.
Lower level5 rooms
Bedroom 212′11″ × 13′9″177 sq.ft.
Recreation22′ × 19′418 sq.ft.
Family room17′5″ × 18′6″321 sq.ft.
Bedroom 314′ × 18′6″258 sq.ft.
Utility room15′9″ × 18′284 sq.ft.
Bathrooms3
5-pcMain4-pcLower2-pcMain
Thinking of selling your home?See what your home is worth today.

 See all 49 photos
