
 See all 43 photos
Property history

This listing has ended. It is no longer available.
Property not available for sale or for rent.
Ask about this home
A HOMEH agent will answer your questions about this home.Ask HOMEH
About this home
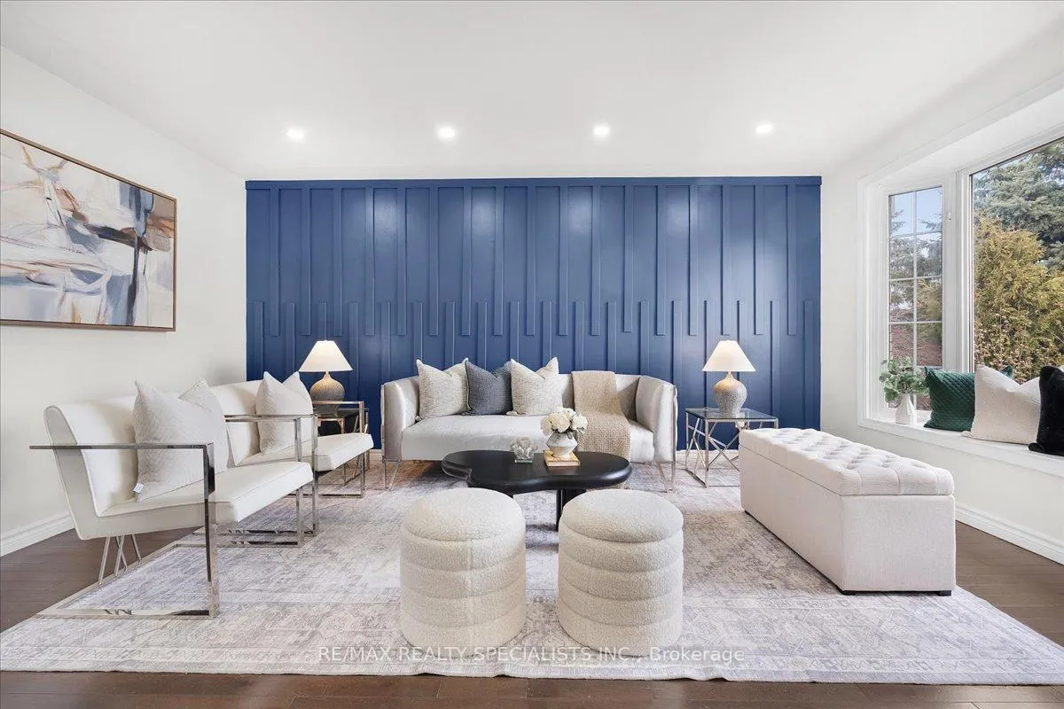
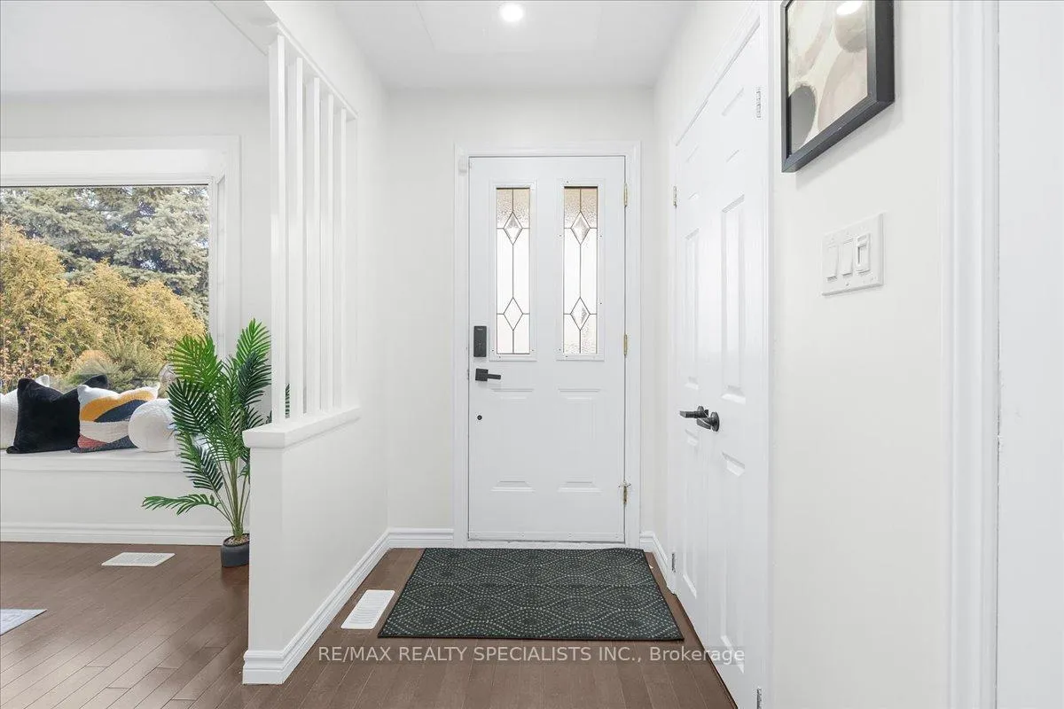
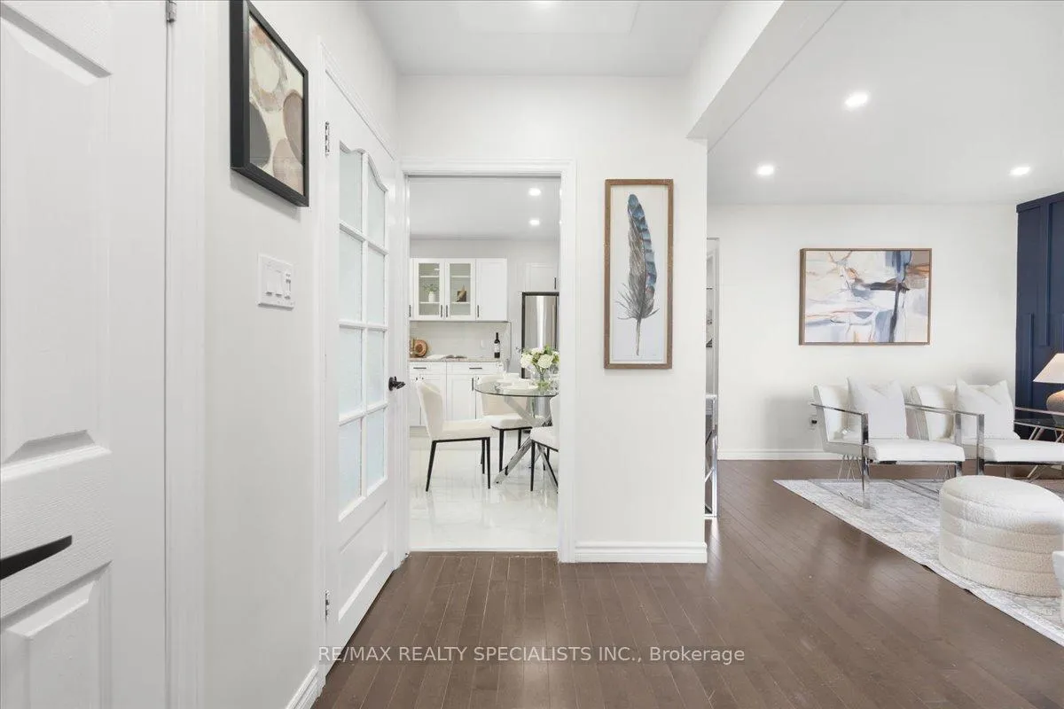
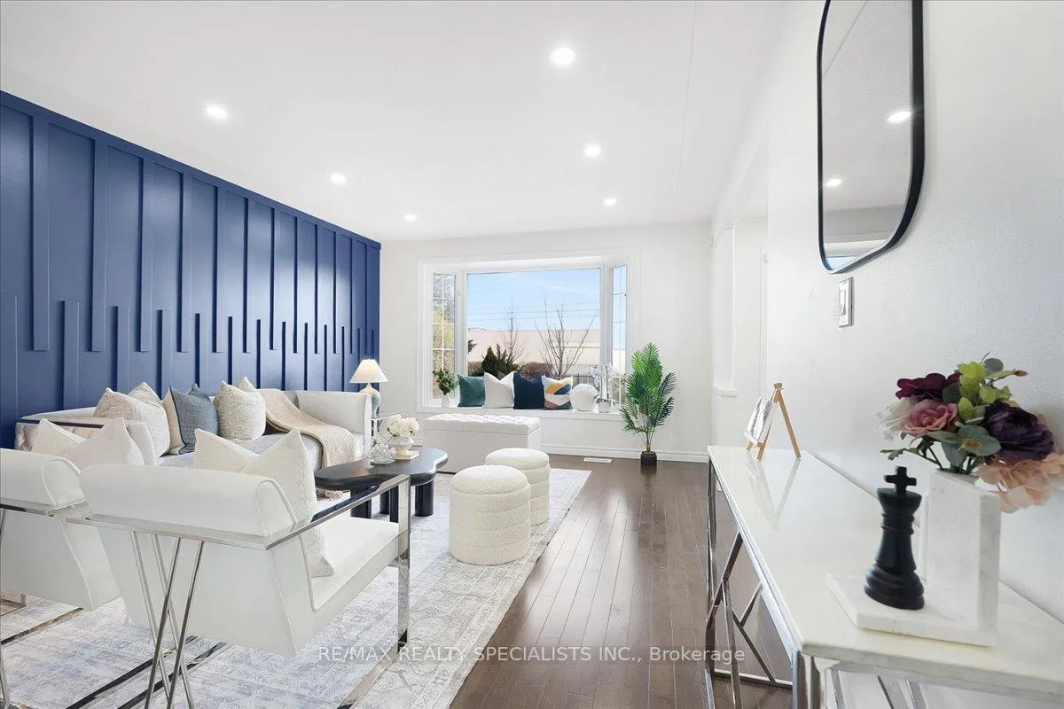
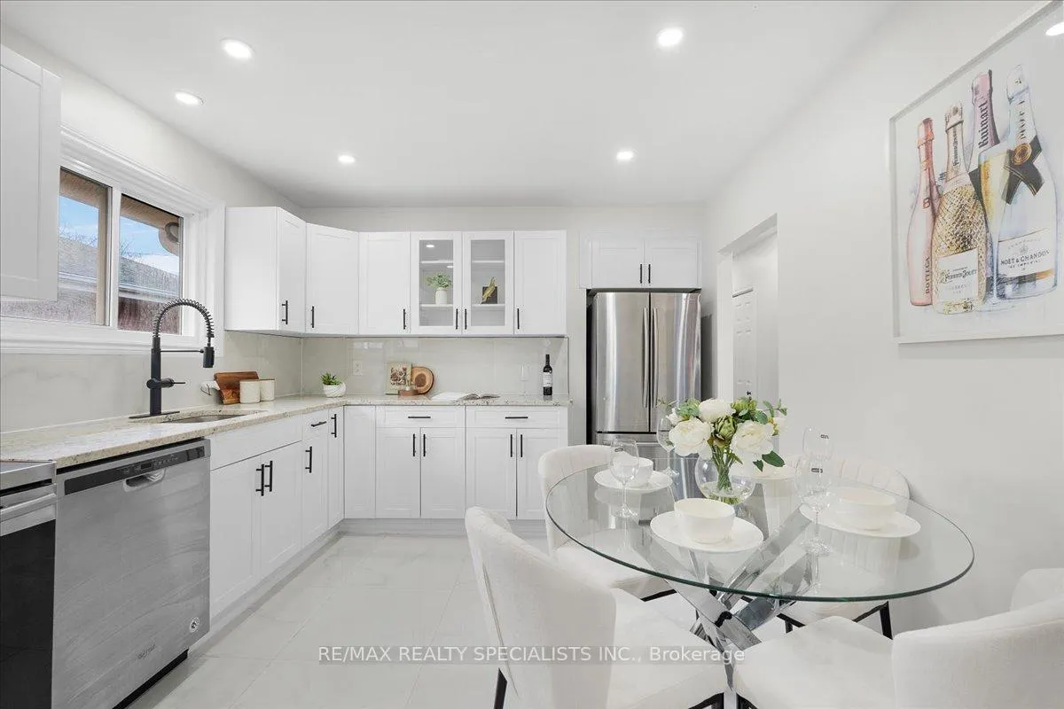
Beautifully updated 3+3 bedroom detached bungalow with a separate side entrance, located in a desirable East Hamilton neighbourhood. Featuring a bright open-concept layout ideal for families or multi-generational living. Offering approximately 1,950 sq. ft. of total finishedliving space, including the above-grade level and finished basement. The main level has beenfreshly painted and enhanced with modern pot lights, creating a warm and inviting atmosphere.Enjoy a sun-filled living and dining area that flows seamlessly into an updated kitchen withstylish finishes. This level also features three spacious bedrooms with solid hardwoodflooring, updated interior and closet doors, and a refreshed main bathroom with a new vanity,lighting, and shower. The finished basement with a separate side entrance provides exceptionaladditional living space, featuring three bedrooms, two bathrooms, a kitchen area, and aspacious living area - ideal for extended family living or in-law suite potential. The exteriorfeatures a new front door, updated locks on all entry points, a long private driveway withample parking, and a well-maintained backyard complete with a garden shed and swing.Conveniently located close to shopping, parks, schools, and libraries. Easy access to Red HillValley Parkway and the QEW makes commuting simple, with proximity to future transitimprovements, including GO expansion and LRT.
Facts & features
Ask about this home
A HOMEH agent will answer your questions about this home.
Rooms
13 rooms · 3 bathrooms
- Living room16′1″ × 12′7″203 sq.ft.
- Kitchen12′ × 11′132 sq.ft.
- Primary bedroom11′ × 10′10″119 sq.ft.
- Bedroom 210′ × 9′90 sq.ft.
- Bedroom 39′ × 9′81 sq.ft.
- Bathroom—
- Bedroom11′6″ × 11′4″130 sq.ft.
- Bedroom11′ × 16′176 sq.ft.
- Bedroom11′6″ × 11′1″127 sq.ft.
- Living room11′6″ × 15′172 sq.ft.
- Kitchen11′ × 10′10″119 sq.ft.
- Bathroom—
- Bathroom—
Around this home
Schools nearby
School rating, out of 10.
Listing details
Helpful tools
Your HOMEH agent
"Priced 30% over our estimate. I would see it this week."
Ask HOMEH about this home
Price, neighbourhood, monthly cost. Ask anything.
HOMEH Intelligent Agent is an AI, not a licensed representative. Check anything important with your agent.