
563 6th Concession Road W
Hamilton (Rural Flamborough)563 6th Concession Road W
Hamilton (Rural Flamborough)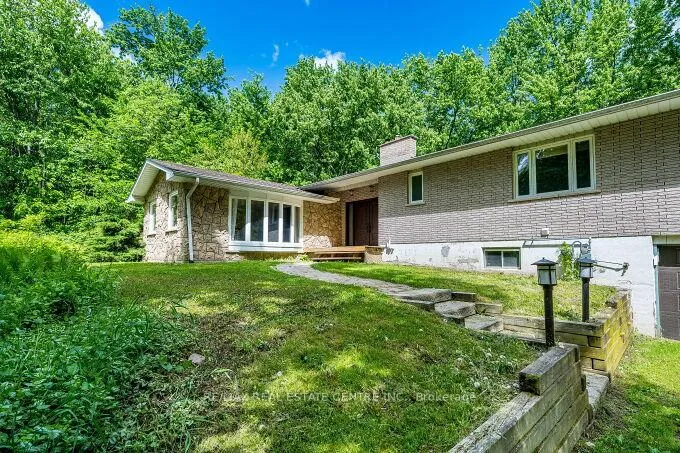
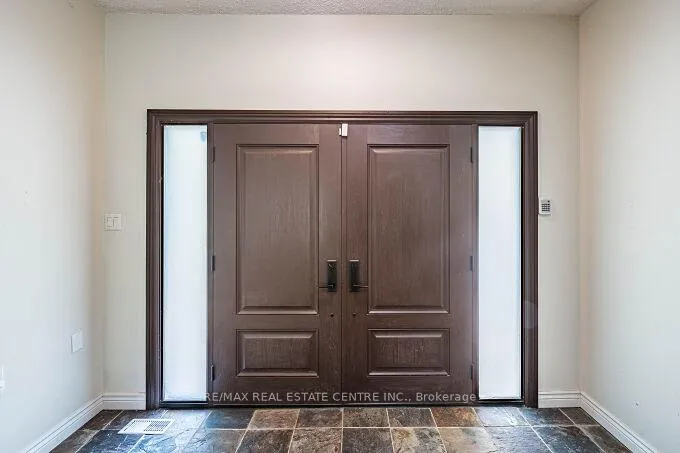 See all 50 photos
Property history

This listing has ended. It is no longer available.
Property not available for sale or for rent.
Ask about this home
A HOMEH agent will answer your questions about this home.Ask HOMEH
About this home
563 6th Concession Road W, Hamilton
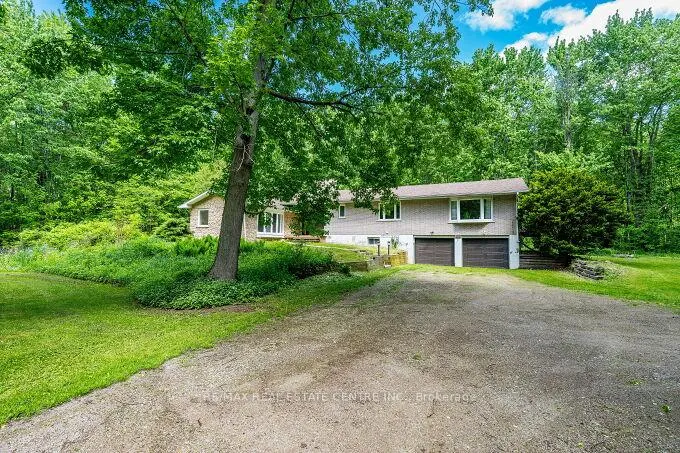
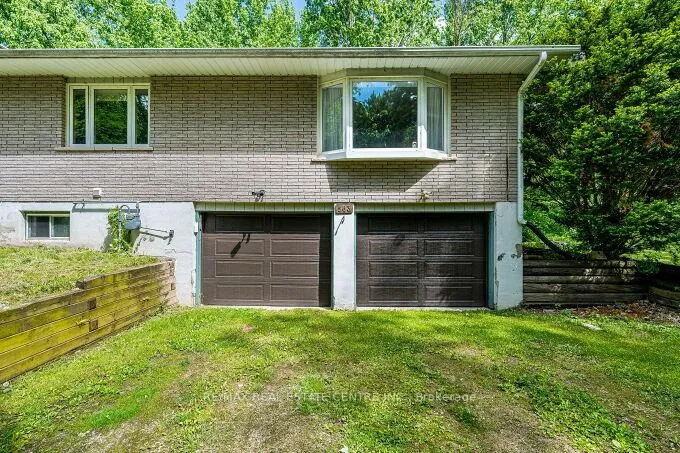
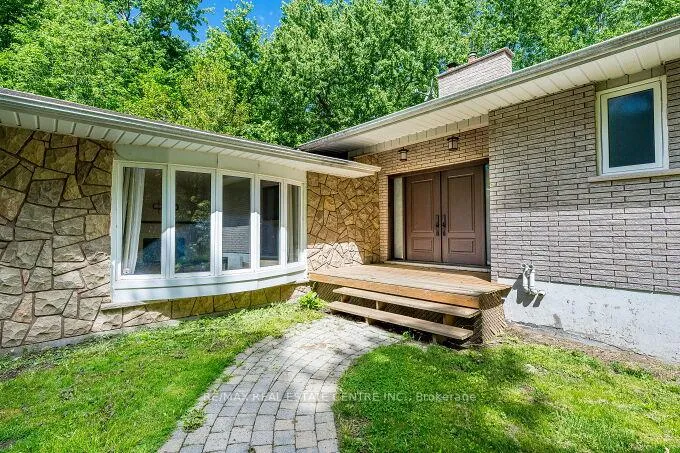
Stunning Upgraded Spacious Large Detached Double Car Garage Bungalow, 2538 Square feet Above grade Plus Additional Approximately 1300 Square feet Finished Basement In the Millgrove Community in Rural Flamborpugh, set on a Private 14.83 Acre Property. This raised bungalow has 3+2 bedrooms, 2 bathrooms and has recently been renovated with Approximately $150.000 in Quality Upgrades, with a modern custom designer white kitchen, and upgraded spacious kitchen. island, Newer Light fixtures, Upgraded with Quartz Ciountertops, Undermount sink, upgraded back splash, upgraded exhaust hood vent out, with Upgraded stainless steel appliances for a modern, and futuristic Look. Also Upgraded and Renovated with a 3 piece ensuite Bathroom in the Primary Bedroom, renovated main bathroom. Upgraded with newer doors and trims throughout. In the winter enjoy peace and tranquility, with the warmth of your own air-tight wood fireplace, in the spacious dining room or cozy up by the gas fireplace in the cozy sunken living room. The large primary bedroom complete with its own private outdoor walk out balcony, enjoying rest and relaxation, in a Muskoka Like setting! This house has a modern and renovated family bathroom and, and stunning ensuite bathroom off the primary bedroom. Entertain guests on the large deck off the dining room overlooking this large, wooded and private property, enjoy Barbecue, Glass of wine. The two-car garage has plenty of room for your cars or would make a great place to entertain with friends and family. Spacious Large Finished Basement with two additional Bedrooms for Guests, large Recreation Room with a Fireplace, Laundry room in. the Basement with a laundry sink and window. Lots of extra storage.
Facts & features
Ask about this home
A HOMEH agent will answer your questions about this home.
Rooms
16 rooms · 2 bathrooms
- Family room23′6″ × 15′351 sq.ft.
- Living room21′3″ × 16′6″350 sq.ft.
- Kitchen14′5″ × 13′10″199 sq.ft.
- Dining room16′7″ × 12′10″213 sq.ft.
- Primary bedroom27′5″ × 14′11″409 sq.ft.
- Bedroom 216′7″ × 10′10″179 sq.ft.
- Bedroom 312′8″ × 11′4″144 sq.ft.
- Other32′2″ × 14′3″458 sq.ft.
- Foyer11′ × 4′6″50 sq.ft.
- Bathroom9′8″ × 6′8″65 sq.ft.
- Bathroom10′10″ × 9′8″105 sq.ft.
- Other16′1″ × 3′49 sq.ft.
- Recreation27′7″ × 14′7″402 sq.ft.
- Bedroom24′ × 8′9″210 sq.ft.
- Bedroom12′3″ × 8′2″100 sq.ft.
- Laundry15′7″ × 9′1″142 sq.ft.
Around this home
Listing details
Helpful tools
Your HOMEH agent
"Priced 26% under our estimate. I would see it this week."
Ask HOMEH about this home
Price, neighbourhood, monthly cost. Ask anything.
HOMEH Intelligent Agent is an AI, not a licensed representative. Check anything important with your agent.