
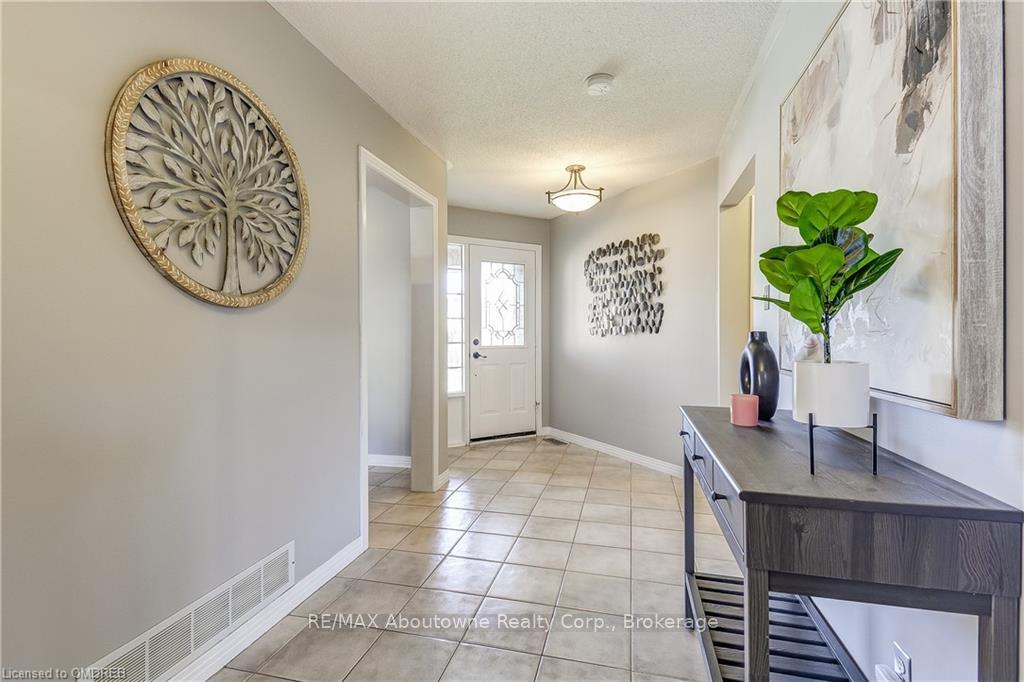
 See all 64 photos
Property history

This listing has ended. It is no longer available.
Property not available for sale or for rent.
Ask about this home
A HOMEH agent will answer your questions about this home.Ask HOMEH
About this home
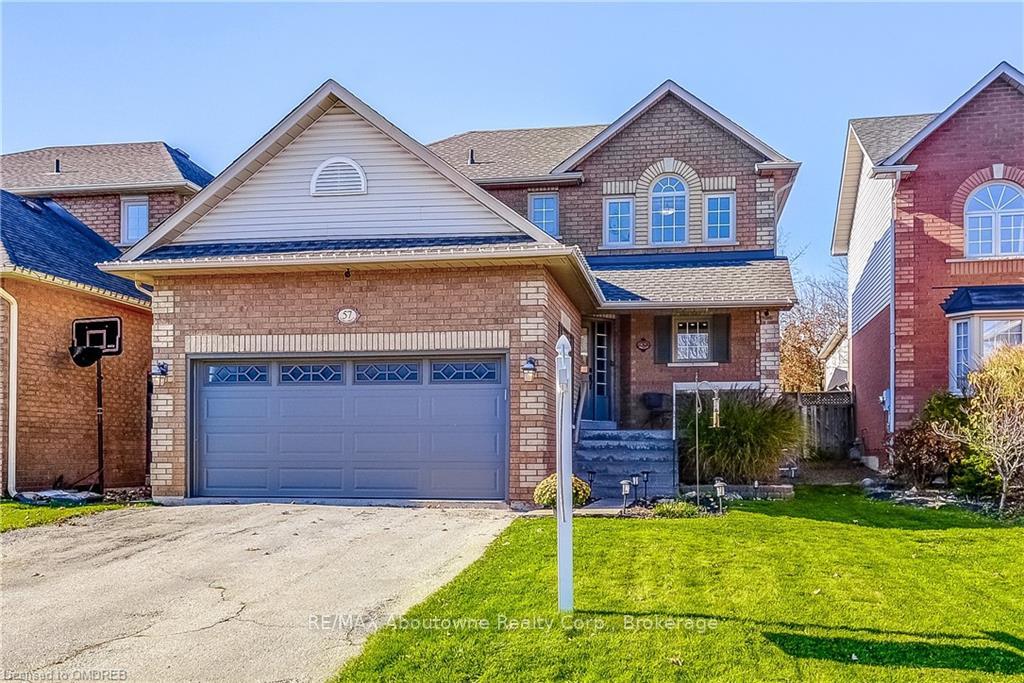
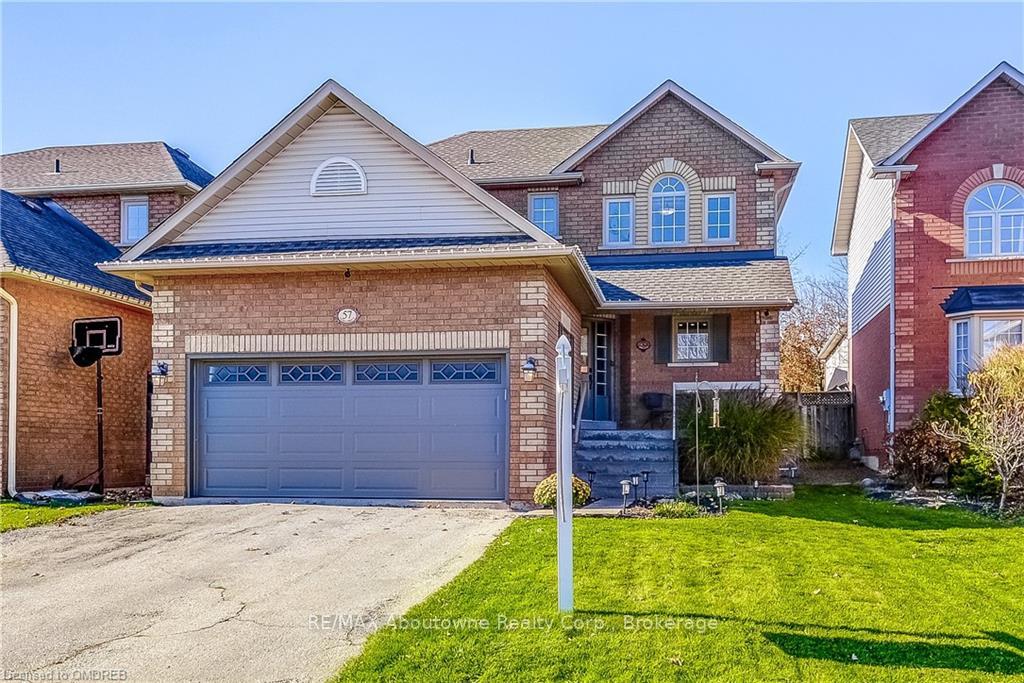
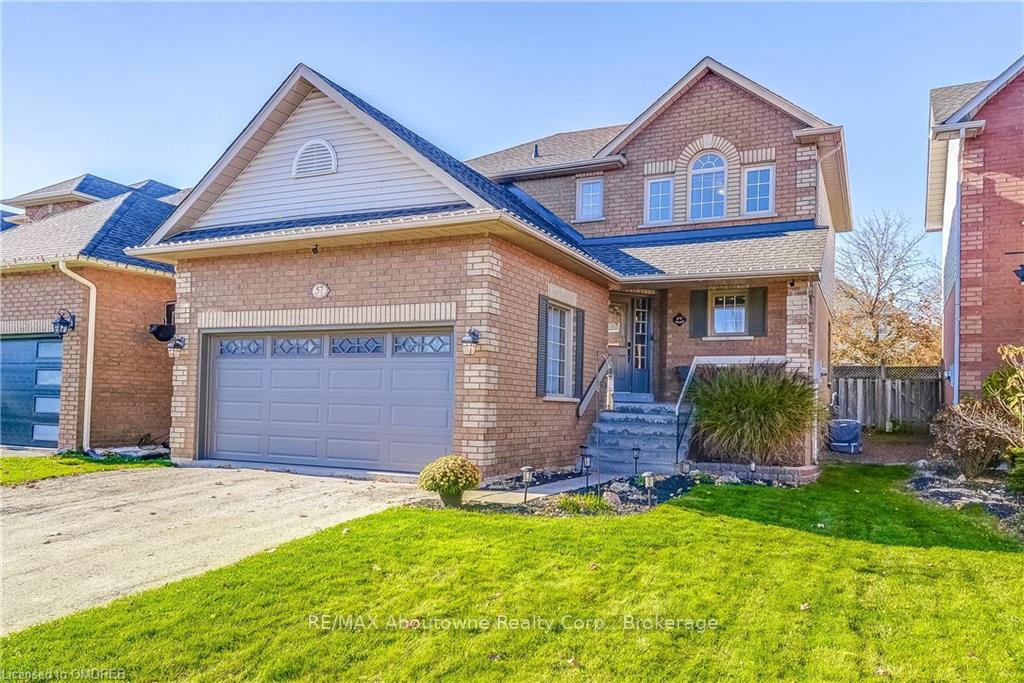
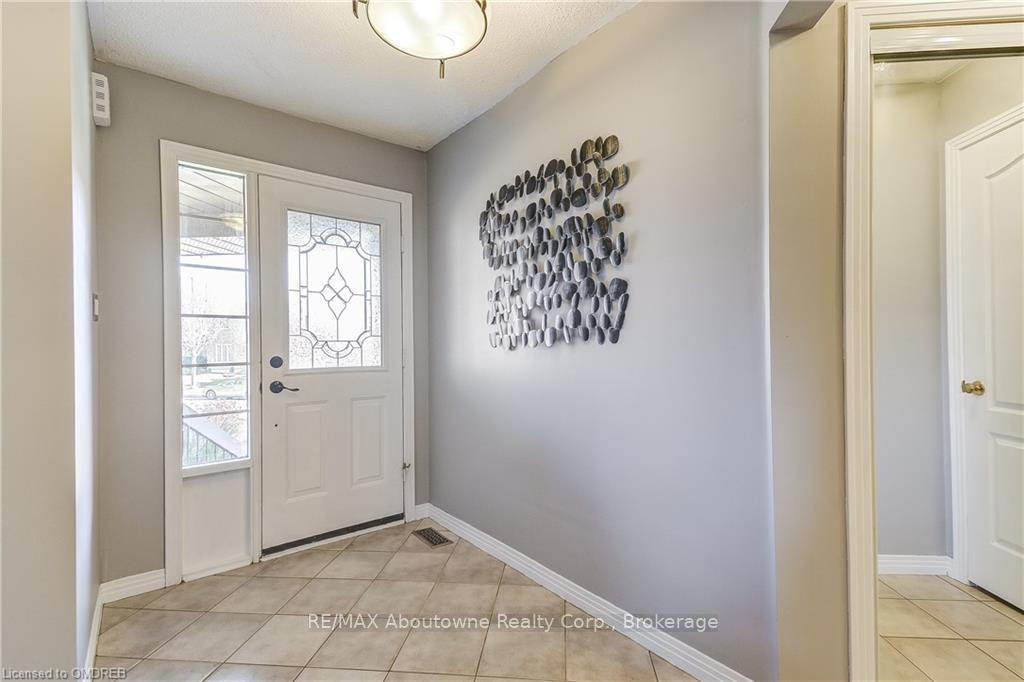
Rarely offered 5 Level Backsplit in sought after Waterdown East! This lovely floor plan features a main floor with a large, welcoming foyer, eat in kitchen with lots of cupboards, including pantry cabinets, new SS Bosch dishwasher & sliding doors to beautiful deck with gas hook up for your BBQ; dining room (could be converted to a cozy reading nook or office); powder room; main floor laundry/mud room & convenient inside entry to double car garage. Up a few stairs to a spacious living room with a cathedral ceiling, gorgeous transom window w. California shutters & gas fireplace. Upper level has a primary room with another beautiful transom window, walk-in closet & 4 pc ensuite bathroom. Two other bedrooms and a main bathroom complete the upper level. A few stairs down to lower level features a large family room with an above grade window. With its close proximity to the kitchen, it would be a great play room for kids or teenager space. Unfinished basement with lots of storage, cold room & the potential to finish with roughed in plumbing. Great schools, public transport, many parks, walking trails, recreational facilities and a minutes drive to charming Waterdown Village with shops, restaurants, spas etc. Easy commute with highways close by. Only the second owner of this family home. A MUST SEE!
Facts & features
Ask about this home
A HOMEH agent will answer your questions about this home.
Rooms
66 rooms · 3 bathrooms
- Bathroom—
- Kitchen10′11″ × 11′2″122 sq.ft.
- Bathroom—
- Bathroom—
- Breakfast11′ × 11′2″123 sq.ft.
- Office10′11″ × 11′7″127 sq.ft.
- Office10′11″ × 11′7″127 sq.ft.
- Kitchen10′11″ × 11′2″122 sq.ft.
- Office10′11″ × 11′7″127 sq.ft.
- Bathroom—
- Breakfast11′ × 11′2″123 sq.ft.
- Breakfast11′ × 11′2″123 sq.ft.
- Office10′11″ × 11′7″127 sq.ft.
- Kitchen10′11″ × 11′2″122 sq.ft.
- Office10′11″ × 11′7″127 sq.ft.
- Kitchen10′11″ × 11′2″122 sq.ft.
- Kitchen10′11″ × 11′2″122 sq.ft.
- Kitchen10′11″ × 11′2″122 sq.ft.
- Breakfast11′ × 11′2″123 sq.ft.
- Breakfast11′ × 11′2″123 sq.ft.
- Bathroom—
- Office10′11″ × 11′7″127 sq.ft.
- Breakfast11′ × 11′2″123 sq.ft.
- Bathroom—
- Living room12′9″ × 15′11″203 sq.ft.
- Living room12′9″ × 15′11″203 sq.ft.
- Living room12′9″ × 15′11″203 sq.ft.
- Living room12′9″ × 15′11″203 sq.ft.
- Living room12′9″ × 15′11″203 sq.ft.
- Living room12′9″ × 15′11″203 sq.ft.
- Bathroom—
- Primary bedroom11′10″ × 13′8″162 sq.ft.
- Bathroom—
- Bathroom—
- Bedroom11′10″ × 11′8″138 sq.ft.
- Primary bedroom11′10″ × 13′8″162 sq.ft.
- Bathroom—
- Primary bedroom11′10″ × 13′8″162 sq.ft.
- Bedroom11′10″ × 11′8″138 sq.ft.
- Bedroom11′10″ × 11′8″138 sq.ft.
- Bathroom—
- Bathroom—
- Bedroom11′10″ × 10′3″121 sq.ft.
- Bathroom—
- Bathroom—
- Bedroom11′10″ × 11′8″138 sq.ft.
- Bedroom11′10″ × 11′8″138 sq.ft.
- Bathroom—
- Bathroom—
- Bedroom11′10″ × 10′3″121 sq.ft.
- Bathroom—
- Bedroom11′10″ × 10′3″121 sq.ft.
- Primary bedroom11′10″ × 13′8″162 sq.ft.
- Bedroom11′10″ × 11′8″138 sq.ft.
- Bedroom11′10″ × 10′3″121 sq.ft.
- Bedroom11′10″ × 10′3″121 sq.ft.
- Primary bedroom11′10″ × 13′8″162 sq.ft.
- Primary bedroom11′10″ × 13′8″162 sq.ft.
- Bedroom11′10″ × 10′3″121 sq.ft.
- Bathroom—
- Family room12′9″ × 15′3″195 sq.ft.
- Family room12′9″ × 15′3″195 sq.ft.
- Family room12′9″ × 15′3″195 sq.ft.
- Family room12′9″ × 15′3″195 sq.ft.
- Family room12′9″ × 15′3″195 sq.ft.
- Family room12′9″ × 15′3″195 sq.ft.
Around this home
Listing details
Helpful tools
Your HOMEH agent
"I would see it this week."
Ask HOMEH about this home
Price, neighbourhood, monthly cost. Ask anything.
HOMEH Intelligent Agent is an AI, not a licensed representative. Check anything important with your agent.