
 See all 39 photos
Property history

This listing has ended. It is no longer available.
Property not available for sale or for rent.
Book a viewing
Ask HOMEH
About this home
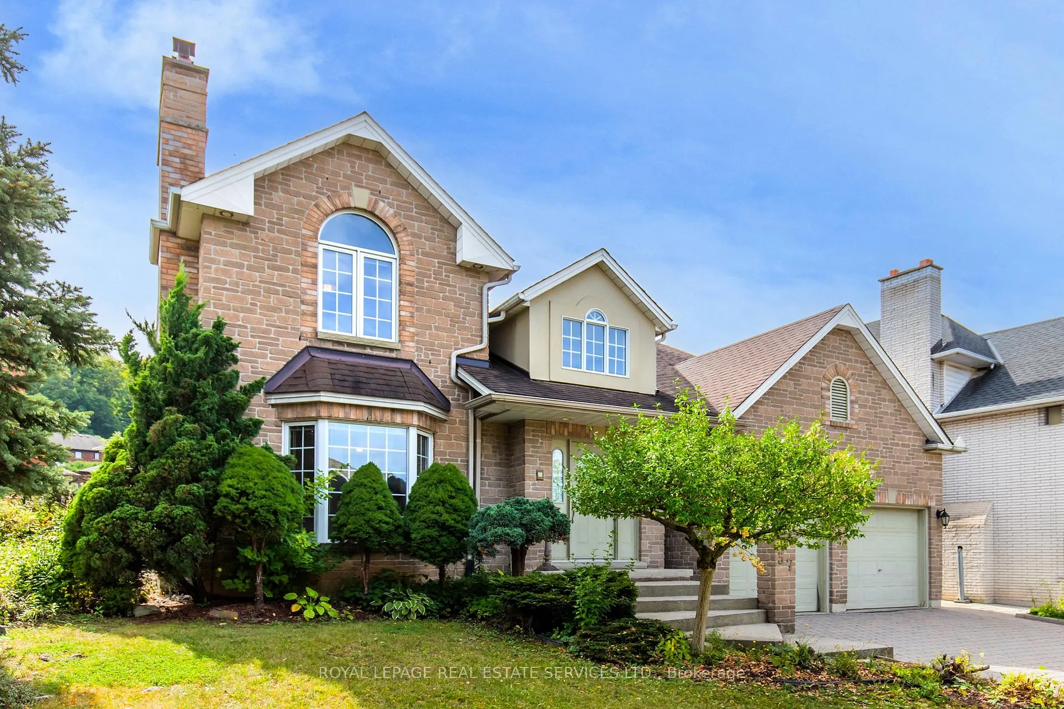
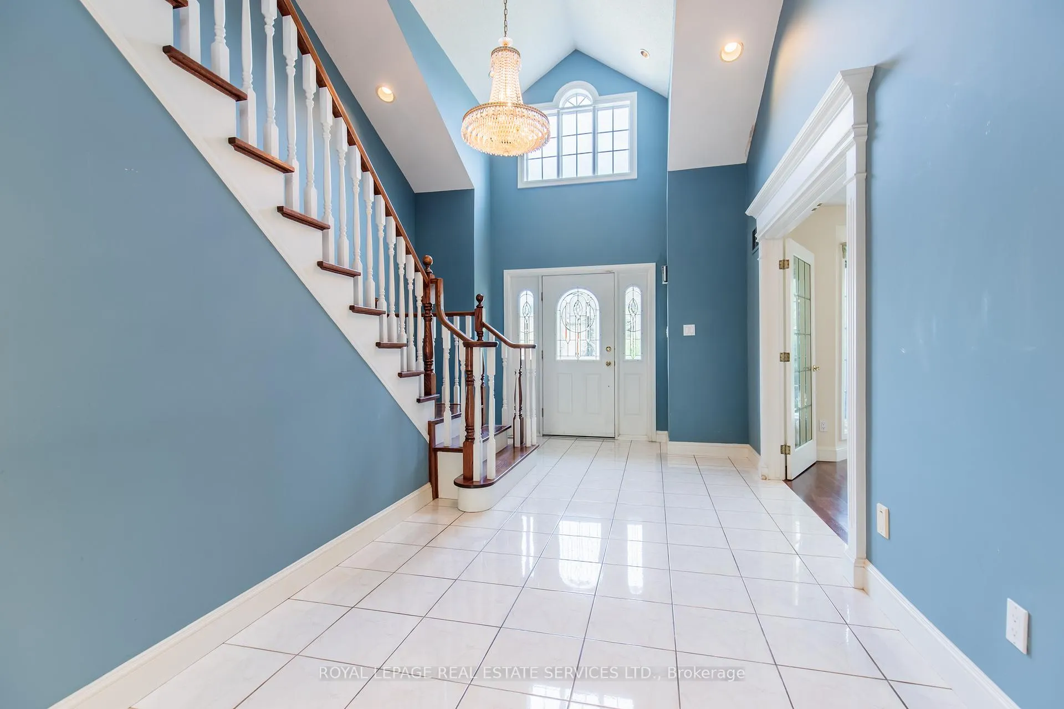
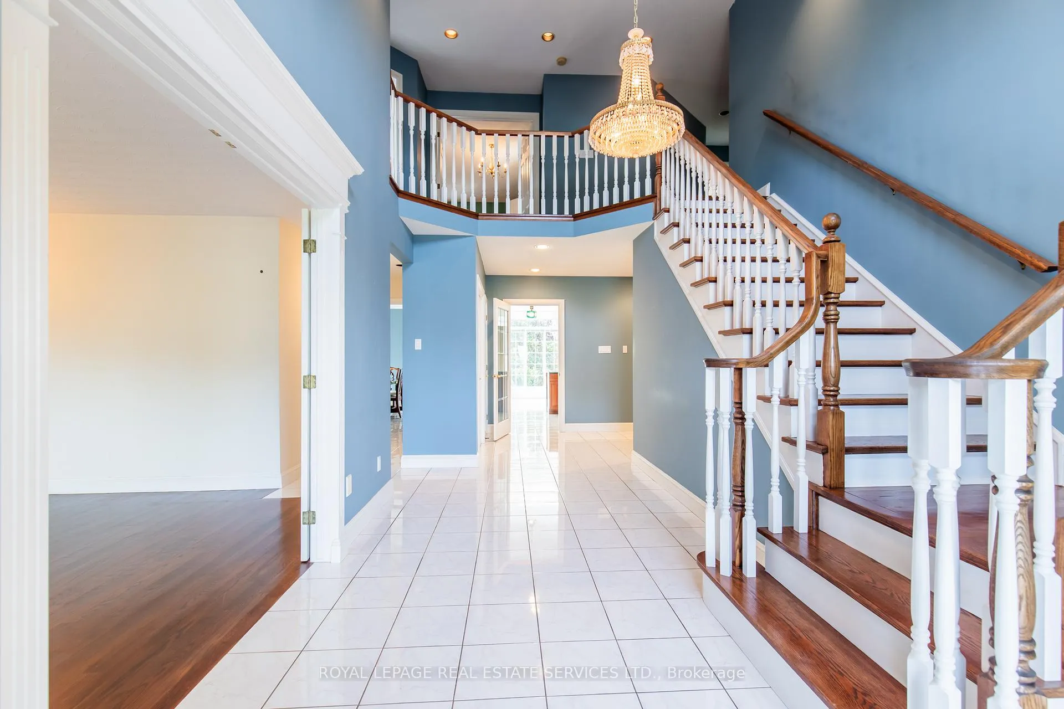
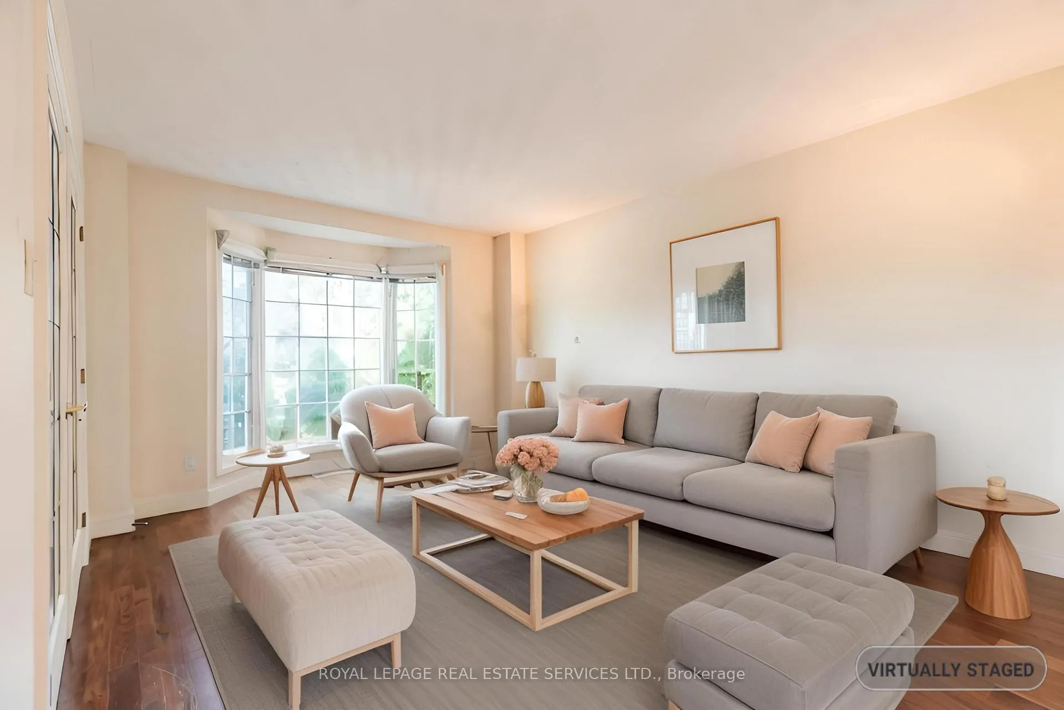
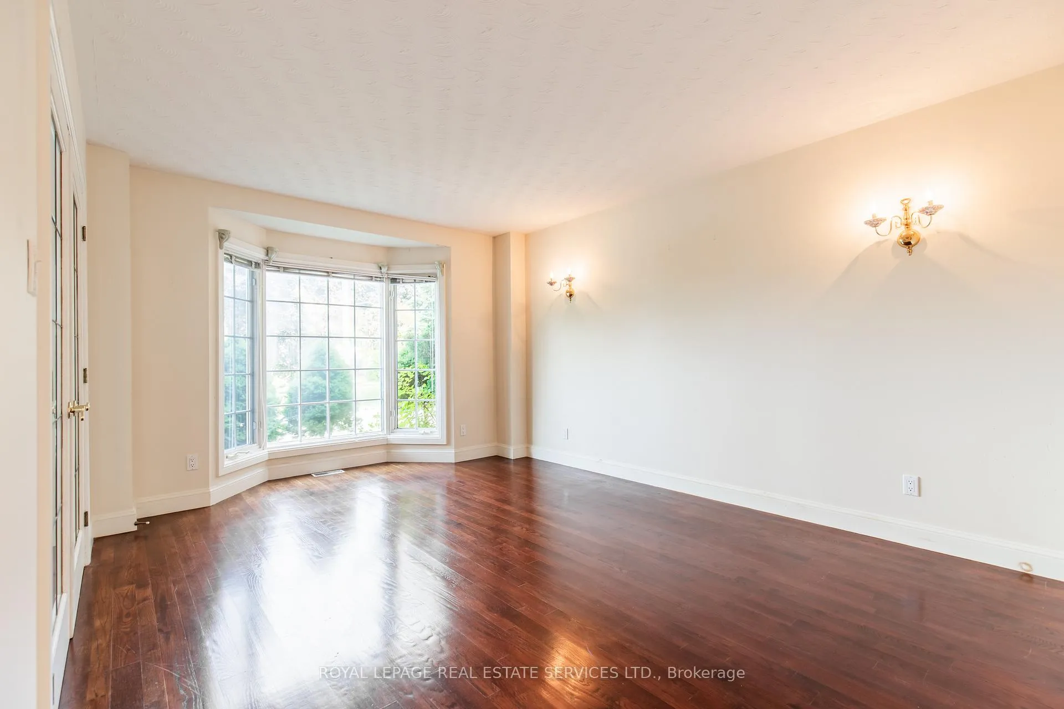
Welcome to 57 Orr Crescent! This custom-built 4 Bedroom, 3 Bathroom family home is located in a beautiful enclave on the Stoney Creek Plateau nestled just under the Niagara Escarpment with spectacular views of the lake. On the main level are a grand foyer with high ceilings, separate living room, dining room, family room with fireplace, office, and bright eat-in kitchen with large windows overlooking the backyard. On this level are also a powder room and convenient laundry. On the upper lever are a spacious Primary Suite with walk-in closet and 4-piece en-suite with jetted bathtub; 3 more good sized bedrooms and a shared 5-piece bath, also with jetted bathtub. Large basement awaiting your finishing touches. Unique wine cellar located under the garage, perfect for bringing out the wine-maker in you. 2 car garage and 4 car driveway. This is a great property in a wonderful location, close to parks, trails, shops, restaurants and the many wineries of Niagara Wine Country. Easy access to QEW. Don't miss out!
Facts & features
Book a viewing
Rooms
12 rooms · 3 bathrooms
- Kitchen22′ × 12′5″273 sq.ft.
- Dining room15′6″ × 11′11″184 sq.ft.
- Family room16′11″ × 15′5″260 sq.ft.
- Living room14′10″ × 11′11″177 sq.ft.
- Office9′11″ × 9′7″95 sq.ft.
- Bathroom5′11″ × 3′9″22 sq.ft.
- Primary bedroom17′7″ × 16′11″297 sq.ft.
- Bathroom11′1″ × 9′1″100 sq.ft.
- Bedroom 213′1″ × 11′11″156 sq.ft.
- Bedroom 314′6″ × 11′7″168 sq.ft.
- Bedroom 411′9″ × 10′10″126 sq.ft.
- Bathroom11′2″ × 10′4″116 sq.ft.
Around this home
Schools nearby
School rating, out of 10.
Listing details
Helpful tools
Your HOMEH agent
"I would see it this week."
Ask HOMEH about this home
Price, neighbourhood, monthly cost. Ask anything.
HOMEH Intelligent Agent is an AI, not a licensed representative. Check anything important with your agent.