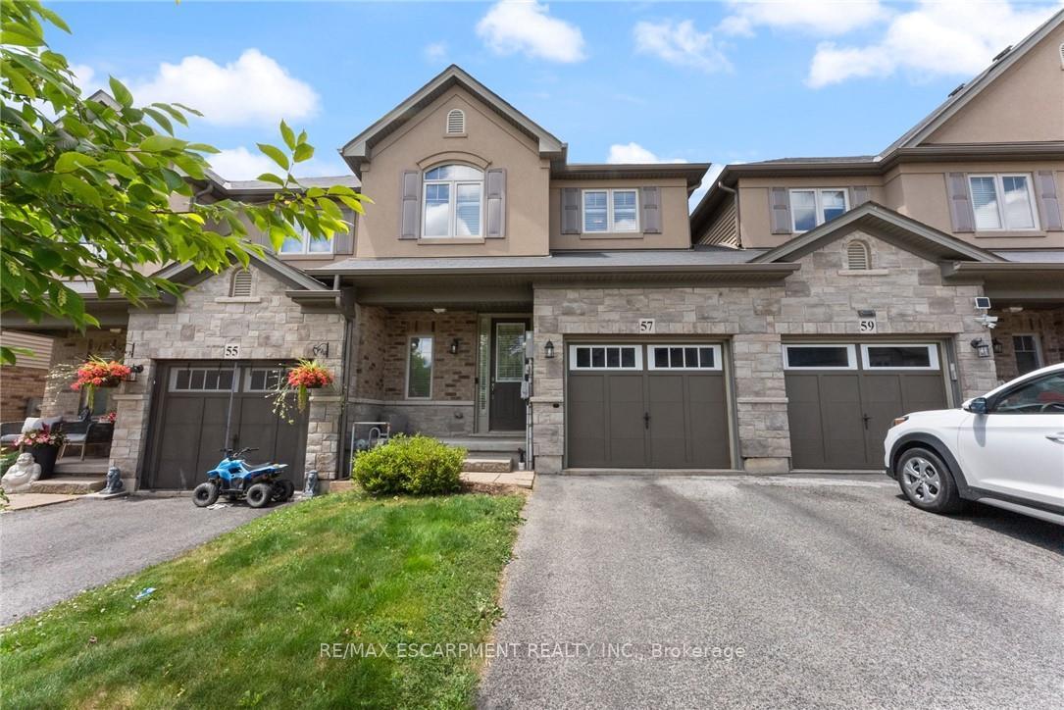
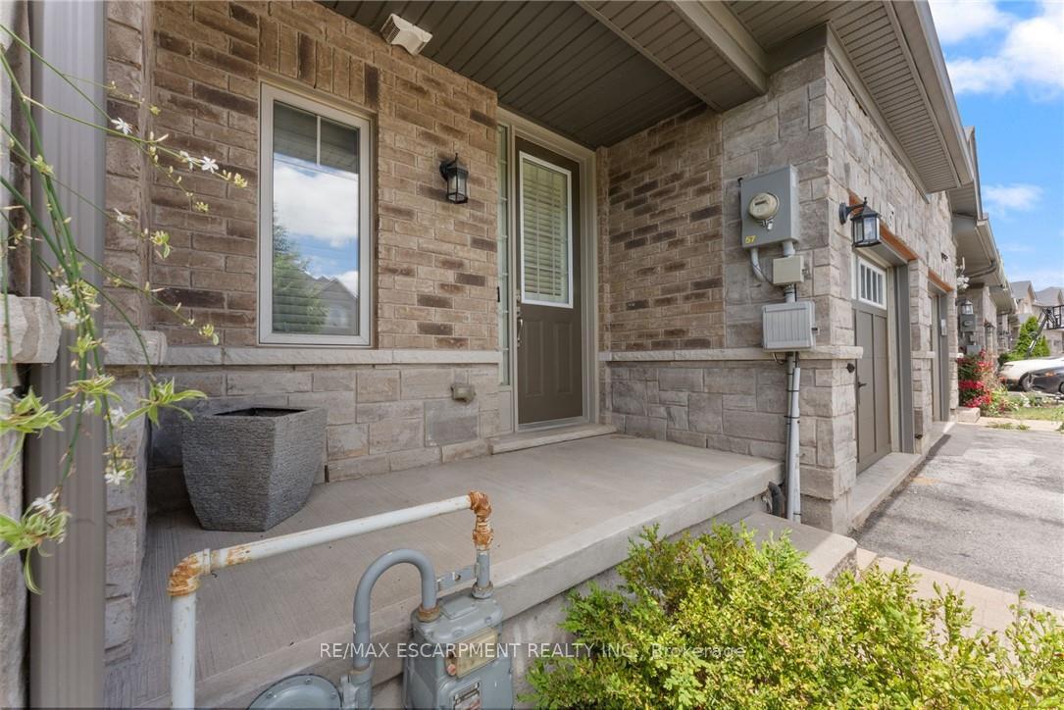
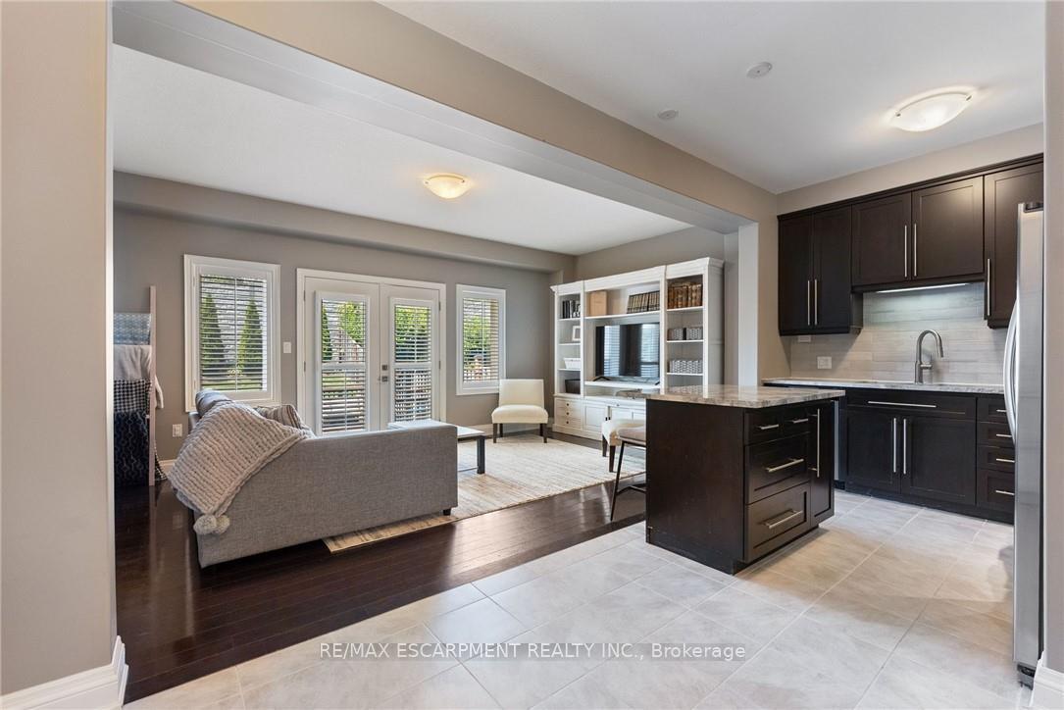
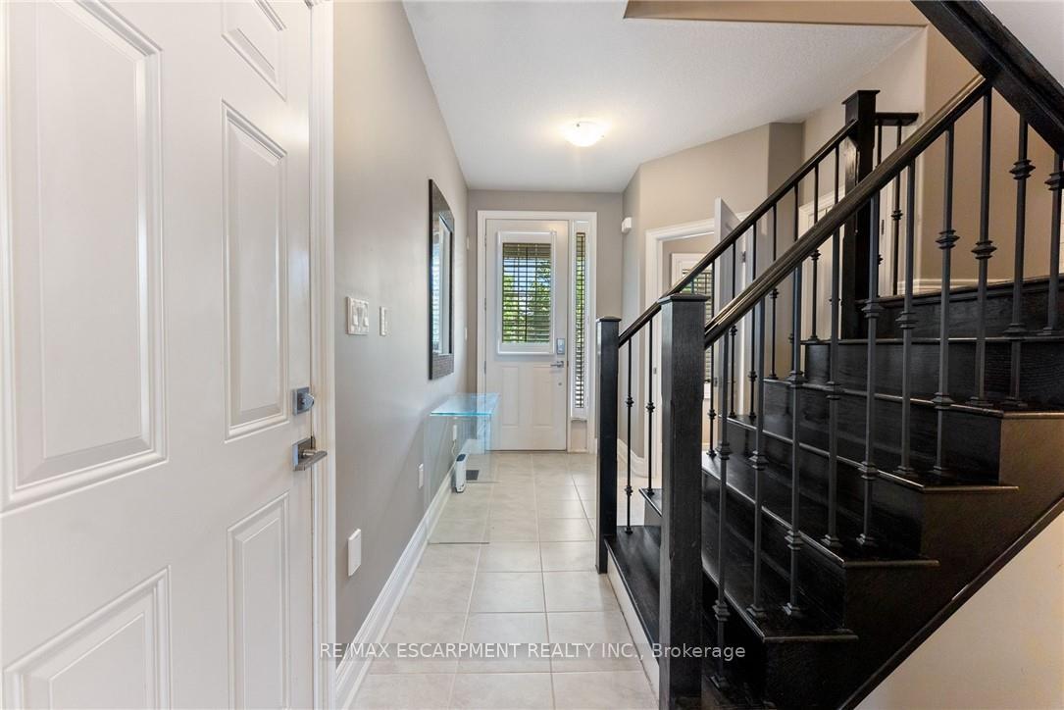
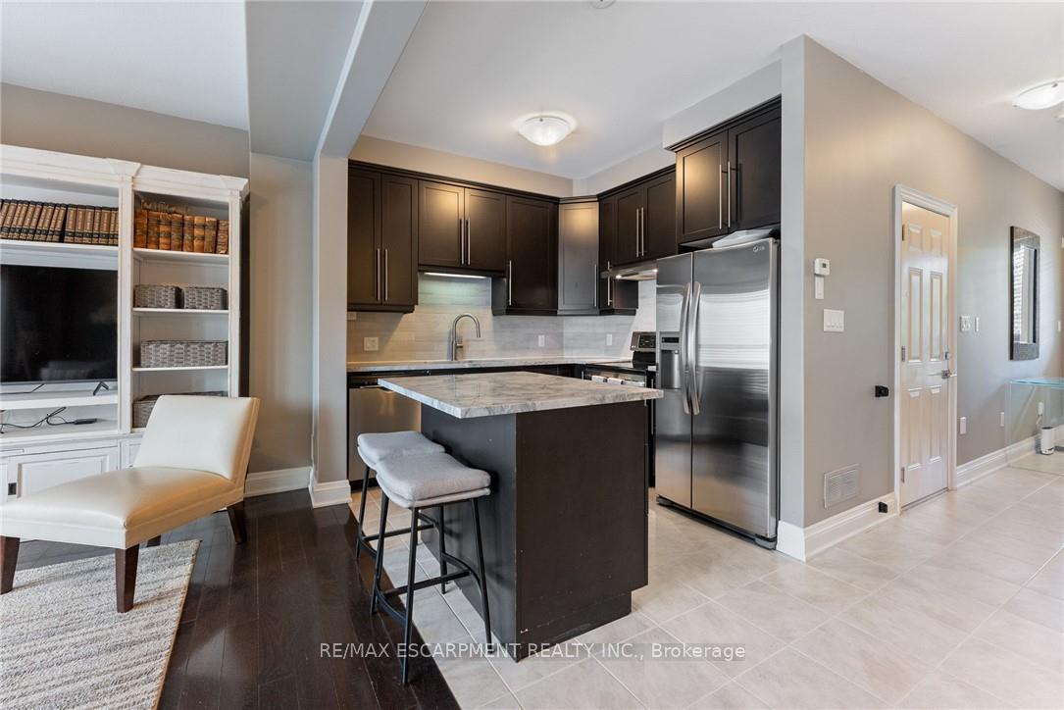
Welcome to 57 Sexton Crescent, a beautifully maintained townhome nestled in one of Ancasters most desirable family-friendly neighbourhoods. This 3-bedroom, 4-bathroom home offers a bright, open-concept layout with stylish finishes and a modern kitchen, perfect for both everyday living and entertaining. Upstairs, enjoy three spacious bedrooms including a primary suite with a walk-in closet and private ensuite. The fully finished basement adds valuable living space with a rec room, additional bathroom, and storage, ideal for a home office, gym, or guest suite. Step outside to an extra-large deck, perfect for summer BBQs and gatherings. Located just minutes from Highway 403, Lincoln Alexander Parkway, Meadowlands shopping centre, excellent schools, restaurants, parks, and walking trails, this home offers unbeatable convenience. Youre also close to Hamilton Golf & Country Club, Ancaster Village, and public transit. Whether you're commuting or enjoying local amenities, 57 Sexton Crescent delivers comfort, lifestyle, and location.
Read more
Carpet FreeAuto Garage Door RemoteFenced YardGolfParkPublic Transit
Facts & features
TypeFreehold Townhouse
Style2-storey
Built6-15
Size1.5K~2K Sq.Ft.
Lot23 x 114.91 ft
Tax$5,262 (2025)
HeatingForced air, gas
CoolingCentral air
BasementFull, finished
Parking2 drive
WaterMunicipal
Book a viewing
Wed28Oct
Thu29Oct
Fri30Oct
Sat31Oct
Sun1Nov
Pick a time
Rooms
12 rooms · 4 bathrooms
Main floor4 rooms
Powder room—
Kitchen9′3″ × 9′83 sq.ft.
Dining room10′9″ × 8′9″94 sq.ft.
Great room20′ × 11′220 sq.ft.
Second floor5 rooms
Primary bedroom20′ × 11′4″227 sq.ft.
Bedroom12′4″ × 8′11″110 sq.ft.
Bedroom11′4″ × 10′8″121 sq.ft.
Bathroom—
Bathroom—
Basement3 rooms
Bathroom—
Recreation18′10″ × 12′4″232 sq.ft.
Utility room—
Bathrooms4
4-pcSecond4-pcSecond2-pcMain2-pcBasement
Thinking of selling your home?See what your home is worth today.

 See all 26 photos
