
 See all 50 photos
Property history

This listing has ended. It is no longer available.
Property not available for sale or for rent.
Ask about this home
A HOMEH agent will answer your questions about this home.Ask HOMEH
About this home
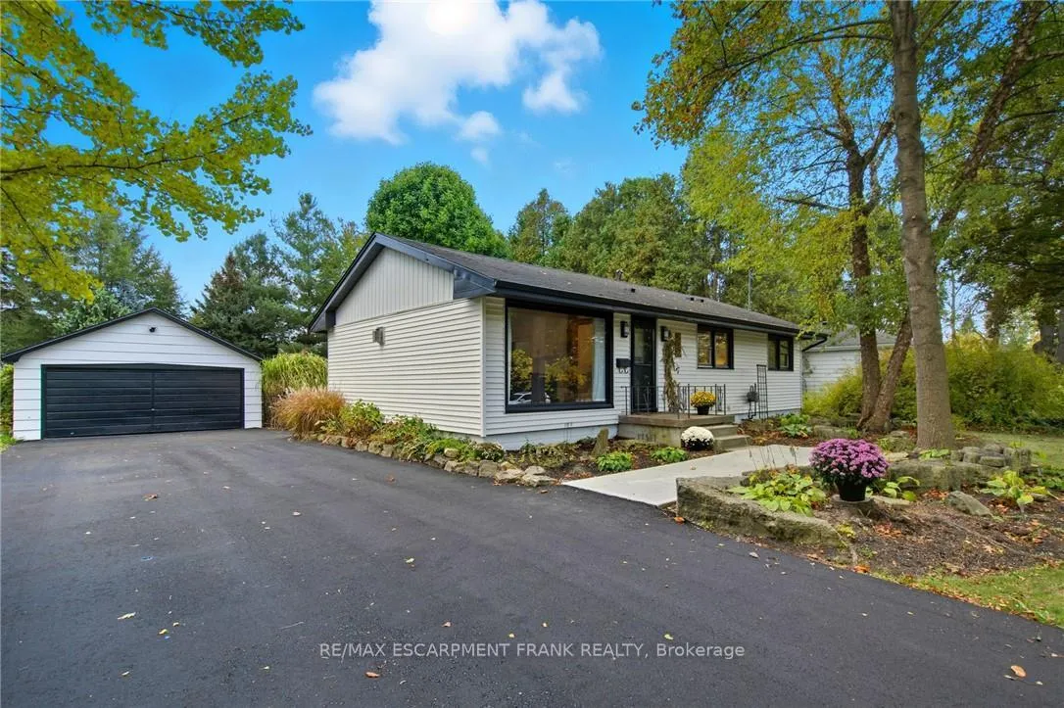
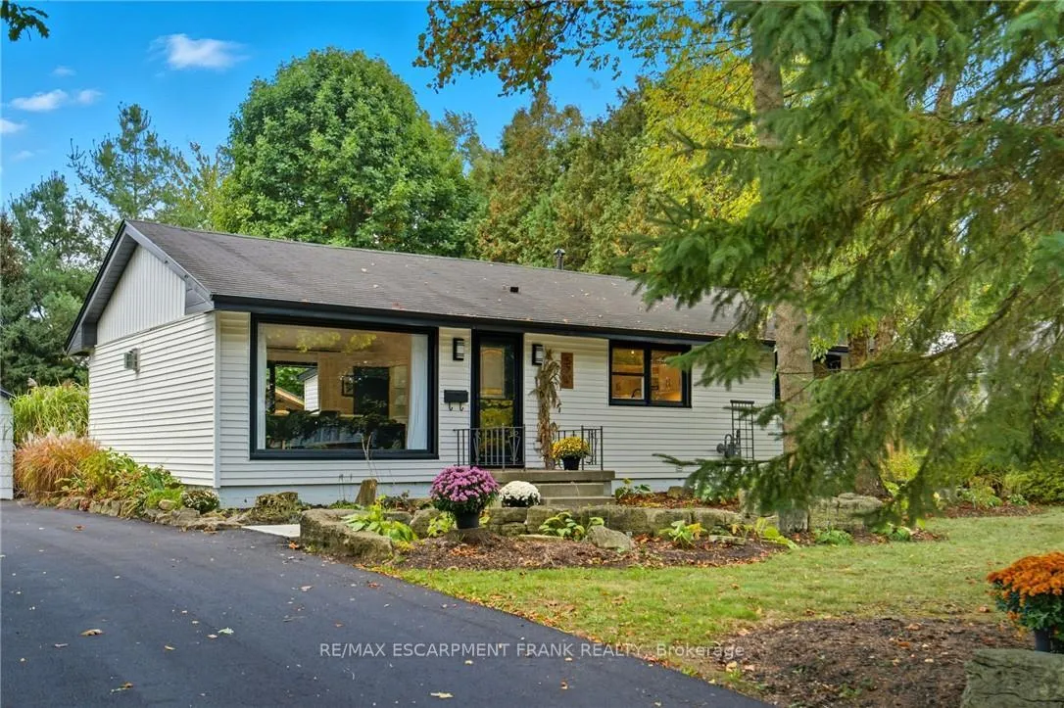
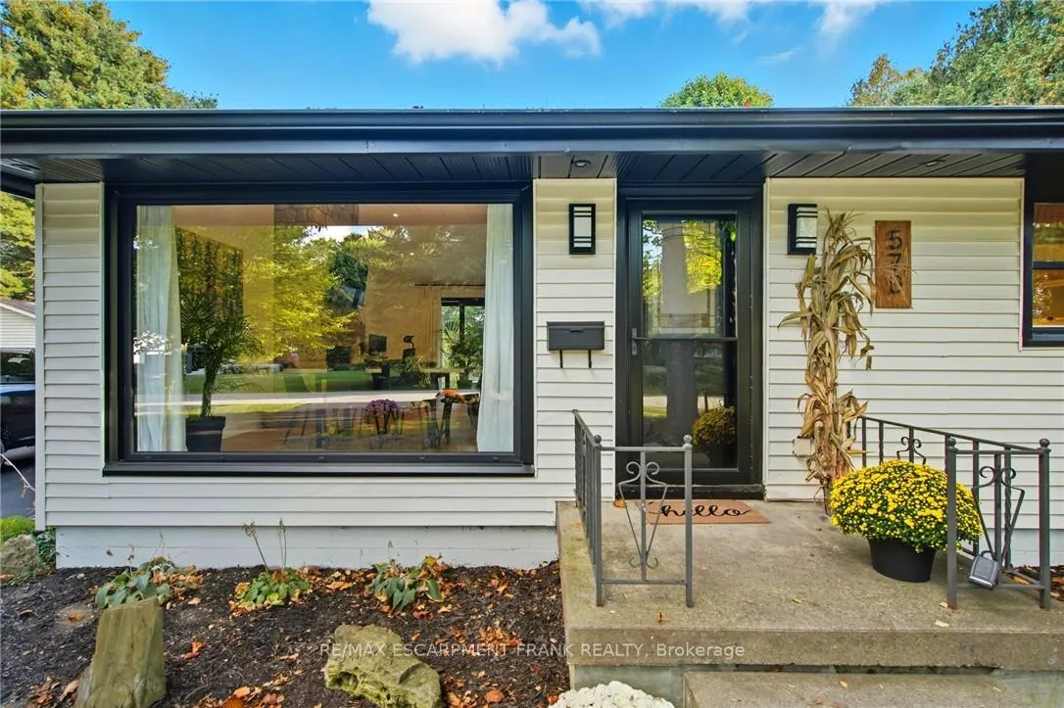
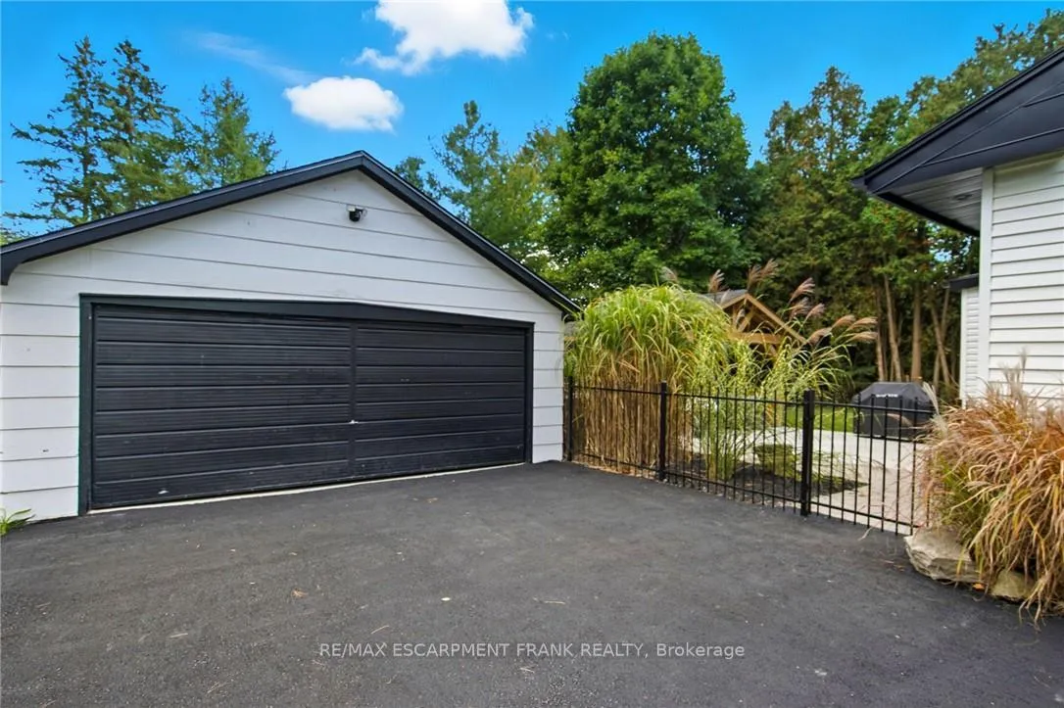
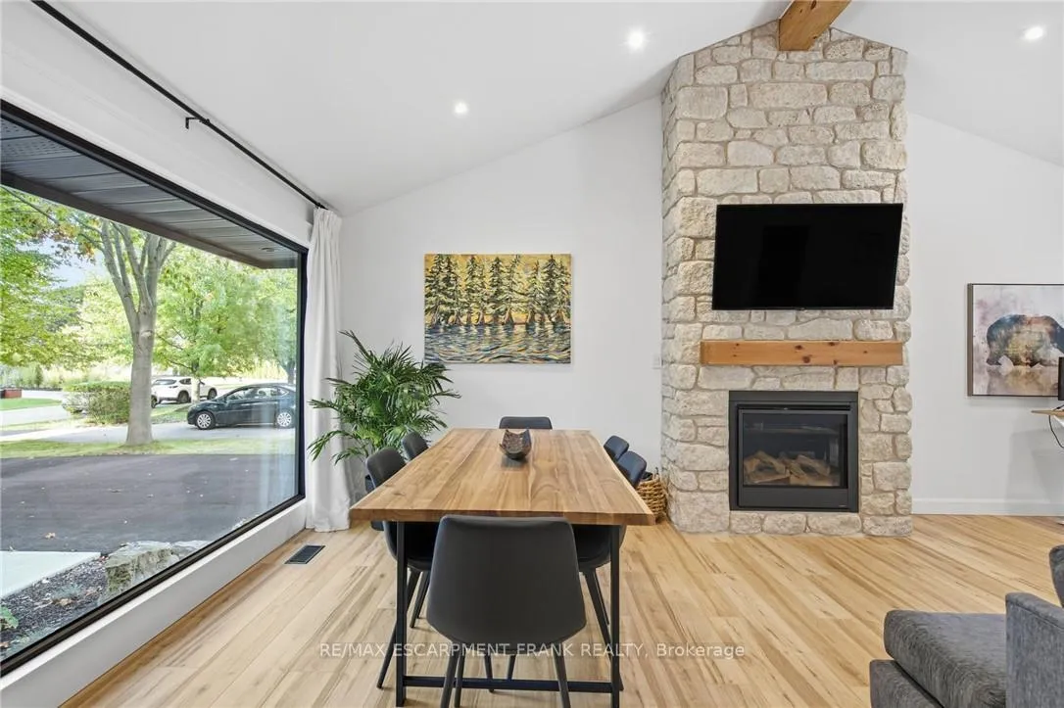
Charming Ancaster Bungalow on Expansive Lot with Luxury Upgrades! Welcome to 570 Westview - a beautifully reimagined bungalow nestled in the heart of Ancaster, set on a magnificent 88 x 173 ft lot. This home perfectly blends modern elegance with thoughtful functionality, offering both style and substance across every inch of its meticulously upgraded interior and exterior. Step inside to discover a warm, open-concept living space, beautifully enhanced with vaulted ceilings, a gas fireplace, and a seamless flow into the fully renovated kitchen. Designed for multi-generational living or added flexibility, the home also features a private in-law suite and two separate laundry areas for ultimate convenience. Entertain effortlessly with a chef-inspired kitchen upstairs and a secondary kitchen in the basement - both tastefully updated (the basement kitchen completed with cost-conscious efficiency). The home features a luxurious hot tub, set within a professionally landscaped backyard oasis complete with a paver walkway, concrete patio, and elegant gazebo. Among the home's many standout features are premium European-imported windows and doors, including a spectacular nearly 12-ft "lift-and-slide" back door - offering effortless access to the backyard while flooding the interior with natural light. Most renovations were done between 2023 & 2025 and the septic bed and tank was replaced in 2007. Front door 2025. With easy highway access, this home is perfect for commuters and families alike. Every detail has been carefully considered to create a move-in-ready haven, blending craftsmanship, comfort, and modern flair.
Facts & features
Ask about this home
A HOMEH agent will answer your questions about this home.
Rooms
12 rooms · 2 bathrooms
- Living room19′2″ × 15′6″296 sq.ft.
- Dining room14′8″ × 7′6″110 sq.ft.
- Kitchen18′7″ × 11′7″215 sq.ft.
- Bathroom—
- Primary bedroom15′3″ × 11′1″169 sq.ft.
- Bedroom9′7″ × 11′7″111 sq.ft.
- Recreation17′8″ × 10′7″187 sq.ft.
- Kitchen10′2″ × 12′4″126 sq.ft.
- Bathroom—
- Bedroom13′1″ × 11′1″145 sq.ft.
- Bedroom9′6″ × 11′7″109 sq.ft.
- Utility room10′6″ × 13′3″139 sq.ft.
Around this home
Listing details
Helpful tools
Your HOMEH agent
"Priced 12% over our estimate. I would see it this week."
Ask HOMEH about this home
Price, neighbourhood, monthly cost. Ask anything.
HOMEH Intelligent Agent is an AI, not a licensed representative. Check anything important with your agent.