

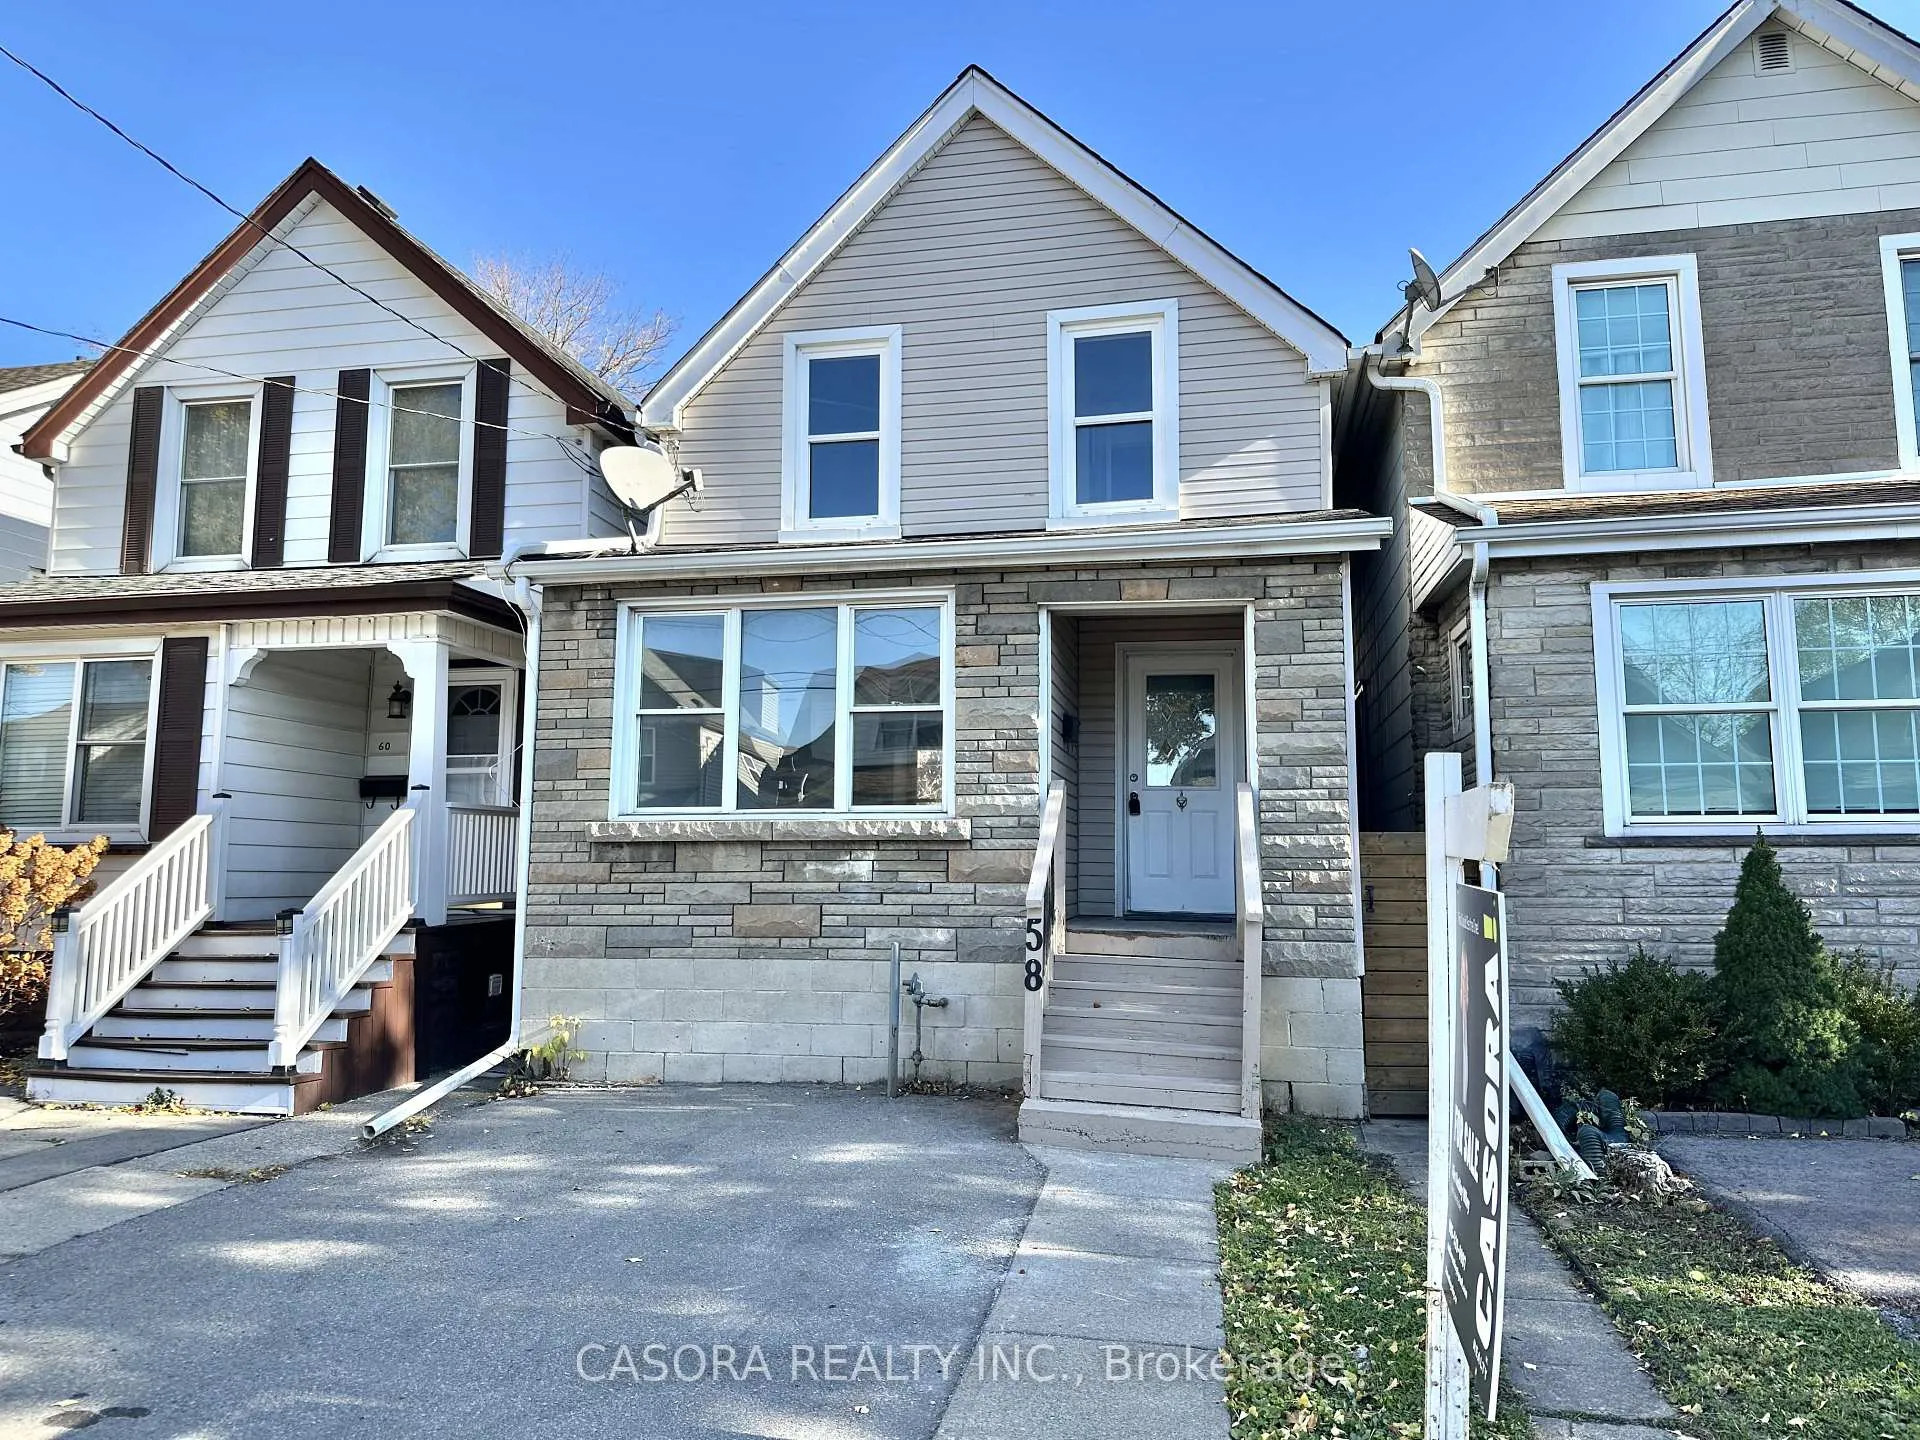
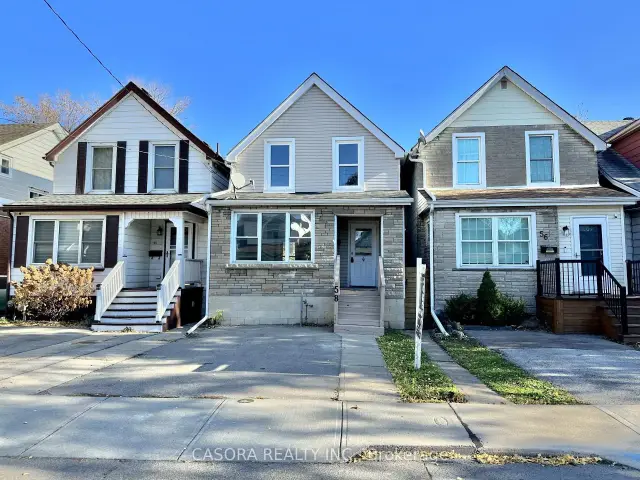
58 Belview Avenue
58 Belview Avenue
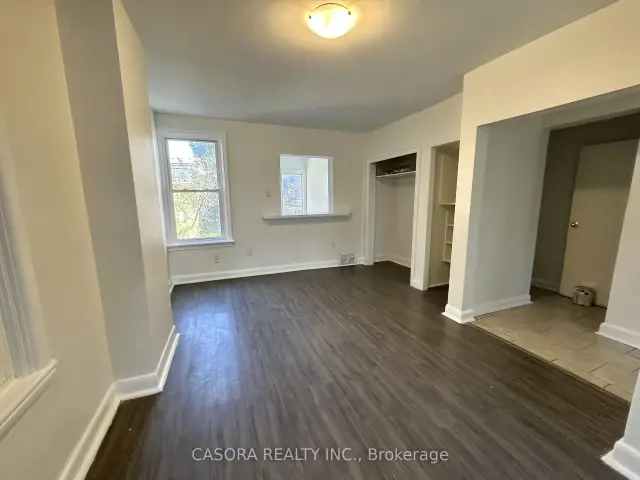
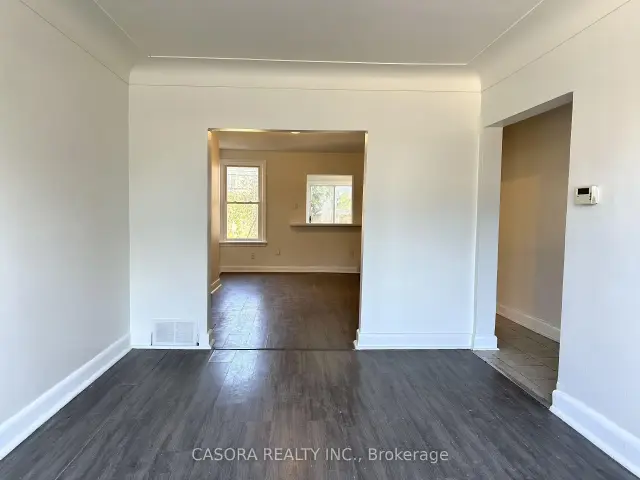
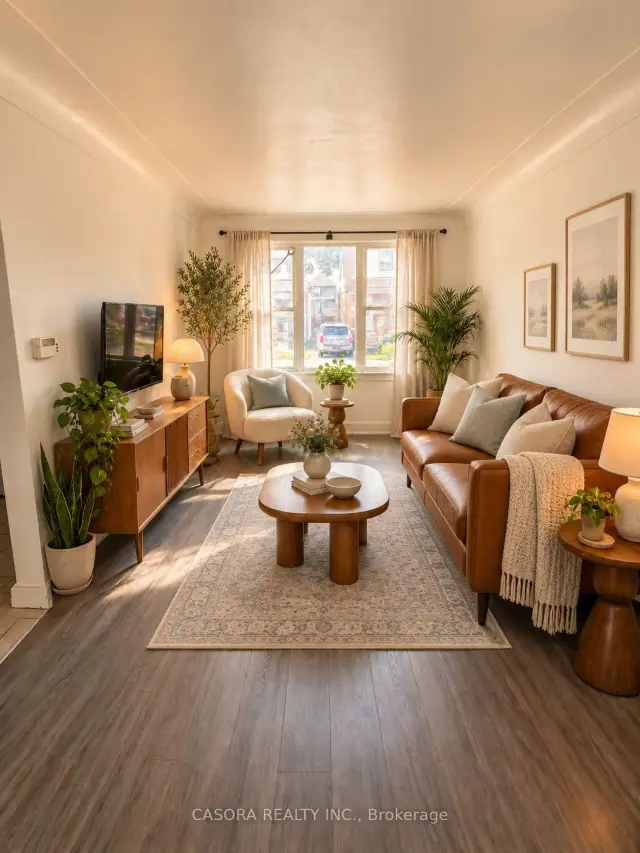 See all 33 photos
Facts and features
- BasementWalk-up
- Price per sq ft~$346
- Water, sewerMunicipal
- HeatingForced air
- Second kitchen
The homeDetached, 2-storey, 1,100–1,500 sq ft
- TypeDetached
- Style2-storey
- Living space1,100–1,500 sq ft
- BasementFinished, walk-up
InsideCarpet free, Rooms above ground 8, Rooms in the basement 2
- FeaturesCarpet free
- Rooms above ground8
- Rooms in the basement2
- Bedrooms3 + 1 in the basement
- Bathrooms2
- Kitchens2
Outside and lotAluminum siding, brick, Asphalt shingle, Concrete block
- ExteriorAluminum siding, brick
- RoofAsphalt shingle
- FoundationConcrete block
- Size20.17 × 95.5 ft
Parking2 Parking, Front yard parking
- Spaces2 Parking
- DrivewayFront yard parking
Heating, water and powerForced air, gas, Municipal water, Municipal sewer
- HeatingForced air, gas
- WaterMunicipal water
- SewerMunicipal sewer
Costs and taxesTaxes $3,025 a year, HST included in the price, Hot water heater
- Taxes, 2026$3,025 a year
- HSTHST included in the price
- Rental itemsHot water heater
- Under contractHot water heater
Included in the saleFridge, stove, washer, dryer
- IncludedFridge, stove, washer, dryer
Listing detailsX14134536, For Sale, Oct 30, 2026
- MLS® numberX14134536
- StatusFor Sale
- Listed onOct 30, 2026
- Days on market21
- UpdatedNov 14, 2026
- PossessionImmediate
- Occupied byVacant
- Listing brokerageCASORA REALTY INC.
About this home
58 Belview Avenue, Hamilton (Crown Point), ON L8L 7K8
Located in the sought-after Crown Point West neighbourhood, this two-storey home offers four bedrooms, two bathrooms, a finished basement and parking for two. The separate second-level exit,(stairs needed) in addition to the front entrance, offers potential for a future duplex conversion wth plumbing installed for a 2nd kitchen. The basement has a door that is currently bolted closed but can be reopened for another separate entrance. Walkable basement with high ceilings. Outside, enjoy a fully fenced yard with a back deck and room to relax or entertain. Close to the coming LRT, Gage Park, hwy access, lots of shopping nearby. Water valve back up installed.
Book a viewing
Around this home
Daily convenience, out of 100, from the distances below
Schools nearby
School rating, out of 10.
Helpful calculators

Your HOMEH agent
"Priced 3% over the Hestimate. I would see it this week."