
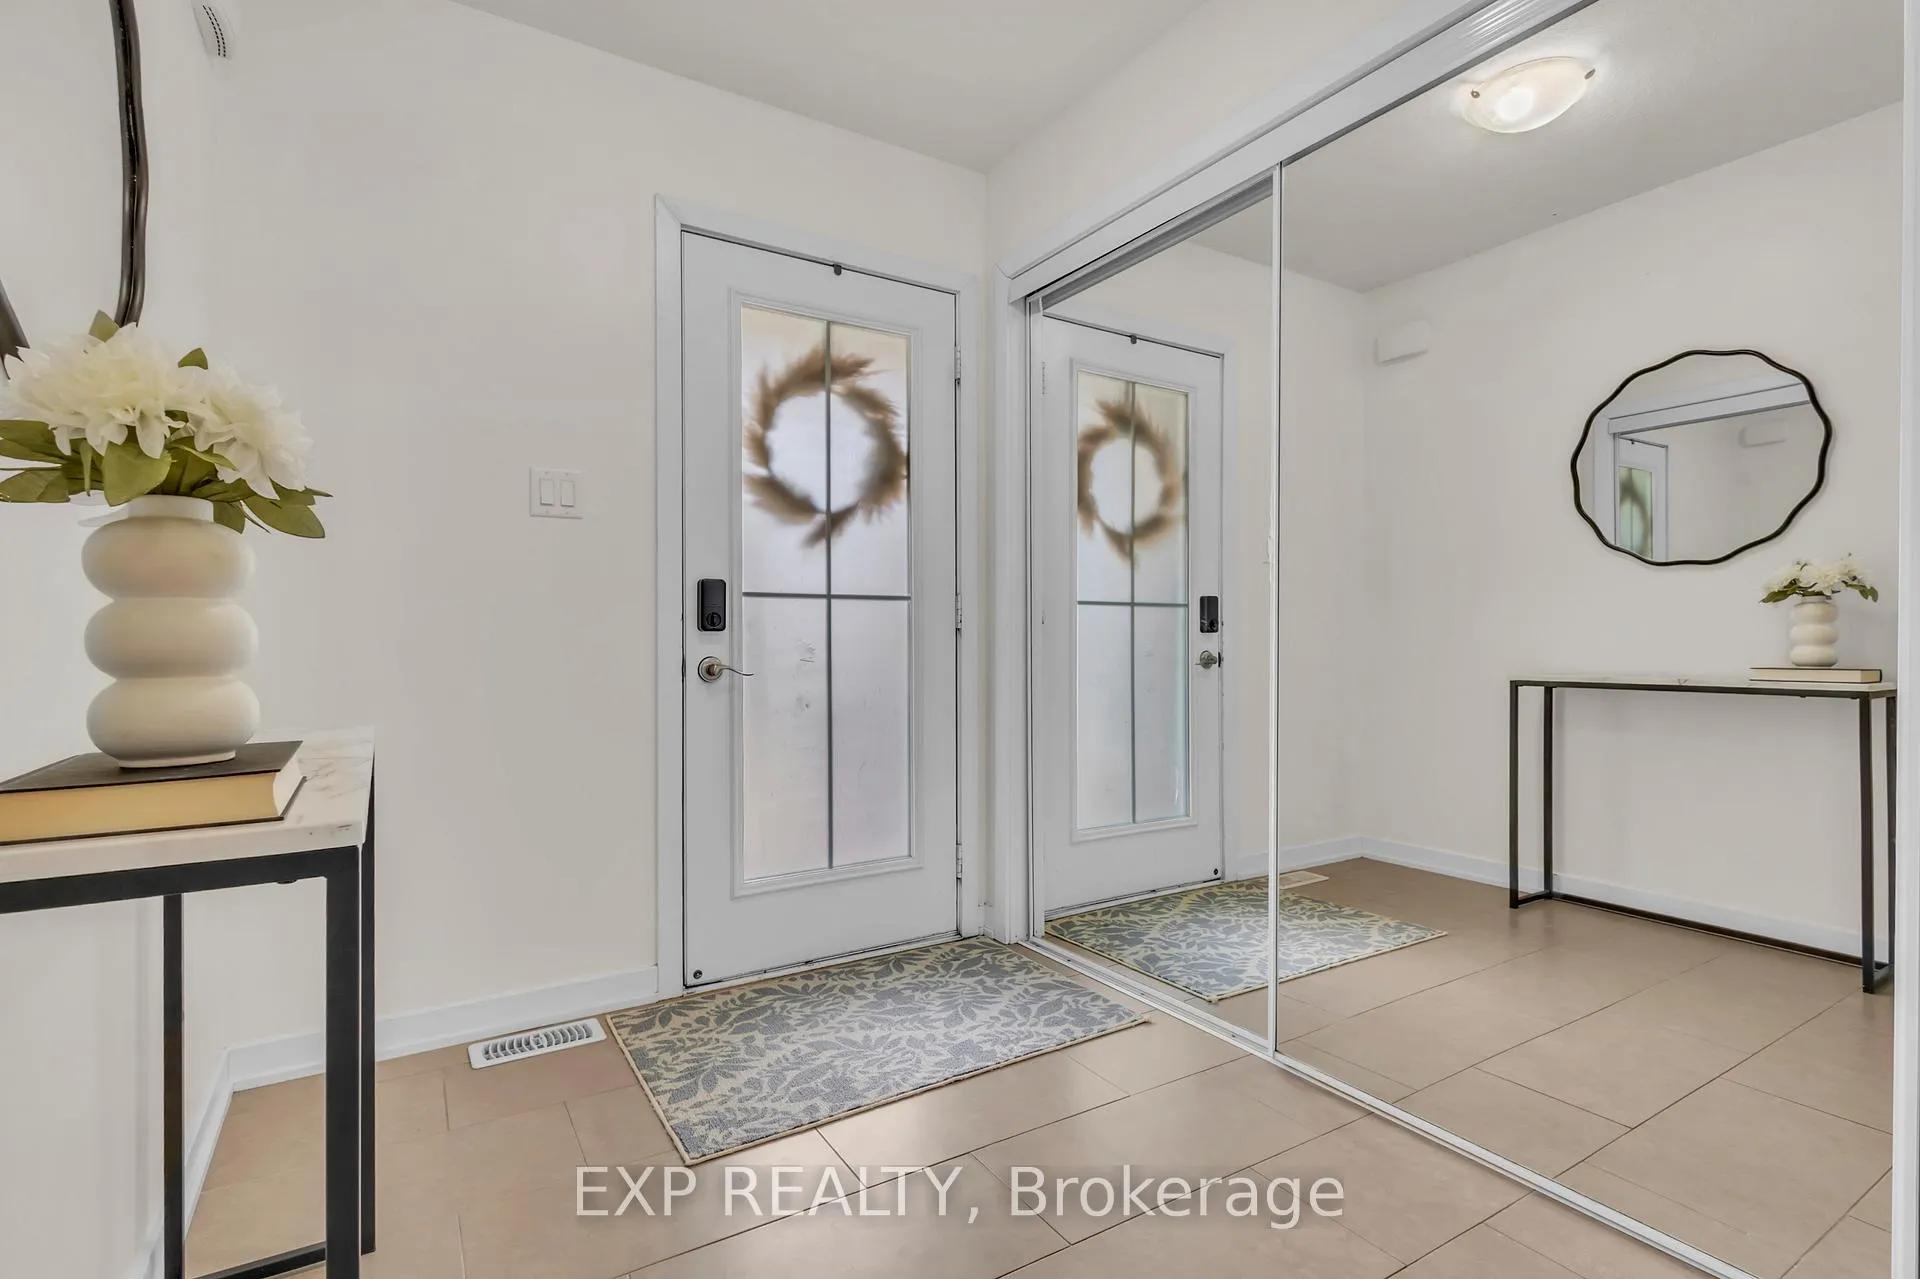
 See all 41 photos
Property history

This listing has ended. It is no longer available.
Property not available for sale or for rent.
Ask about this home
A HOMEH agent will answer your questions about this home.Ask HOMEH
About this home
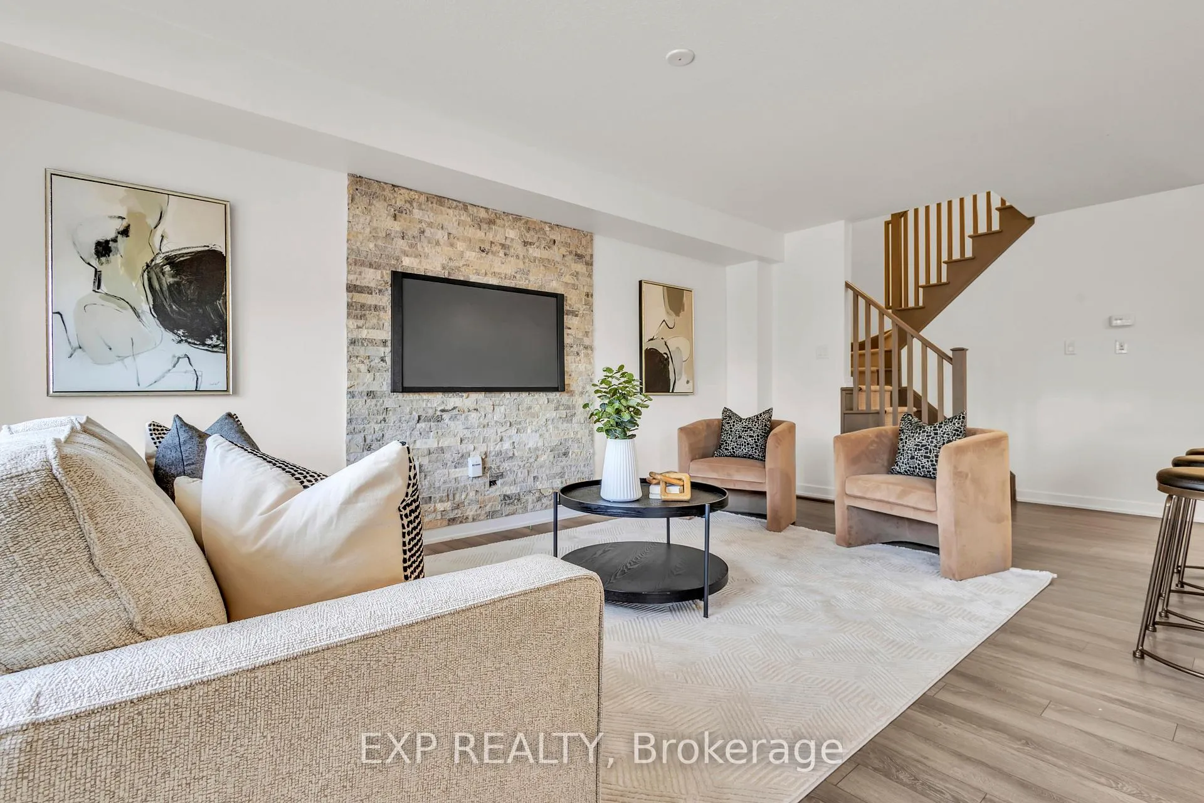
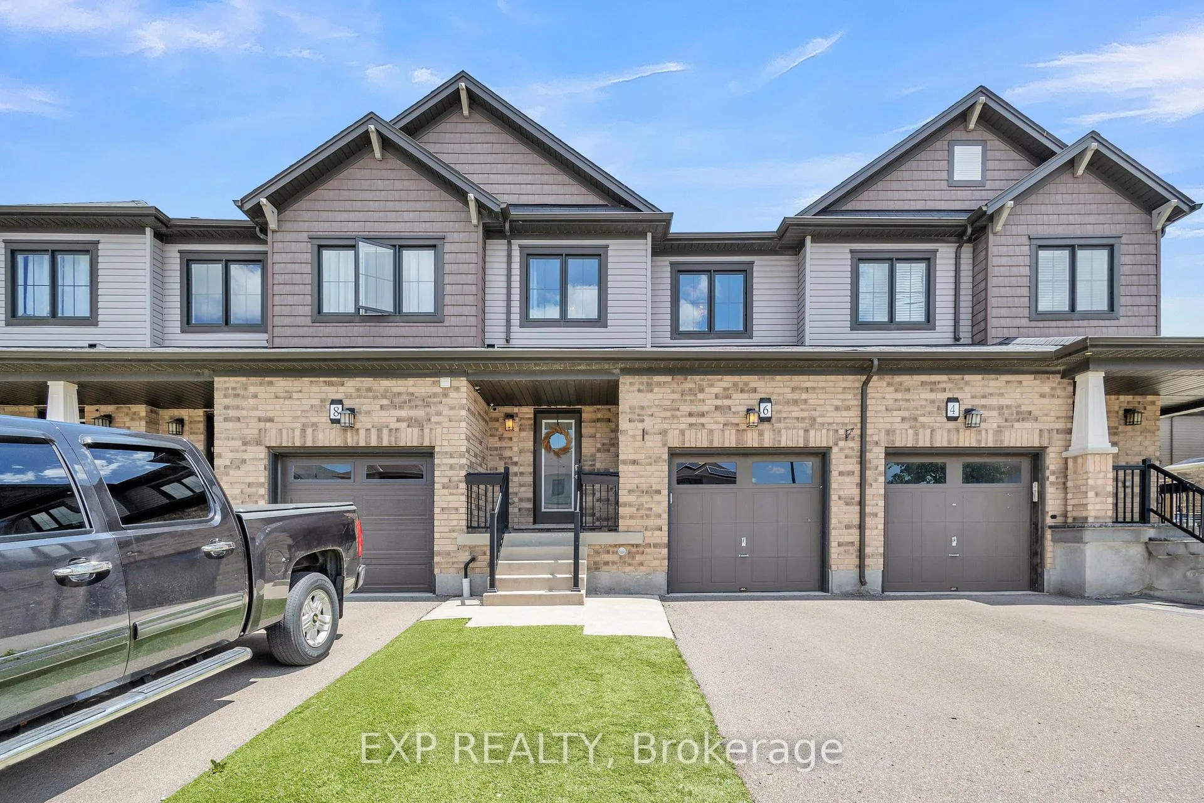
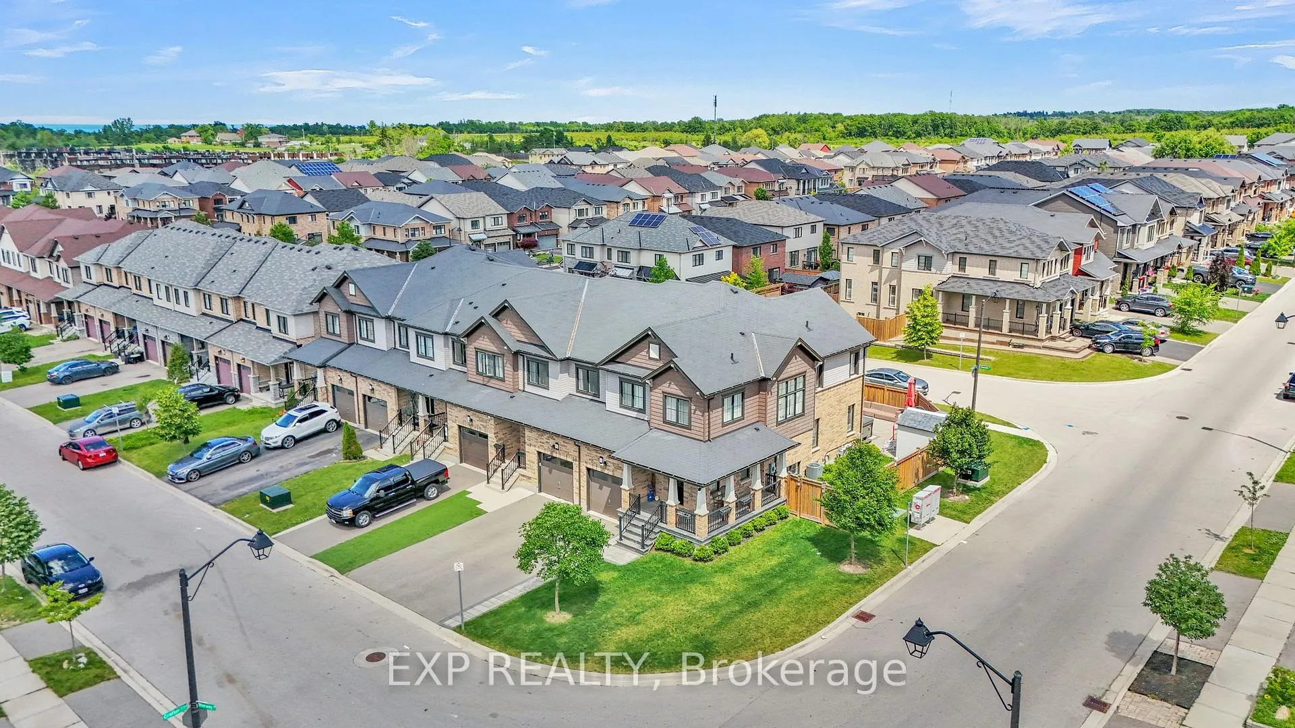
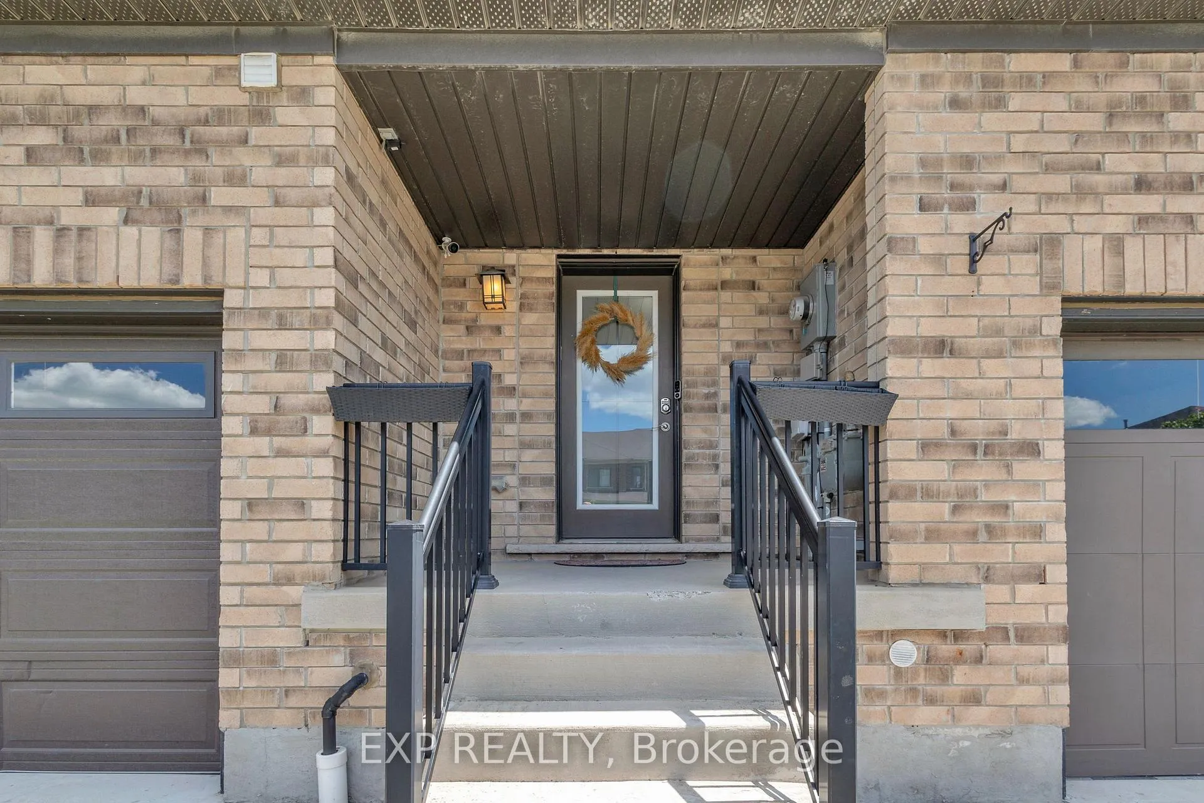
Welcome to 6 Sherway Street, a beautifully maintained freehold townhome nestled in one of Stoney Creek's most family-friendly communities. Proudly owned and cared for by the original owner since 2015, this move-in ready home offers the perfect blend of comfort, functionality, and low-maintenance living for first-time buyers, young families, and professionals alike. Offering 1,530 sqft of living space, this 3-bedroom, 2.5-bathroom home welcomes you with a bright, open-concept layout. The spacious main floor is finished with stylish vinyl plank flooring and flows effortlessly from the living area into the dining space and upgraded kitchen. Featuring quartz countertops and stainless steel appliances, the kitchen is perfectly equipped for busy mornings and entertaining family and friends. Upstairs, you'll find three generous bedrooms, including a spacious primary retreat complete with its own ensuite bathroom. Two additional bedrooms provide flexibility for growing families, guests, or a dedicated home office, while a second full bathroom ensures everyday convenience. Outside, a professionally finished exposed concrete patio creates a private, low-maintenance outdoor space perfect for summer barbecues, morning coffee, or relaxing evenings. A standout feature is the exceptional parking. With a private garage, two driveway spaces, and rear street access offering additional visitor parking, you'll enjoy a level of convenience rarely found in townhome living. Located just minutes from schools, parks, shopping, conservation areas, and major commuter routes including the QEW, LINC, and Confederation GO Station, this home offers the ideal balance of peaceful neighbourhood living and everyday accessibility. Move-in ready, meticulously maintained, and offering the peace of mind that comes with single ownership since new, this is the type of home buyers wait for-where pride of ownership is evident and the next chapter is ready to begin.
Facts & features
Ask about this home
A HOMEH agent will answer your questions about this home.
Rooms
11 rooms · 3 bathrooms
- Kitchen13′10″ × 8′8″120 sq.ft.
- Dining room9′4″ × 8′8″81 sq.ft.
- Living room22′10″ × 10′6″240 sq.ft.
- Foyer6′3″ × 7′5″46 sq.ft.
- Bathroom6′3″ × 7′5″46 sq.ft.
- Bedroom 310′6″ × 9′8″102 sq.ft.
- Bedroom 212′2″ × 9′1″111 sq.ft.
- Bathroom13′1″ × 5′11″78 sq.ft.
- Bathroom7′3″ × 5′11″43 sq.ft.
- Primary bedroom14′ × 12′2″171 sq.ft.
- Laundry3′7″ × 5′11″21 sq.ft.
Around this home
Listing details
Helpful tools
Your HOMEH agent
"Priced 10% under our estimate. I would see it this week."
Ask HOMEH about this home
Price, neighbourhood, monthly cost. Ask anything.
HOMEH Intelligent Agent is an AI, not a licensed representative. Check anything important with your agent.