
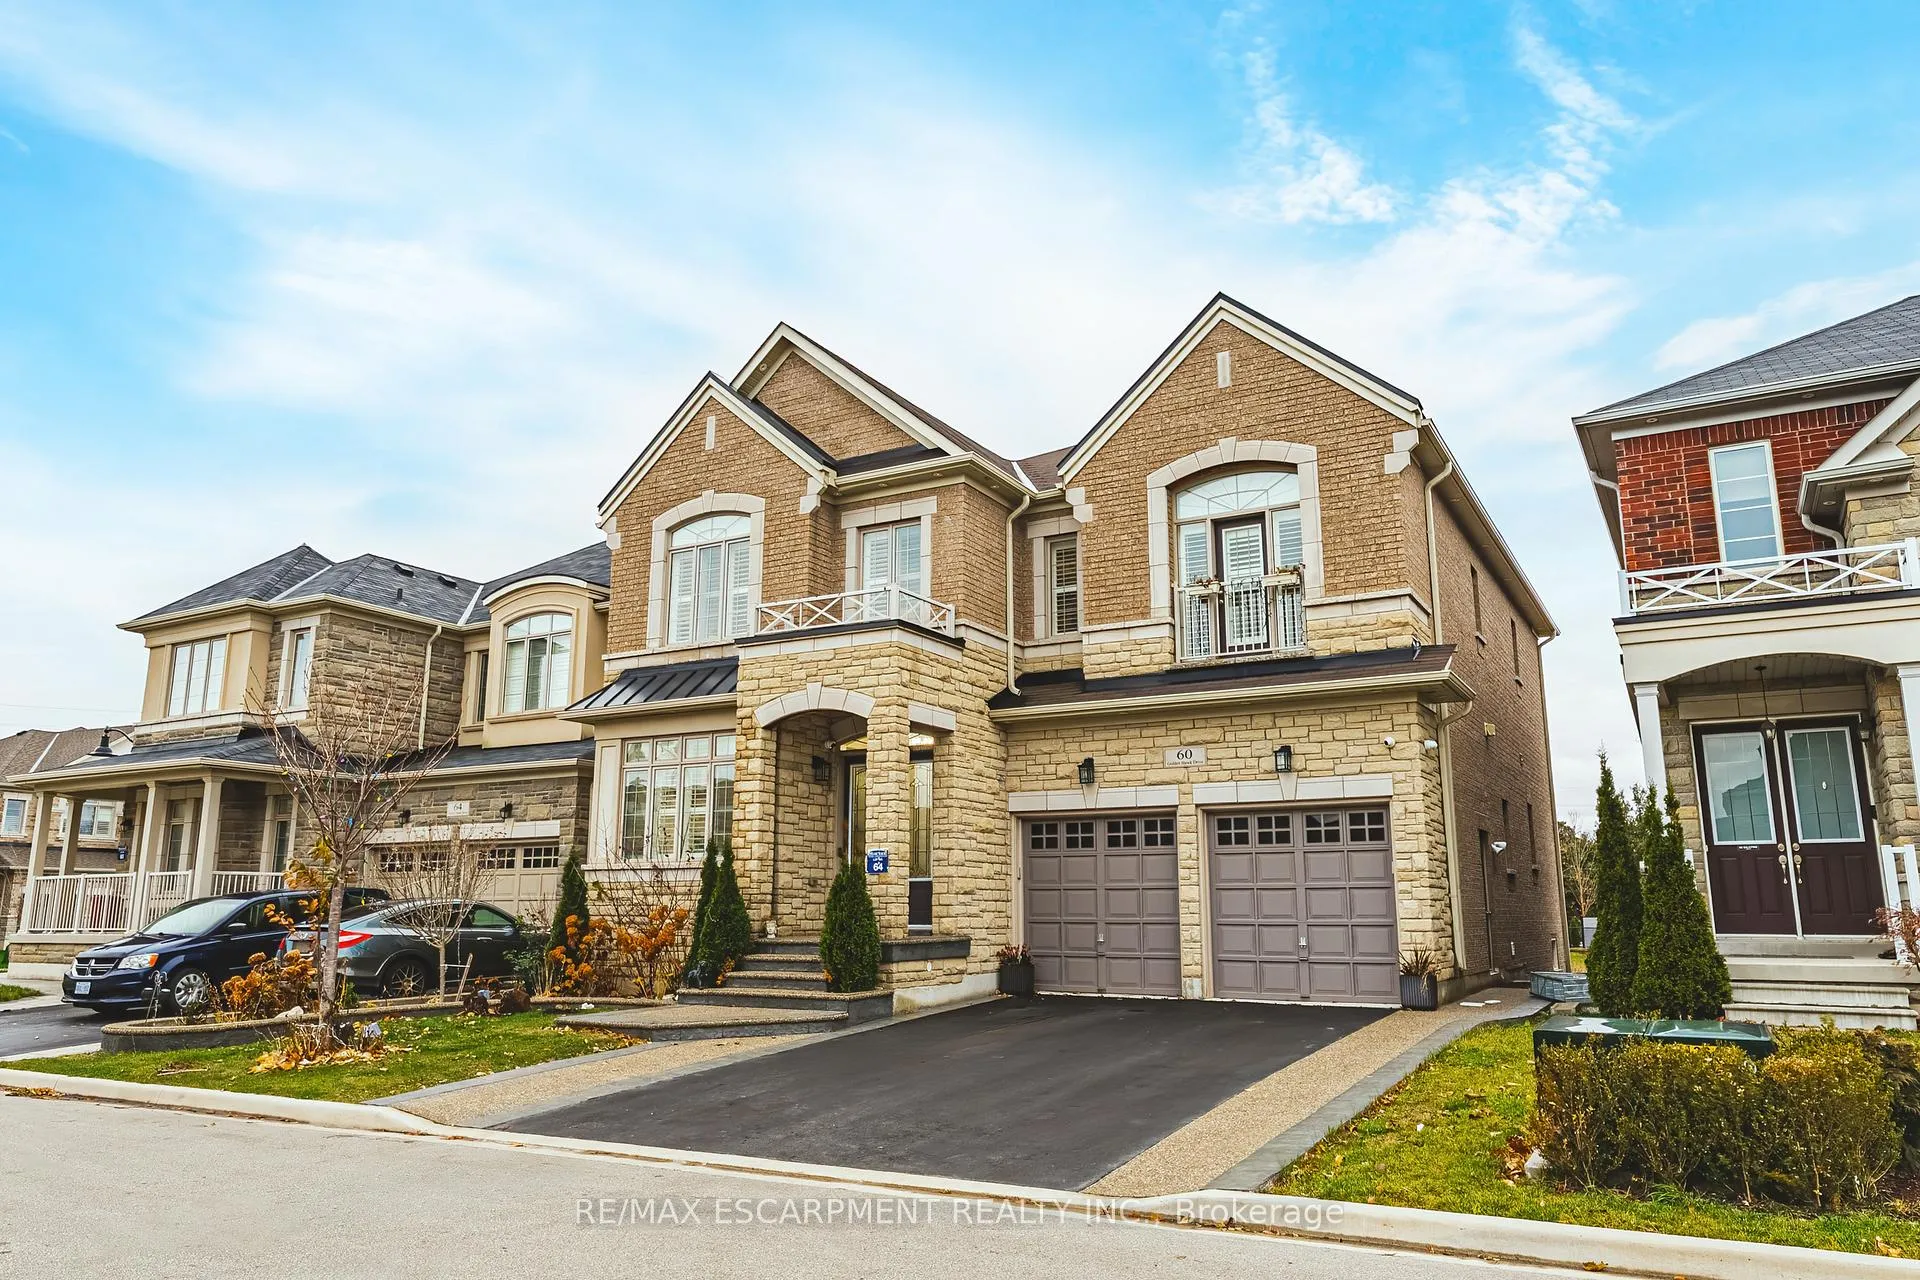
60 Golden Hawk Drive
Hamilton (Waterdown)60 Golden Hawk Drive
Hamilton (Waterdown)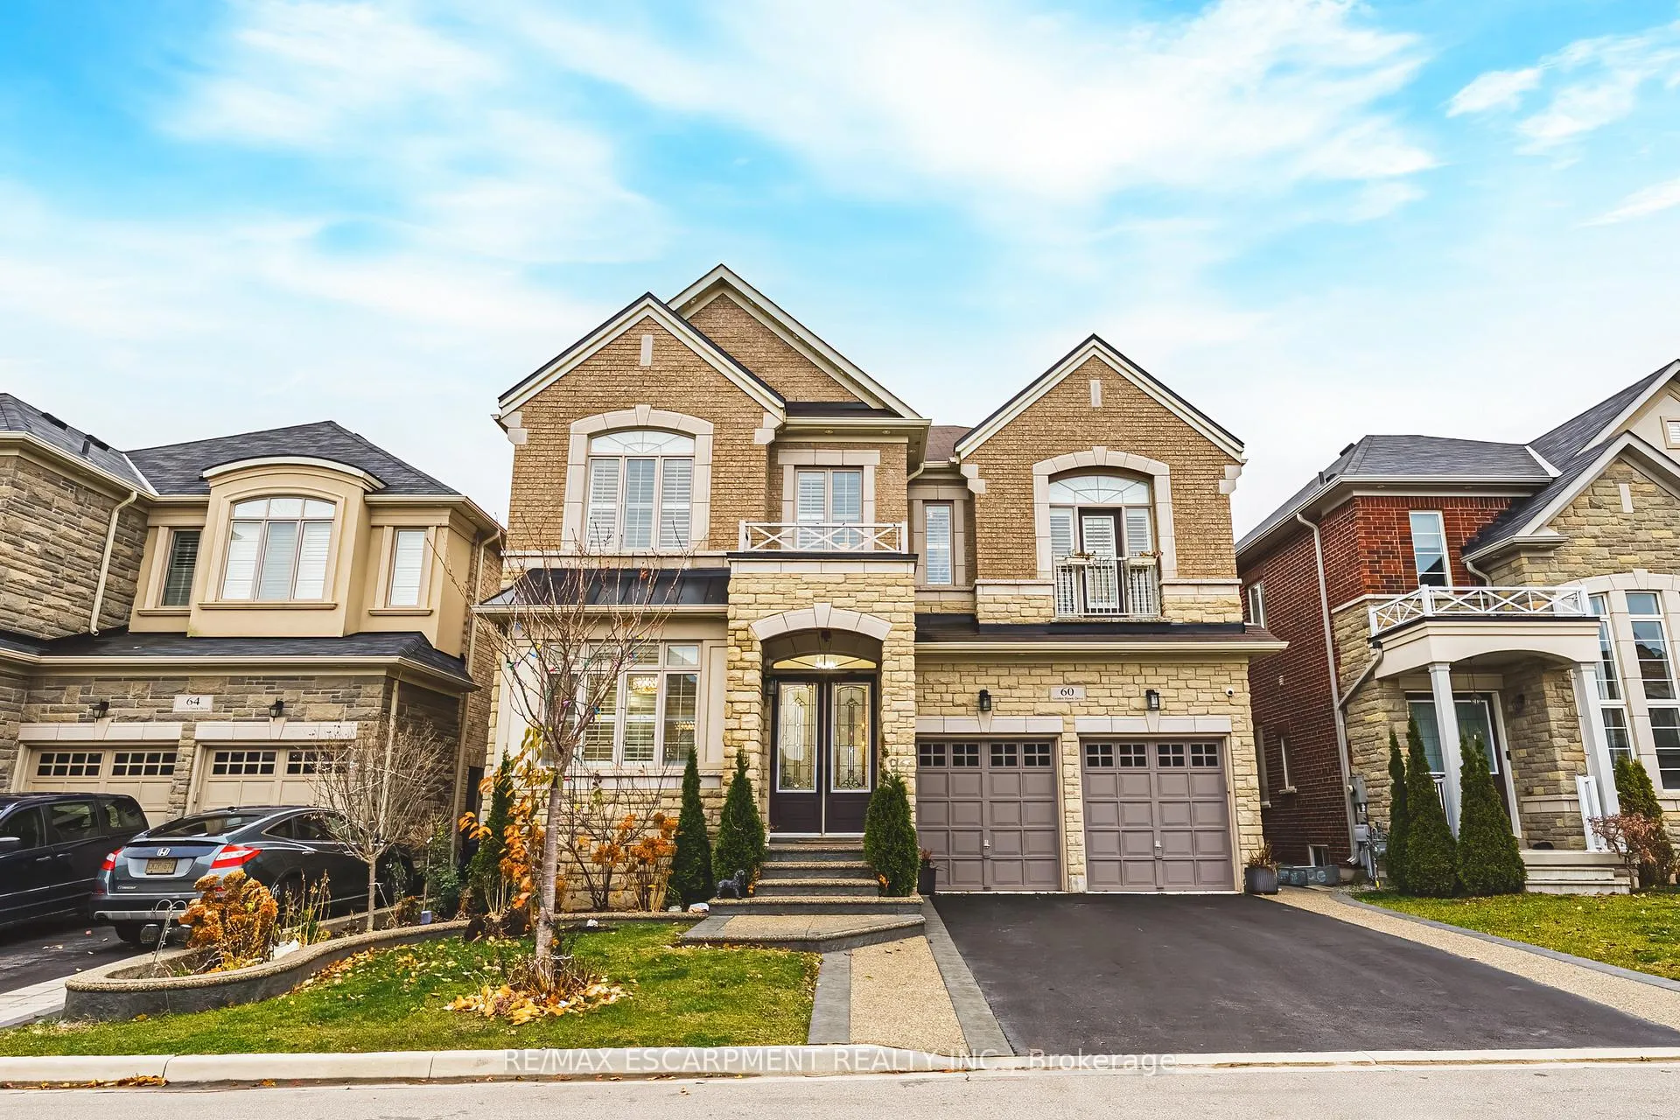
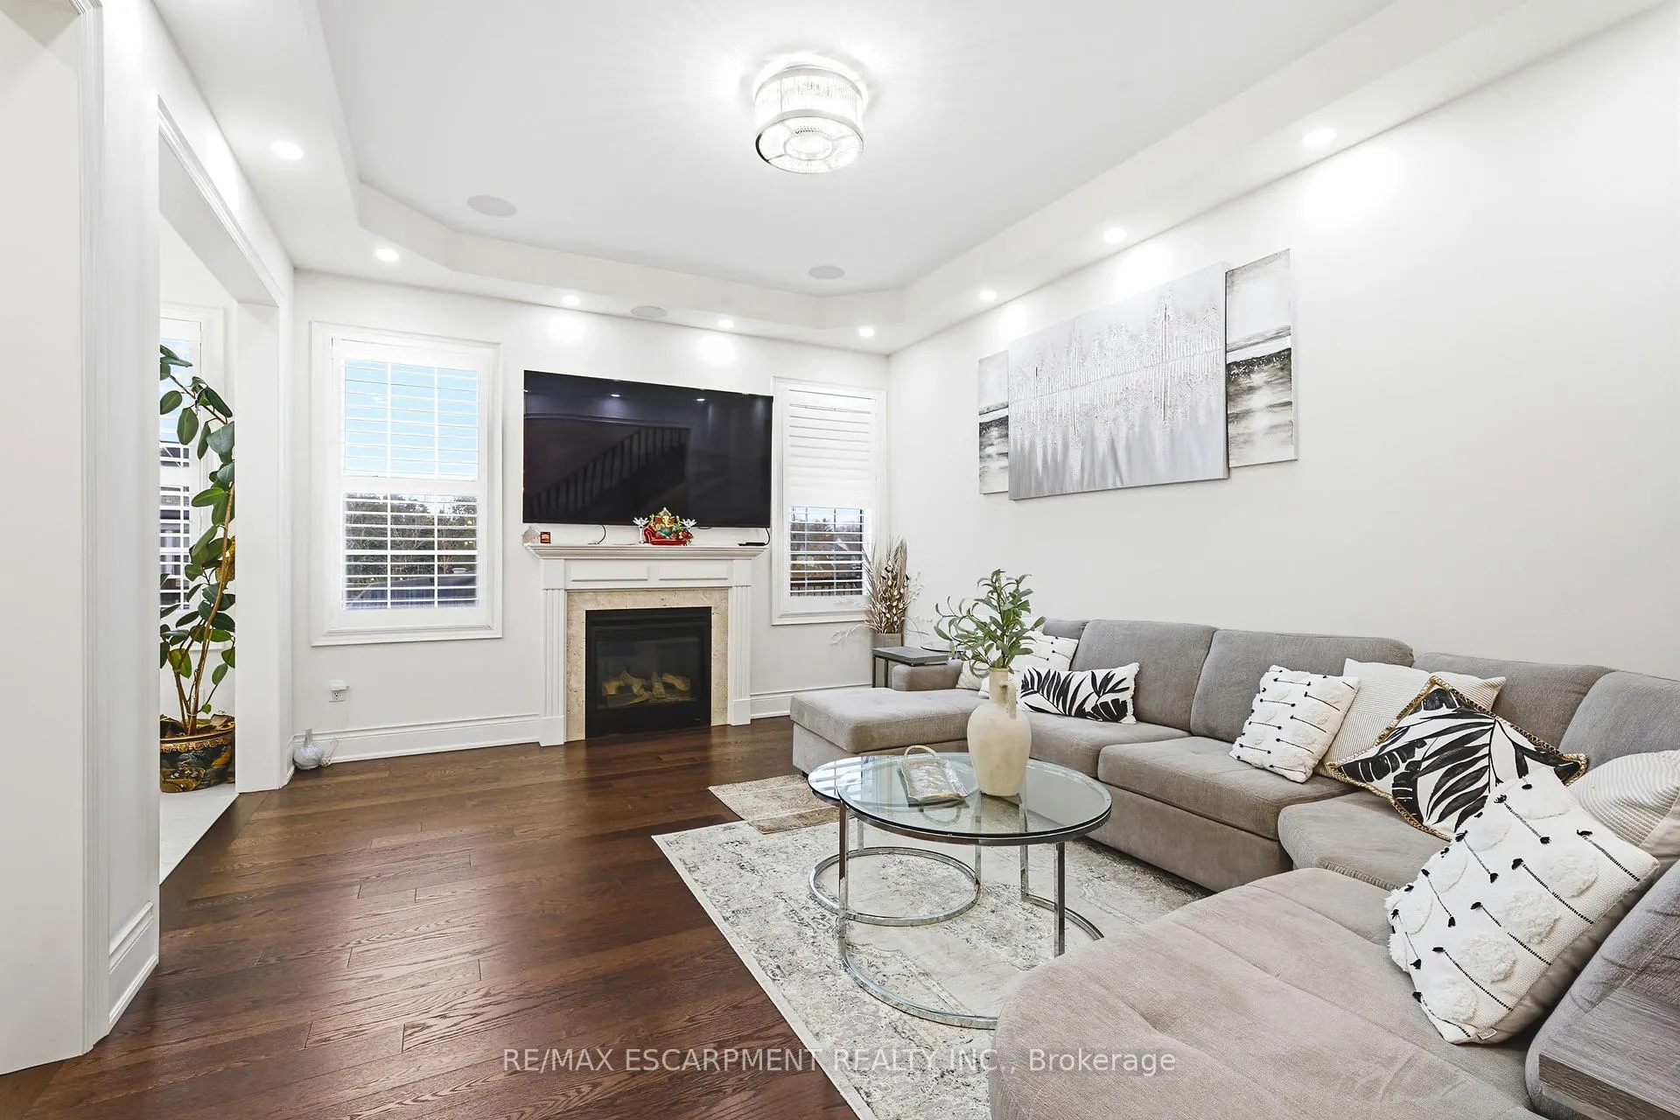 See all 45 photos
Property history

This listing has ended. It is no longer available.
Property not available for sale or for rent.
Ask about this home
A HOMEH agent will answer your questions about this home.Ask HOMEH
About this home
60 Golden Hawk Drive, Hamilton
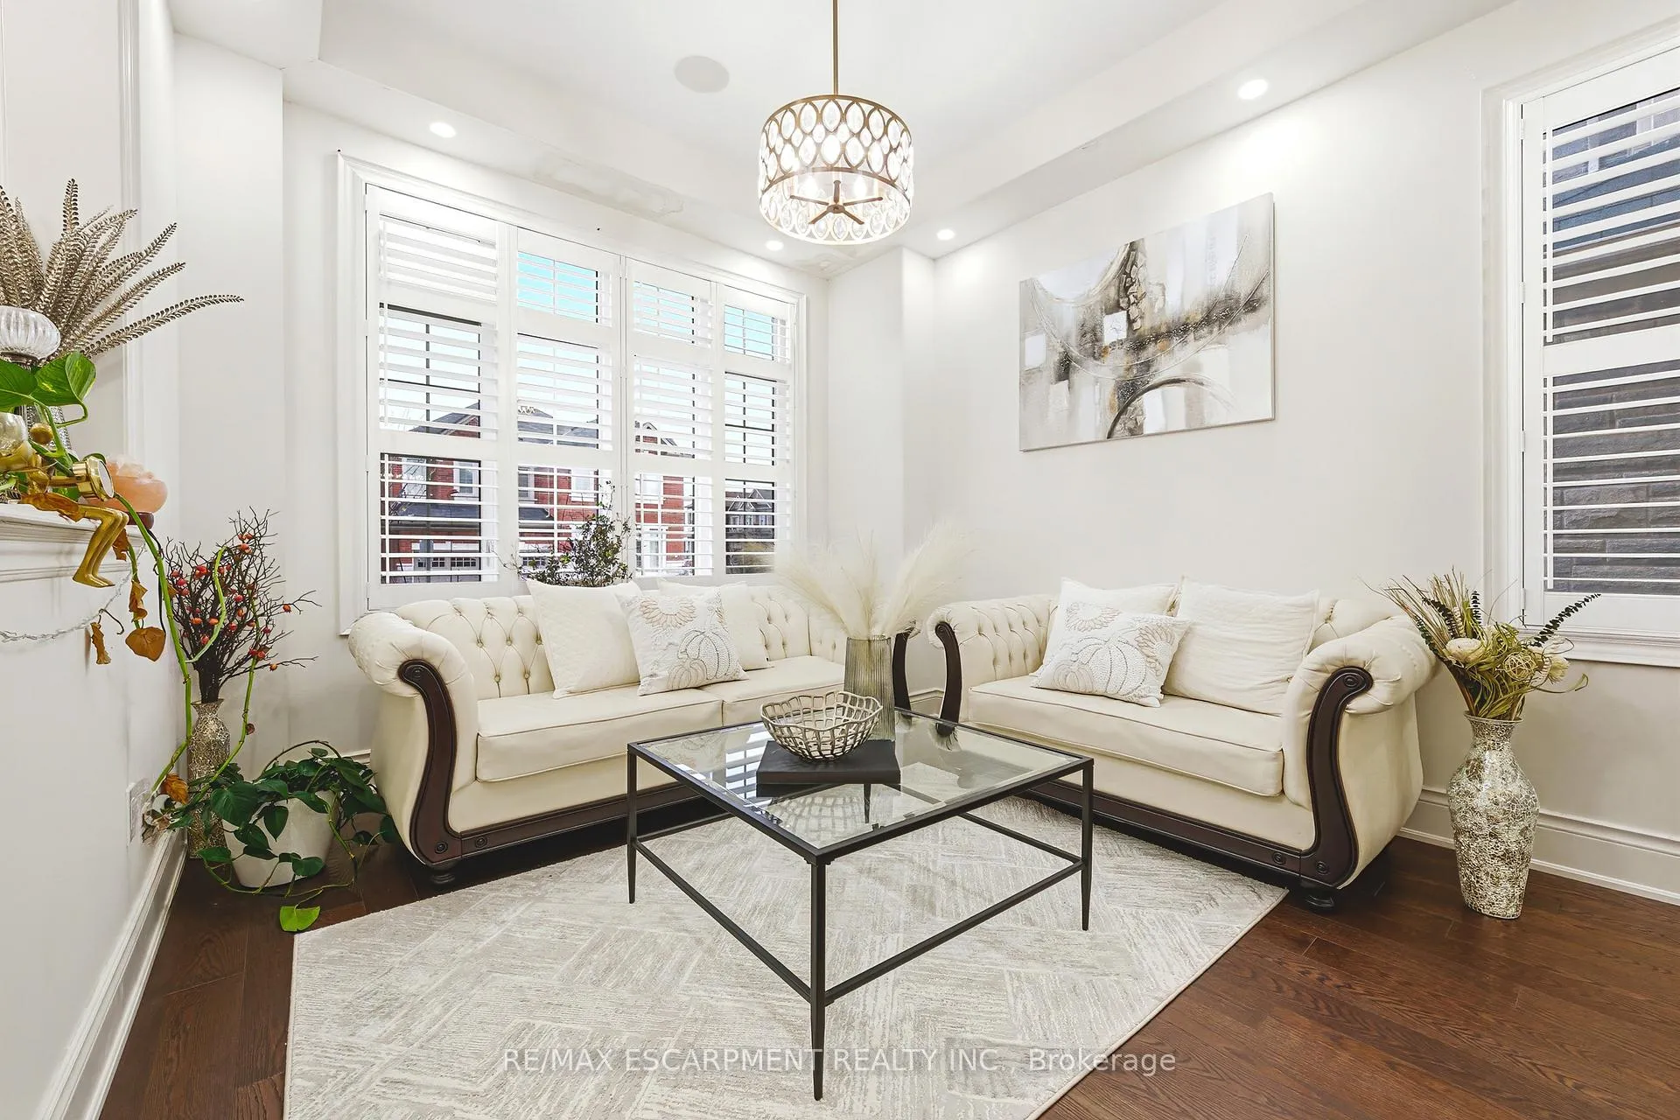
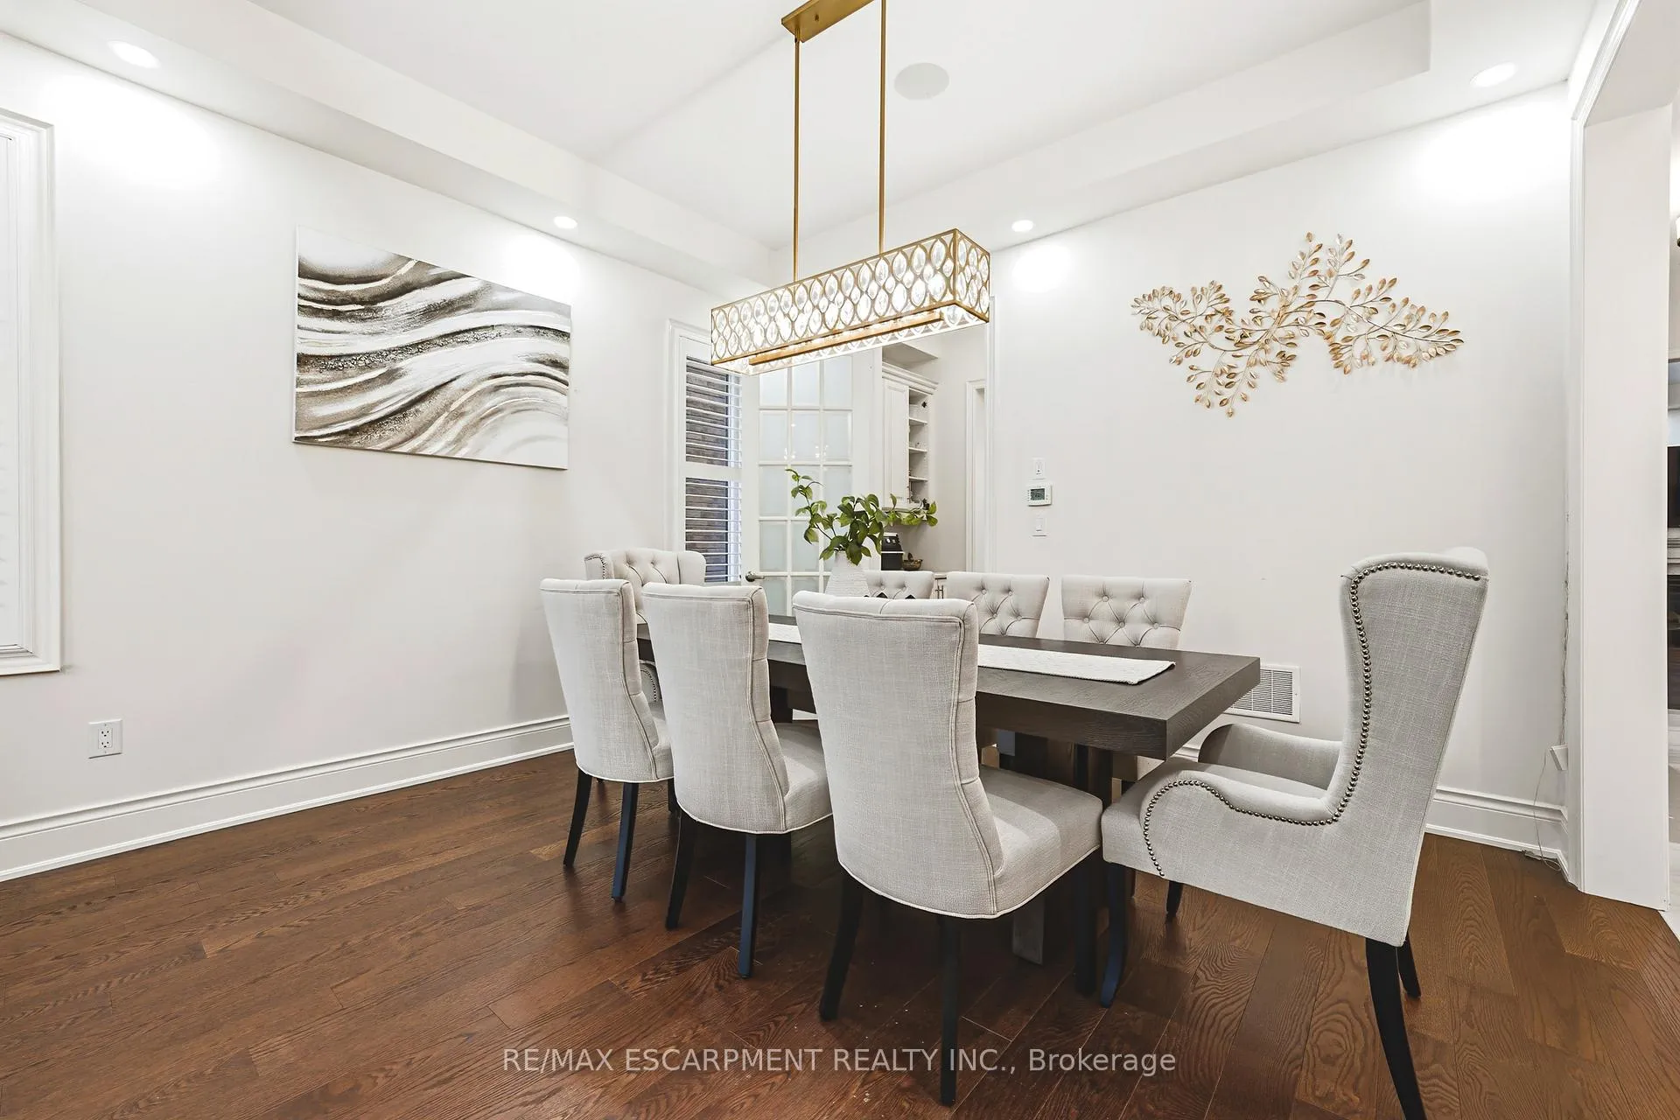
Welcome to this stunning custom-built luxury home, offering over 5,000 sq. ft. of finished living space and backing onto serene greenspace. Designed with exceptional craftsmanship, this residence features a full in-law suite in the basement complete with an oversized island, spice kitchen, and wet bar-perfect for extended family living or entertaining. The main level boasts 10 ft ceilings, a built-in sound system, Sub-Zero refrigeration, a walk-in pantry, and a beautifully appointed butler's pantry. The upper level continues the elegance with 4 oversized bedrooms, each offering walk-in closets and ensuite privileges. With more than $250,000 in premium upgrades, 9 ft ceilings in the basement, and hardwired sound throughout, this home delivers luxury at every turn. Situated in one of Waterdown's most prestigious new communities, this property is the ideal blend of sophistication, comfort, and modern convenience.
Facts & features
Ask about this home
A HOMEH agent will answer your questions about this home.
Rooms
21 rooms · 5 bathrooms
- Living room11′ × 9′3″102 sq.ft.
- Dining room13′3″ × 14′7″193 sq.ft.
- Kitchen13′3″ × 14′5″191 sq.ft.
- Breakfast13′3″ × 9′2″121 sq.ft.
- Family room13′ × 16′4″212 sq.ft.
- Office10′ × 12′120 sq.ft.
- Bathroom5′7″ × 5′1″28 sq.ft.
- Primary bedroom18′5″ × 14′6″267 sq.ft.
- Bathroom9′3″ × 14′6″134 sq.ft.
- Laundry5′8″ × 8′45 sq.ft.
- Bedroom12′3″ × 16′2″198 sq.ft.
- Other7′10″ × 5′10″46 sq.ft.
- Bathroom12′3″ × 6′2″75 sq.ft.
- Bedroom17′10″ × 13′9″245 sq.ft.
- Bedroom18′7″ × 13′8″254 sq.ft.
- Bathroom5′8″ × 8′45 sq.ft.
- Recreation25′6″ × 25′8″654 sq.ft.
- Kitchen10′6″ × 25′2″264 sq.ft.
- Other17′1″ × 10′9″184 sq.ft.
- Bedroom10′5″ × 16′5″171 sq.ft.
- Bathroom6′2″ × 7′6″46 sq.ft.
Around this home
Listing details
Helpful tools
Your HOMEH agent
"Priced 5% over our estimate. I would see it this week."
Ask HOMEH about this home
Price, neighbourhood, monthly cost. Ask anything.
HOMEH Intelligent Agent is an AI, not a licensed representative. Check anything important with your agent.