
Unit 313, 600 North Service Road
Hamilton (Stoney Creek)Unit 313, 600 North Service Road
Hamilton (Stoney Creek)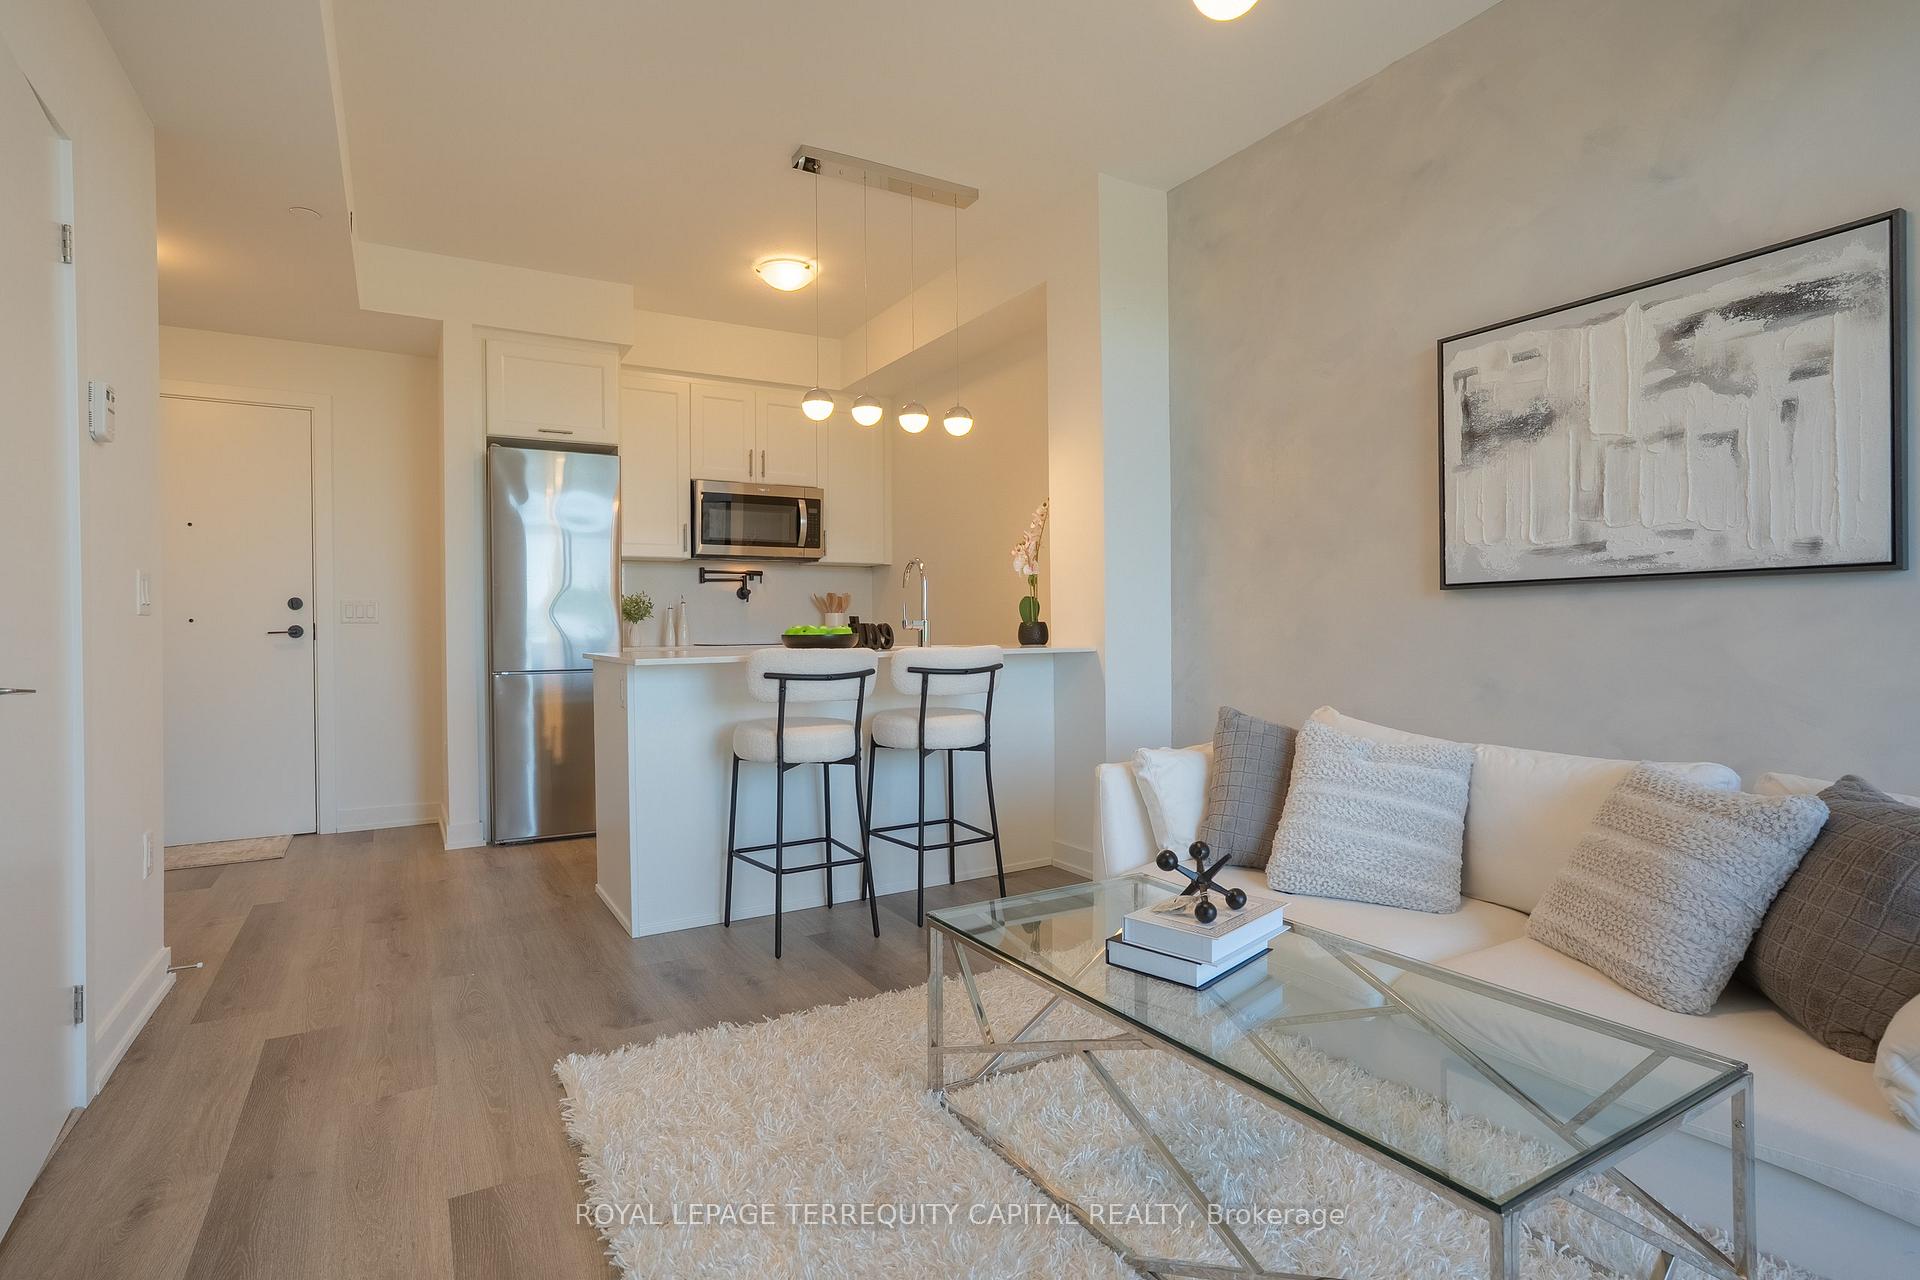
 See all 35 photos
Property history

This listing has ended. It is no longer available.
Property not available for sale or for rent.
Ask about this home
A HOMEH agent will answer your questions about this home.Ask HOMEH
About this home
Unit 313, 600 North Service Road, Hamilton
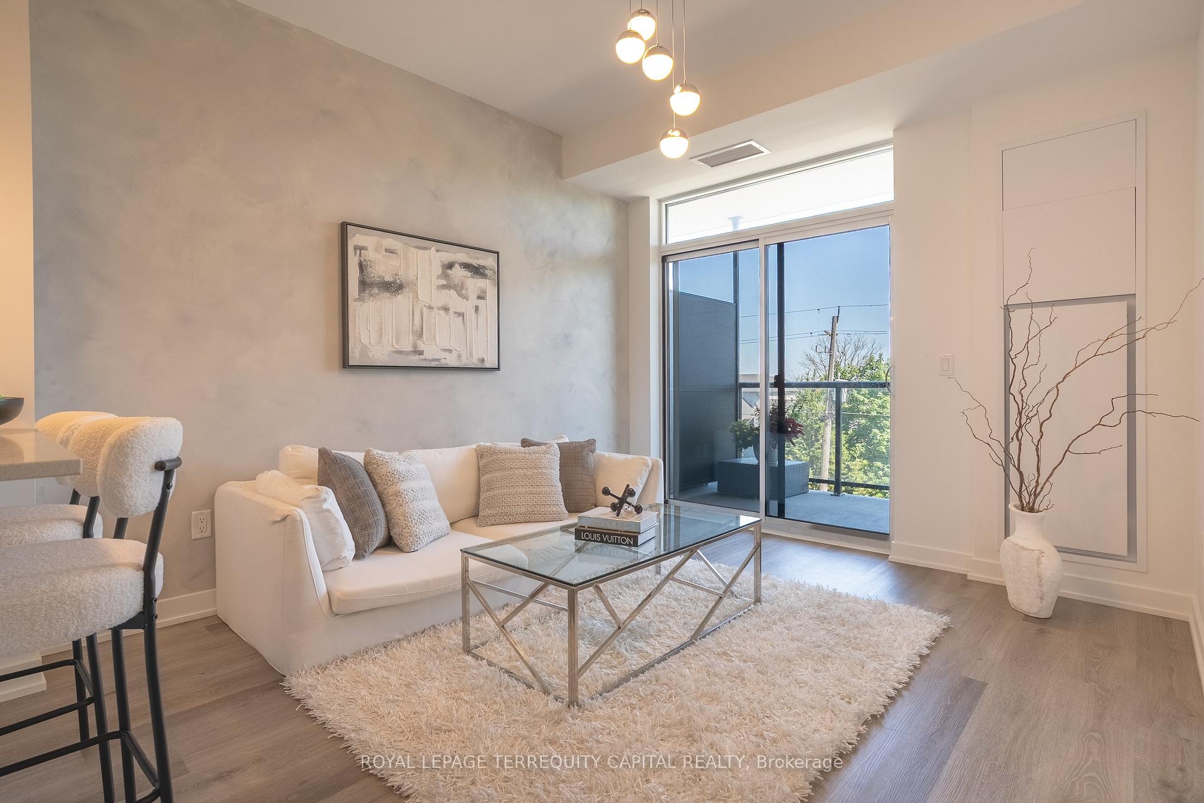
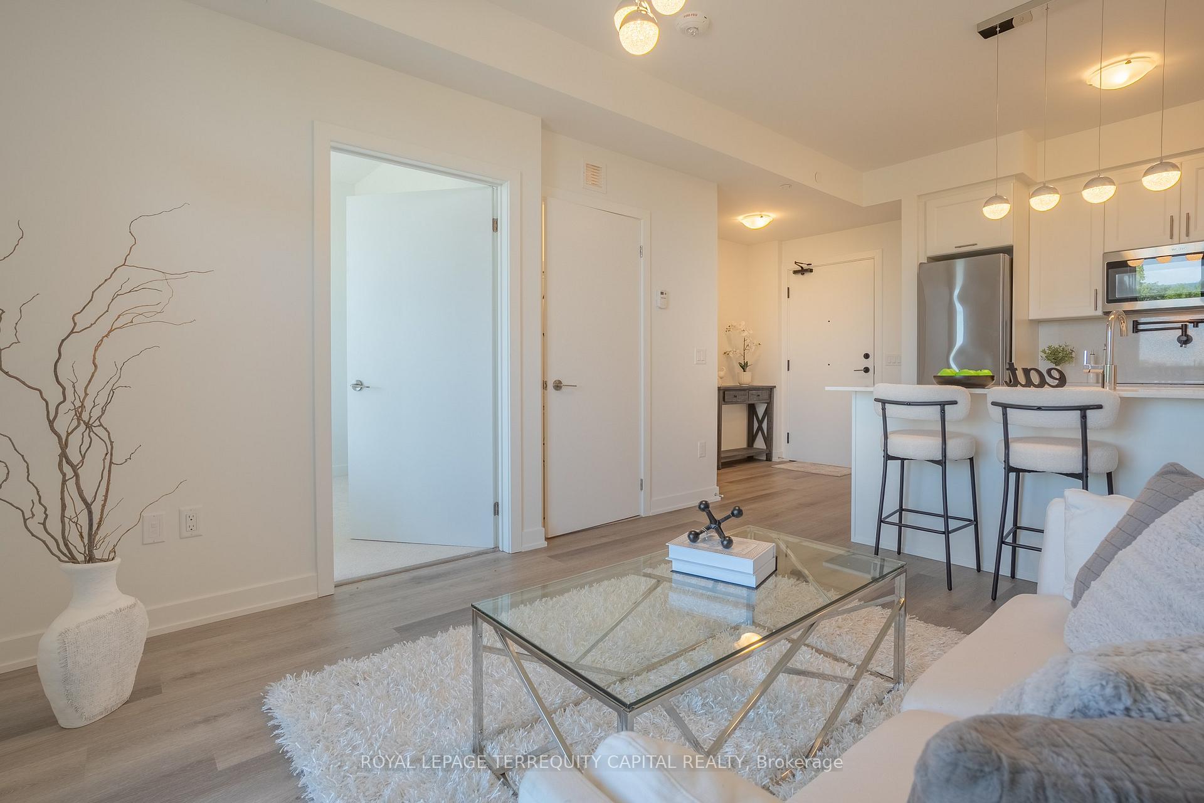
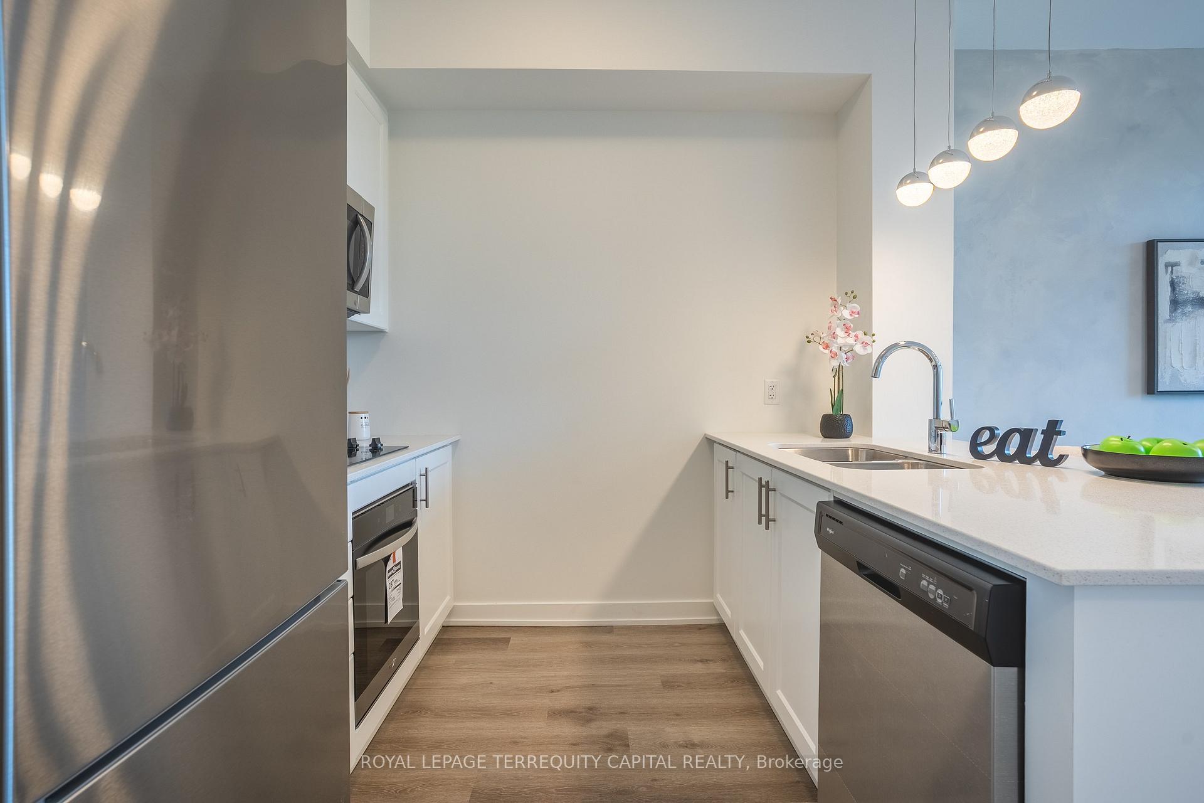
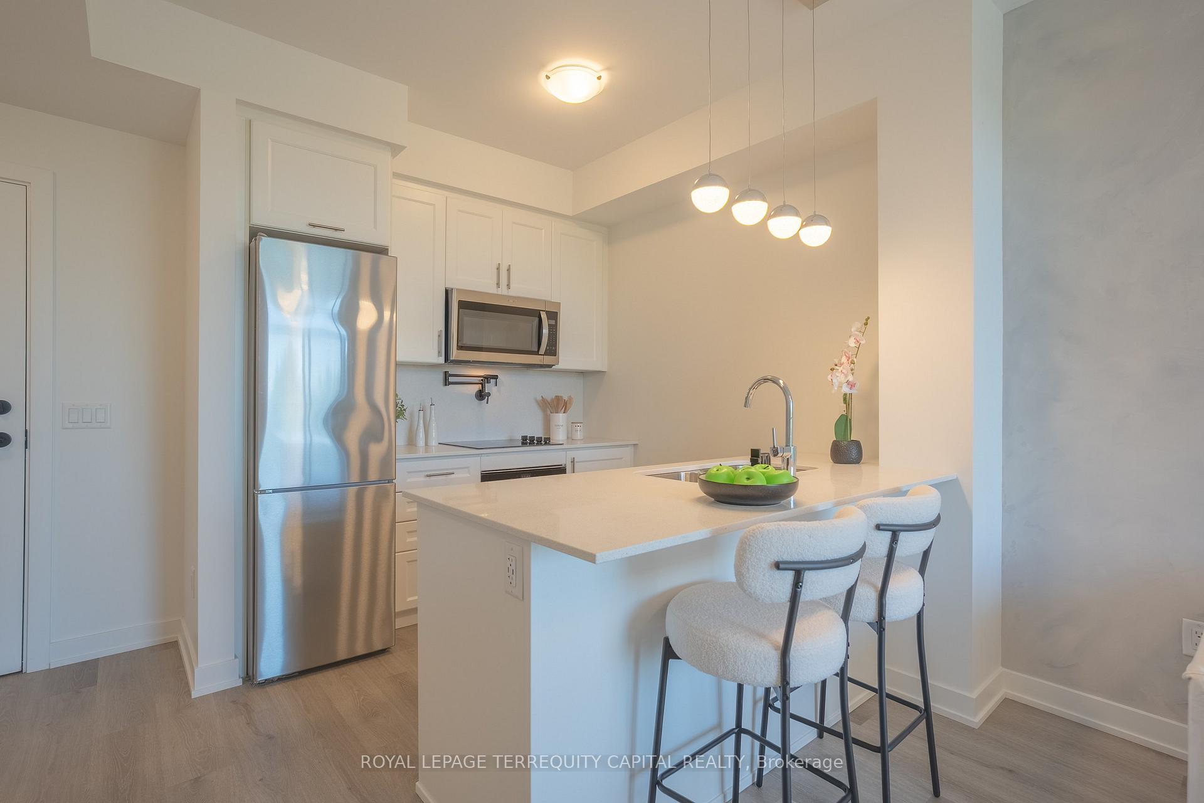
Contemporary, never occupied, and never rented, this stylish 1-bedroom condo is located on the 3rd floor of a 2-year-old boutique building, directly across from the shimmering shores of Lake Ontario. A rare offering, it includes an owned, oversized surface parking space located right next to the buildings main entrance and a secure storage locker for added convenience. Step inside to discover soaring ceilings, an abundance of natural light, upgraded designer lighting, and a cleverly designed open layout made for modern living. The welcoming entryway features a full-sized closet for coats and storage. The bright kitchen is outfitted with white cabinetry, generous counter space, stainless steel appliances, and a wide peninsula perfect for meal prep or casual dining. The sunlit living area opens to a private balcony, where you can relax outdoors and enjoy sweeping lake views and brilliant sunrises. The serene bedroom includes expansive east-facing windows and a closet with built-in organizers. A modern 4-piece bath and in-suite laundry add everyday ease. This pet-friendly building features a collection of thoughtful amenities: a media room, event lounge, pet spa, visitor parking, and a rooftop terrace with BBQs and lounge seating perfect for entertaining or taking in the view. Located in a vibrant lakeside community, just steps from the Newport Yacht Club marina, scenic parks, and waterfront trails. Only minutes to renowned restaurants, local wineries, farmers markets, and golf courses, with quick access to the QEW for commuting to Toronto or Niagara
Facts & features
Ask about this home
A HOMEH agent will answer your questions about this home.
Rooms
5 rooms · 1 bathroom
- Foyer8′ × 6′6″52 sq.ft.
- Kitchen8′ × 8′4″67 sq.ft.
- Living room12′6″ × 10′11″137 sq.ft.
- Bedroom12′8″ × 9′6″121 sq.ft.
- Bathroom9′7″ × 4′11″47 sq.ft.
Around this home
Schools nearby
School rating, out of 10.
Listing details
Helpful tools
Your HOMEH agent
"I would see it this week."
Ask HOMEH about this home
Price, neighbourhood, monthly cost. Ask anything.
HOMEH Intelligent Agent is an AI, not a licensed representative. Check anything important with your agent.