
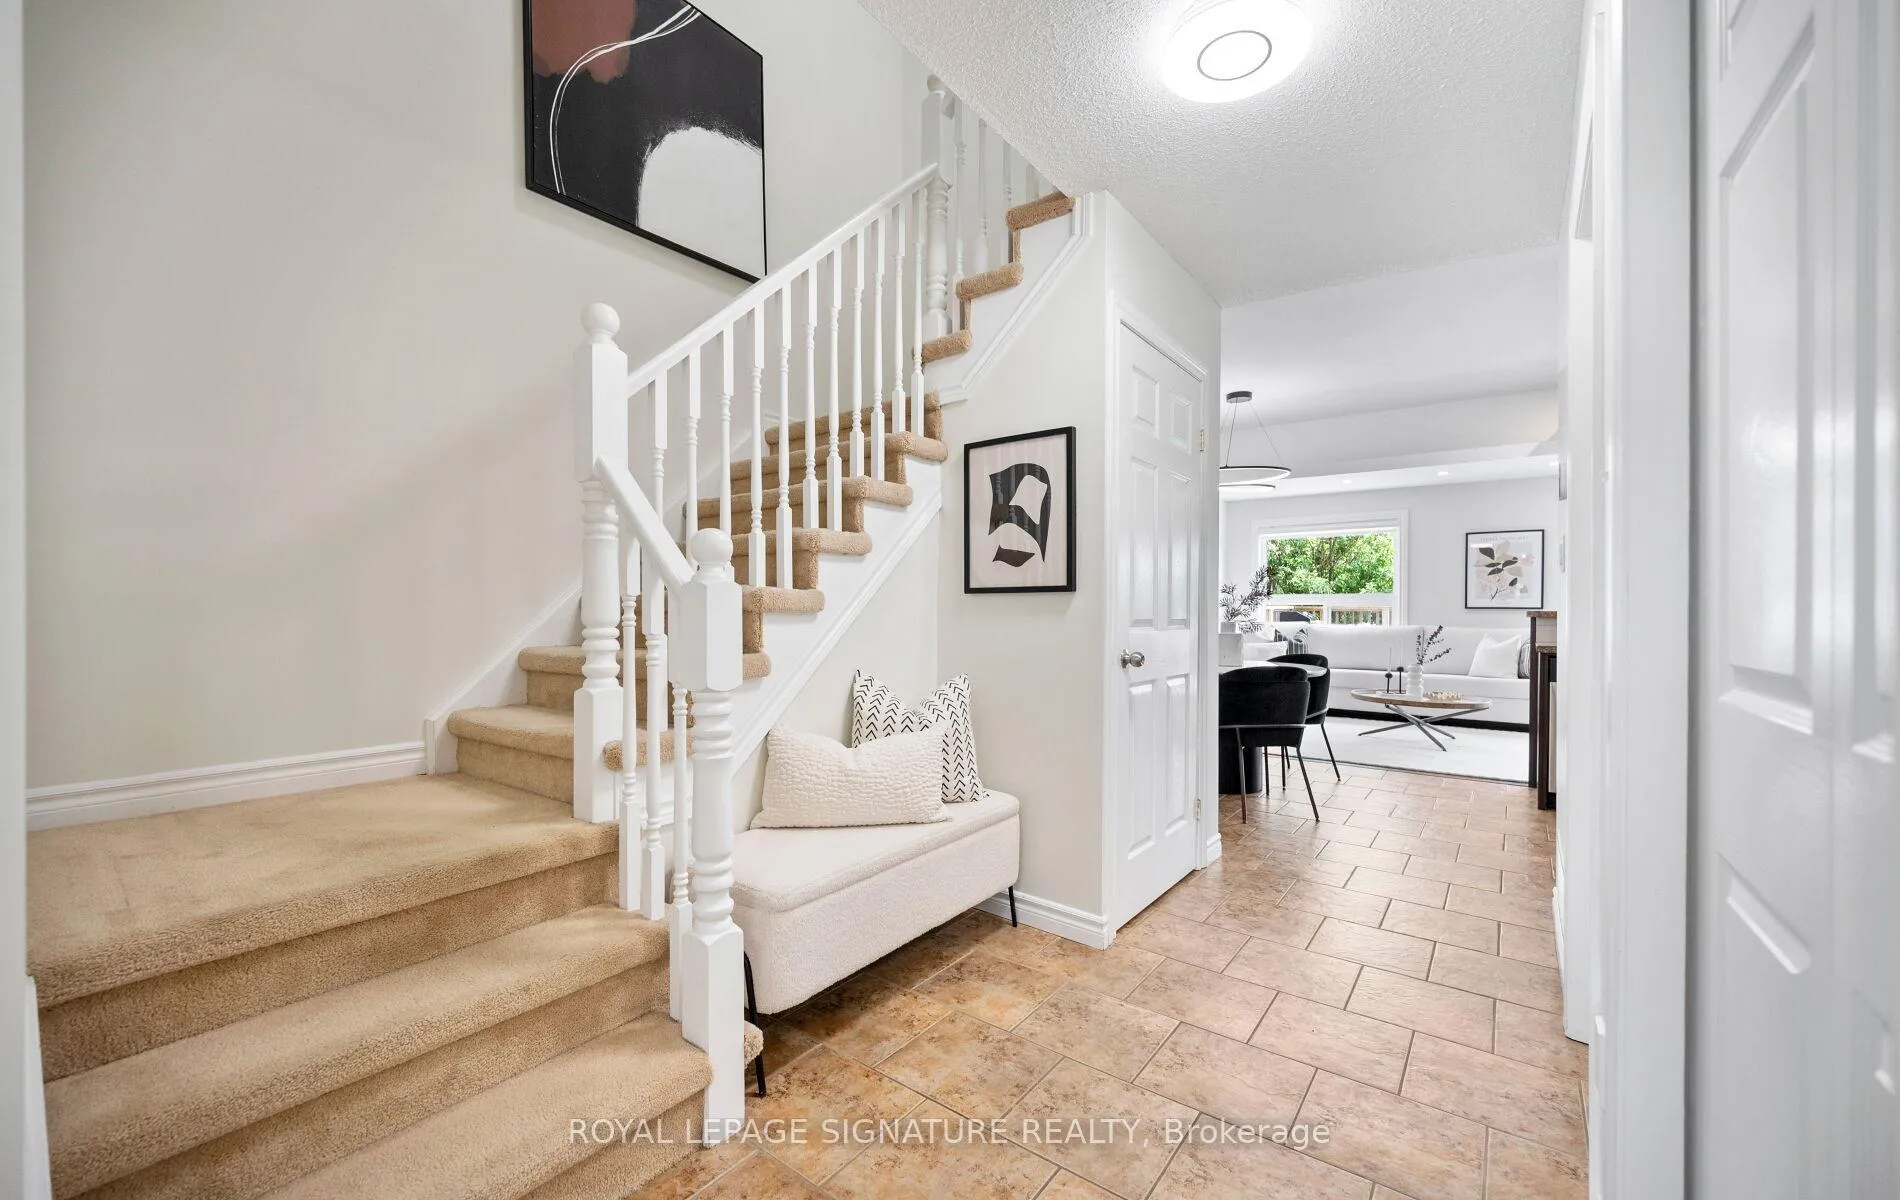
 See all 50 photos
Property history

This listing has ended. It is no longer available.
Property not available for sale or for rent.
Book a viewing
Ask HOMEH
About this home
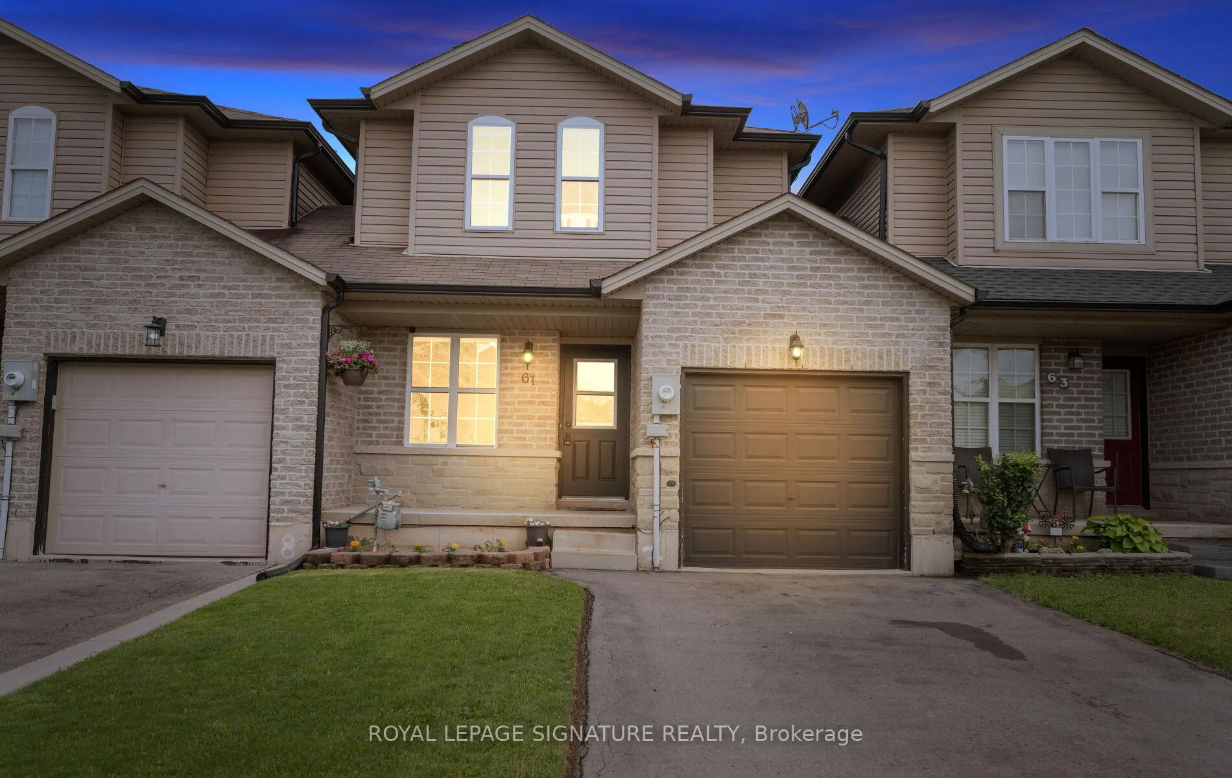
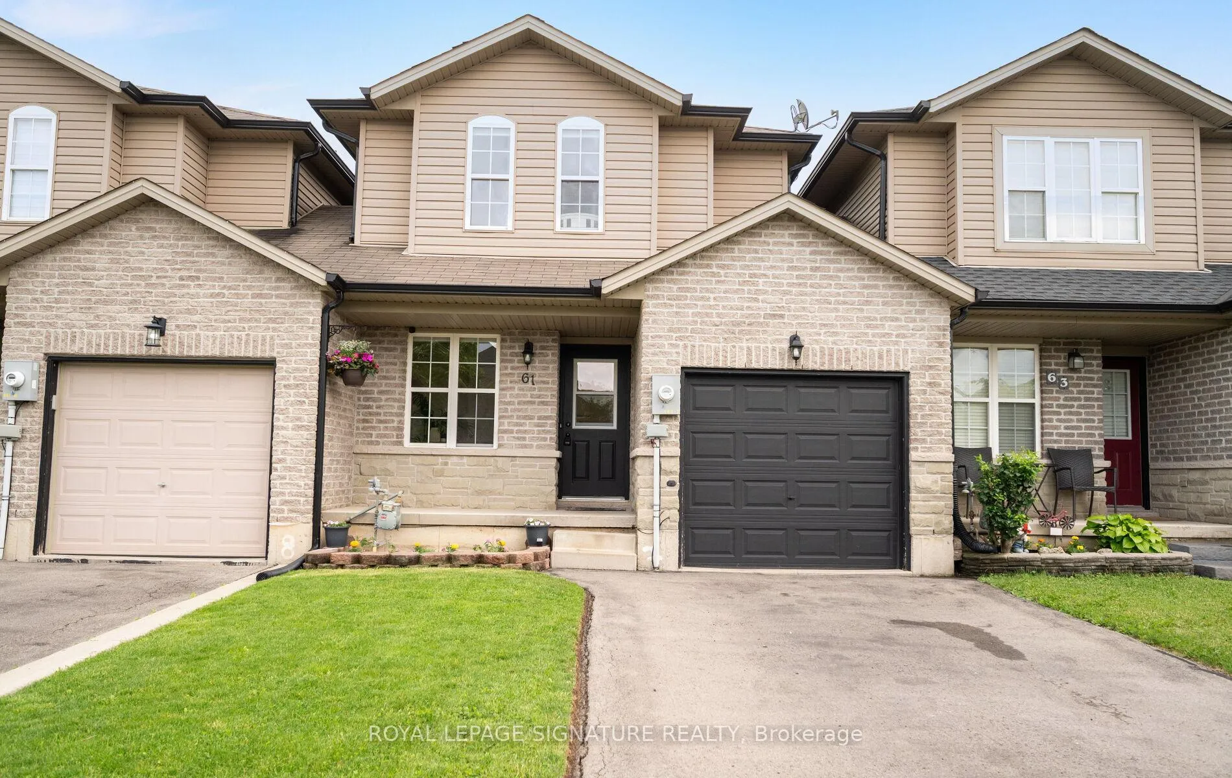
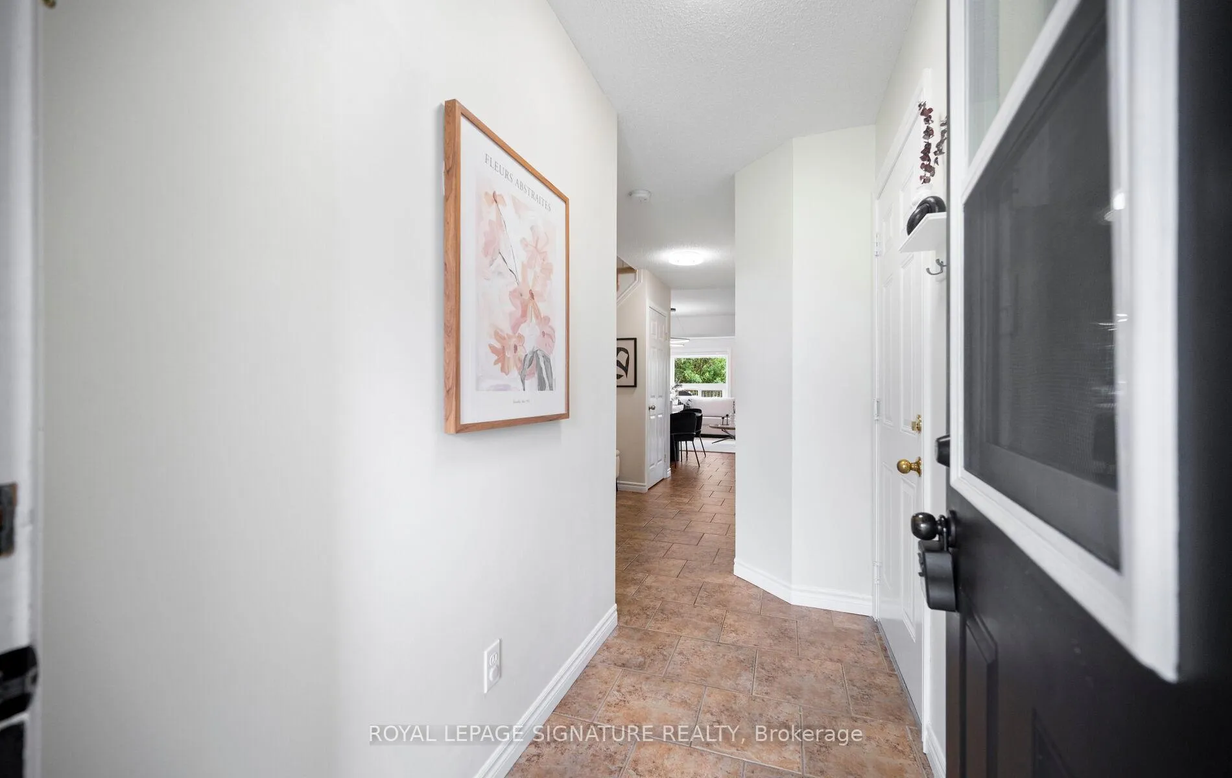
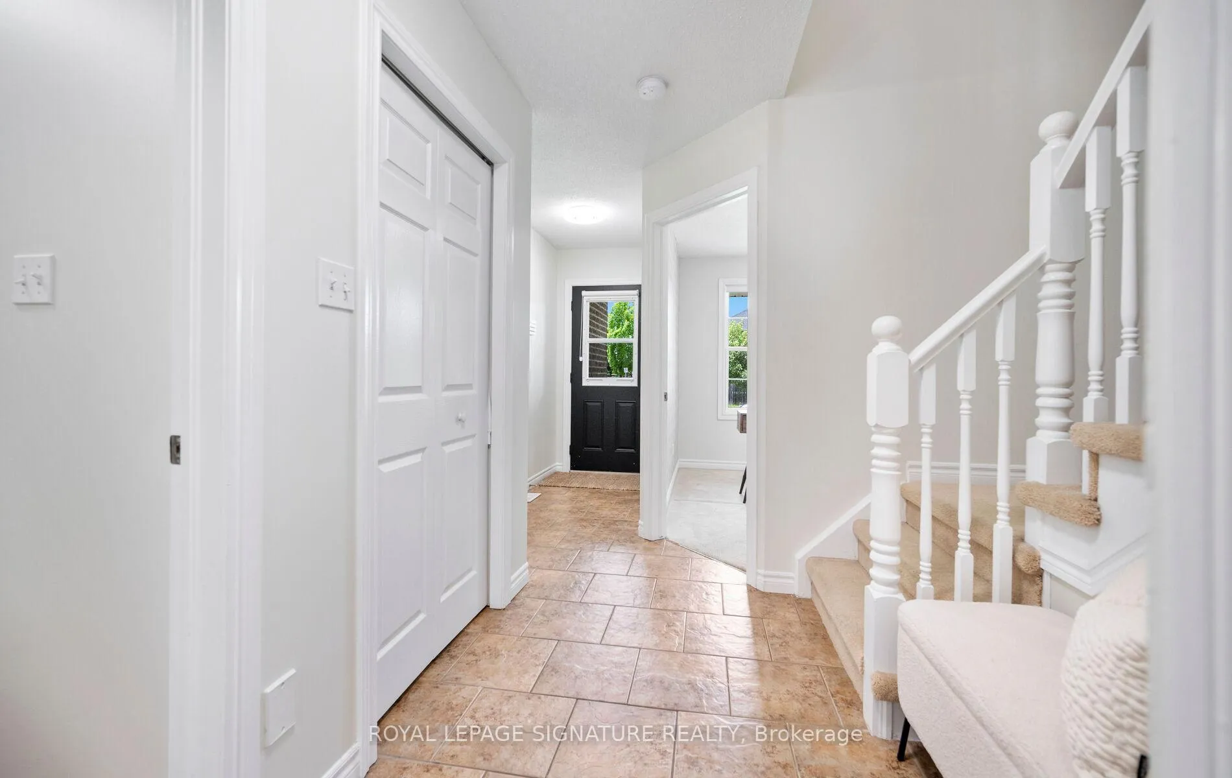
Welcome to 61 Thames Way, a beautifully maintained home nestled in the sought-after Mount Hope community. This spacious and inviting property offers comfortable family living with thoughtful upgrades completed by the current owner. Recent improvements include a new furnace (2025), custom blinds (2025), upgraded Whirlpool washer and dryer (2025), and a professionally installed EV charger in the garage (2025), providing modern convenience and peace of mind for years to come.Step outside to enjoy the fully fenced backyard featuring an 8' x 11' storage shed, perfect for storing seasonal equipment, tools, and outdoor essentials. Whether you're entertaining guests, raising a family, or simply looking for a move-in-ready home in a growing neighbourhood, this property offers exceptional value. Conveniently located near parks, schools, shopping, and major commuter routes, 61 Thames Way is an excellent opportunity to own a well-cared-for home in one of Hamilton's most desirable communities.
Facts & features
Book a viewing
Rooms
13 rooms · 3 bathrooms
- Living room17′9″ × 11′9″208 sq.ft.
- Dining room9′3″ × 8′9″80 sq.ft.
- Kitchen8′6″ × 10′8″91 sq.ft.
- Office7′4″ × 10′4″76 sq.ft.
- Powder room8′2″ × 4′9″39 sq.ft.
- Primary bedroom14′2″ × 15′3″216 sq.ft.
- Bathroom8′2″ × 7′5″60 sq.ft.
- Bedroom8′5″ × 14′1″118 sq.ft.
- Bedroom8′11″ × 10′6″94 sq.ft.
- Bathroom8′4″ × 5′7″47 sq.ft.
- Laundry5′1″ × 7′5″38 sq.ft.
- Recreation17′9″ × 19′2″339 sq.ft.
- Bedroom11′10″ × 7′9″92 sq.ft.
Around this home
Listing details
Helpful tools
Your HOMEH agent
"I would see it this week."
Ask HOMEH about this home
Price, neighbourhood, monthly cost. Ask anything.
HOMEH Intelligent Agent is an AI, not a licensed representative. Check anything important with your agent.