
624 Upper Ottawa Street
Hamilton (Hampton Heights)624 Upper Ottawa Street
Hamilton (Hampton Heights)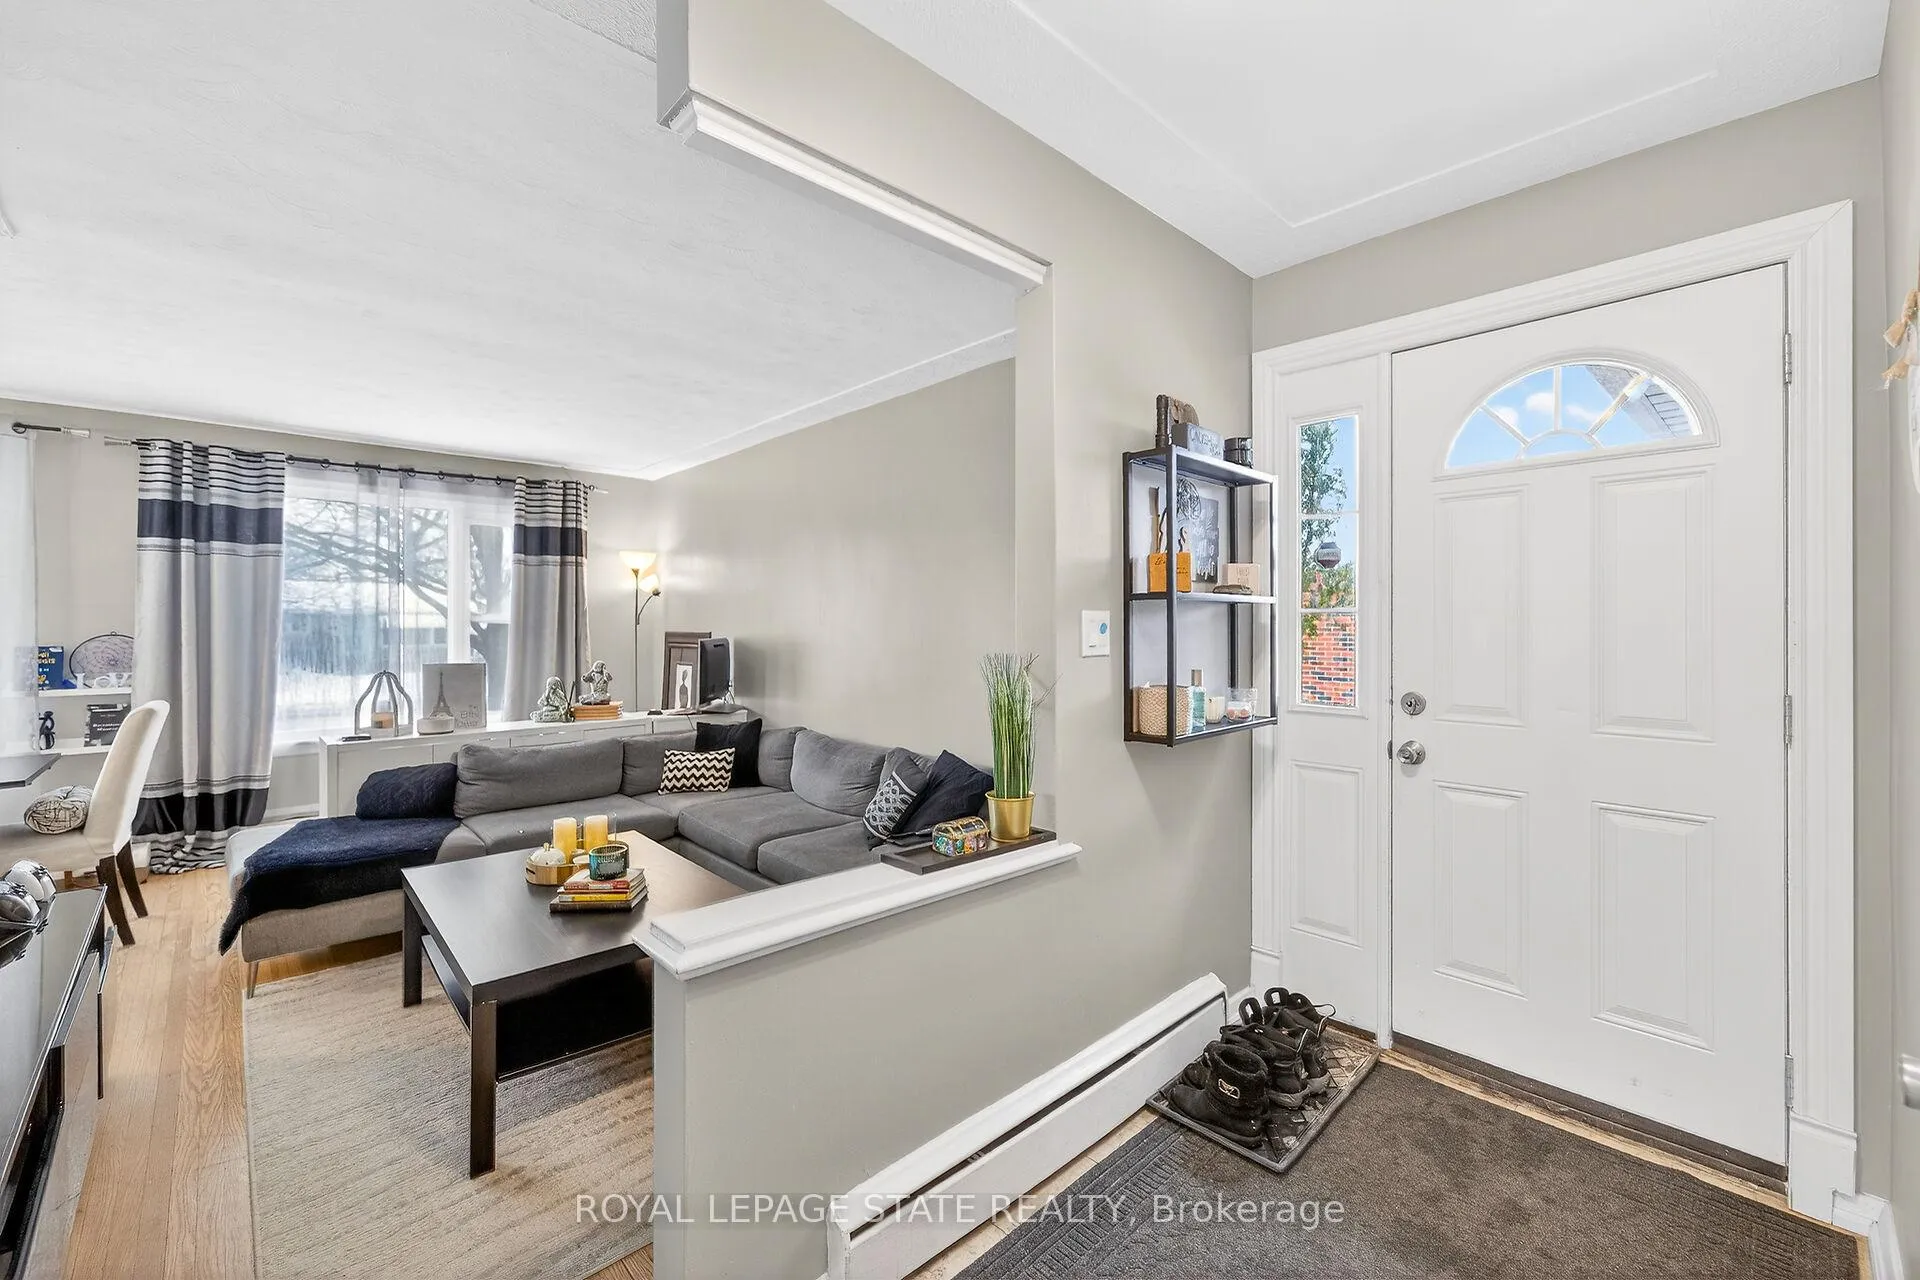
 See all 49 photos
Property history

This listing has ended. It is no longer available.
Property not available for sale or for rent.
Ask about this home
A HOMEH agent will answer your questions about this home.Ask HOMEH
About this home
624 Upper Ottawa Street, Hamilton
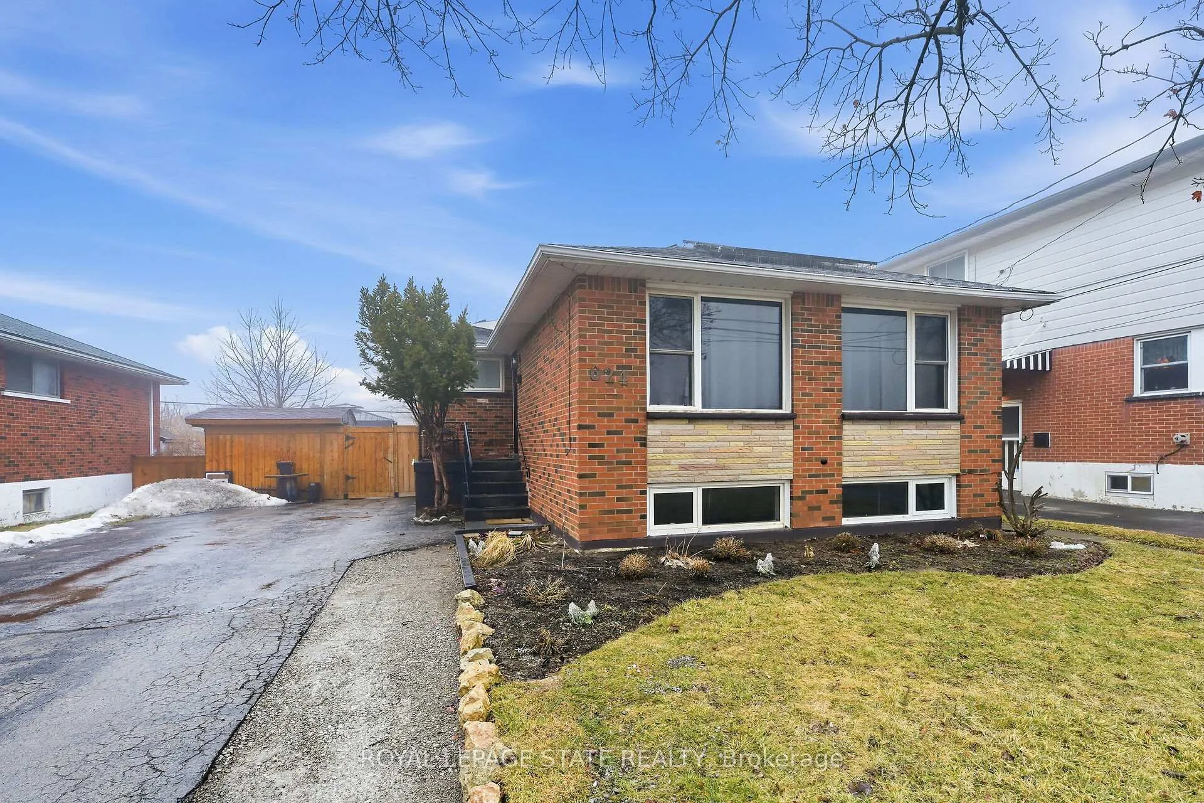
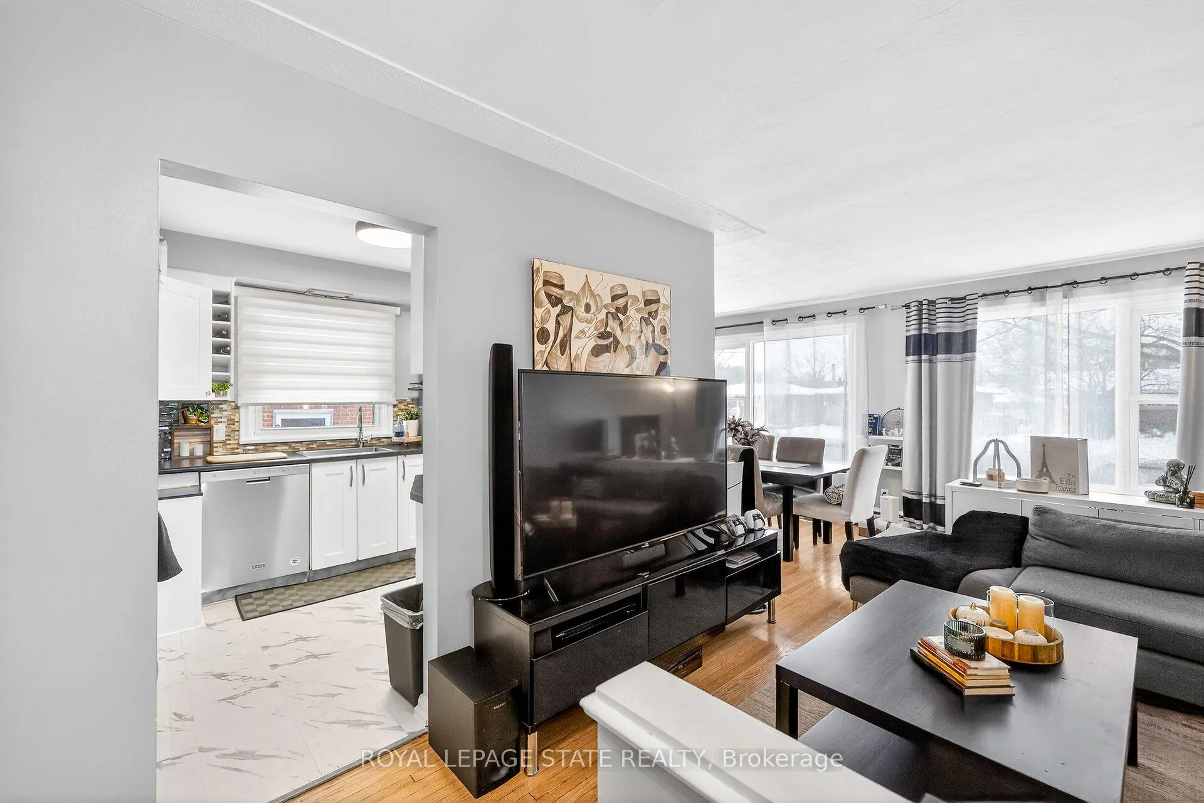
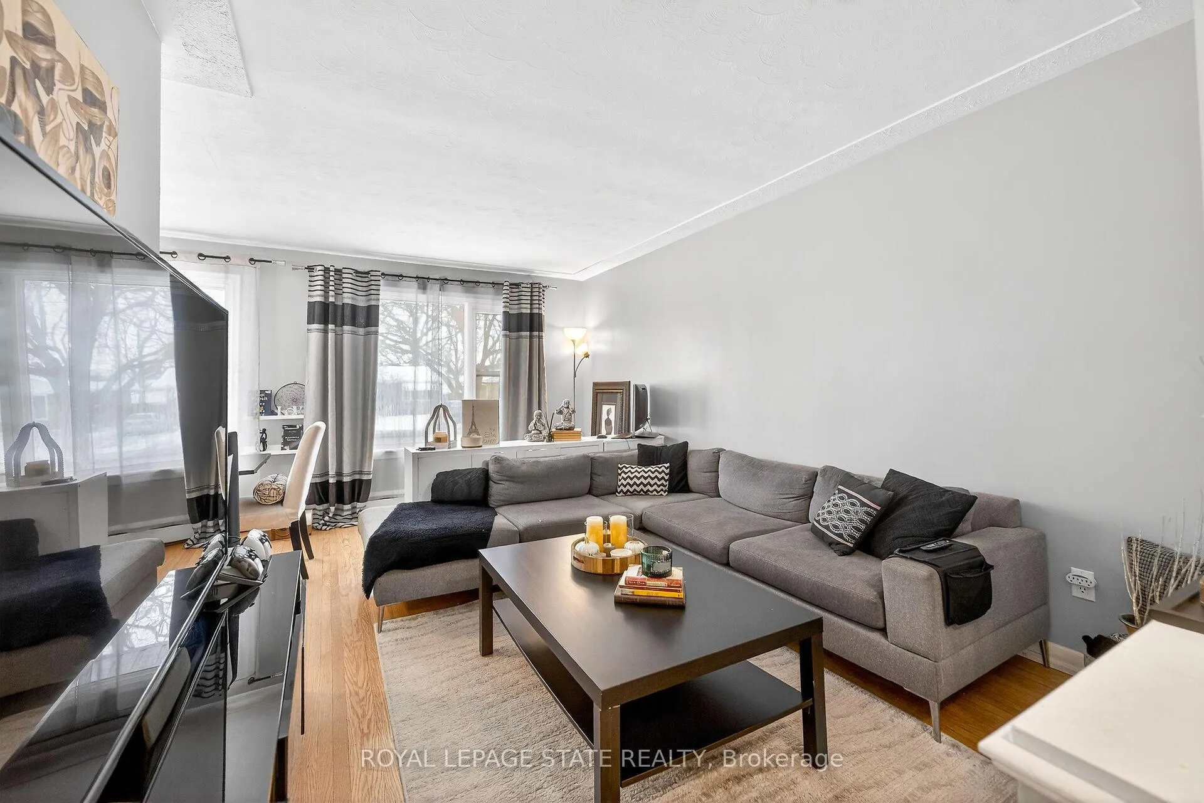
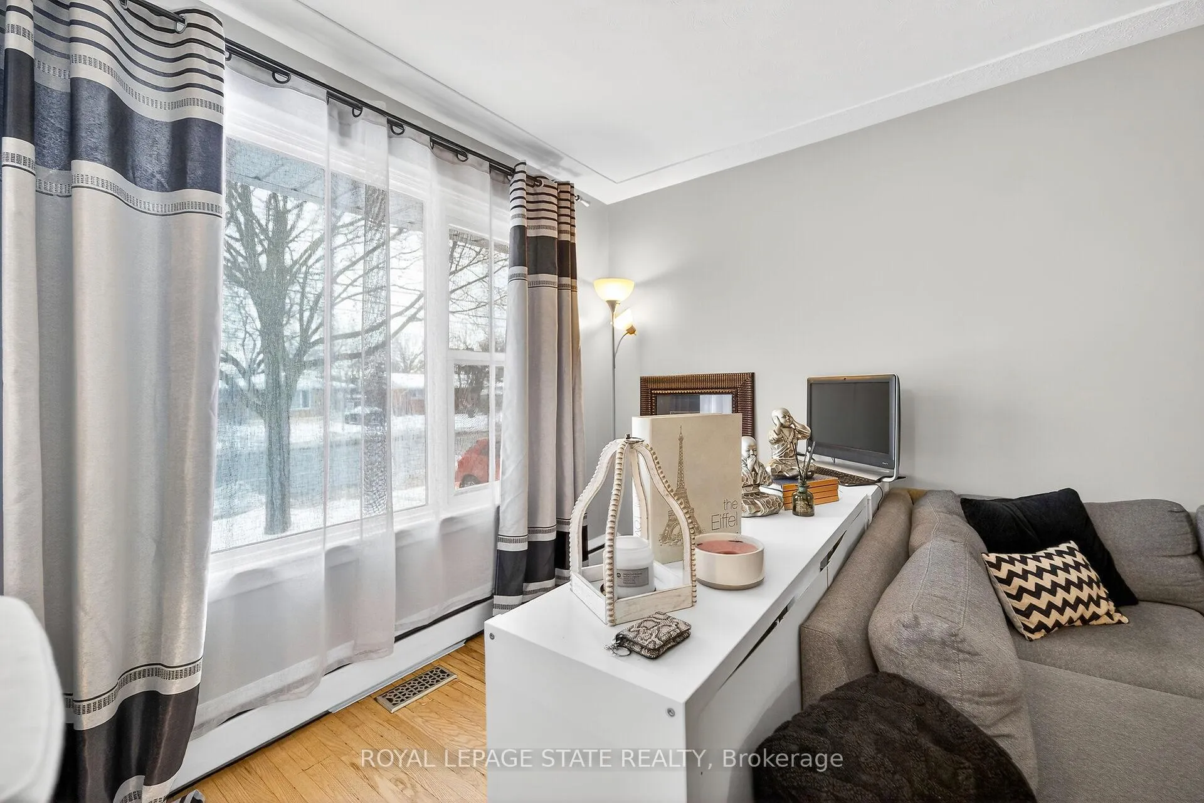
Welcome to 624 Upper Ottawa St, a solid all-brick raised bungalow located in the highly desirable Hampton Heights neighbourhood on Hamilton Mountain. This well-maintained detached home sits on a generous lot and offers excellent curb appeal along with a private driveway and ample parking.The bright main level features a functional layout with large windows that fill the living space with natural light. The raised bungalow design provides comfortable main floor living while maximizing the usability of the lower level.The recently renovated basement offers excellent versatility and serves as a potential in-law suite, complete with two bedrooms, a kitchen, and a 3-piece bathroom. With its separate living space and great ceiling height, it provides an ideal setup for extended family, guests, or additional income potential.The spacious backyard offers plenty of room for outdoor entertaining, gardening, or relaxing with family. The property provides a great balance of indoor and outdoor living space.Located in a family-friendly neighbourhood close to parks, schools, shopping, and public transit. Convenient access to the Red Hill Valley Parkway and the Lincoln Alexander Parkway makes commuting across Hamilton and to the GTA easy.The home also currently holds a City of Hamilton Airbnb license. Buyer to verify taxes and potential uses.
Facts & features
Ask about this home
A HOMEH agent will answer your questions about this home.
Rooms
12 rooms · 2 bathrooms
- Foyer7′5″ × 5′37 sq.ft.
- Living room11′ × 16′176 sq.ft.
- Dining room11′9″ × 9′106 sq.ft.
- Kitchen11′5″ × 8′5″96 sq.ft.
- Bedroom10′ × 10′100 sq.ft.
- Bedroom11′5″ × 10′114 sq.ft.
- Bedroom9′ × 10′90 sq.ft.
- Foyer13′ × 8′104 sq.ft.
- Living room19′ × 13′247 sq.ft.
- Bedroom15′ × 12′180 sq.ft.
- Kitchen15′ × 8′120 sq.ft.
- Bedroom8′ × 12′96 sq.ft.
Around this home
Listing details
Helpful tools
Your HOMEH agent
"I would see it this week."
Ask HOMEH about this home
Price, neighbourhood, monthly cost. Ask anything.
HOMEH Intelligent Agent is an AI, not a licensed representative. Check anything important with your agent.