
626 Iroquois Avenue
Hamilton (Ancaster)626 Iroquois Avenue
Hamilton (Ancaster)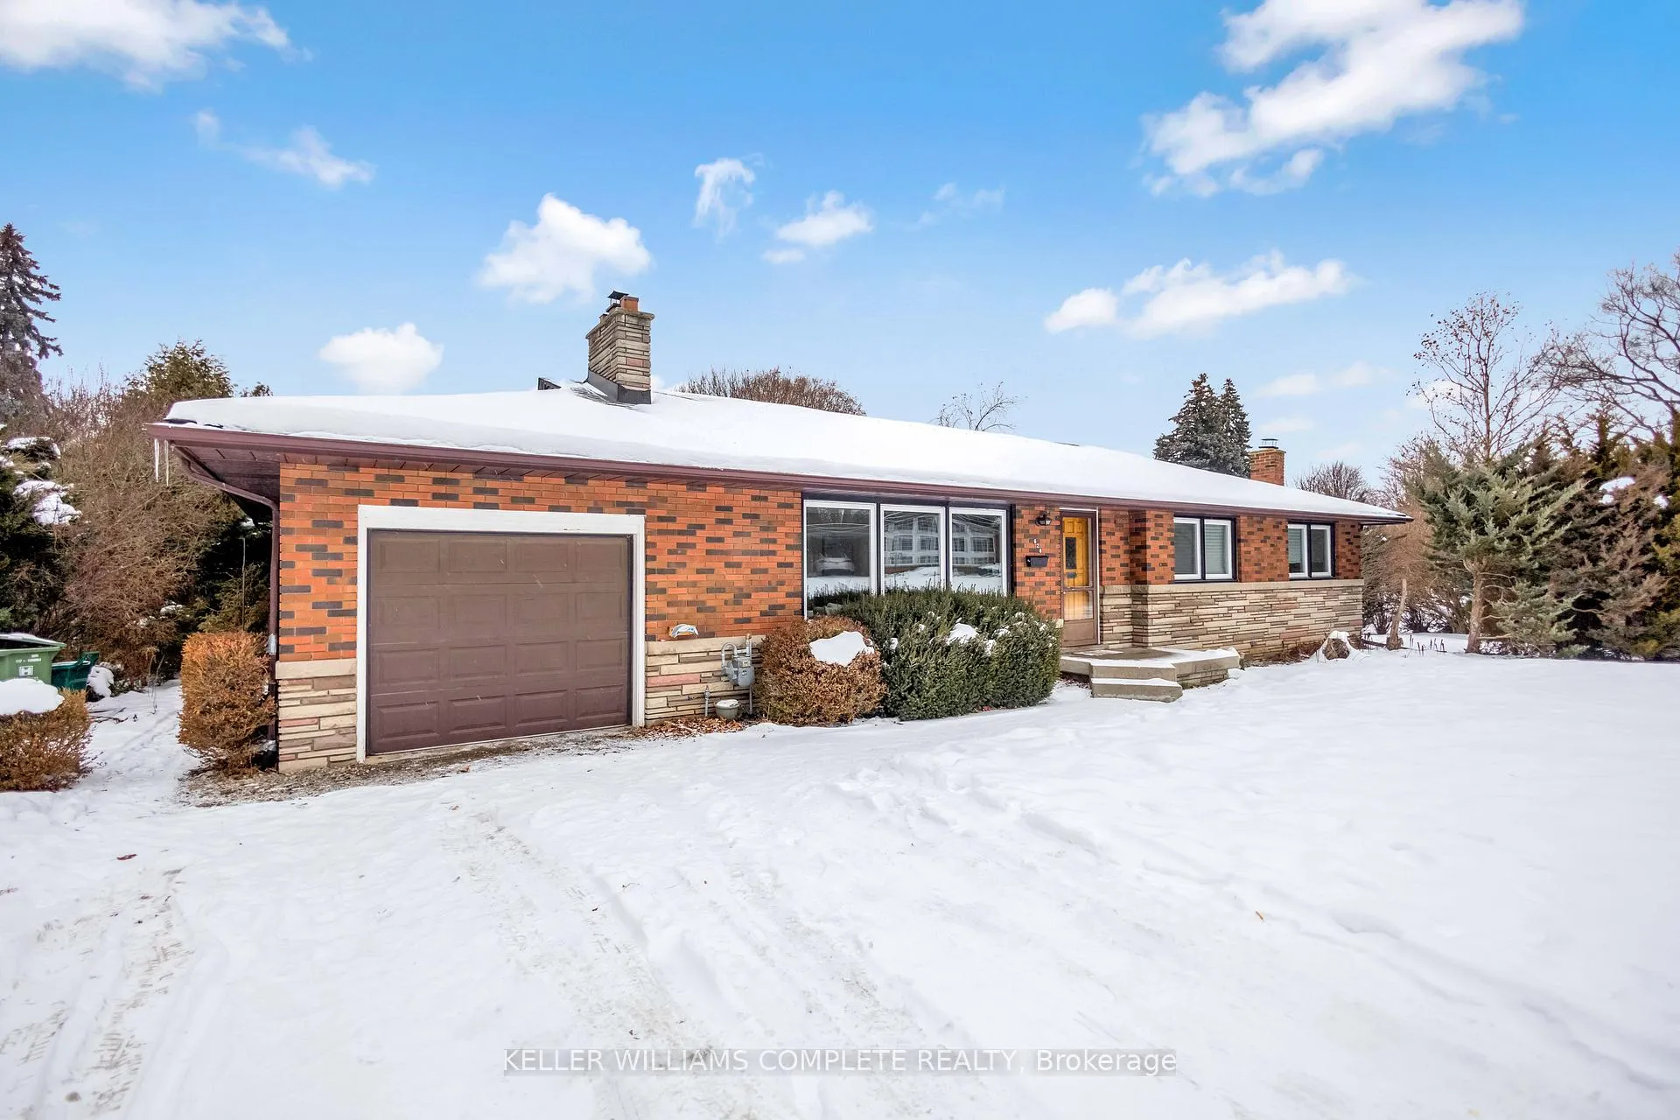
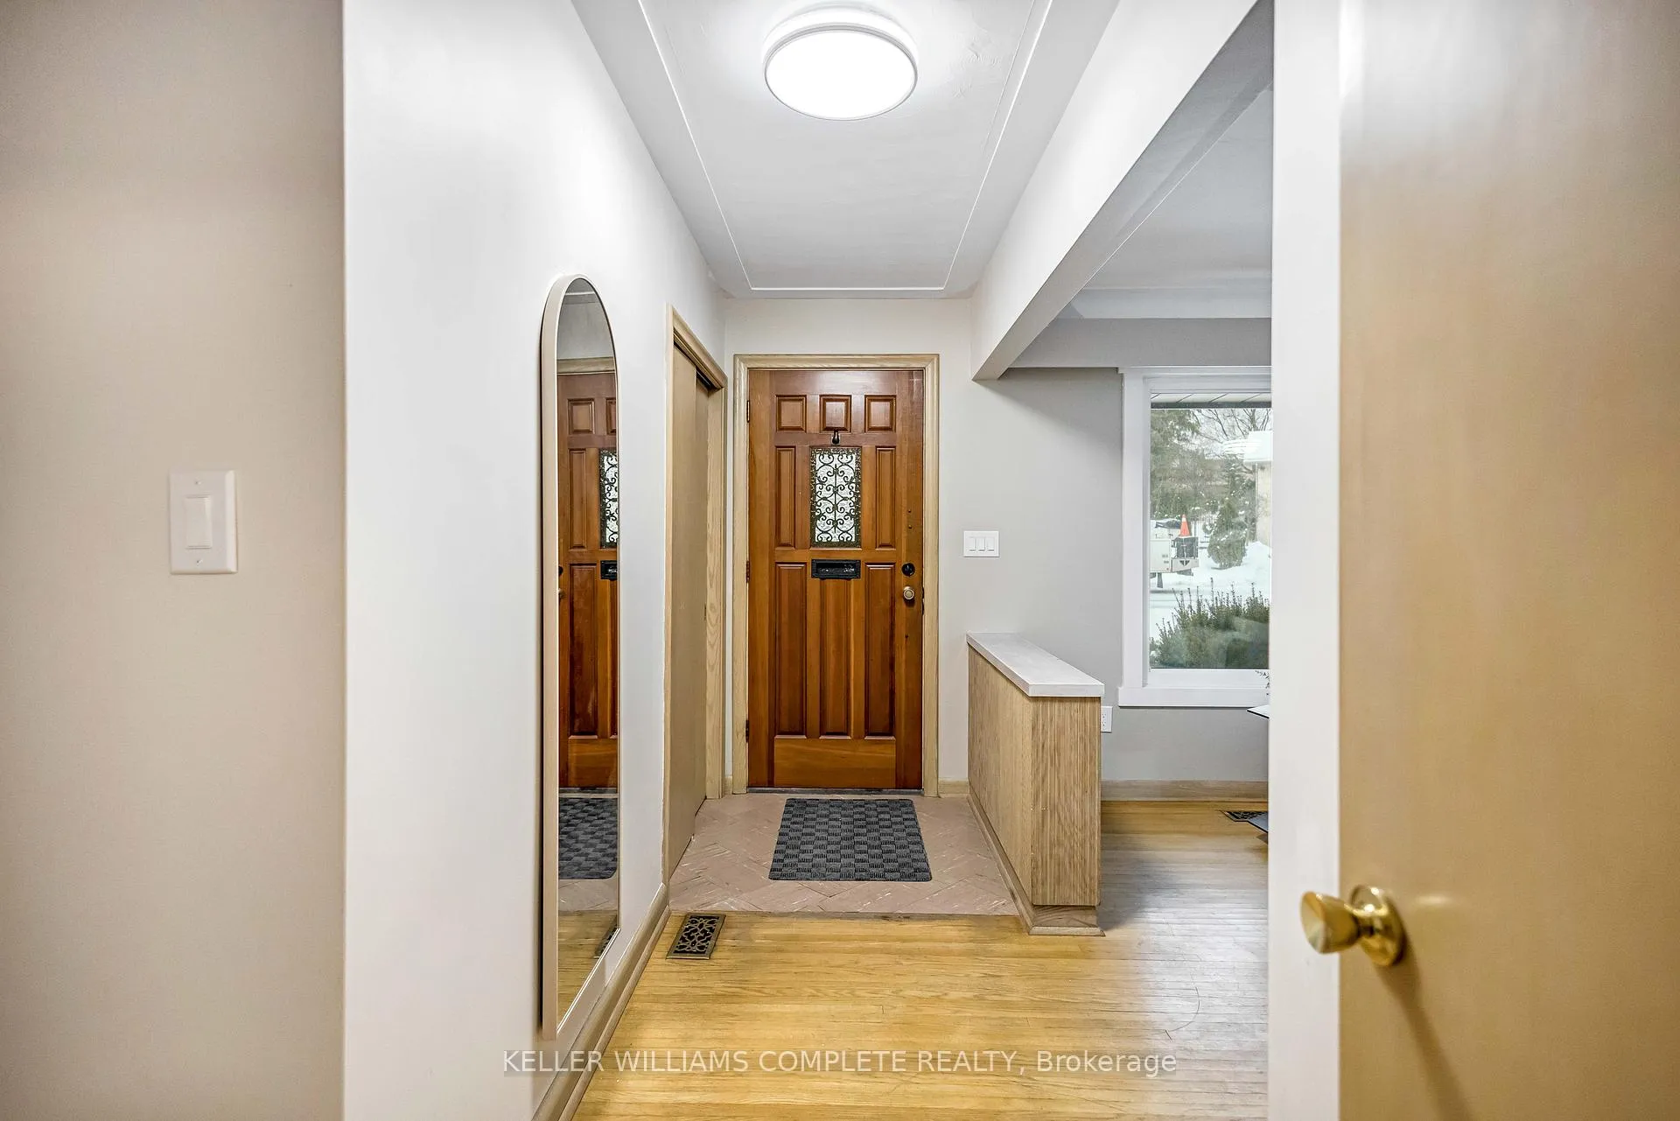 See all 50 photos
Property history

This listing has ended. It is no longer available.
Property not available for sale or for rent.
Ask about this home
A HOMEH agent will answer your questions about this home.Ask HOMEH
About this home
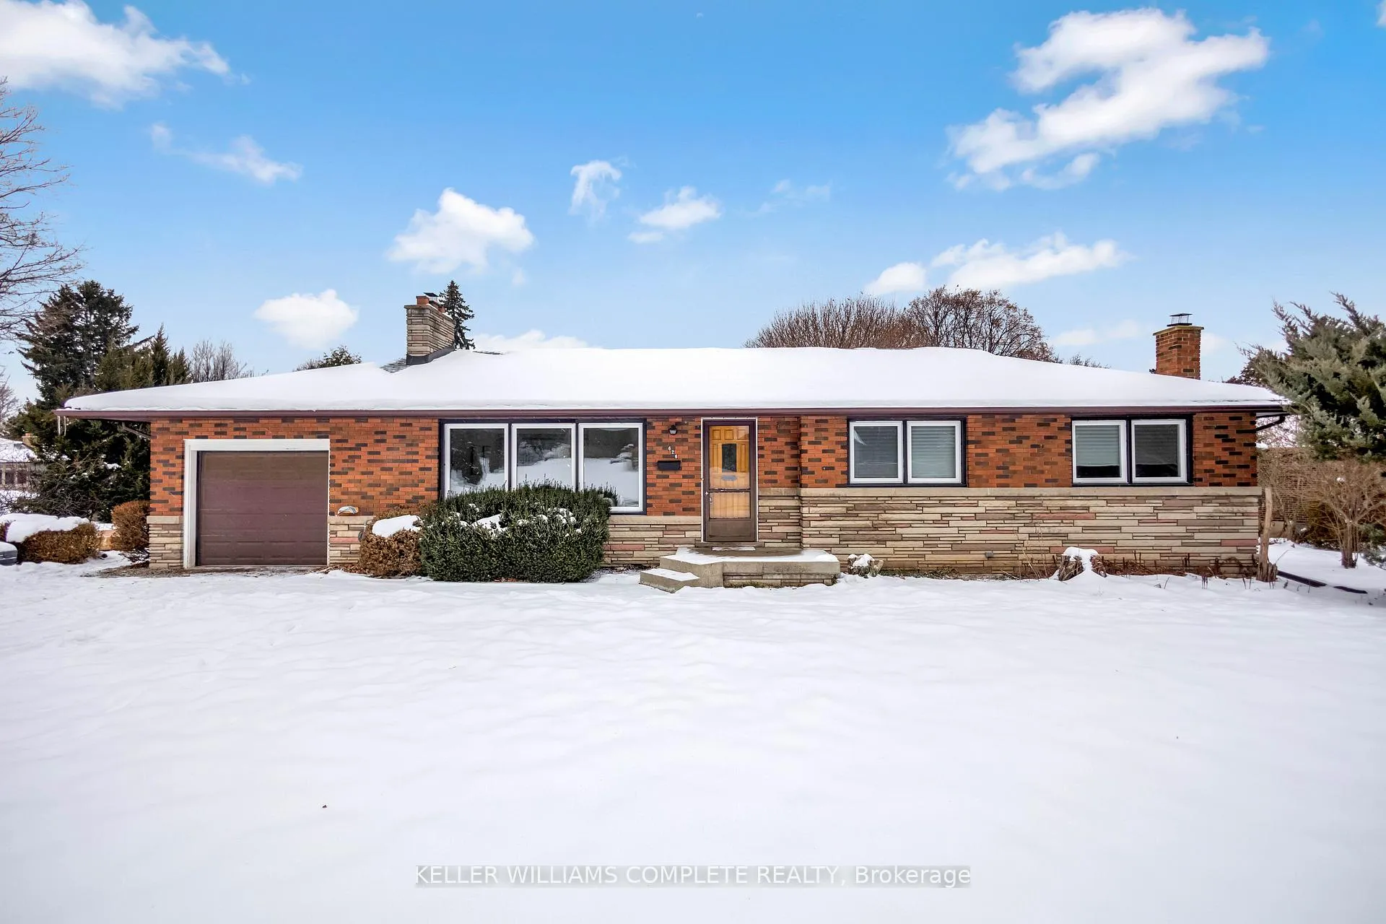
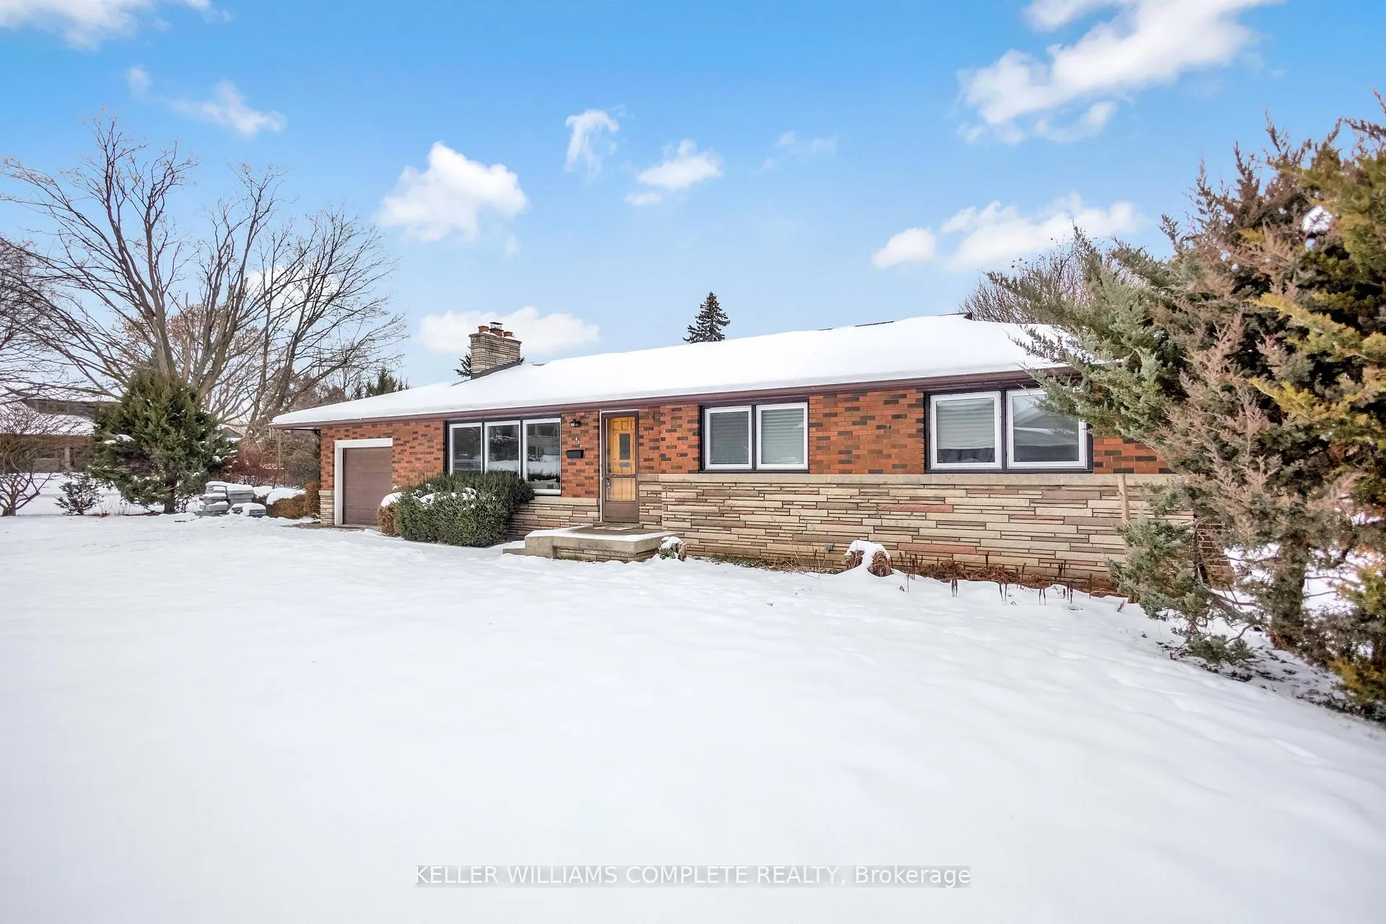
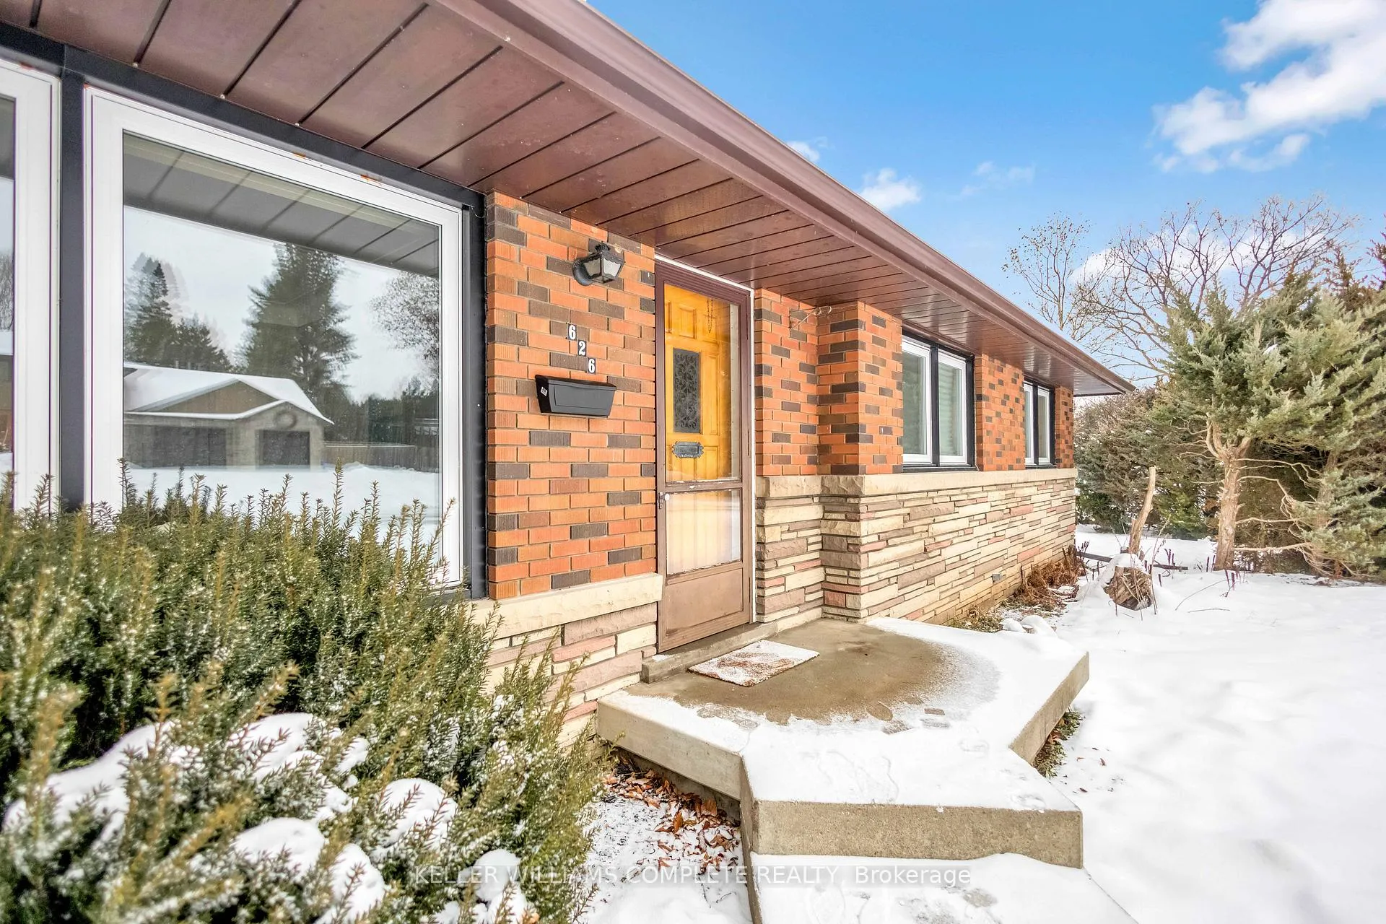
This impressive property stands out from the moment you arrive, set on a premium pie shaped lot measuring approximately 160 by 126 at its widest and offering exceptional space, privacy and long term potential. Minutes from the Linc, the 403, schools, parks, trails, Meadowlands shopping and restaurants, this all brick bungalow pairs everyday convenience with a setting that feels genuinely elevated. A large driveway and attached one car garage add practical ease before you even step inside. The main level features an oversized living room with hardwood flooring and a generous bay window, flowing naturally to the dining room and a spacious kitchen with a peninsula designed for smooth, comfortable living. A newly renovated three piece bathroom serves the floor, along with three well sized bedrooms including a welcoming primary. Oversized windows throughout showcase the remarkable grounds from every vantage point. A separate rear entrance leads to a finished basement that enhances versatility, offering a great room with a fireplace, a recreation room, a workshop, a cold room, laundry and an additional three piece bathroom, making an in law arrangement a viable option. Outdoors, mature landscaping, tall trees and a custom patio create a private retreat on one of the standout lots in the province. With strong fundamentals, impressive land value and room to tailor the property to your needs, this home offers an exceptional opportunity to invest in both comfort and future growth.
Facts & features
Ask about this home
A HOMEH agent will answer your questions about this home.
Rooms
14 rooms · 2 bathrooms
- Living room17′7″ × 12′211 sq.ft.
- Dining room10′6″ × 10′1″106 sq.ft.
- Kitchen13′7″ × 10′136 sq.ft.
- Bathroom10′1″ × 7′1″71 sq.ft.
- Bedroom10′2″ × 9′11″101 sq.ft.
- Bedroom12′11″ × 10′129 sq.ft.
- Primary bedroom13′10″ × 12′1″167 sq.ft.
- Bedroom12′5″ × 11′3″140 sq.ft.
- Family room23′8″ × 15′355 sq.ft.
- Recreation12′1″ × 11′5″138 sq.ft.
- Bathroom11′11″ × 4′8″55 sq.ft.
- Other11′7″ × 11′4″131 sq.ft.
- Utility room11′7″ × 7′5″86 sq.ft.
- Other11′4″ × 10′113 sq.ft.
Around this home
Listing details
Helpful tools
Your HOMEH agent
"Priced 7% under our estimate. I would see it this week."
Ask HOMEH about this home
Price, neighbourhood, monthly cost. Ask anything.
HOMEH Intelligent Agent is an AI, not a licensed representative. Check anything important with your agent.