
626 Iroquois Avenue
Hamilton (Ancaster)626 Iroquois Avenue
Hamilton (Ancaster)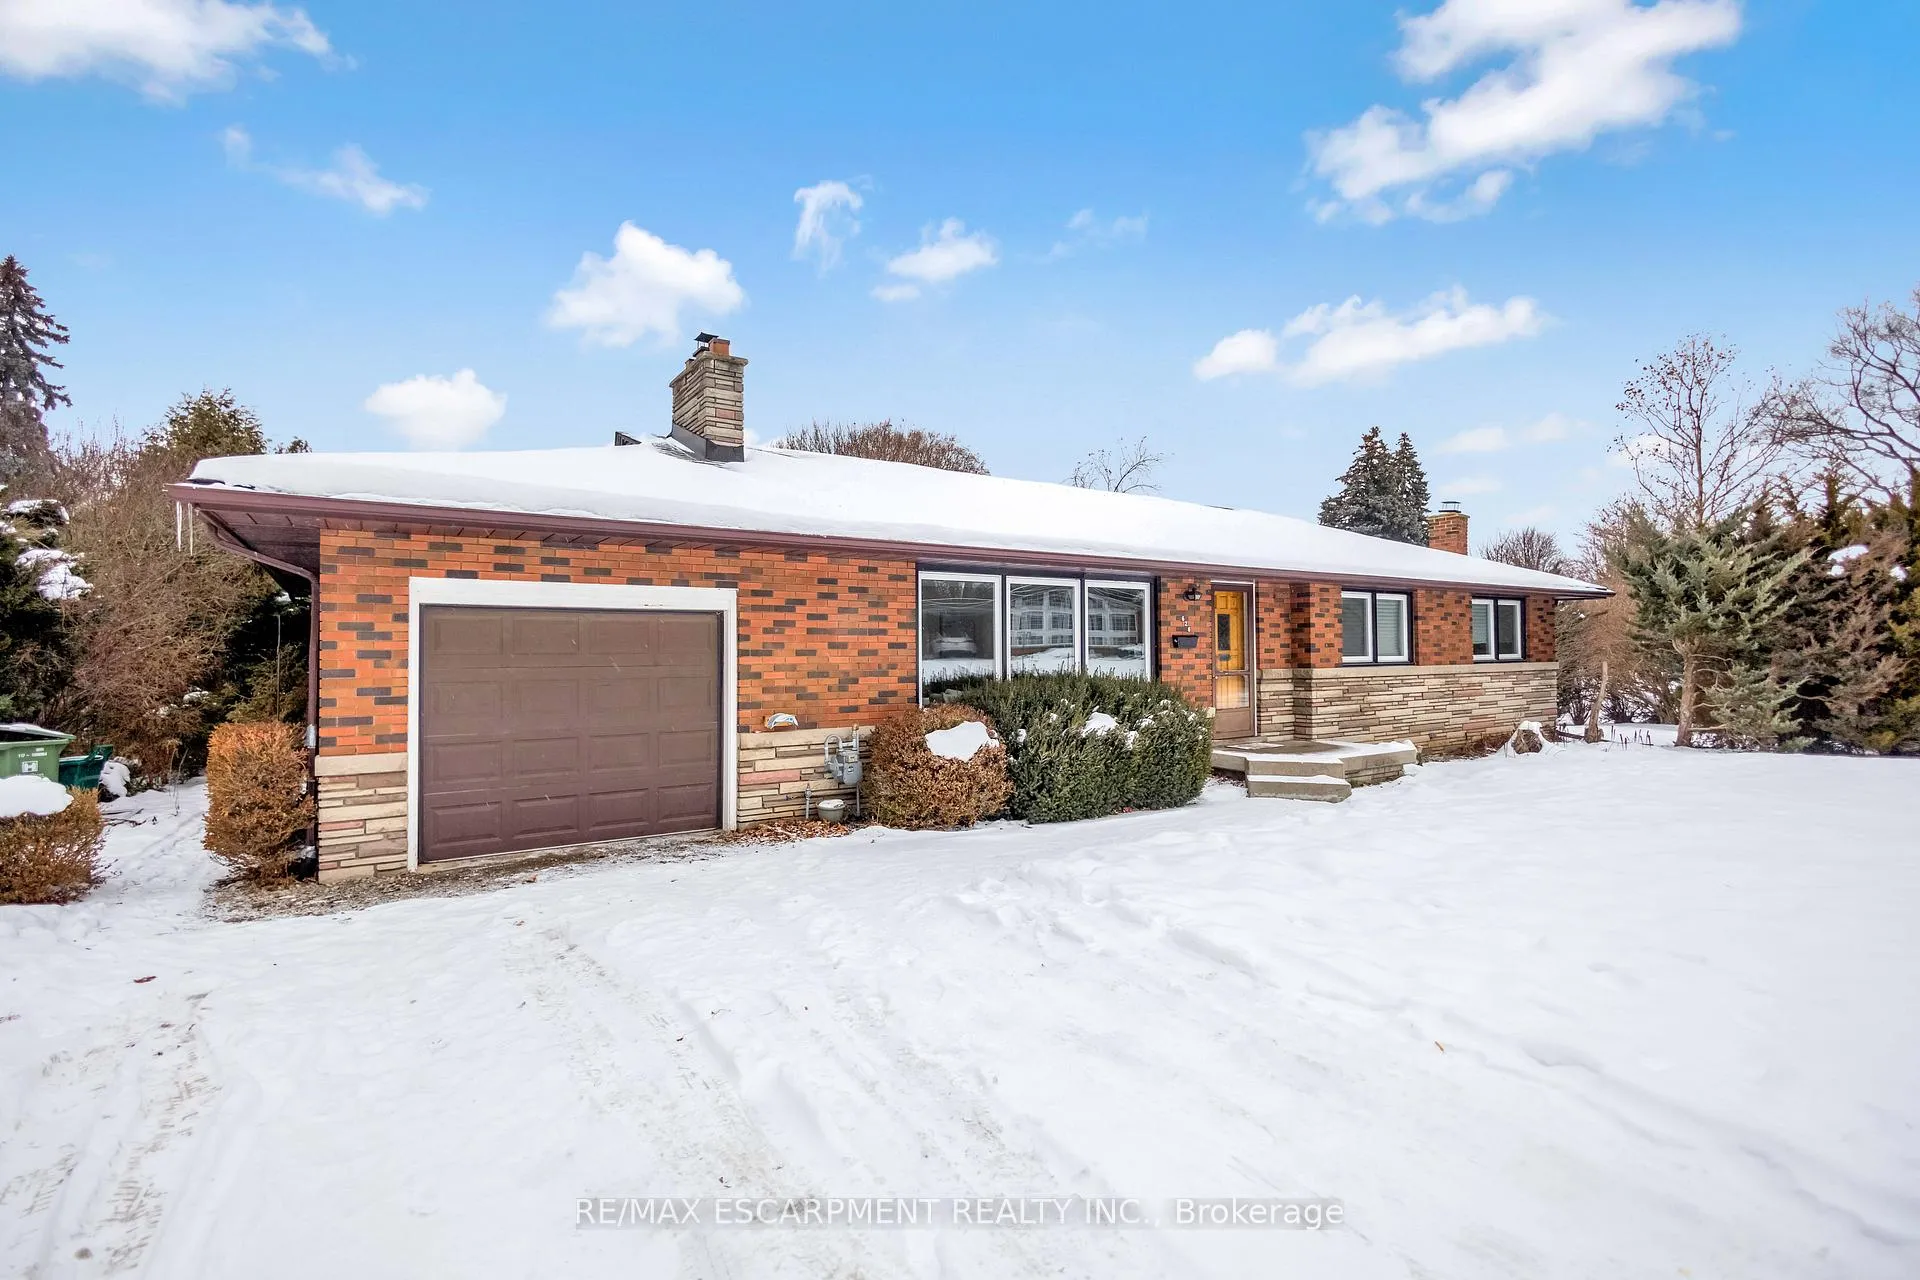

 See all 42 photos
Property history

This listing has ended. It is no longer available.
Property not available for sale or for rent.
Ask about this home
A HOMEH agent will answer your questions about this home.Ask HOMEH
About this home
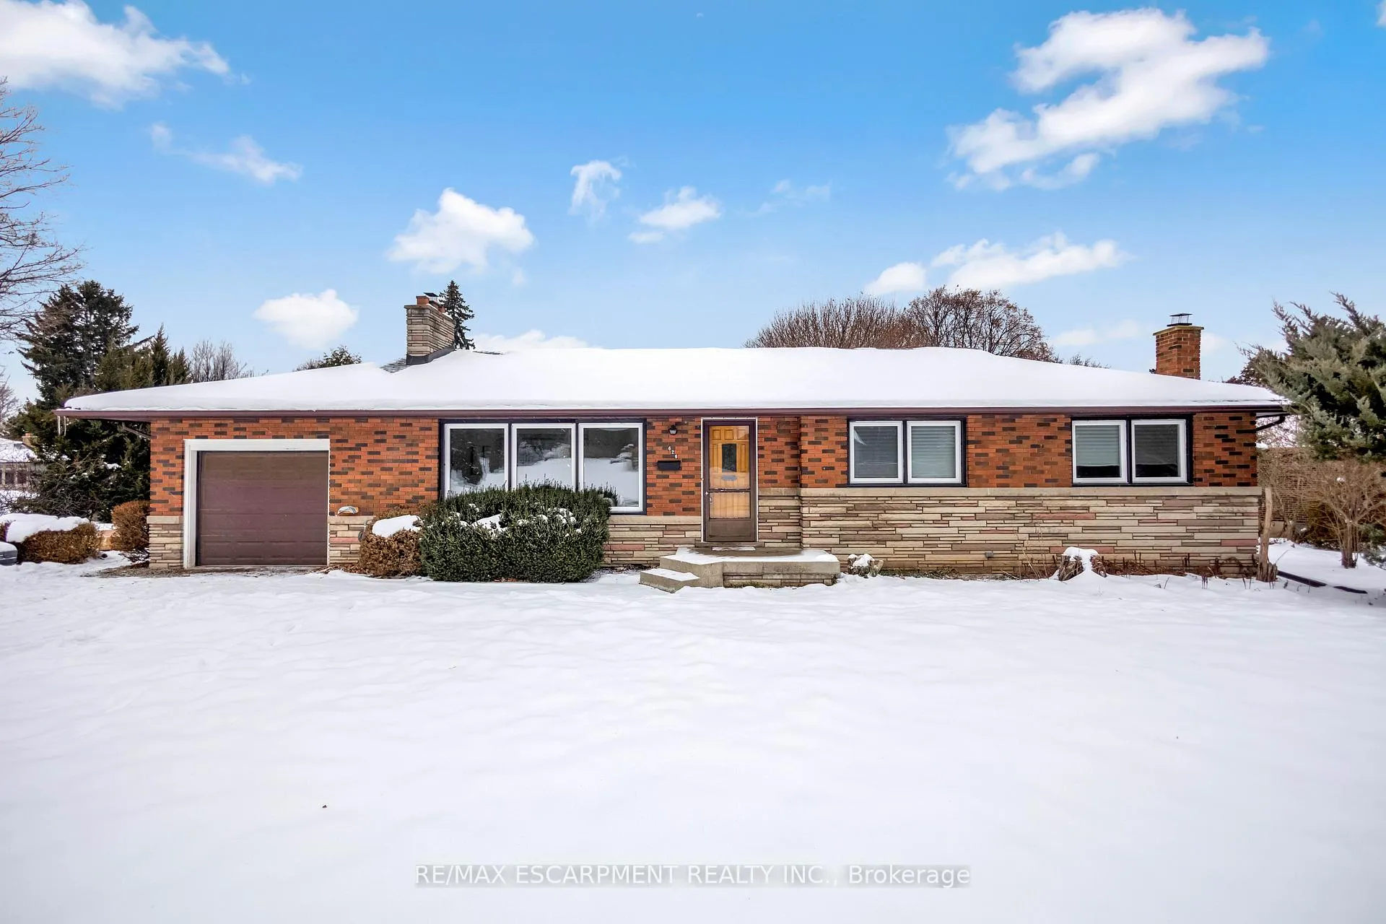
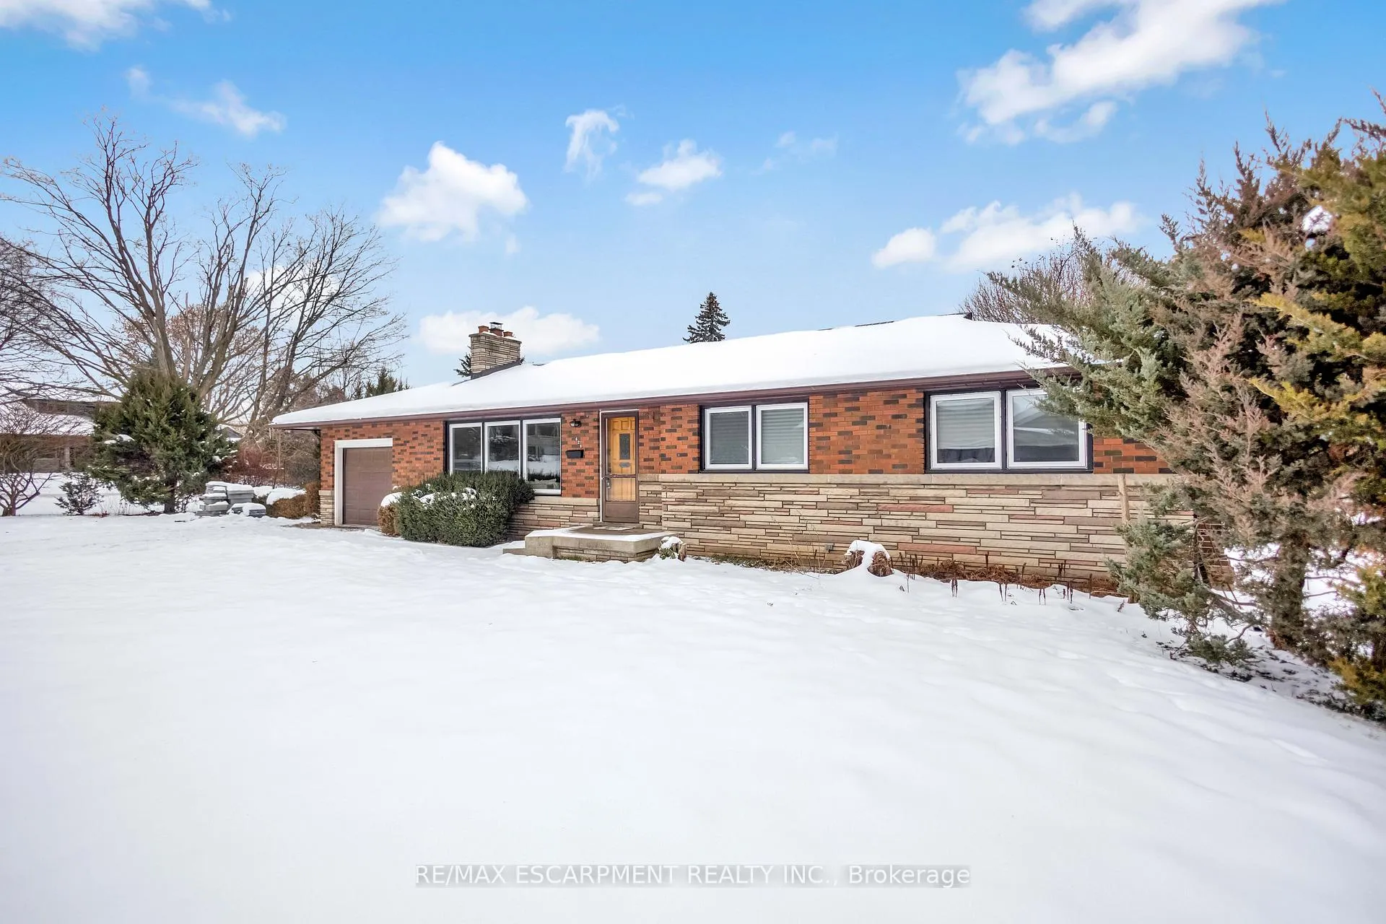
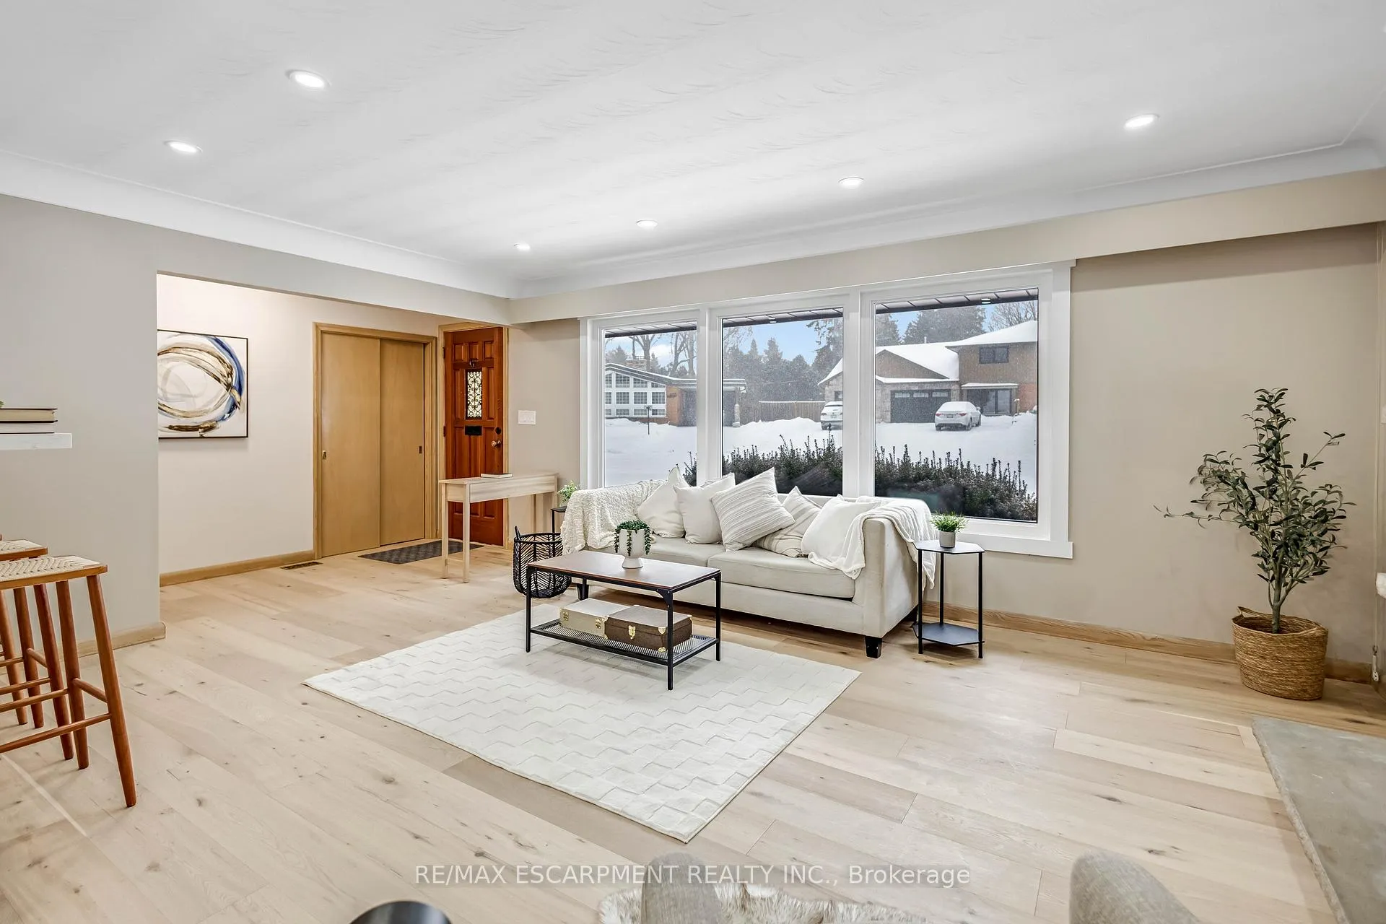
Welcome to this beautifully and tastefully renovated 4 bed, 2 bath Bungalow set on a premium pie shaped lot measuring approximately 160 FTby 126 FT at its widest and offering exceptional space, privacy and long term potential. From the moment you step inside this gem, you will beWOW'D! You will immediately notice the luxurious engineered hardwood flooring throughout (2026), and the ever so bright newly installed potlights that welcome you to the cozy and welcoming living room. Make your way to the lovely open concept dining room for those memorabledinners with friends and family, and as a bonus, enjoy the view of the nature like backyard. As you head to the kitchen, you will appreciate thefine workmanship that was put into the new kitchen cabinets (2026), Quartz countertops, and Quartz backsplash (2026), and not to mention thenew paint job (2026). With its opulent look and beautiful colours that compliment each other so well, and its freshness, the kitchen is a placeyou won't want to leave that easily. Enjoy making your favourite meals in style! With 3 spacious and bright bedrooms and a newly updated andgorgeous bathroom, it truly makes this home perfect. Head downstairs through the separate entrance or directly from the main level where youwill enjoy the coziness the basement has to offer. It provides you with a large family room for get togethers, a nice sized bedroom and a 3 piecebathroom. After having said all that, I think you may have just found your dream home! Located near excellent schools, the highway, hikingtrails, waterfalls and much more!
Facts & features
Ask about this home
A HOMEH agent will answer your questions about this home.
Rooms
14 rooms · 2 bathrooms
- Living room17′7″ × 21′10″384 sq.ft.
- Dining room10′6″ × 10′1″106 sq.ft.
- Kitchen13′7″ × 10′136 sq.ft.
- Bathroom—
- Bedroom10′2″ × 9′11″101 sq.ft.
- Bedroom12′11″ × 10′129 sq.ft.
- Primary bedroom13′10″ × 12′1″167 sq.ft.
- Bedroom12′5″ × 11′3″140 sq.ft.
- Family room23′8″ × 15′355 sq.ft.
- Recreation12′1″ × 11′5″138 sq.ft.
- Bathroom—
- Other11′7″ × 11′4″131 sq.ft.
- Utility room11′7″ × 7′5″86 sq.ft.
- Utility room11′4″ × 10′113 sq.ft.
Around this home
Listing details
Helpful tools
Your HOMEH agent
"Priced 7% under our estimate. I would see it this week."
Ask HOMEH about this home
Price, neighbourhood, monthly cost. Ask anything.
HOMEH Intelligent Agent is an AI, not a licensed representative. Check anything important with your agent.