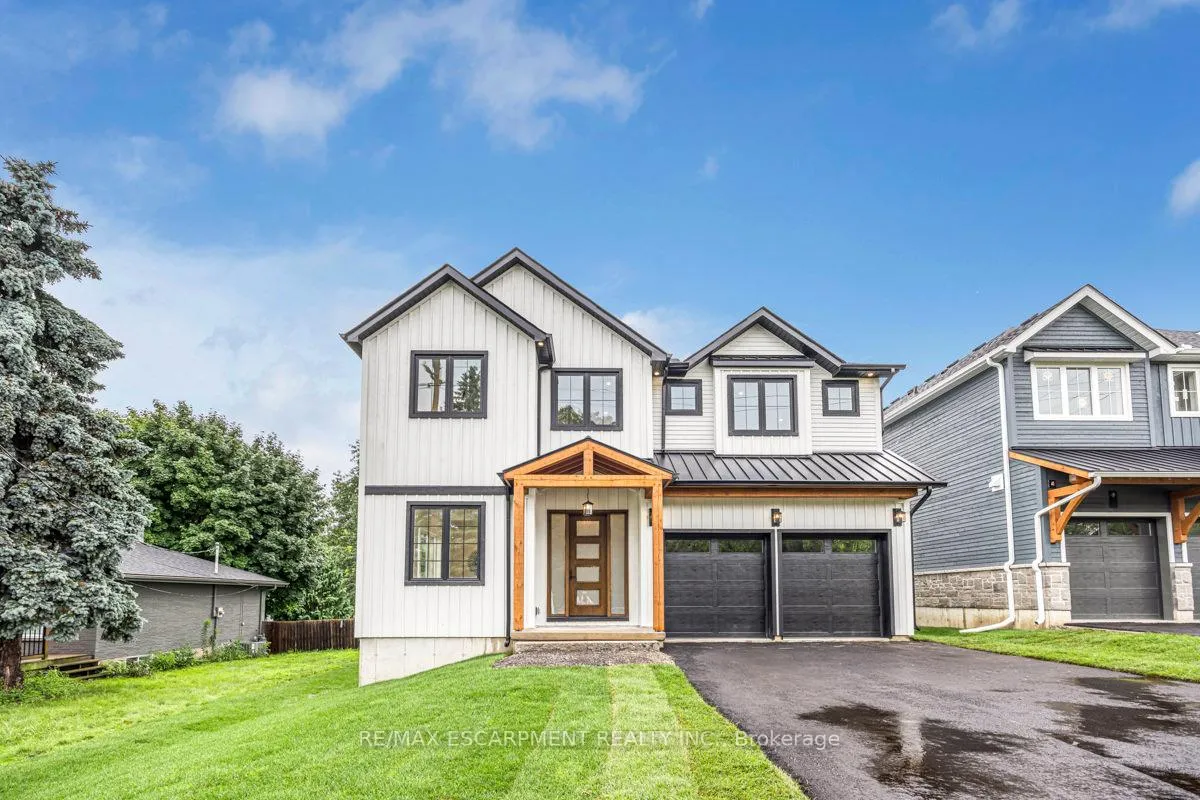
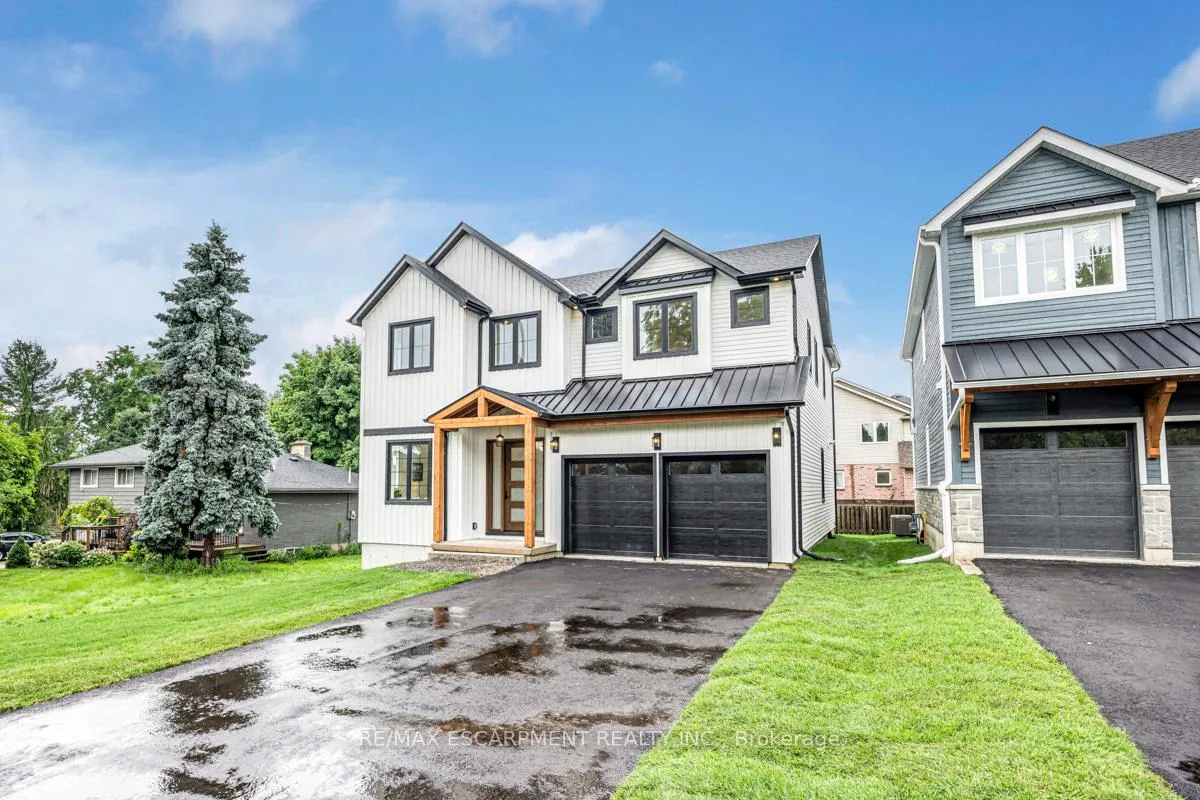
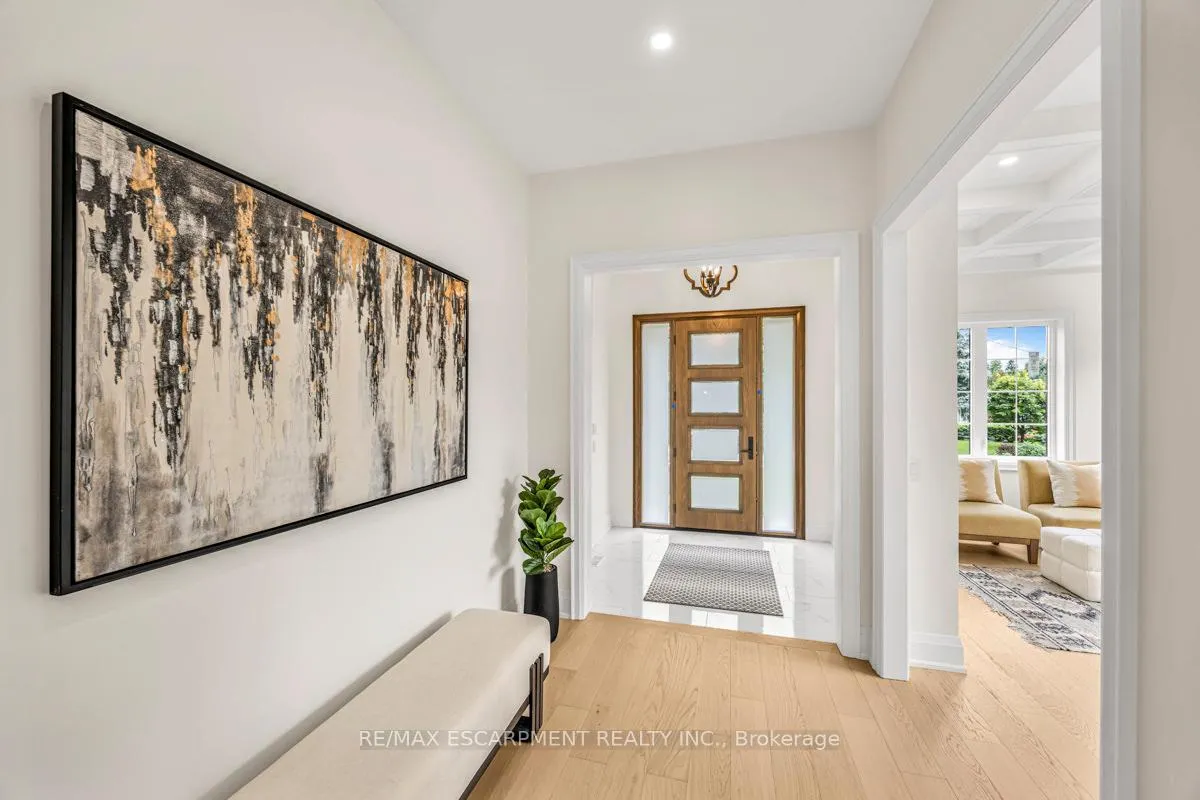
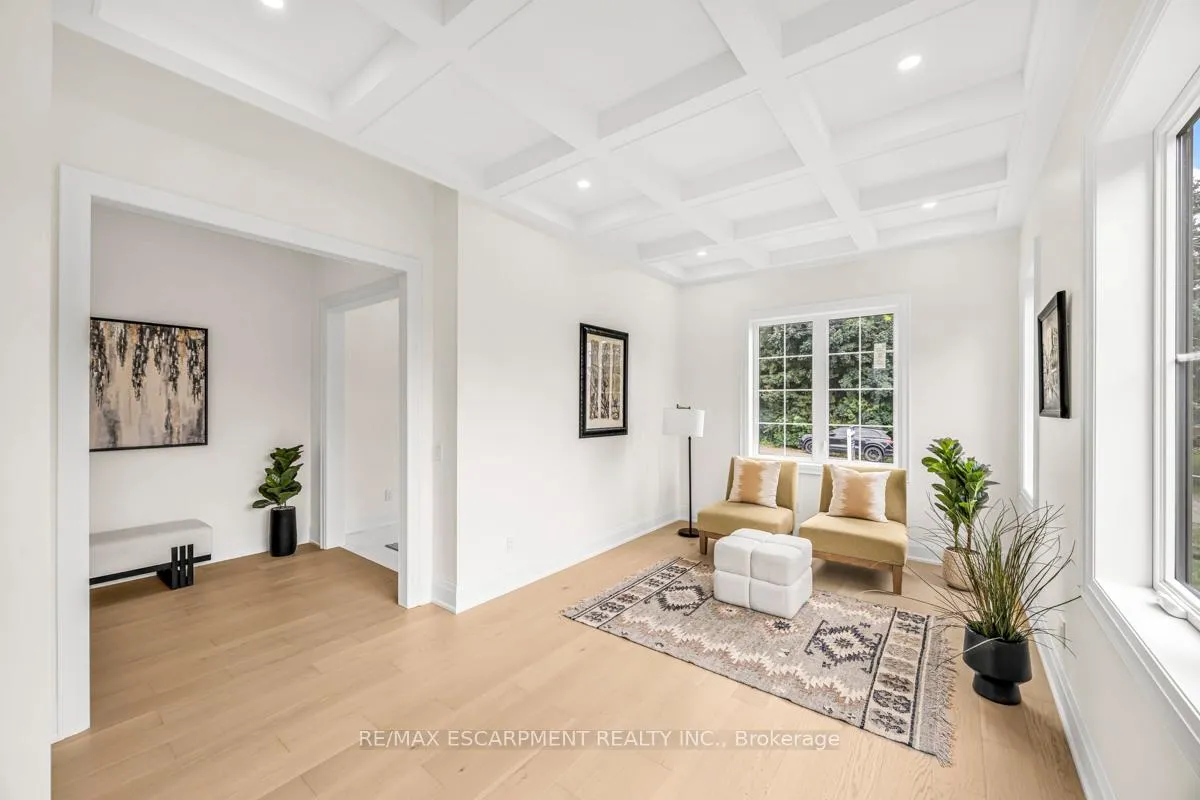
63 Brian Blvd exemplifies architectural elegance. The 3,400 sq ft home elevates the neighborhood w/ an innovative & inviting design aesthetic. The exterior captures your attention, w/ white board & batten siding & black details. The natural walnut frnt dr invites you inside w/ 10ft ceilings & engineered hrdwd flrs. The kitchen offers every convenience high-end Jenn Air appliances, quartz counters, & a massive island. The butler pantry, off the kitchen via an archway feature, offers plenty of storage. The open concept dining area & living rm are complete w/ a gas fp & custom cabinets. The wrought iron spindled staircase leads you upstairs to 4 beds, each w/ a walk-in closet & direct bathroom access. The primary suite features a free-standing tub, double vanity & walk-in closet w/ direct access to the 2nd lvl laundry! Unbeatable location - close to schools, YMCA & shops. Every design choice in this home has been thoughtfully made, making this one you will have to see to appreciate. RSA.
Read more
LibraryParkRec./Commun.CentreSchool
Facts & features
TypeDetached
Style2-storey
BuiltNew
Size3K~3.5K Sq.Ft.
Lot49.59 x 100 ft
Tax$1,365 (2024)
HeatingForced air, gas
CoolingCentral air
BasementFull, unfinished
Parking2 drive
WaterMunicipal
FireplaceYes
Book a viewing
Wed28Oct
Thu29Oct
Fri30Oct
Sat31Oct
Sun1Nov
Pick a time
Rooms
10 rooms · 4 bathrooms
Main floor5 rooms
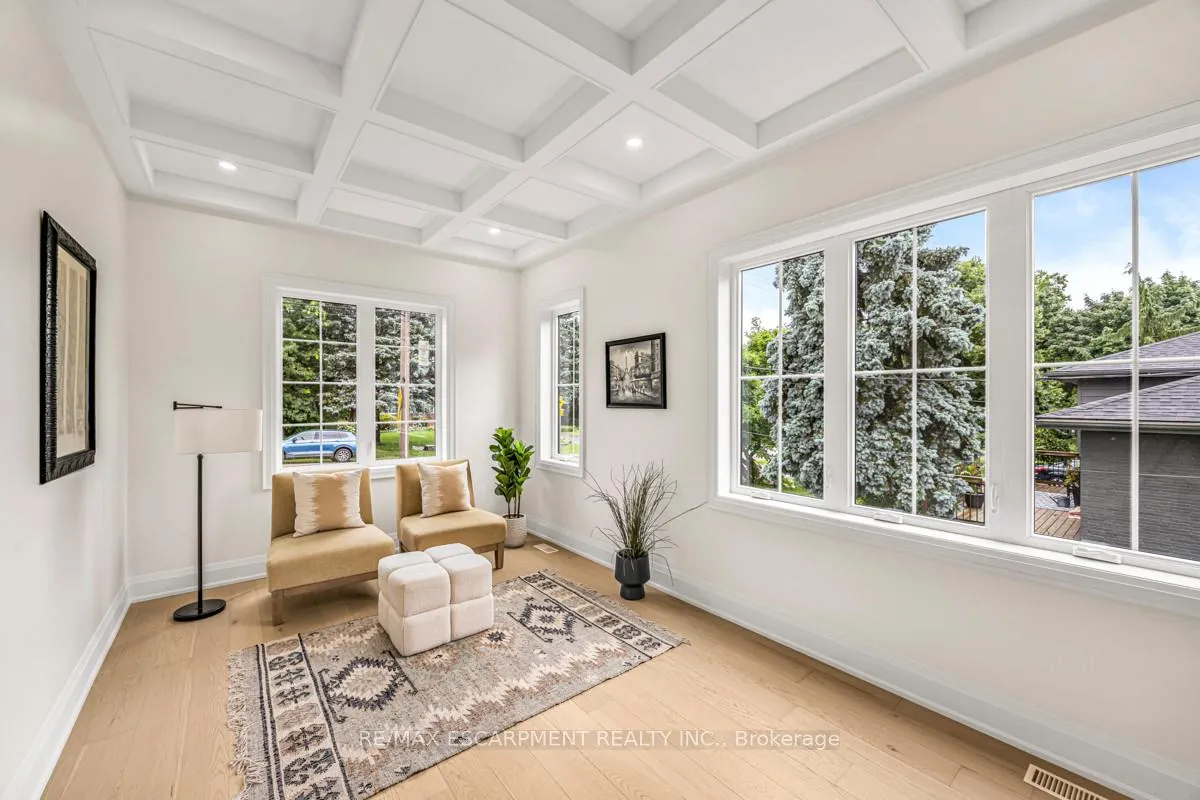
Den22′ × 10′6″231 sq.ft.
Foyer7′6″ × 8′60 sq.ft.
Great room22′4″ × 13′9″307 sq.ft.
Kitchen16′11″ × 17′10″301 sq.ft.
Pantry7′2″ × 5′7″40 sq.ft.
Second floor5 rooms
Primary bedroom15′1″ × 15′6″233 sq.ft.
Bedroom14′10″ × 12′178 sq.ft.
Bedroom14′10″ × 12′178 sq.ft.
Bedroom14′1″ × 10′6″148 sq.ft.
Laundry8′5″ × 8′67 sq.ft.
Bathrooms4
5-pcSecond5-pcSecond4-pcSecond2-pcMain
Thinking of selling your home?See what your home is worth today.

 See all 39 photos
