
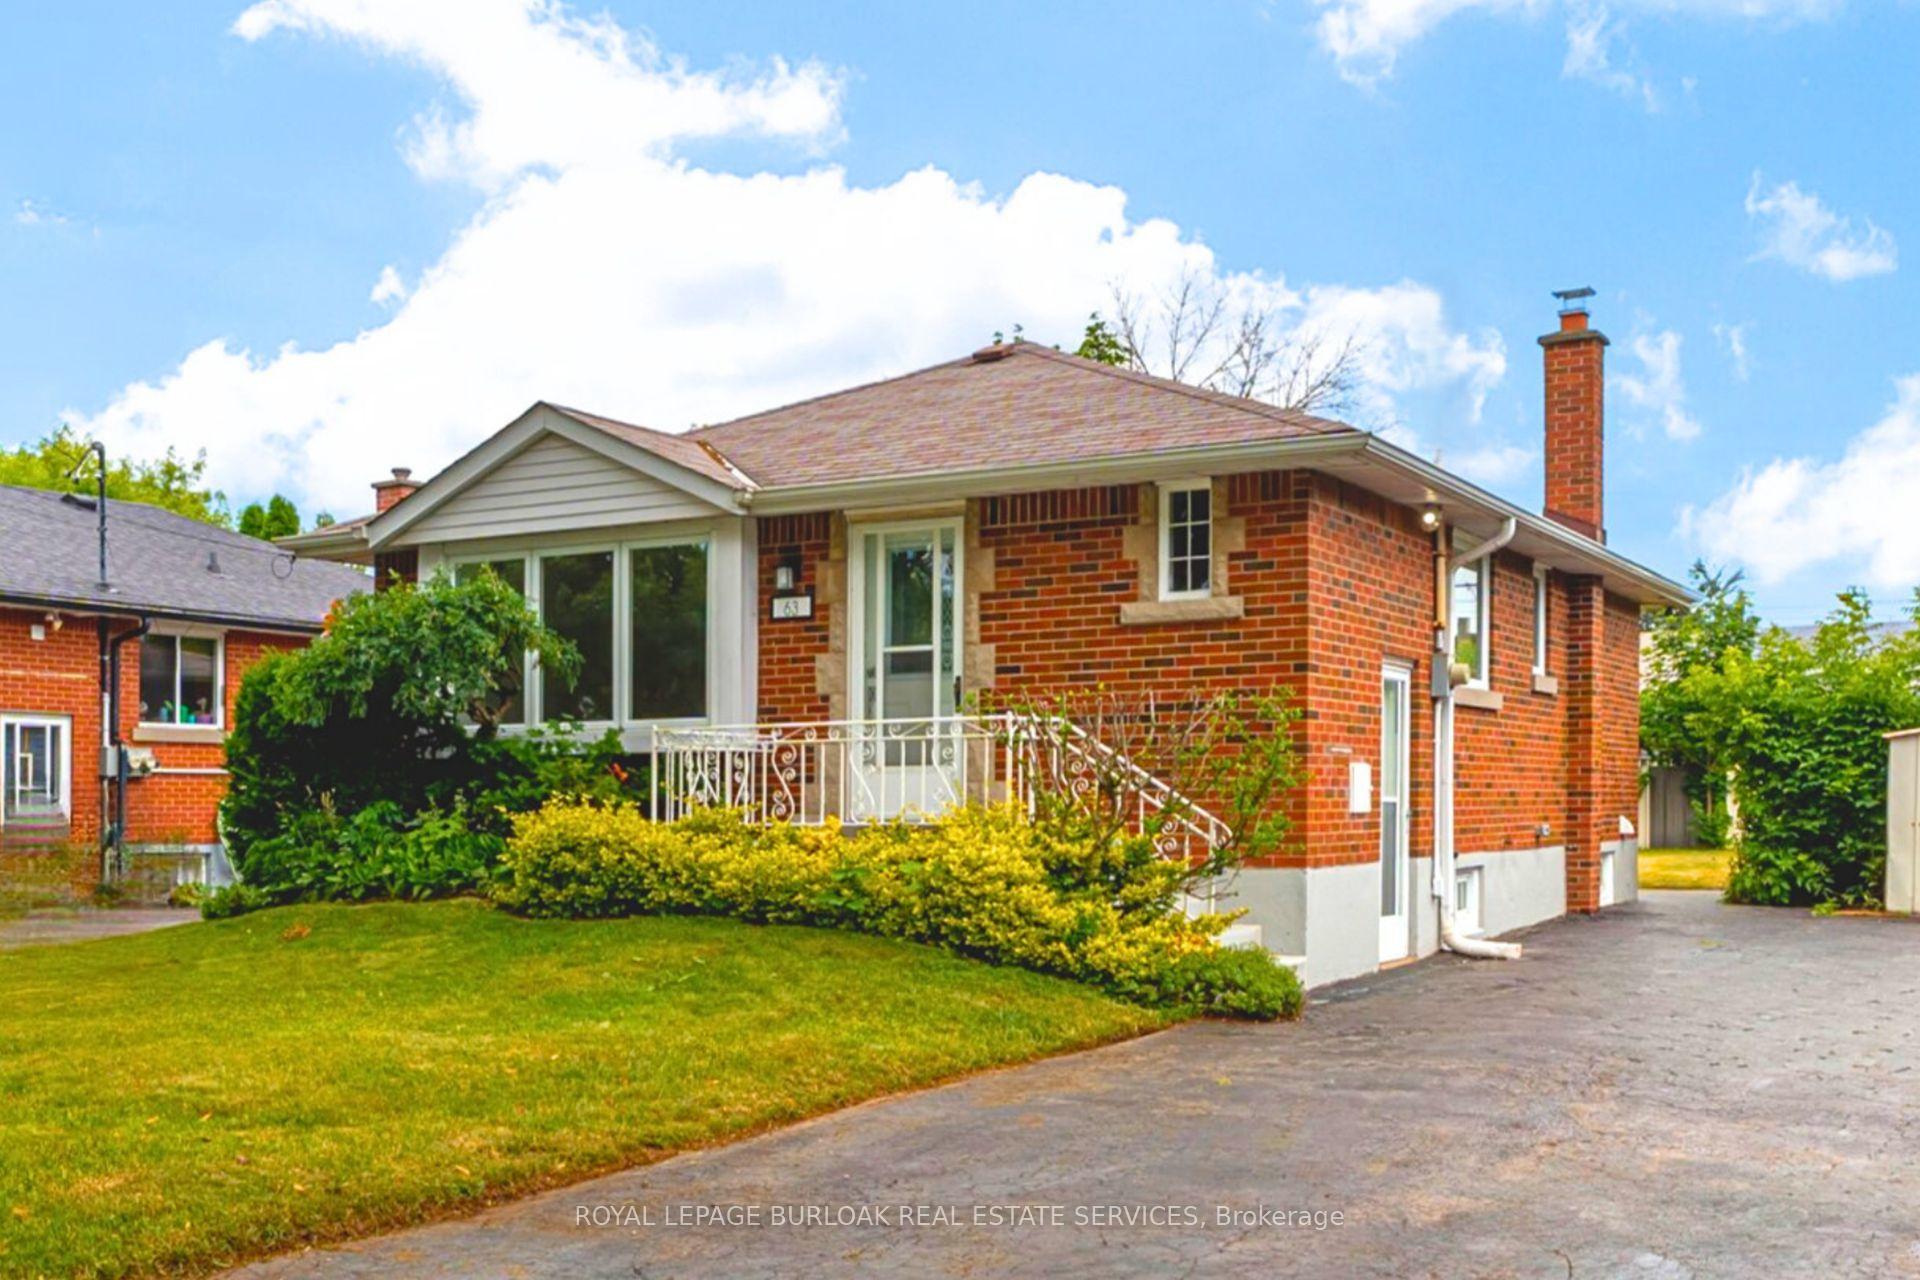
63 Fernwood Crescent
Hamilton (Hampton Heights)63 Fernwood Crescent
Hamilton (Hampton Heights)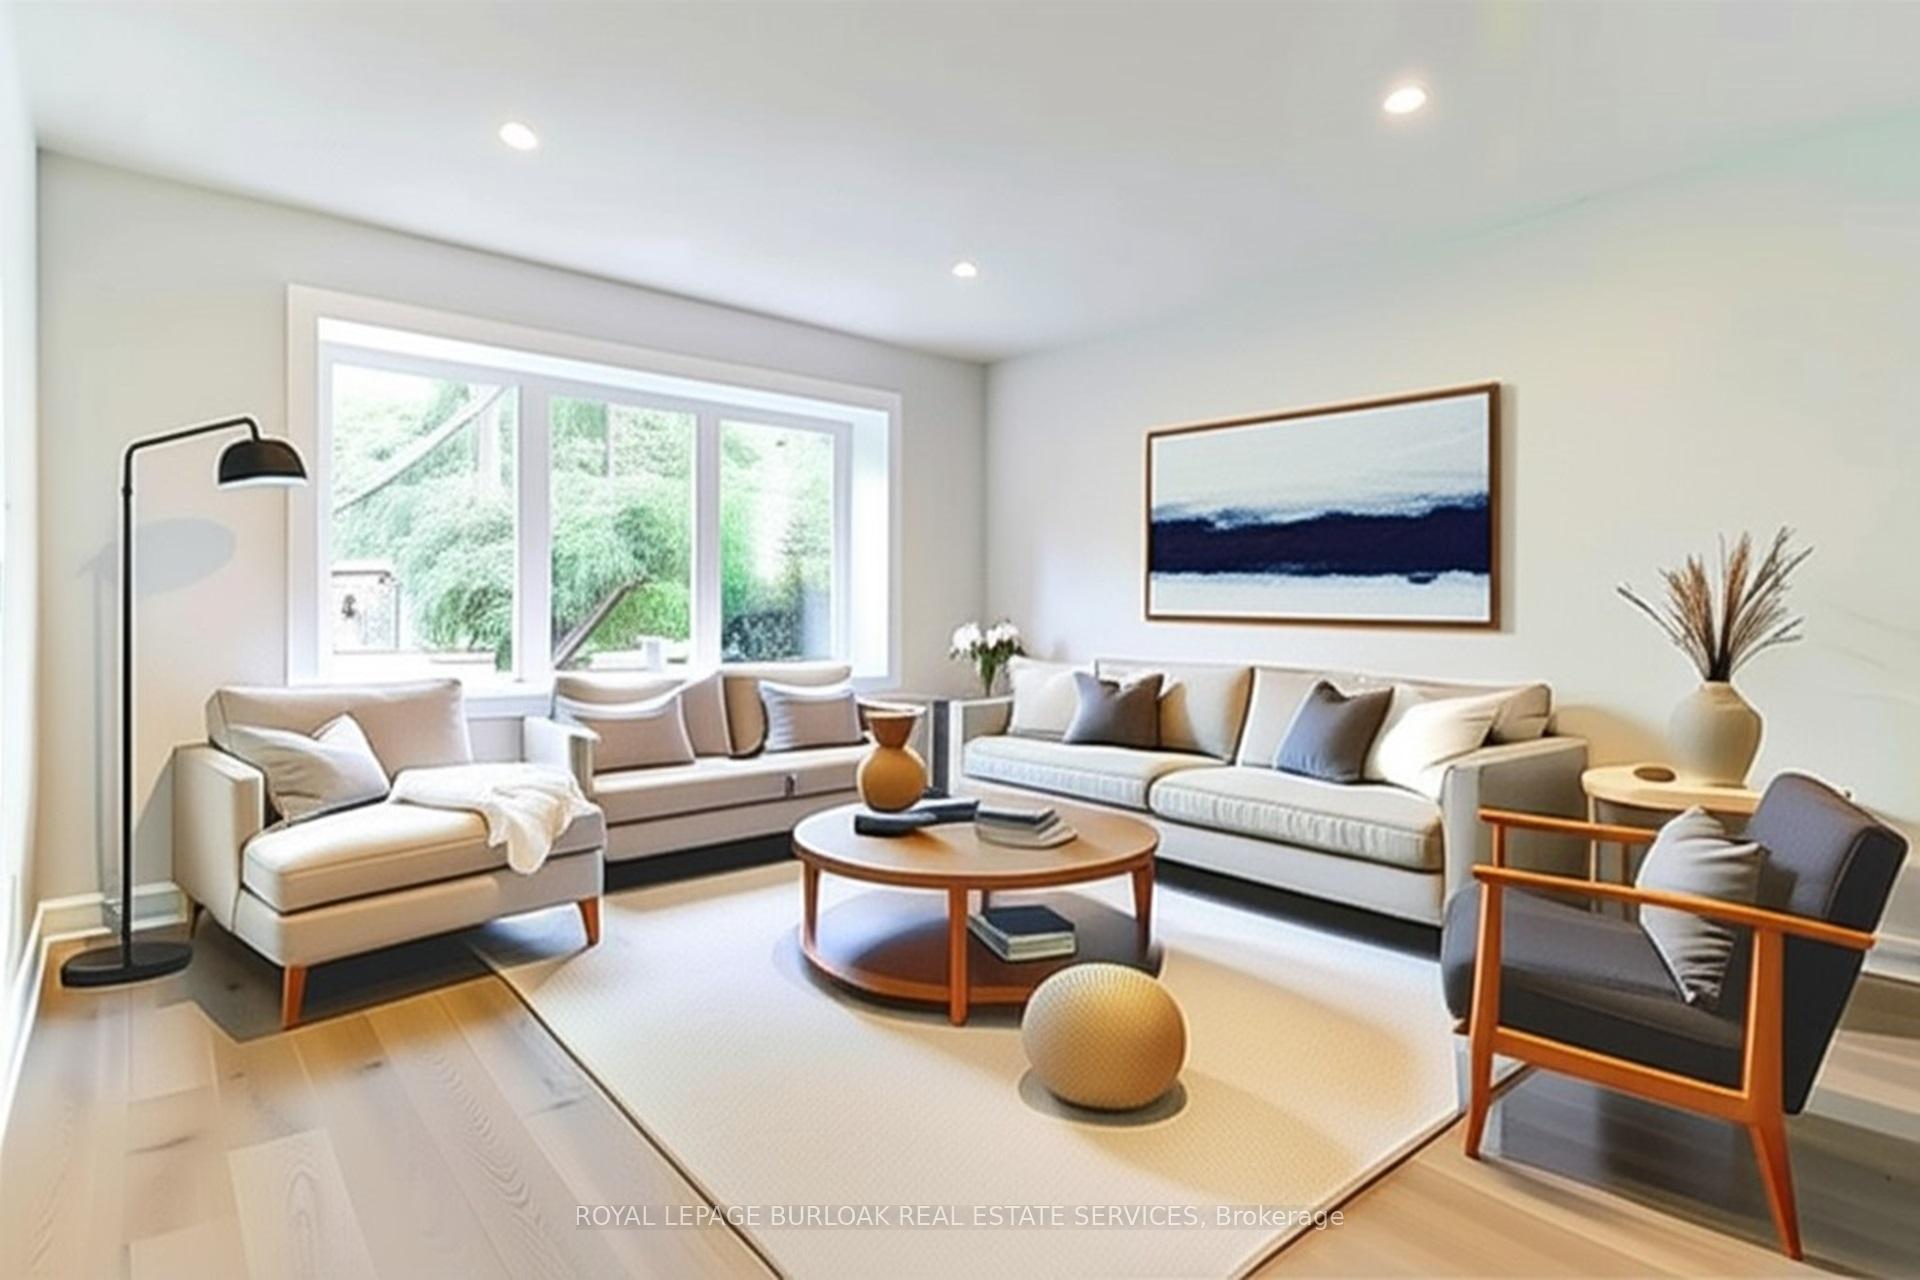
 See all 31 photos
Property history

This listing has ended. It is no longer available.
Property not available for sale or for rent.
Ask about this home
A HOMEH agent will answer your questions about this home.Ask HOMEH
About this home
63 Fernwood Crescent, Hamilton
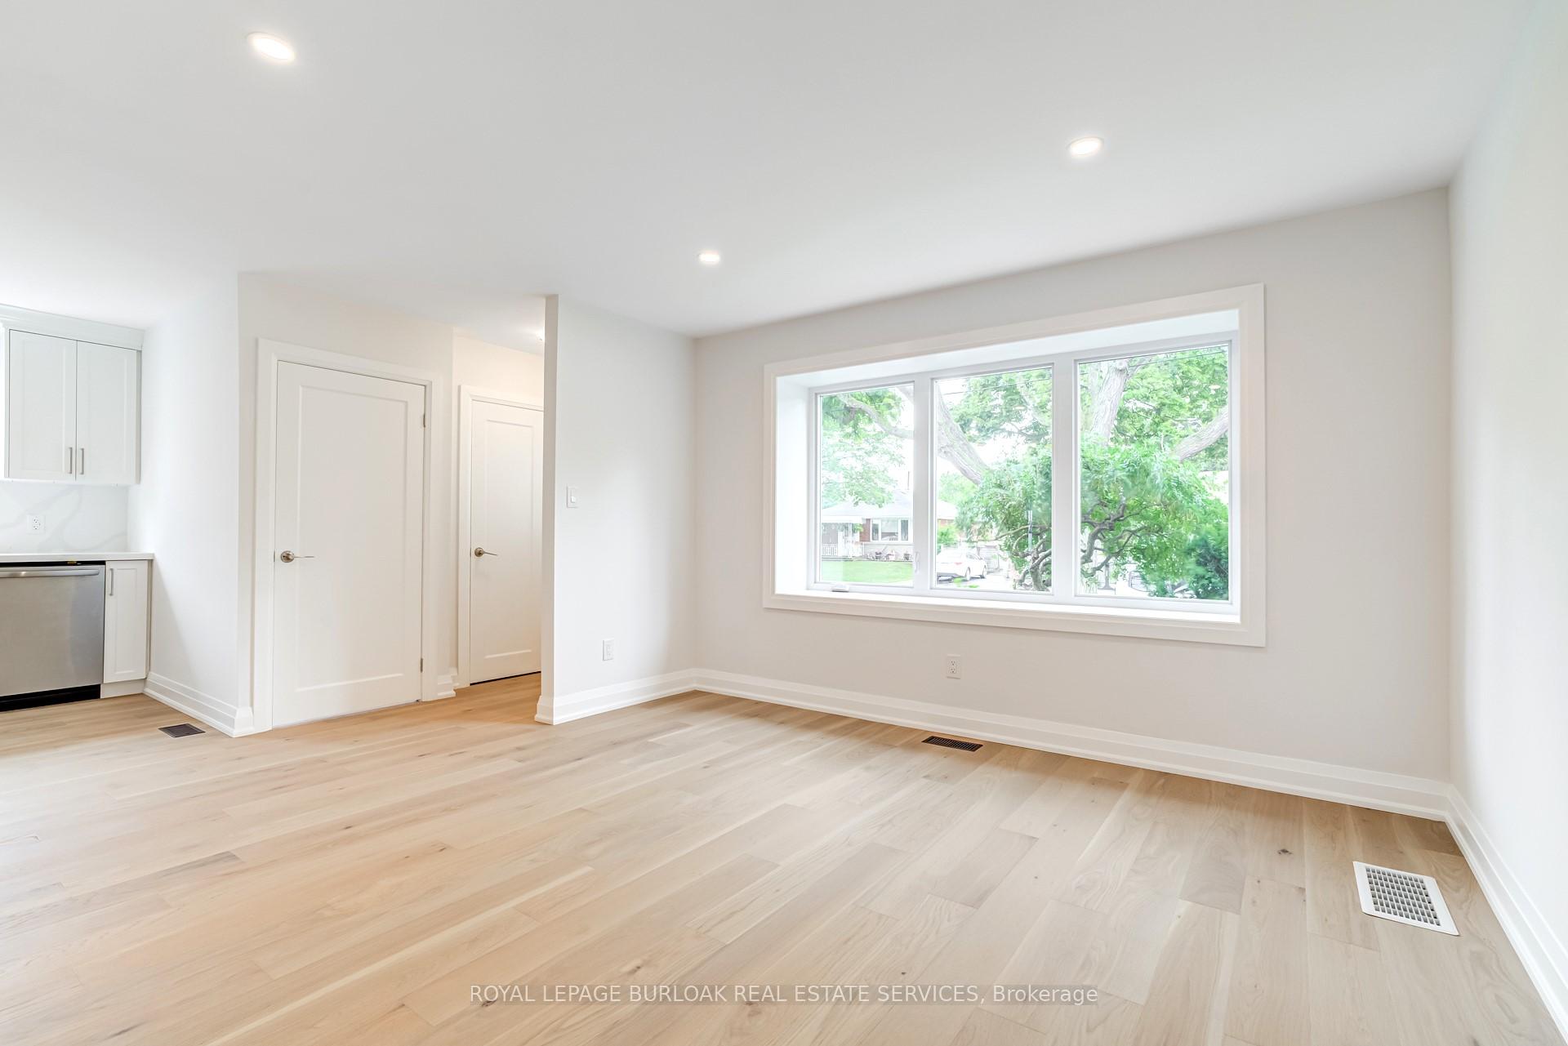
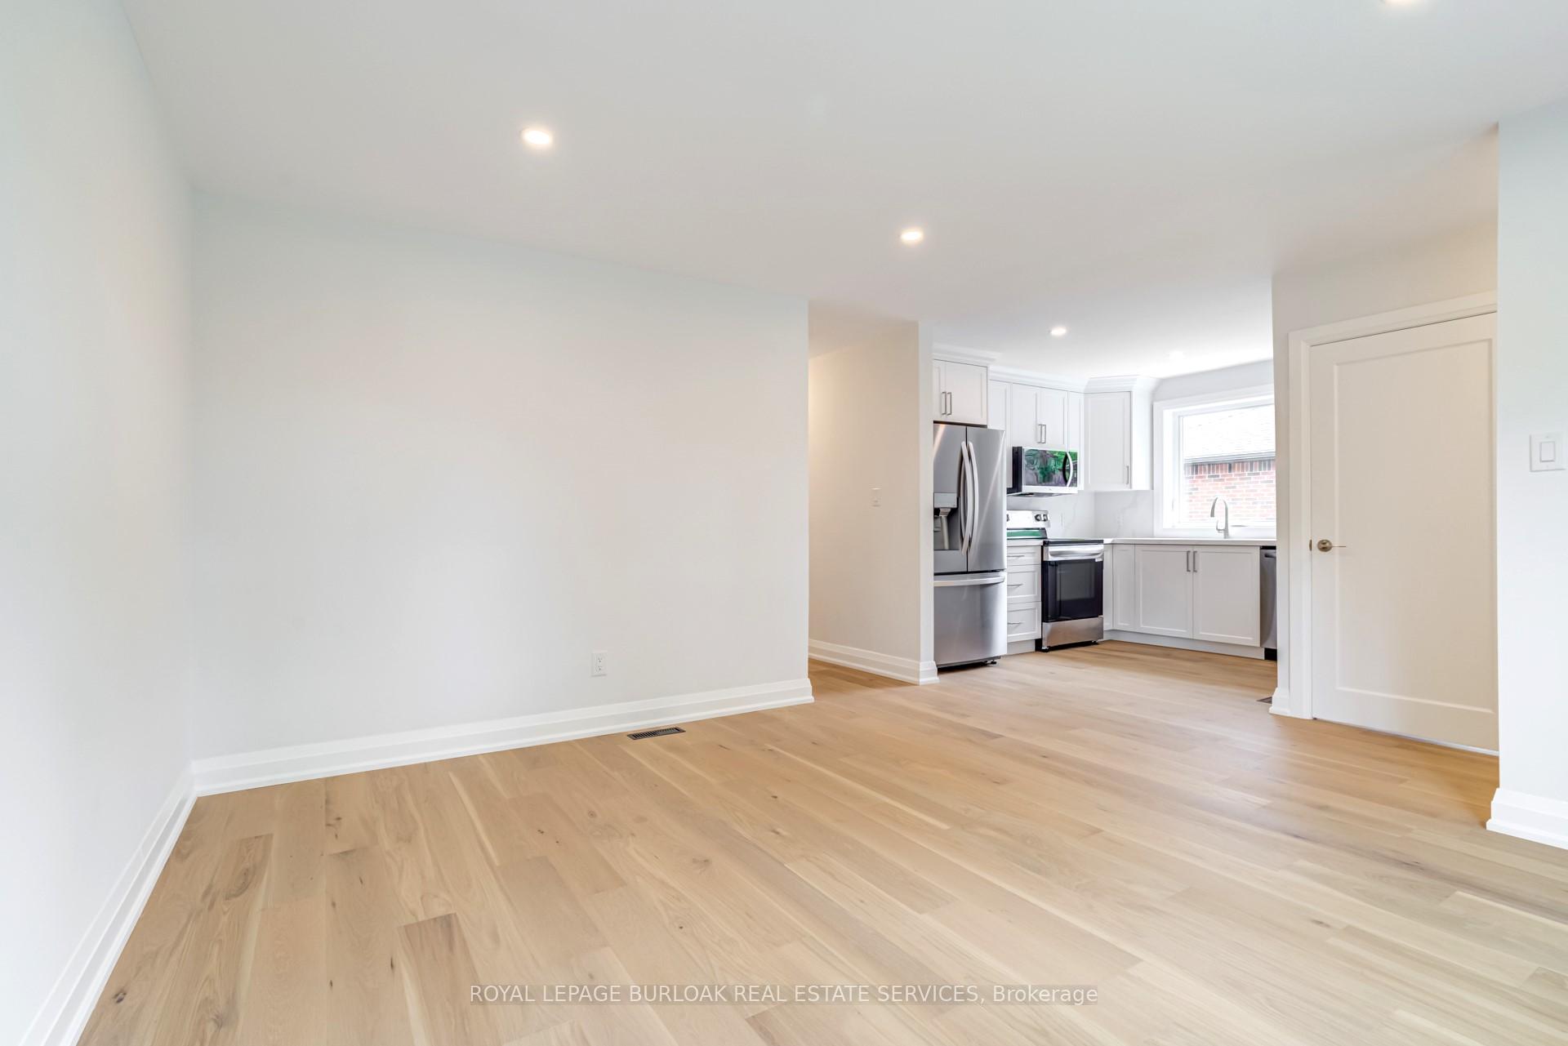
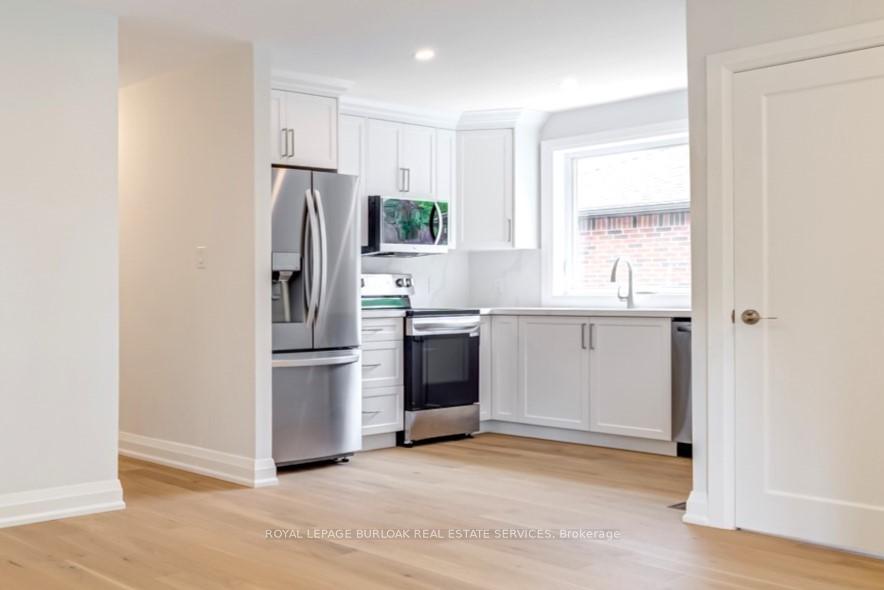
Discover elevated living in this fully renovated home in Hamilton Mountains family-friendly Hampton Heights. The stunning finishes and expert craftsmanship really make this home stand out, it's impeccably well done. Set on a quiet, tree-lined street known for its welcoming neighbours, parks, and great schools, this property is a true standout. The main floor has been completely reimagined with all-new oak hardwood flooring, large new windows that bring in natural light, pot lights and a stunning custom kitchen featuring wraparound quartz countertops that continue seamlessly up the backsplash. Paired with stainless steel appliances and sleek cabinetry, this kitchen is as functional as it is beautiful. The open-concept layout flows effortlessly into the dining and living areas, perfect for everyday living or entertaining. Three spacious bedrooms provide room for the whole family, with the primary bedroom offering ensuite access to the beautifully updated bathroom. Downstairs, oak stairs lead to a fully finished lower level with a separate entrance ideal as an in-law suite or teen retreat. This space includes two more bedrooms, a second kitchen with quartz countertops and brand-new appliances, a stylish full bath, and a comfortable family room with warm woodgrain vinyl floors. Thoughtfully upgraded throughout, this home has been fully rewired, reinsulated, and professionally finished from top to bottom. With parking for six cars, a large backyard, and a handy storage shed, this property offers space, flexibility, and true move-in ready quality in one of the most desirable pockets on the Mountain.
Facts & features
Ask about this home
A HOMEH agent will answer your questions about this home.
Rooms
12 rooms · 2 bathrooms
- Kitchen10′8″ × 8′10″94 sq.ft.
- Family room12′6″ × 12′10″161 sq.ft.
- Primary bedroom10′8″ × 10′4″110 sq.ft.
- Bedroom 212′6″ × 7′11″99 sq.ft.
- Bedroom 39′4″ × 8′7″80 sq.ft.
- Bathroom—
- Kitchen12′4″ × 9′3″115 sq.ft.
- Family room11′1″ × 14′4″159 sq.ft.
- Laundry—
- Primary bedroom16′5″ × 9′3″152 sq.ft.
- Bedroom 211′1″ × 7′10″87 sq.ft.
- Bathroom—
Around this home
Listing details
Helpful tools
Your HOMEH agent
"I would see it this week."
Ask HOMEH about this home
Price, neighbourhood, monthly cost. Ask anything.
HOMEH Intelligent Agent is an AI, not a licensed representative. Check anything important with your agent.