

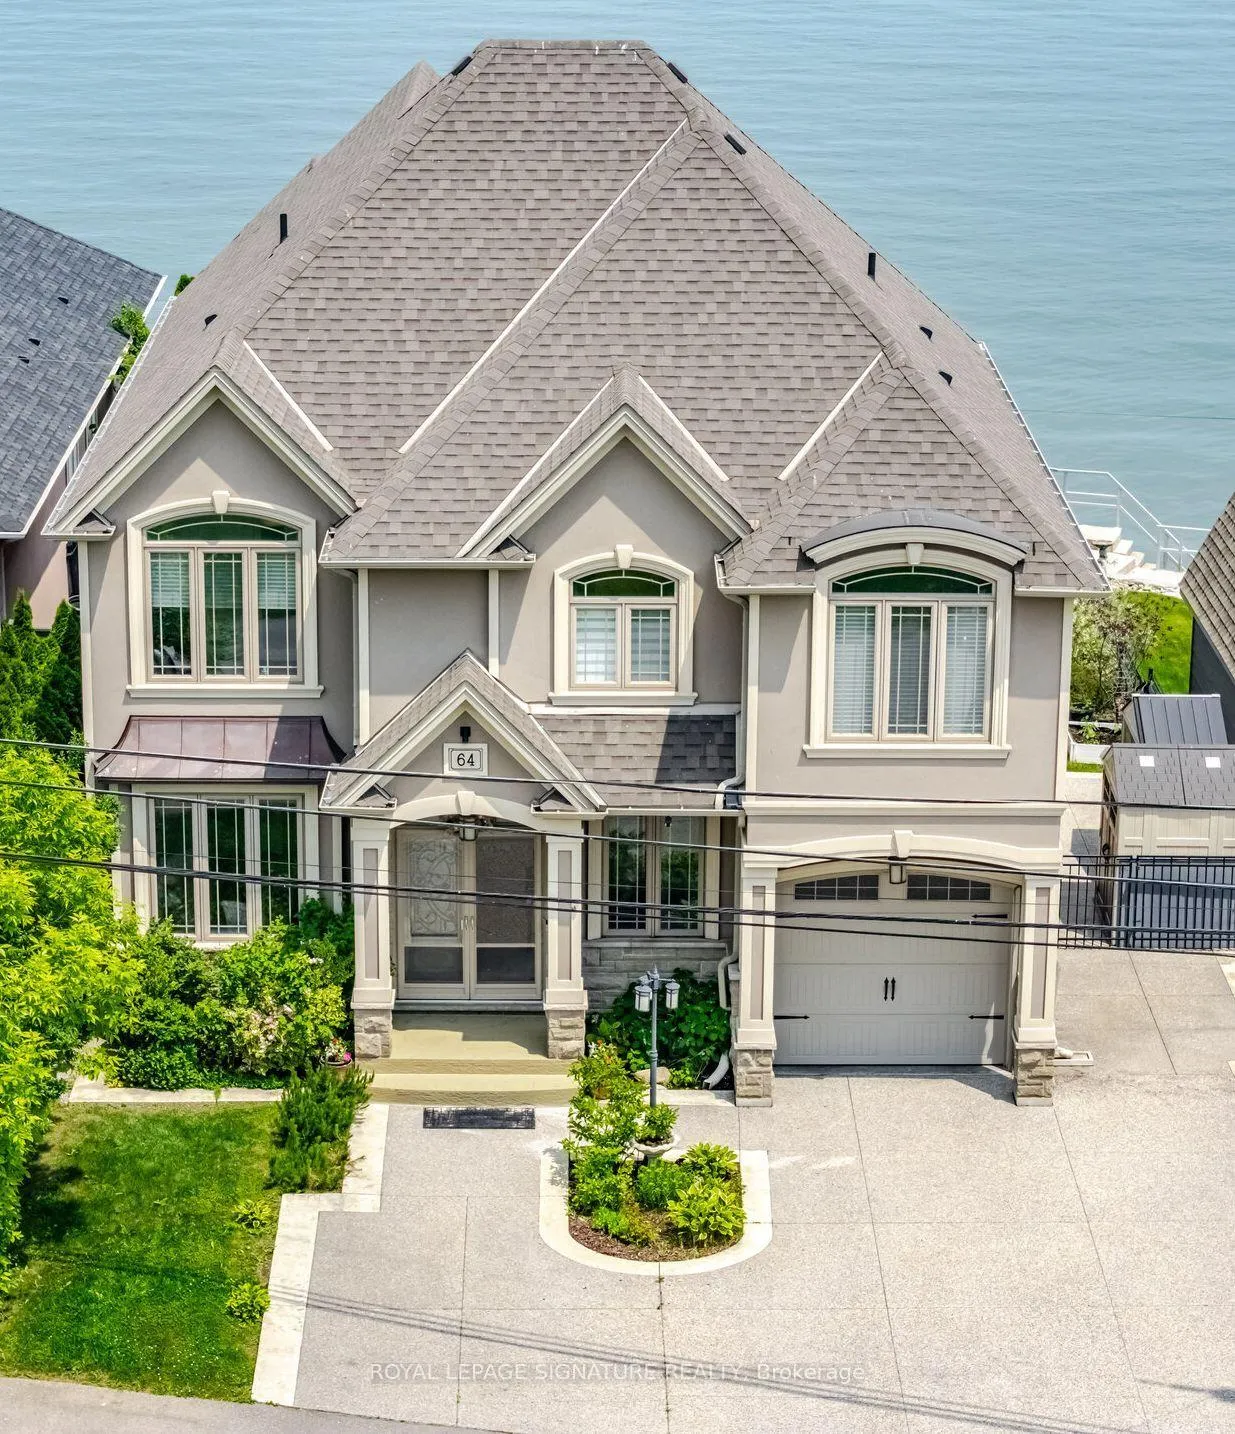
64 Seabreeze Crescent
64 Seabreeze Crescent
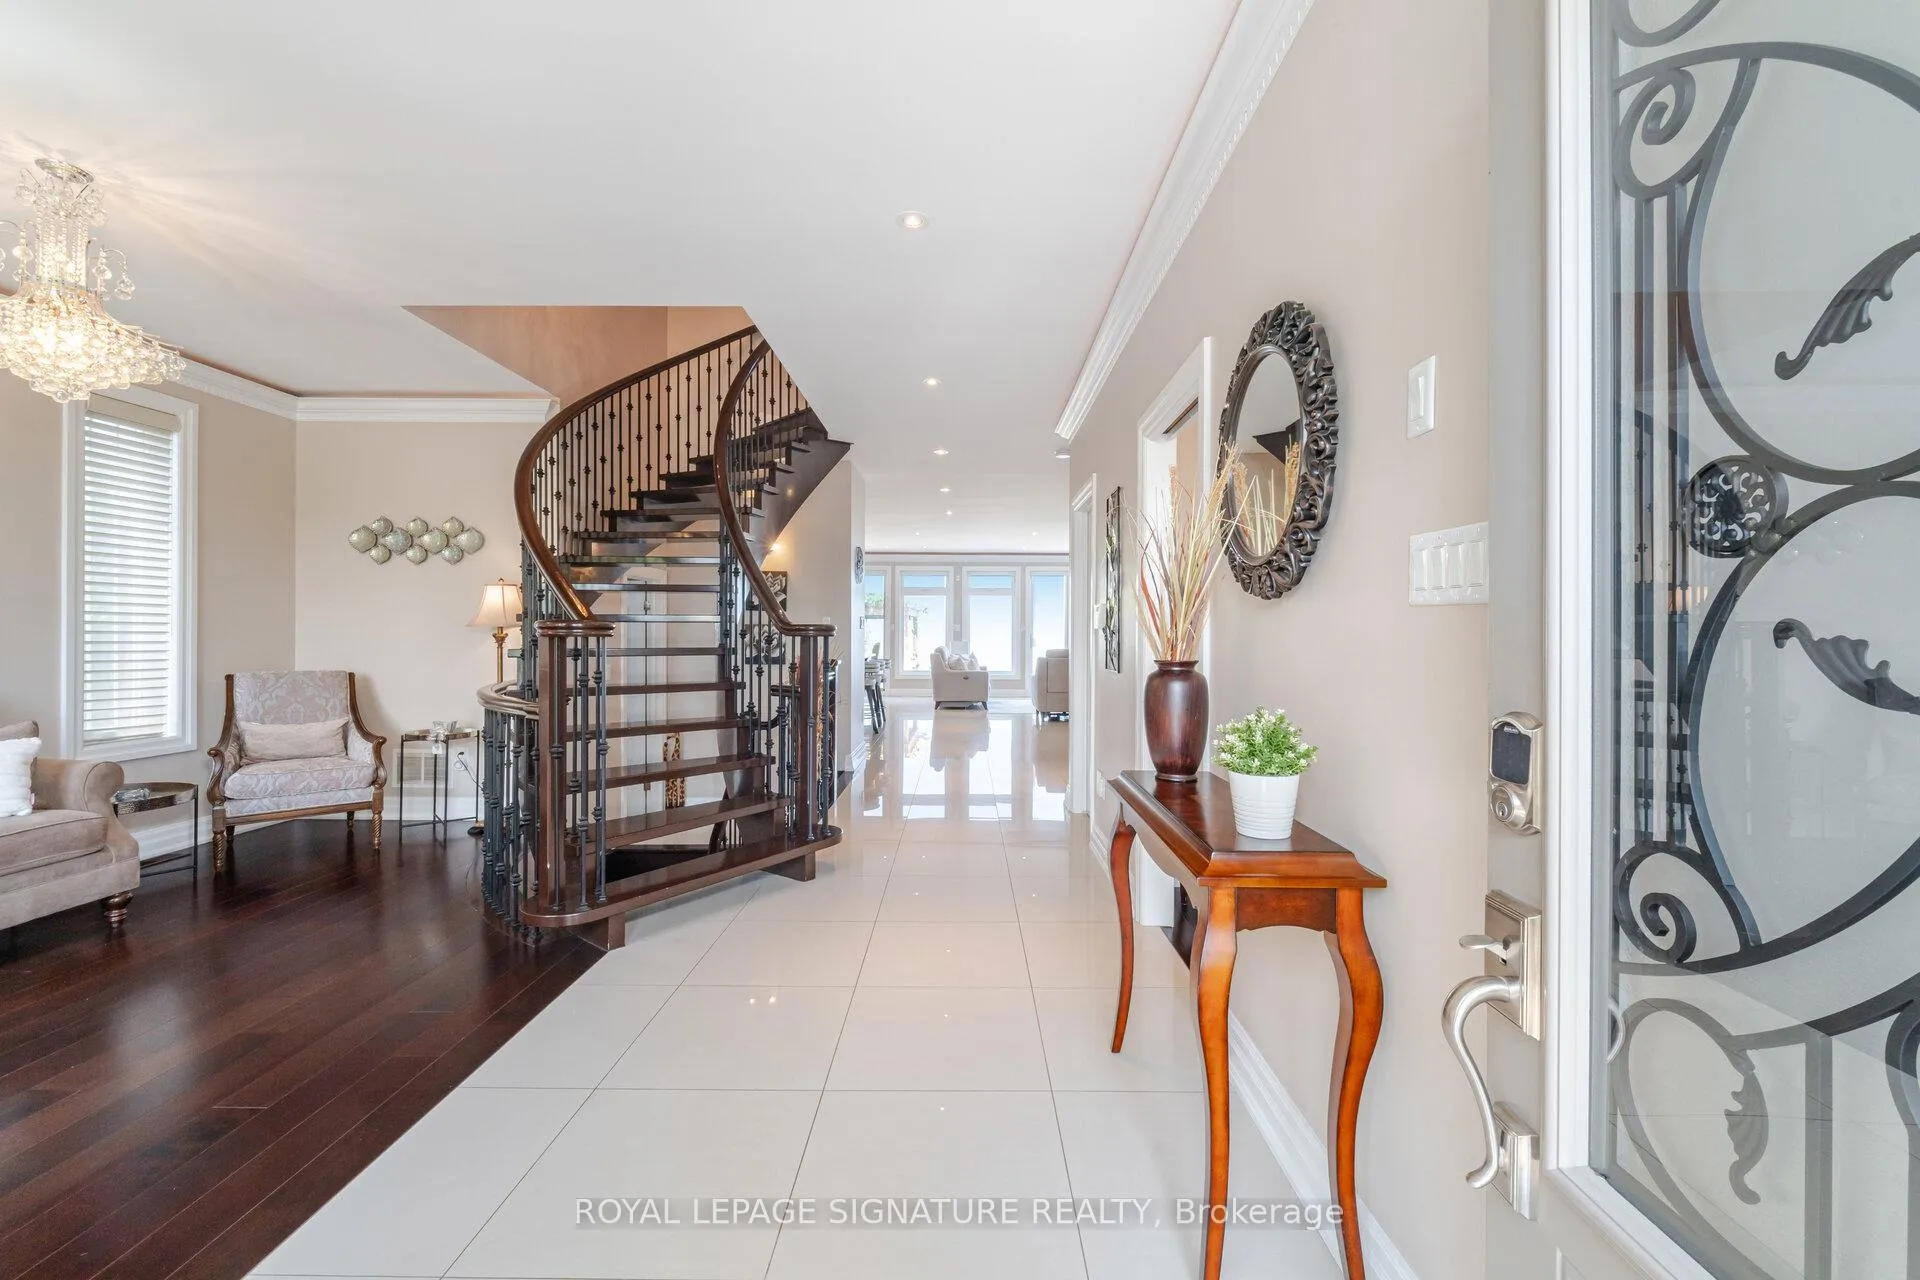 See all 50 photos
Property history
Facts and features
- BasementFinished
- Age of home6–15 years
- Water, sewerMunicipal
- HeatingForced air
- Fireplace
- Central air
- Waterfront
The homeDetached, 2-storey, Age 6–15 years
- Type: Detached
- Style: 2-storey
- Age: 6–15 years
- Living space: 2,500–3,000 sq ft
- Basement: Finished
- View: Lake
- Waterfront: Direct
InsideFireplace Yes, family room, natural gas, Main level, Auto garage door remote, built-in oven, carpet free, central vacuum, countertop range, storage, sump pump, water heater owned
- Fireplace: Yes, family room, natural gas
- Laundry: Main level
- Features: Auto garage door remote, built-in oven, carpet free, central vacuum, countertop range, storage, sump pump, water heater owned
- Security: Smoke detector
- Rooms above ground: 10
- Rooms in the basement: 2
- Bedrooms: 4 + 1 in the basement
- Bathrooms: 5
- Kitchens: 1
- Family room: Yes
Outside and lotStone, stucco (plaster), Asphalt shingle, Poured concrete
- Exterior: Stone, stucco (plaster)
- Roof: Asphalt shingle
- Foundation: Poured concrete
- Features: Built-in-bbq, hot tub, lawn sprinkler system, lighting
- Size: 53.95 × 137.74 ft
Parking1 Garage, Attached, Available
- Spaces: 1 Garage
- Garage: Attached
- Driveway: Available
Heating, water and powerForced air, gas, Central air, Municipal water
- Heating: Forced air, gas
- Cooling: Central air
- Water: Municipal water
- Sewer: Municipal sewer
Costs and taxesTaxes $12,168 a year, HST No HST
- Taxes, 2025: $12,168 a year
- HST: No HST
Included in the saleCentral vacuum; dishwasher; built-in oven, coffee machine, microwave and range. refrigerator; washer & dryer; all window covers; all electric light fixtures; garage door opener, hot tub and outdoor bbq, Basement refrigerator, basement deep freezer and basement washing machine, main floor bar fridge, primary bedroom electric fire place and 1 shed
- Included: Central vacuum; dishwasher; built-in oven, coffee machine, microwave and range. refrigerator; washer & dryer; all window covers; all electric light fixtures; garage door opener, hot tub and outdoor bbq
- Not included: Basement refrigerator, basement deep freezer and basement washing machine, main floor bar fridge, primary bedroom electric fire place and 1 shed
NearbyBeach, fenced yard, lake access, marina, waterfront
- Close to: Beach, fenced yard, lake access, marina, waterfront
Listing detailsX12209130, Sold, Jun 9, 2025
- MLS® number: X12209130
- Status: Sold
- Listed on: Jun 9, 2025
- Days on market: 86
- Updated: Sep 3, 2025
- Possession: 2025-09-01 / 30-59 days
- Occupied by: Owner
- Listing brokerage: ROYAL LEPAGE SIGNATURE REALTY
About this home
64 Seabreeze Crescent, Hamilton (Stoney Creek), ON L8E 5C9
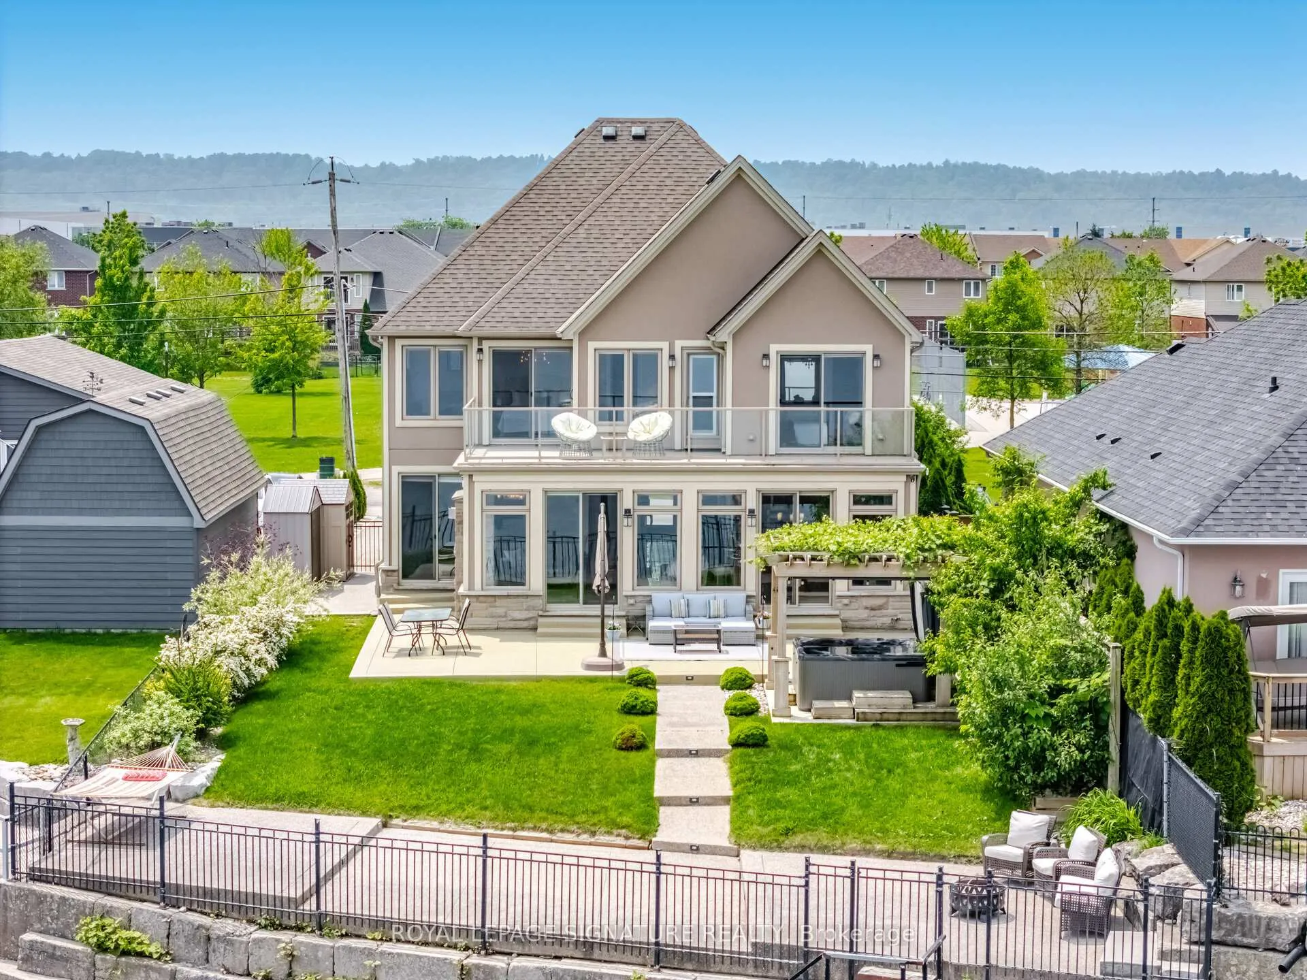
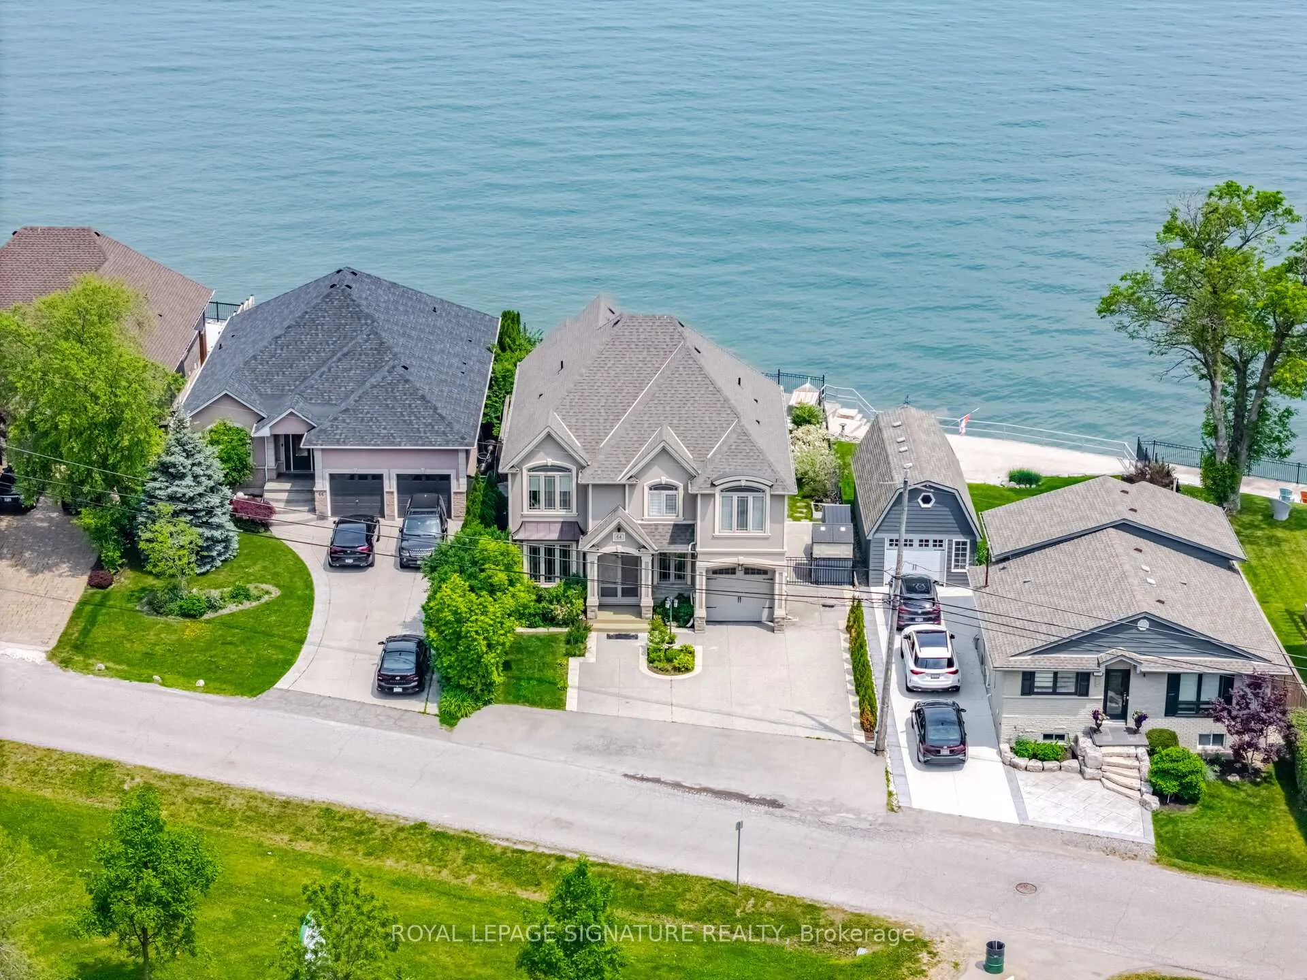
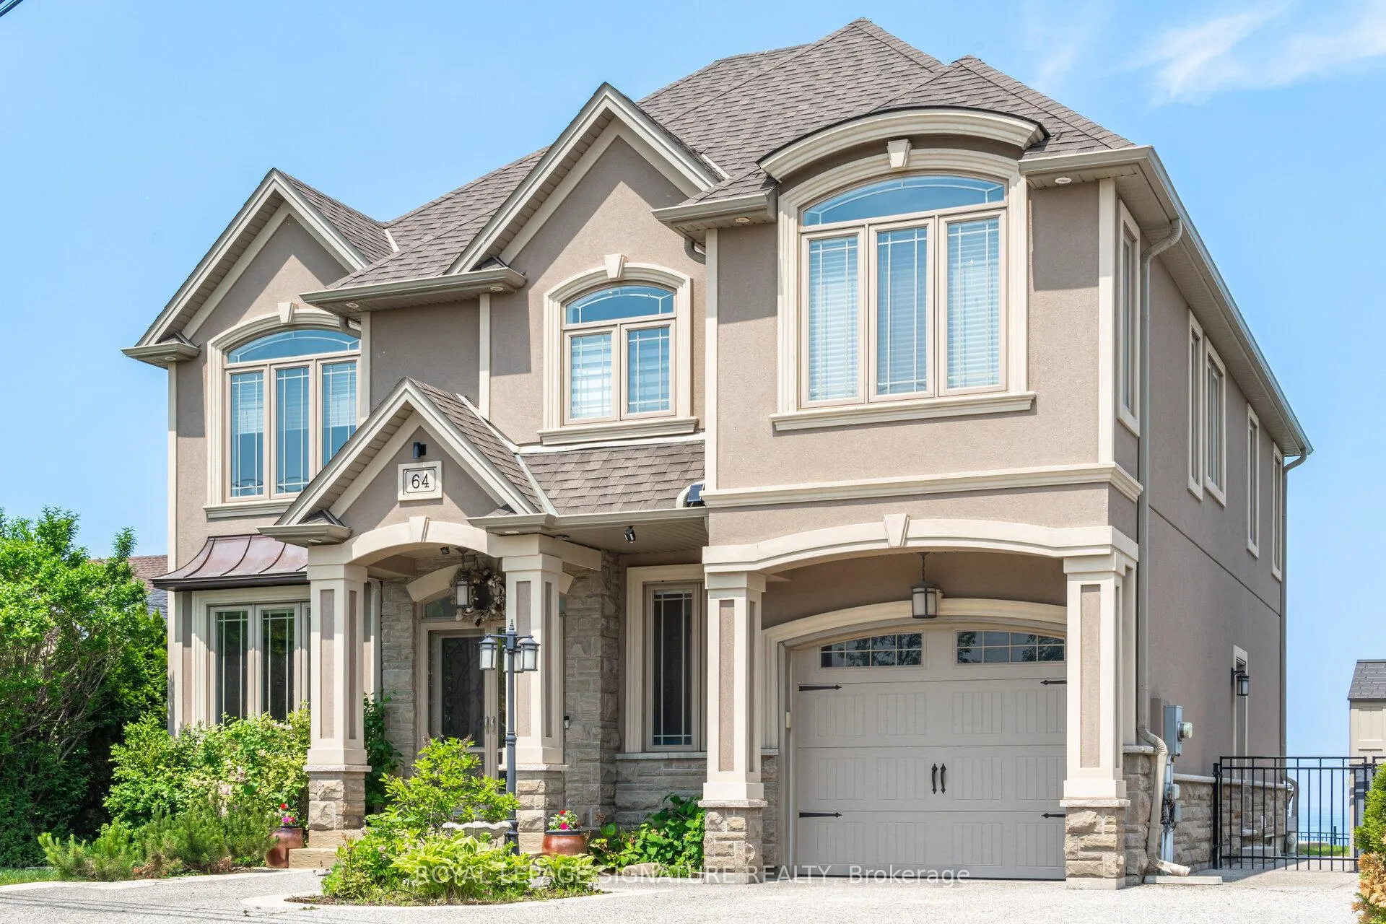
Welcome to this spectacular custom-built lakefront dream home on lake Ontario, located on one of the most prestigious streets in Stoney Creek. Offering breathtaking, unobstructed views of Lake Ontario, this home provides a rare opportunity to enjoy both sunrises and sunsets in a serene natural setting. Step inside to a stunning open-concept design featuring soaring 9-foot ceilings & expansive windows that flood the space w/ natural light. As you enter the front door, youll pass the elegant open-rise staircase on your way to the heart of the home: a chefs dream kitchen featuring stainless steel appliances, a built-in coffee machine, wall oven and microwave, gas cooktop, granite countertops & a large central islandperfect for entertaining.The open concept living area boasts gas fireplace, crown molding & custom lighting throughout, creating an inviting ambiance. The spacious primary suite offers a luxurious ensuite bath with a jetted tub and a walk in closet with custom wood inserts, while a second ensuite and third bedrooms includes a walk-in closet with custom wood inserts.Bedrooms three share a stylish Jack-and-Jill bathroom with bedroom four. Upstairs, enjoy a second-floor balcony accessible from two of the bedrooms and a hallway entrance, ideal for relaxing and taking in the lake views. Open concept finished basement with 5th bedroom and 3 piece washroom The professionally landscaped backyard is an entertainer's paradise, complete with a stamped concrete patio, a large Beachcomber hot tub beneath a charming wooden pergola, an automated sprinkler system, and a top-of-the-line Napoleon gas outdoor kitchen with dual doors and ample storage. This home also features exterior recessed pot lights in the roof adding to the curb appeal. Ample parking spots to fit 7 cars. Conveniently located just minutes from the new Confederation GOStation, Costco, parks, wineries, restaurants, and top-rated schools. Don't miss your chance to own this extraordinary lakefront retreat!
Ask about this home
A HOMEH agent will answer your questions about this home.
Around this home
Schools nearby
School rating, out of 10.
Helpful calculators
Your HOMEH agent

"I would see it this week."